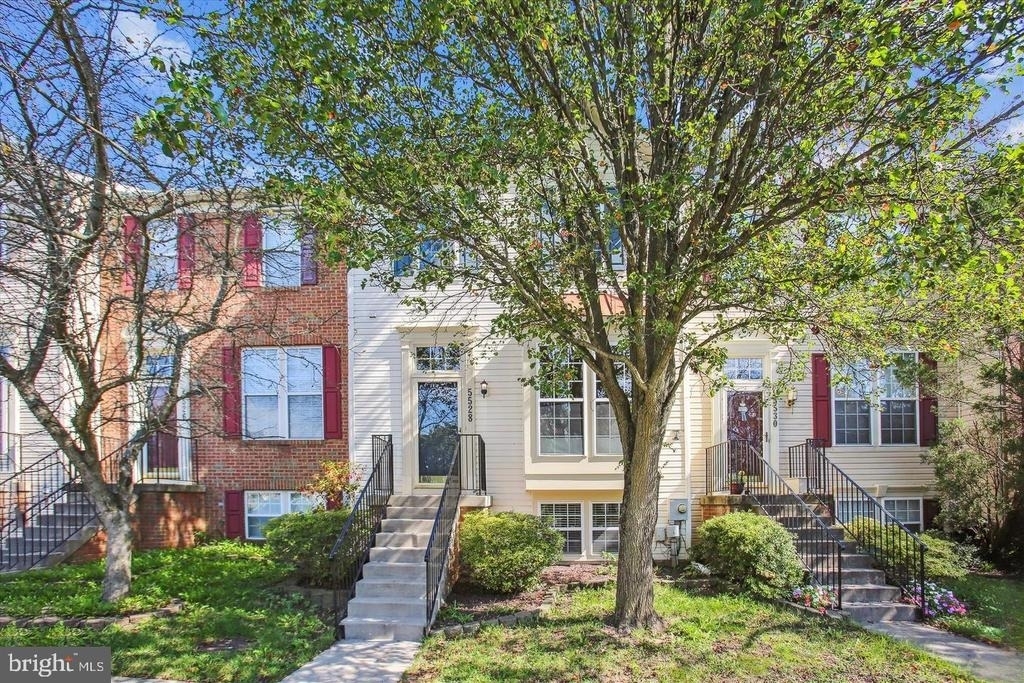
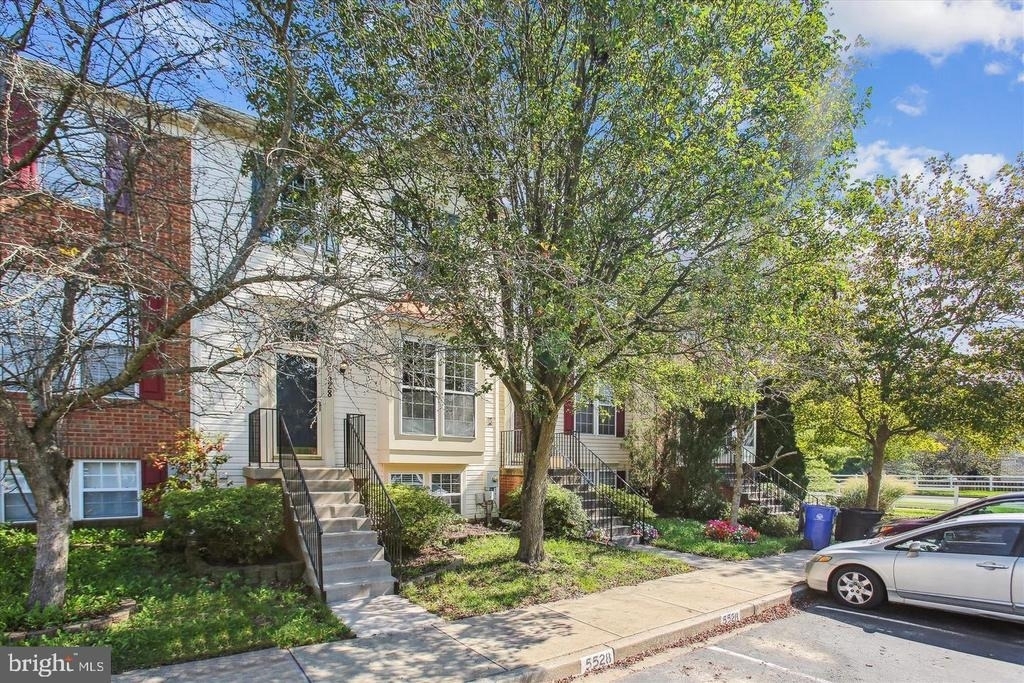
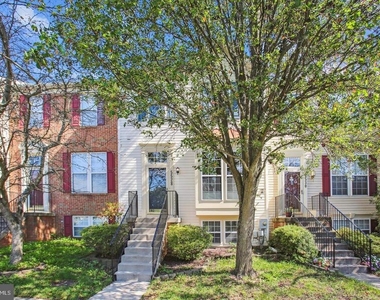
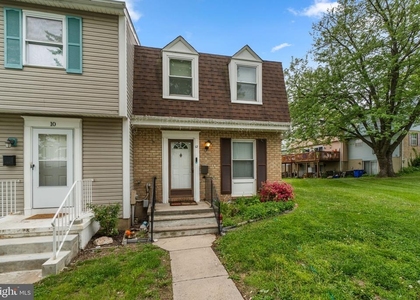
BRIGHT & BEAUTIFULLY UPGRADED TOWNHOUSE!
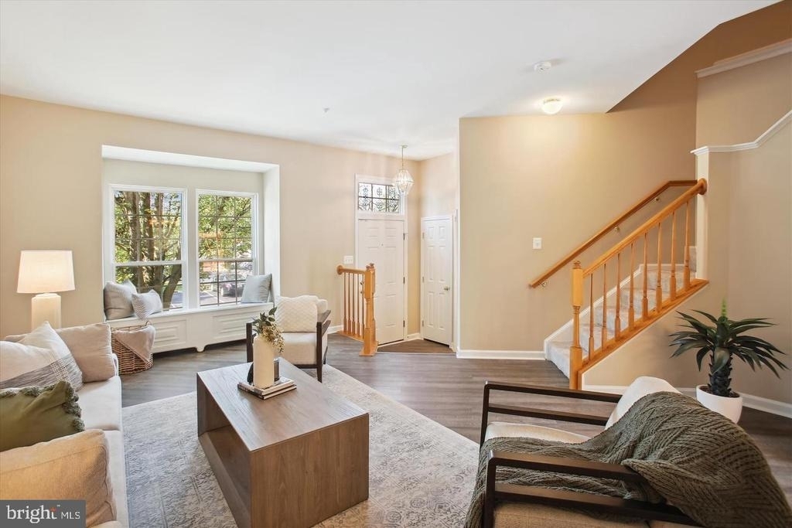
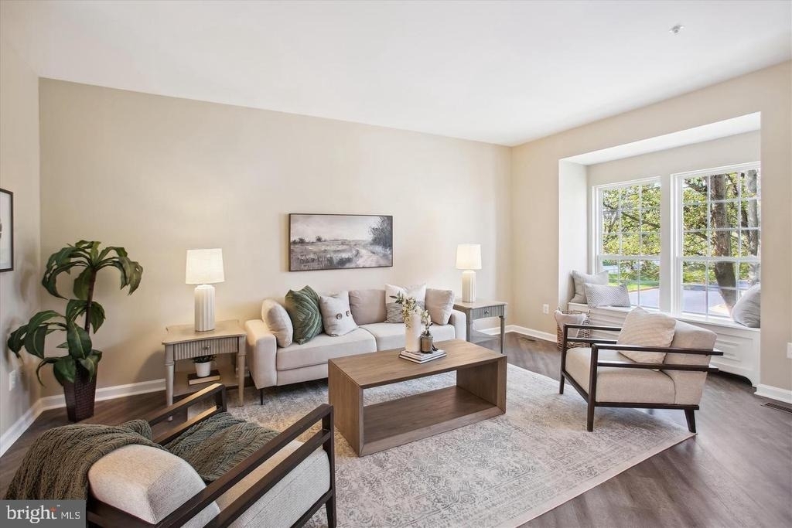
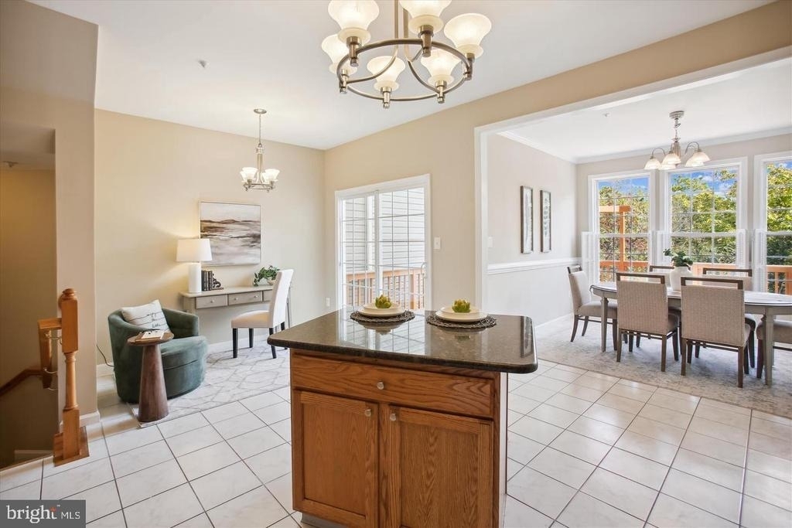
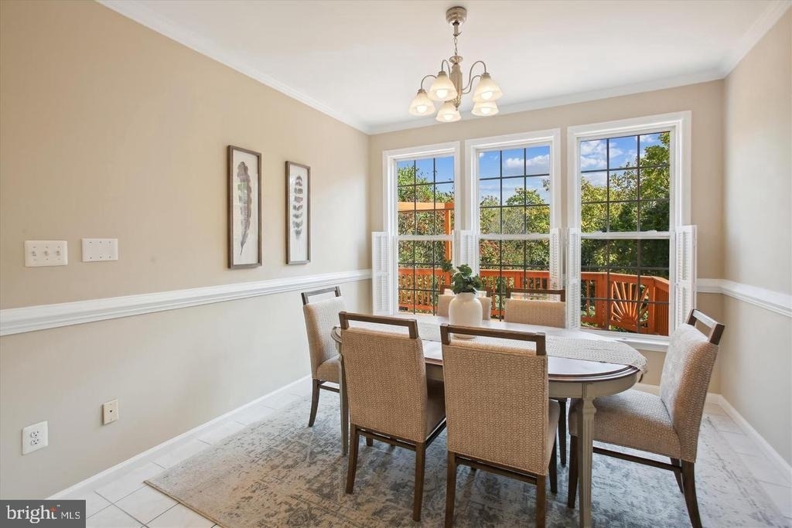
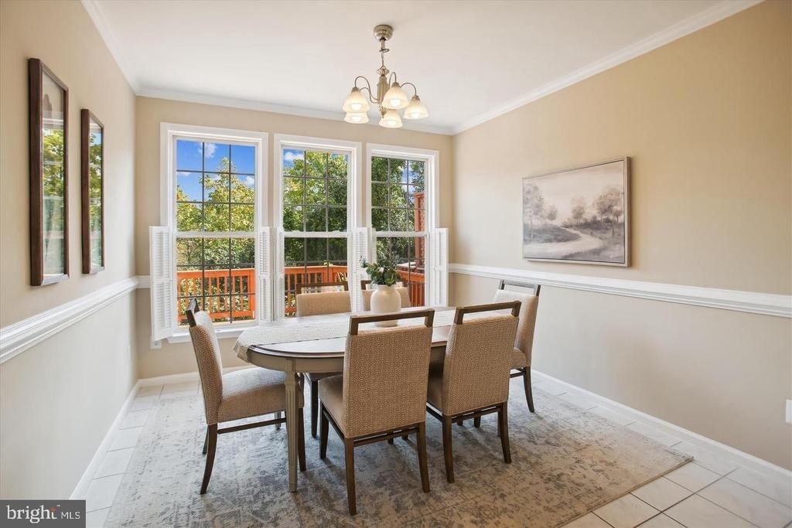
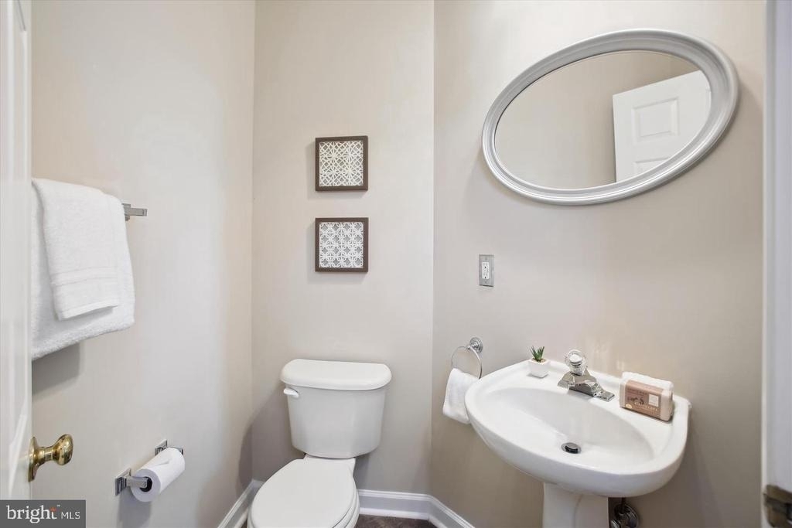
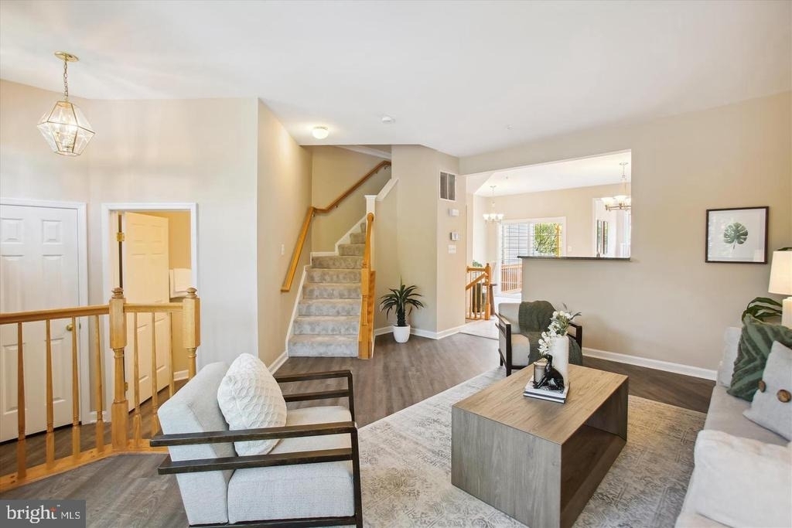
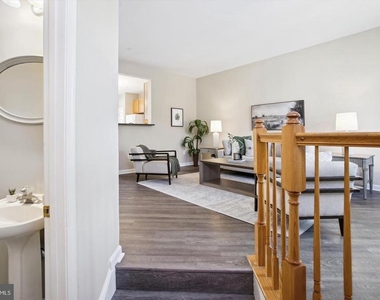
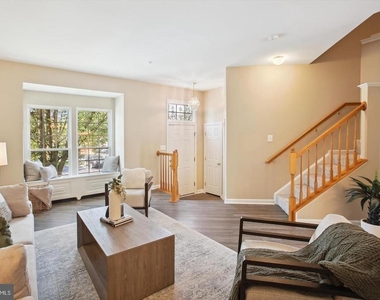
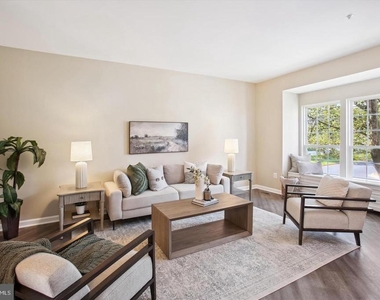
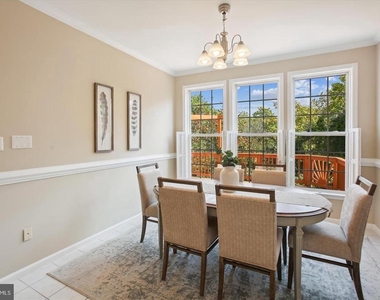
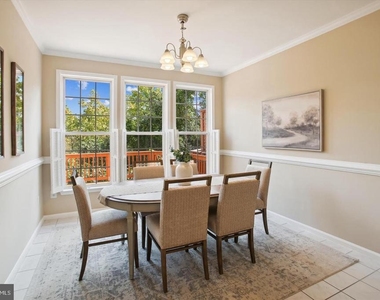
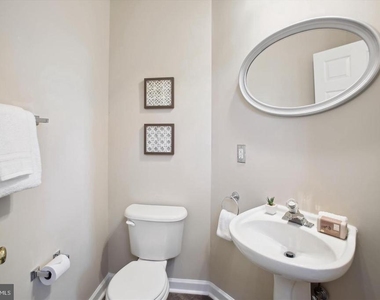
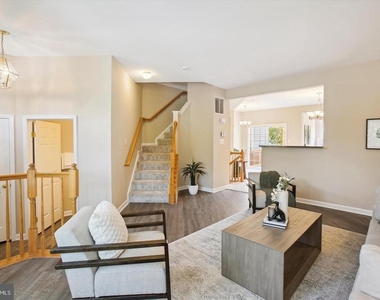
This exquisite 3-bedroom, 2 full-bathroom, and 2 half-bathroom townhouse seamlessly blends modern style with ultimate comfort. With 9-foot ceilings on the main level, the home opens to a welcoming foyer and a spacious living room, enhanced by luxury vinyl flooring and a stunning floor-to-ceiling bump-out window. The formal dining room boasts elegant crown molding, chair rail accents, and durable ceramic tile flooring.
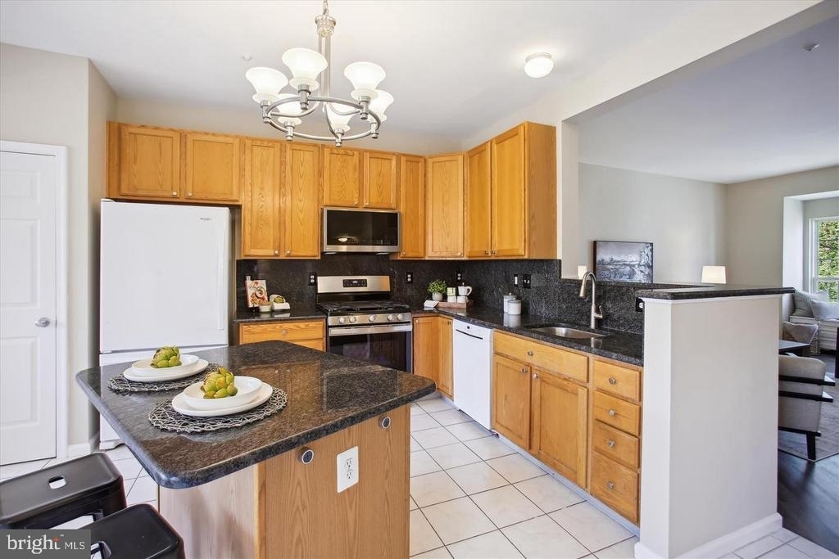
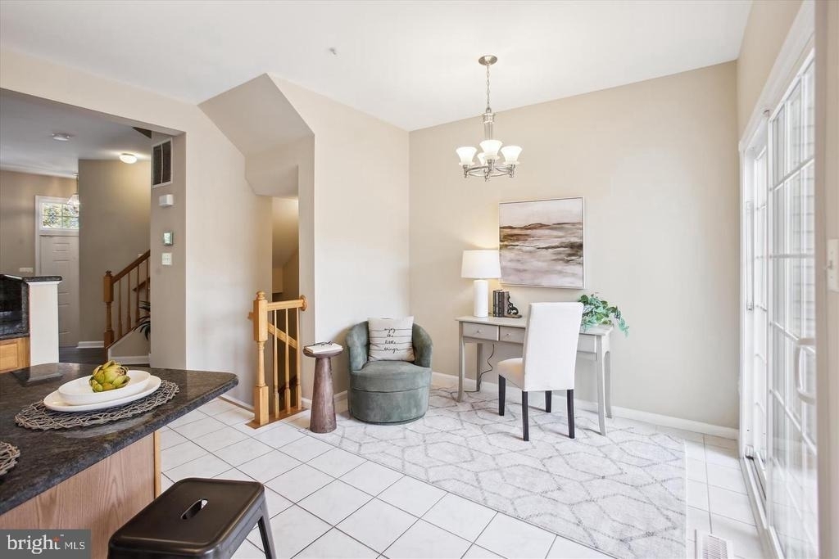
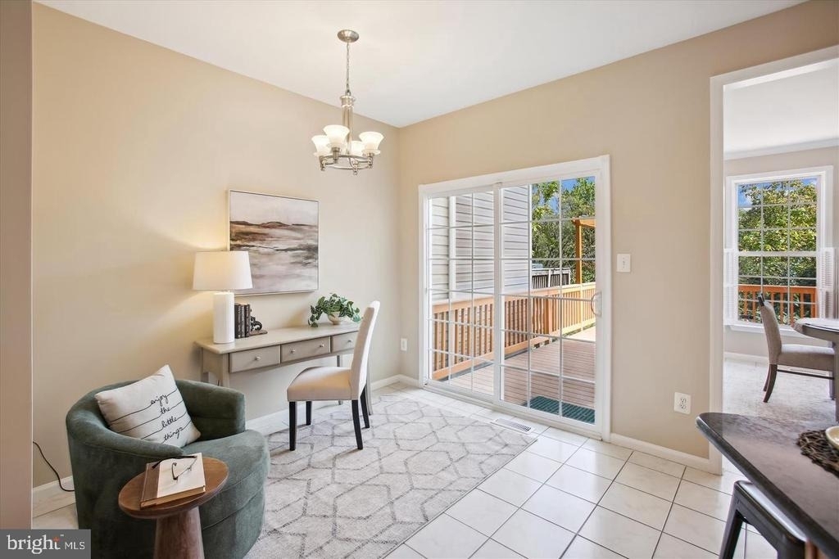
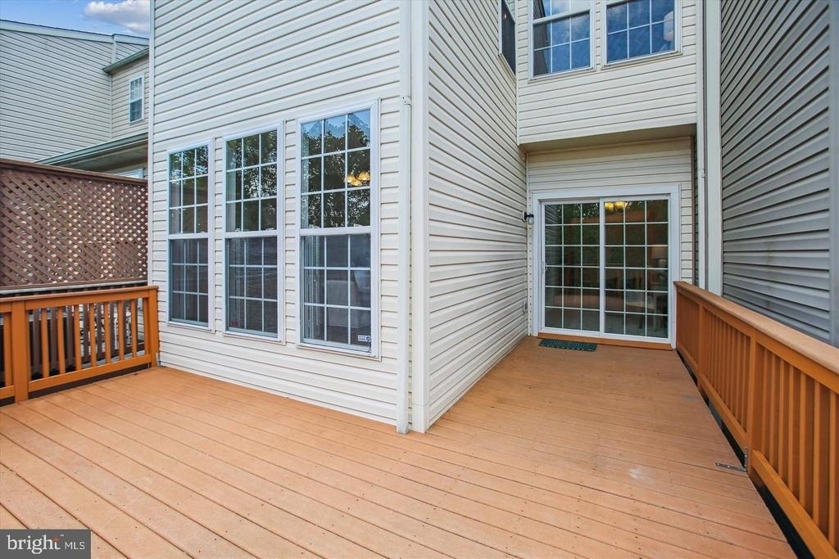
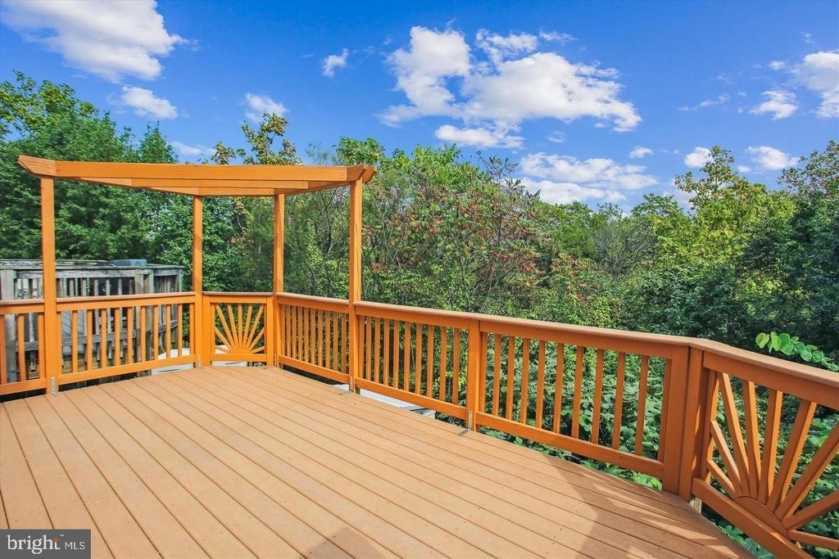
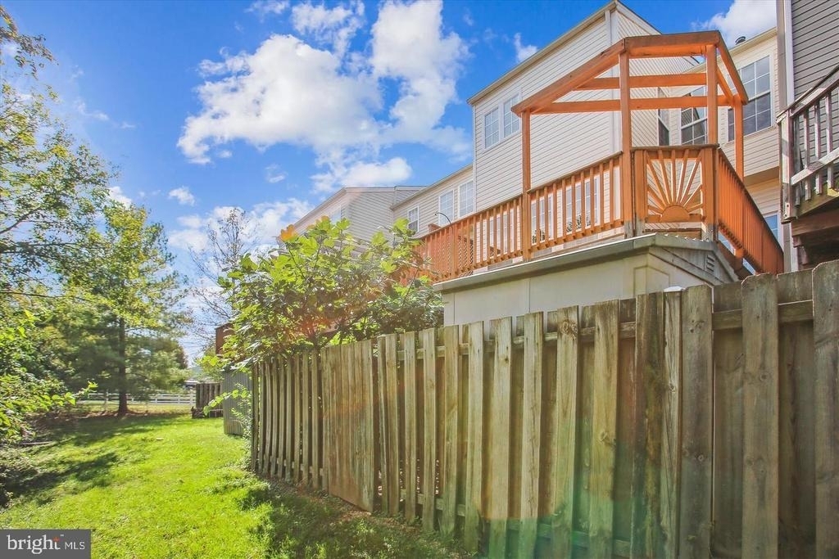
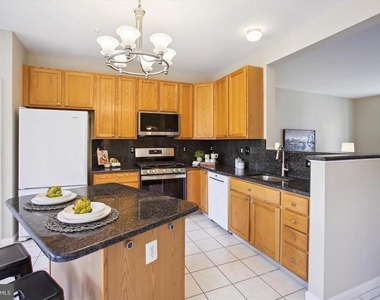
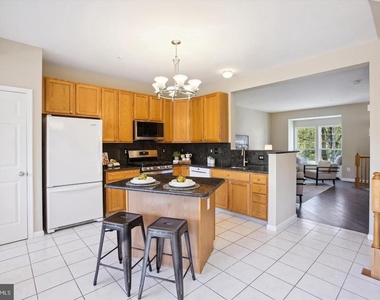
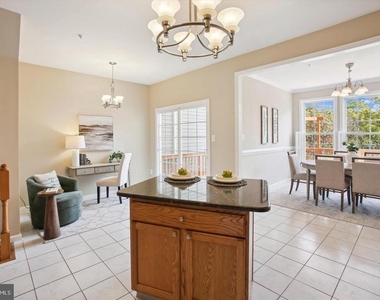
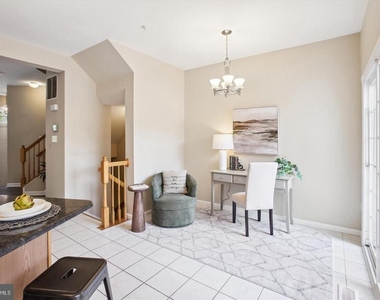
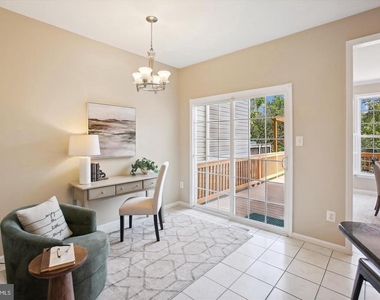
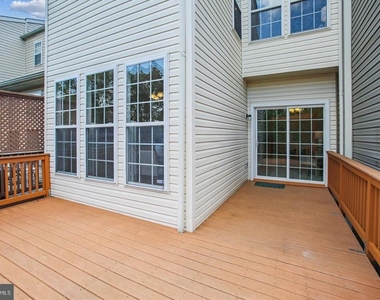
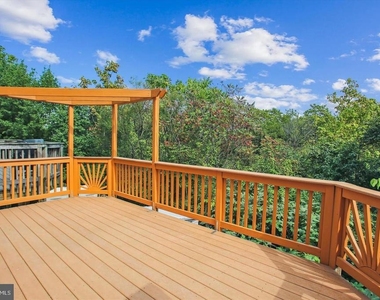
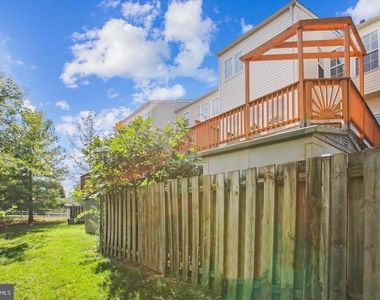
The generously sized eat-in kitchen is a culinary dream, featuring a center island, granite countertops, 42" cabinets, a gas stove, built-in microwave, refrigerator, and dishwasher. Sliding glass doors lead to an expansive wrap-around deck, perfect for dining al fresco or entertaining guests.
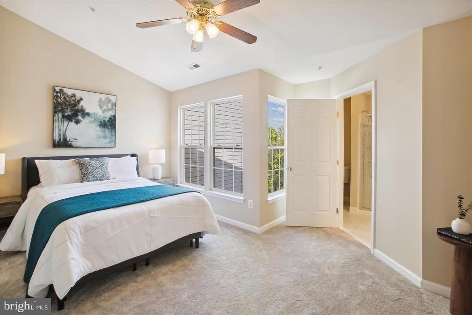
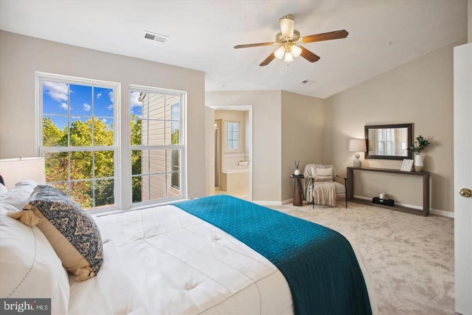
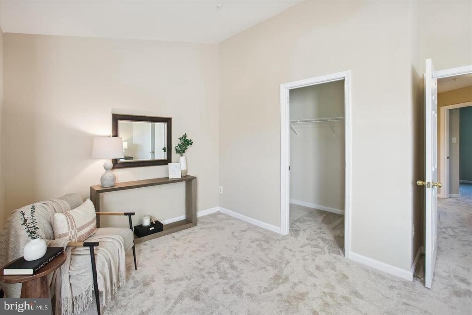
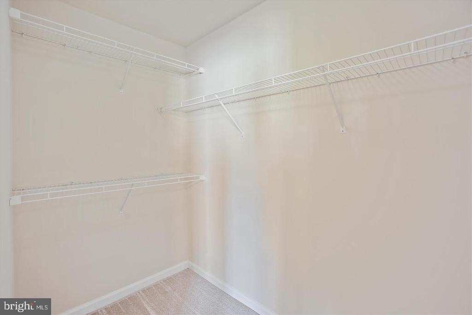
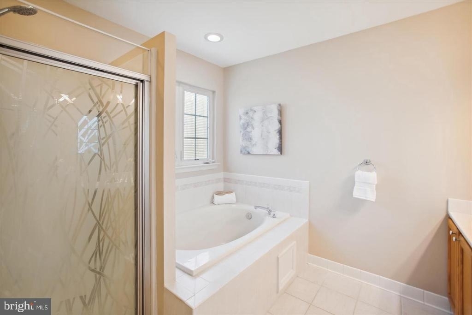
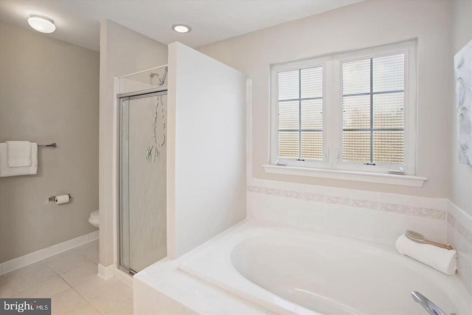
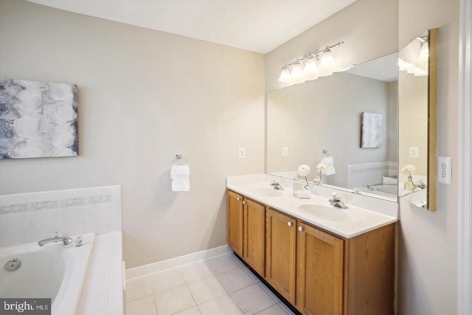
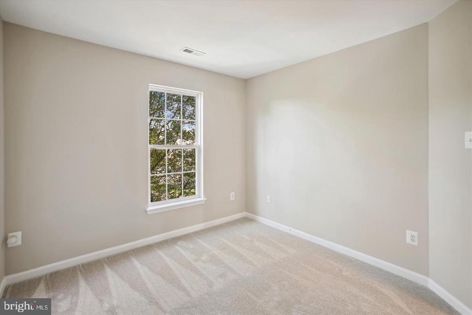
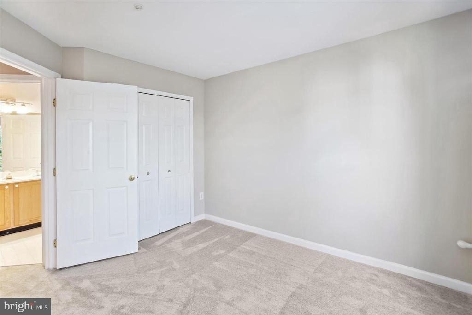
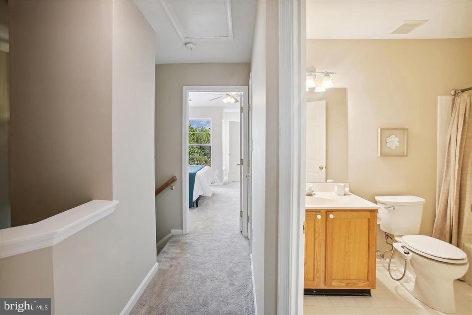
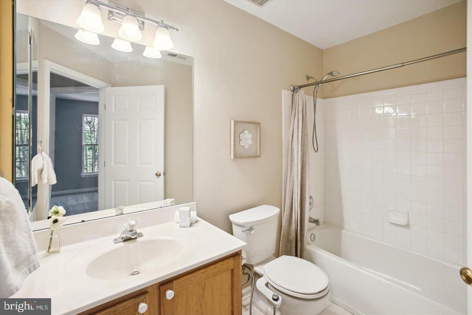
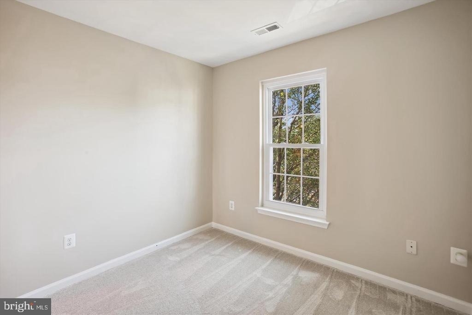
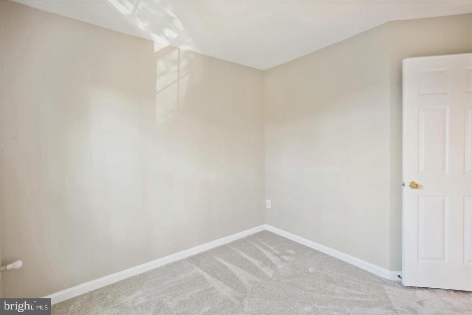
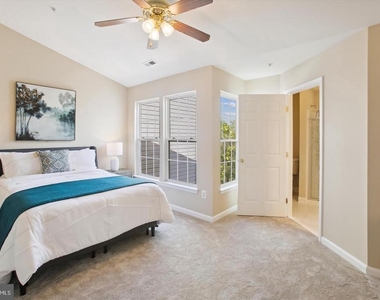
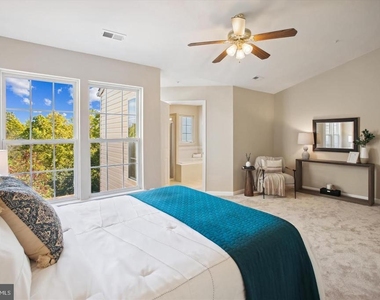
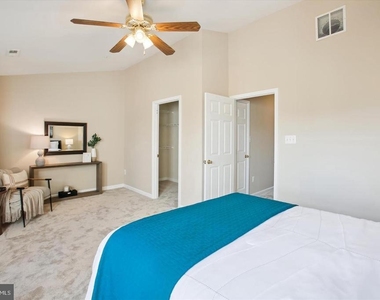
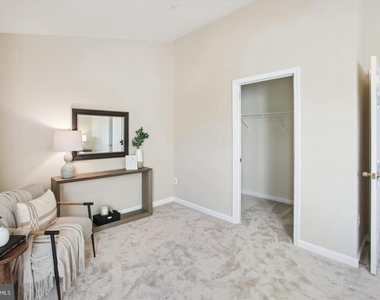
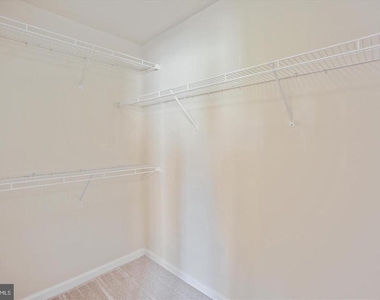
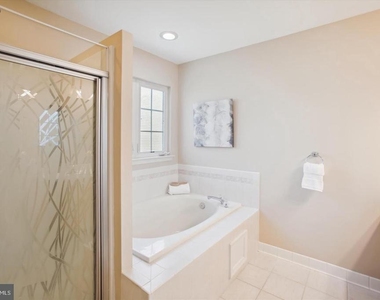
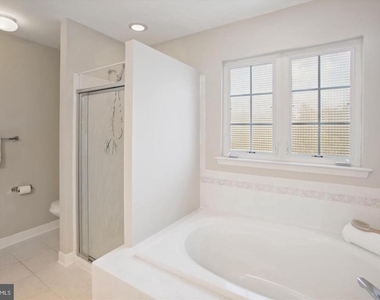
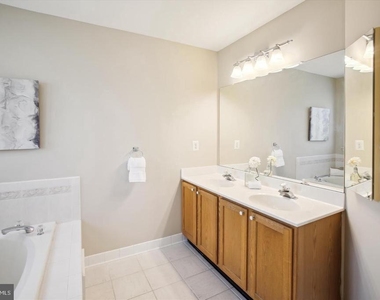
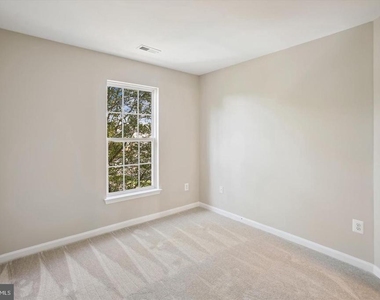
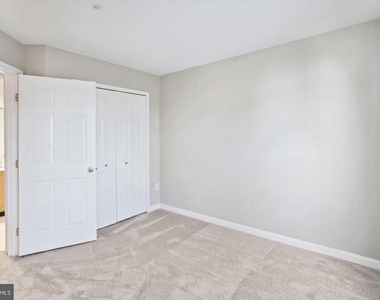
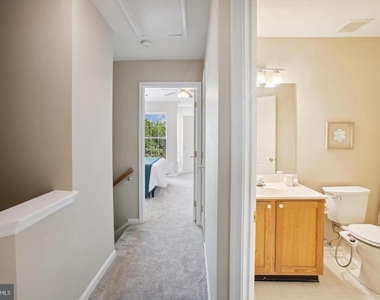
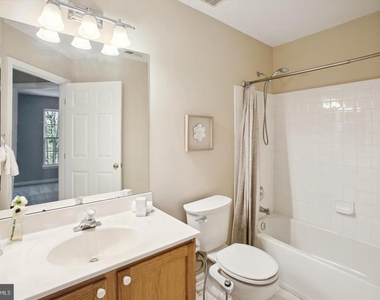
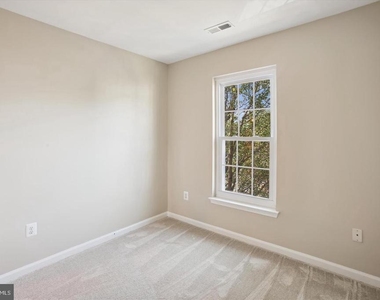
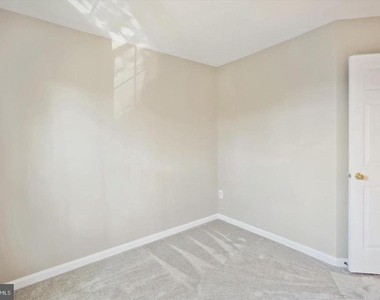
The Owner's Suite offers a serene retreat, complete with a vaulted ceiling, sitting area, and walk-in closet. The luxurious en-suite bathroom includes a soaking tub, separate shower, and double vanity. Two additional upstairs bedrooms provide ample space and share a well-appointed hall bathroom. The upper level also features brand-new upgraded carpeting and fresh paint throughout.
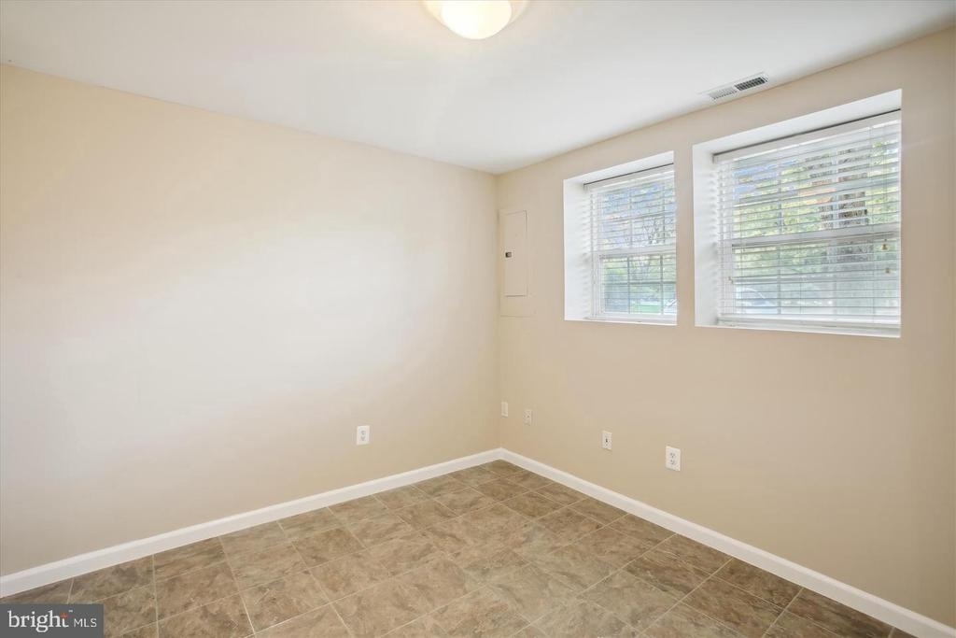
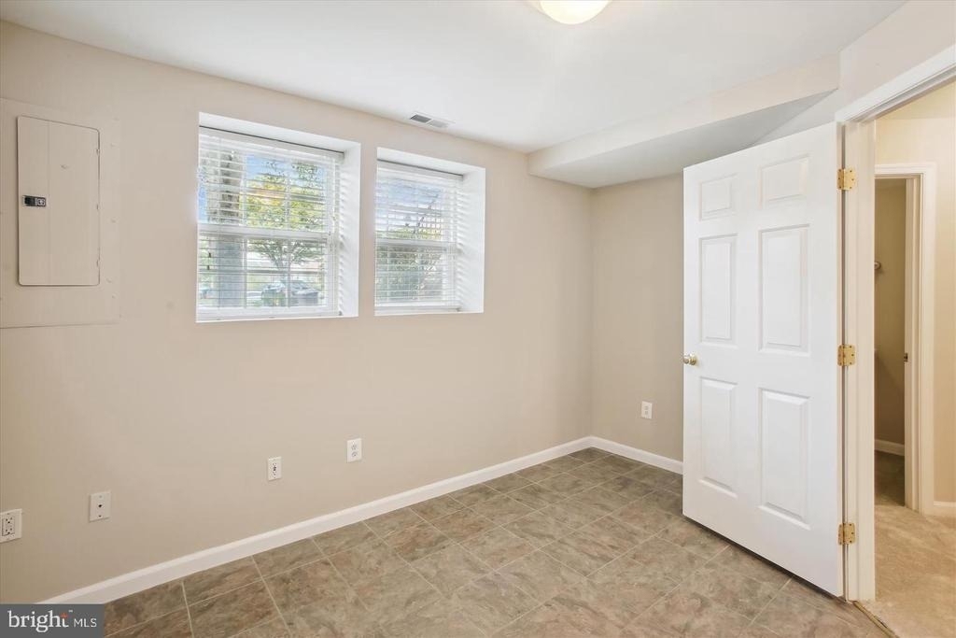
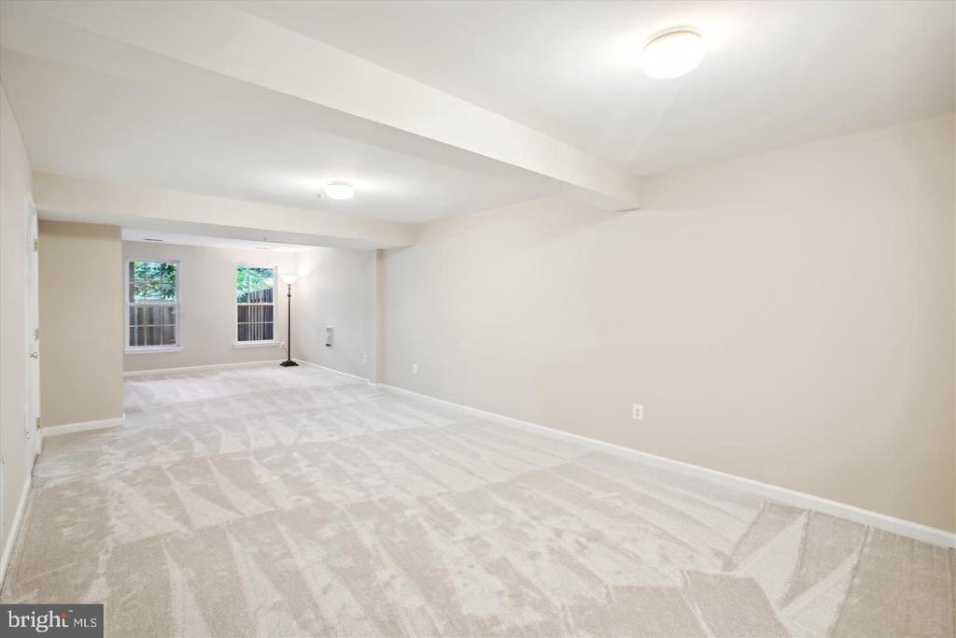
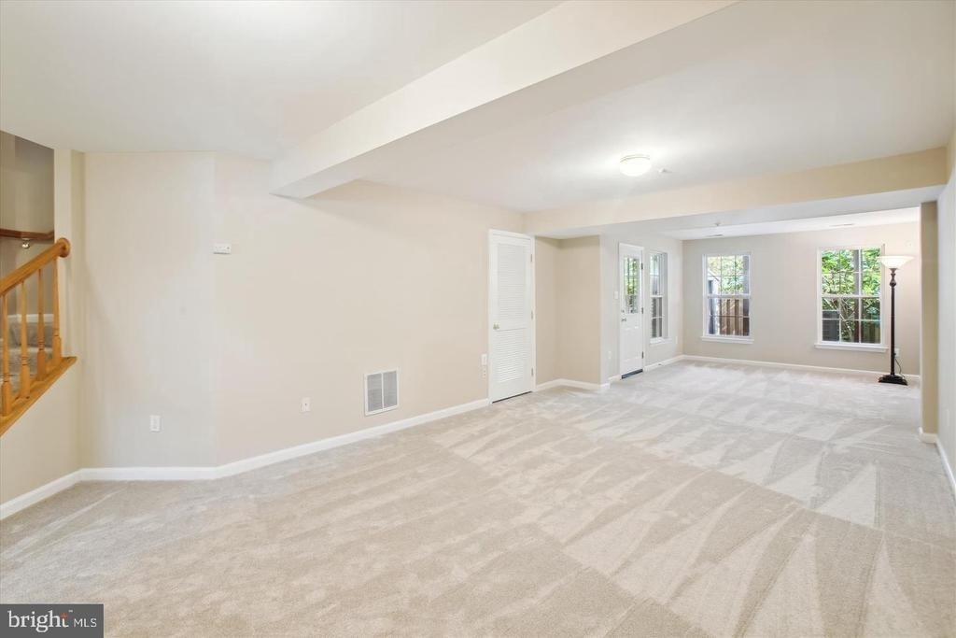
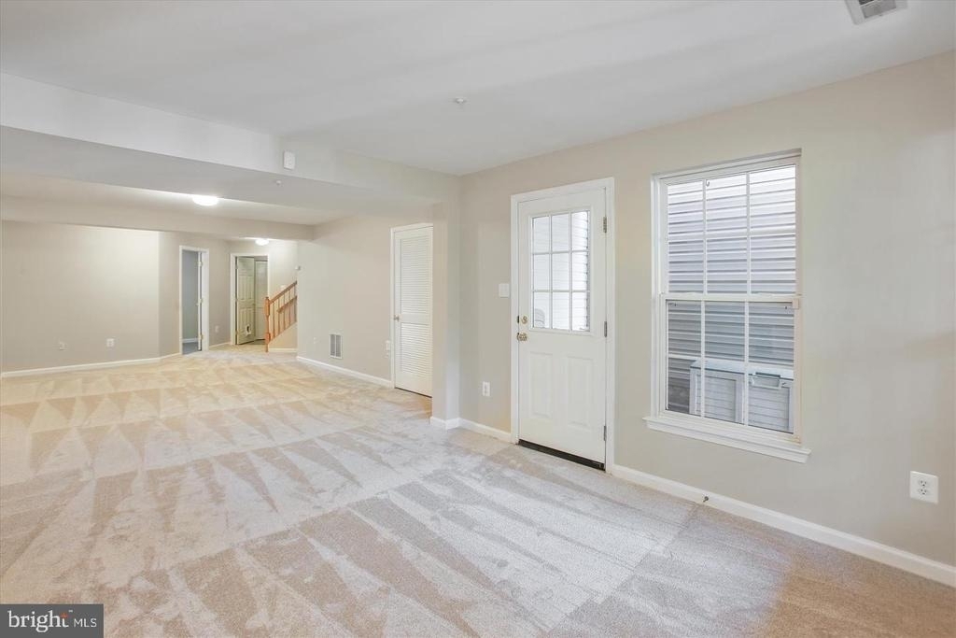
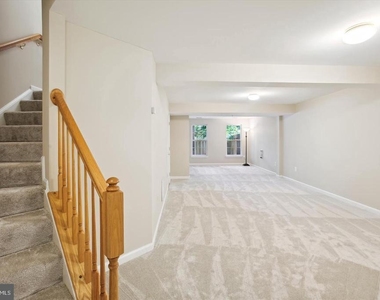
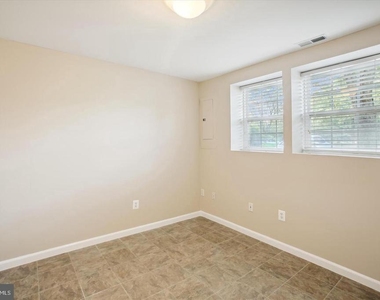
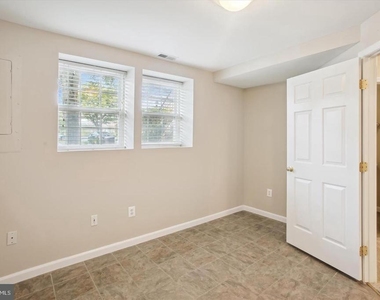
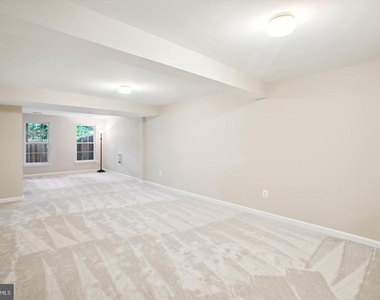
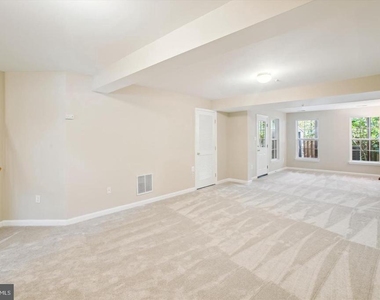
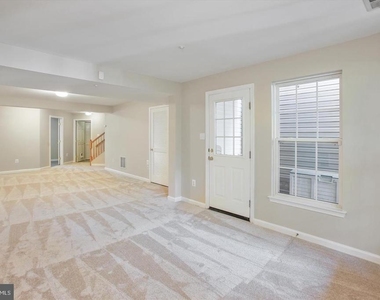
The light-filled, finished walk-out basement expands your living space with front and rear windows, new wall-to-wall carpeting, and a versatile bonus room, ideal for an office or home gym. It also includes a recreation room, a half bathroom, and a laundry area with a newer washer and dryer.
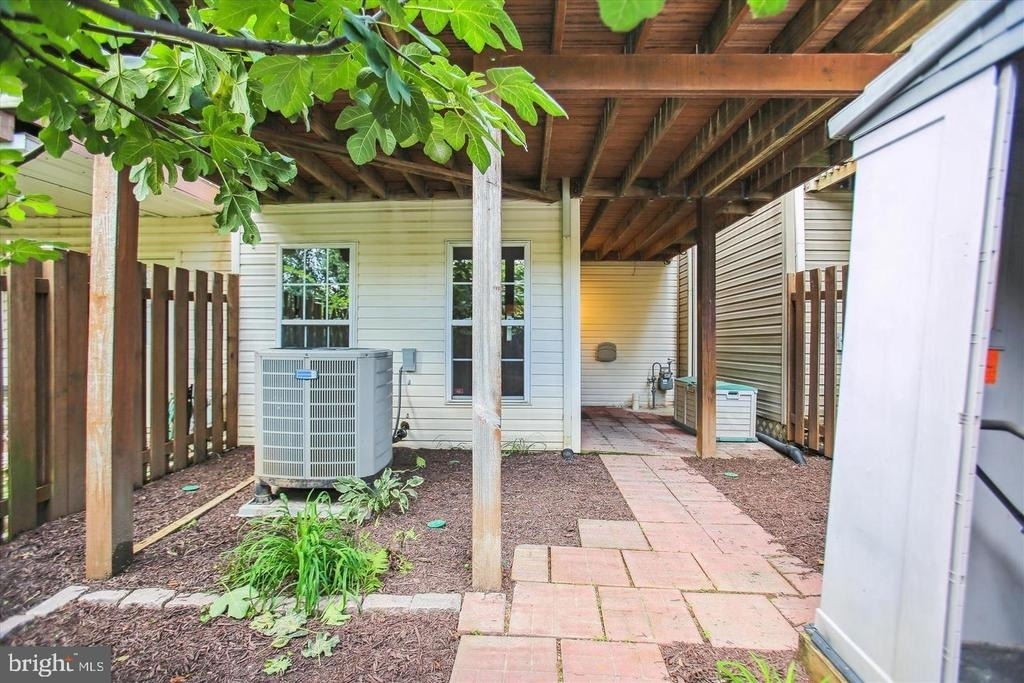
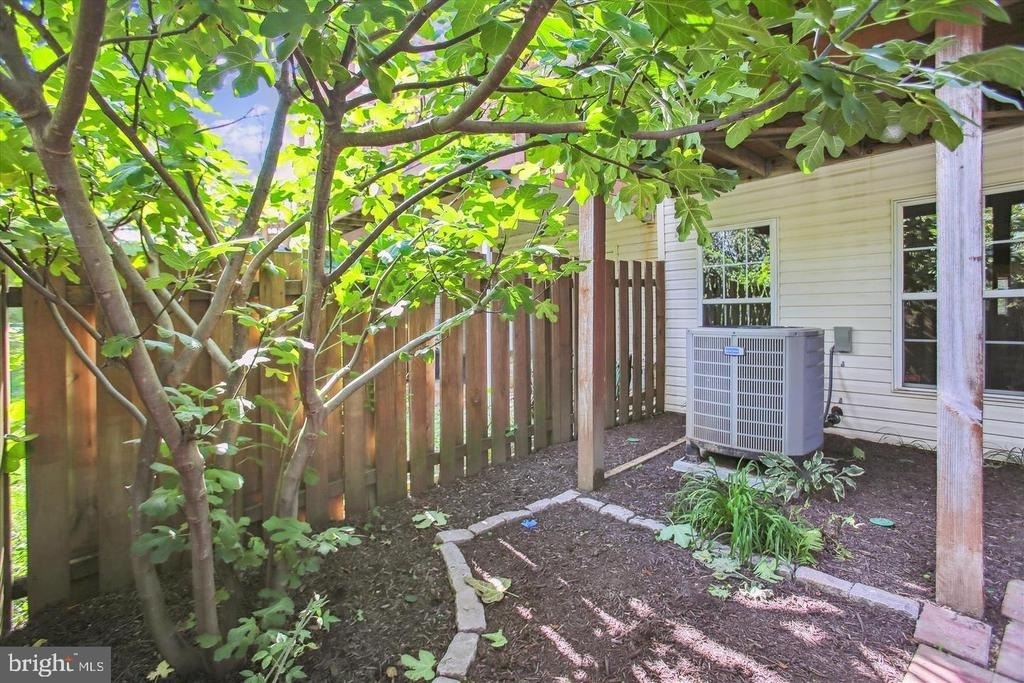
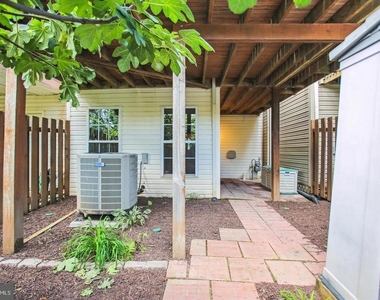
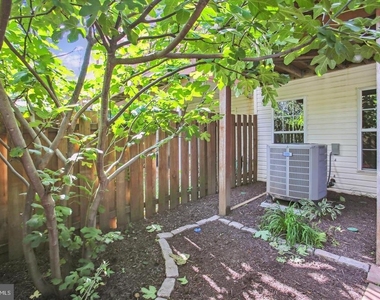
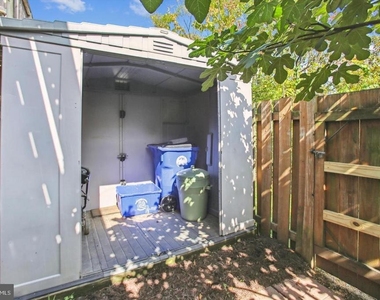
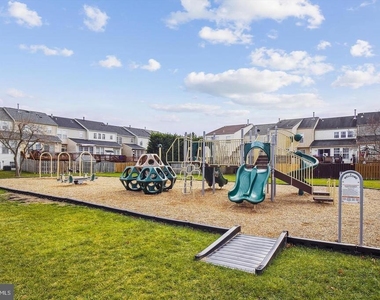
Step outside to a fenced backyard with a brick patio and storage shed, creating the perfect outdoor oasis. Conveniently located just minutes from shopping, dining, parks, and major commuter routes, this home combines luxury and practicality!!!
The manager has not yet mailed us a photo copy of his or her government identification and proof or property ownership.
▼
Manager has not logged in recently
▼
Manager does not yet have user reviews
RENTHOP DESCRIPTION
The apartment is a unit offered at a monthly price of $2,550. The person posting the listing did not specify that any pets were allowed. It may be the case that pets are ok and the manager simply has not yet filled out all the details. The kitchen conveniently includes a dishwasher.
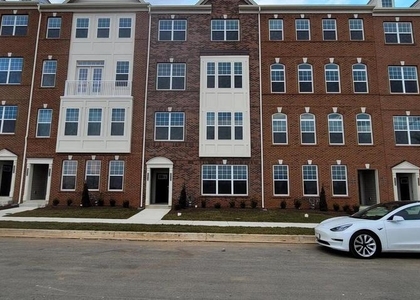
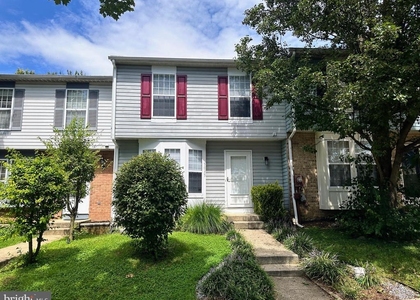
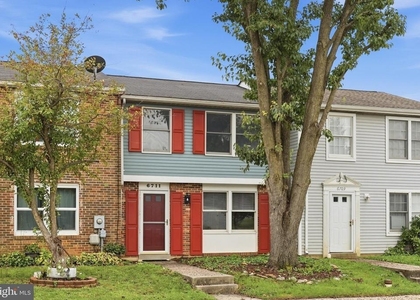
We have 42 photos of this particular unit, building, and surrounding areas.
We found some very similar listings nearby
Select those you'd like to message
Your messages have been sent!
Check Availability
By selecting Check Availability, you agree that RentHop and real estate professionals may call or text you about your inquiry. Message/data rates may apply. Terms & Privacy. California Privacy Notice















 Your Privacy Choices
