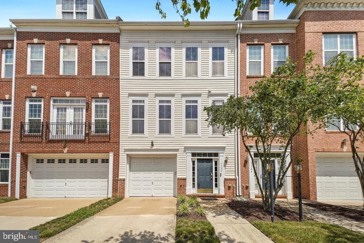
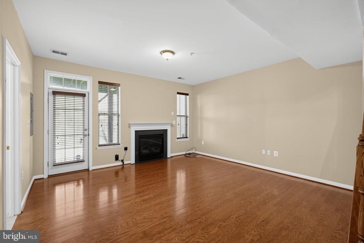
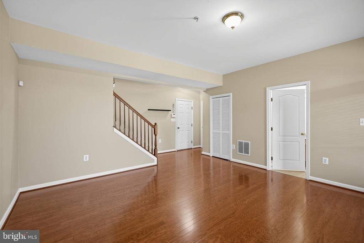
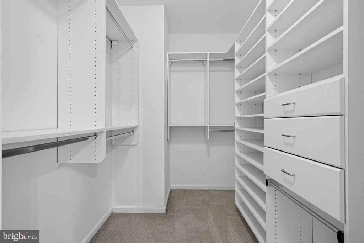
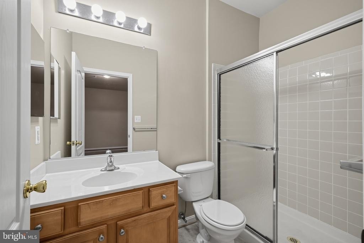
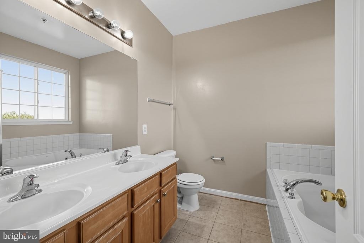
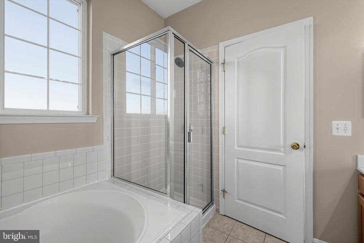
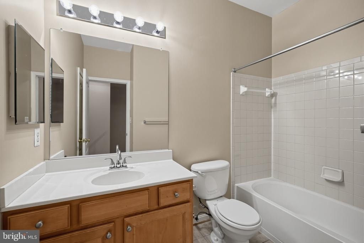
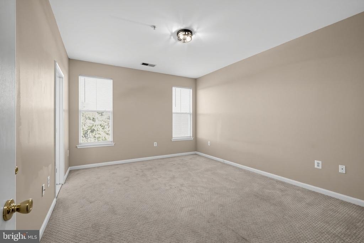
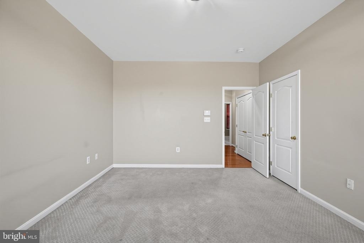
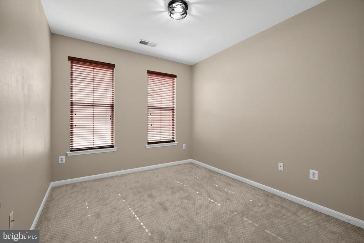
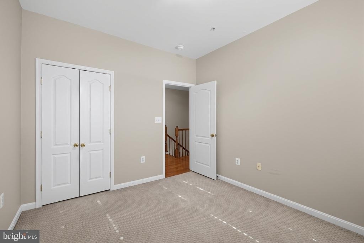
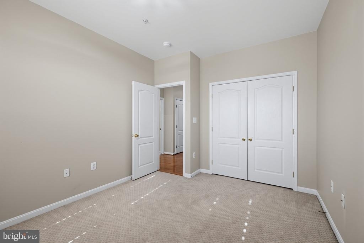
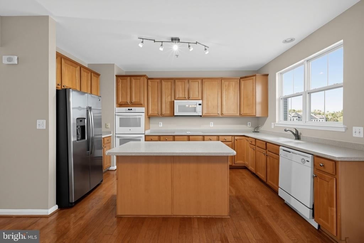
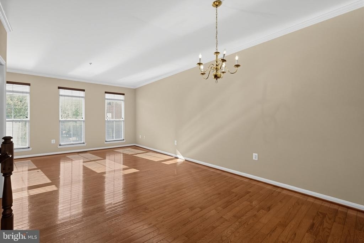
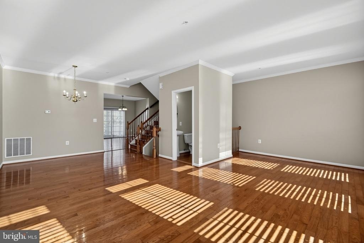
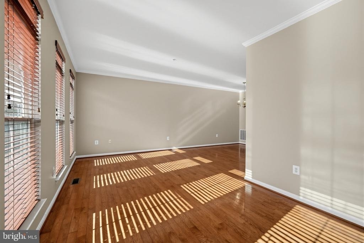
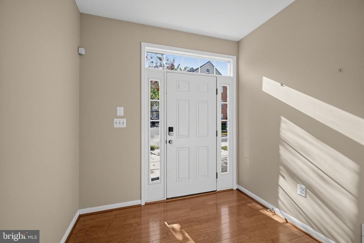
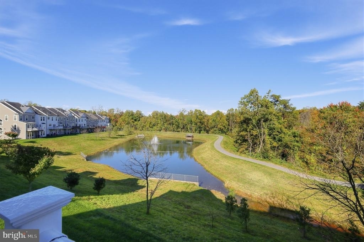
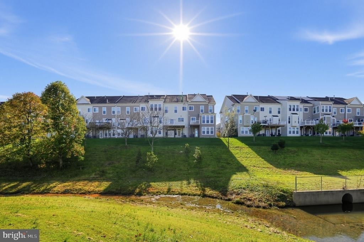
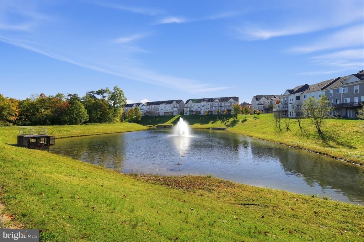
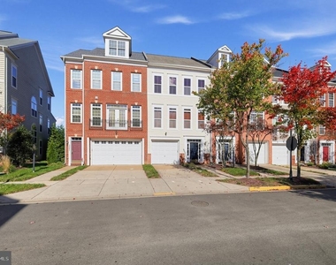
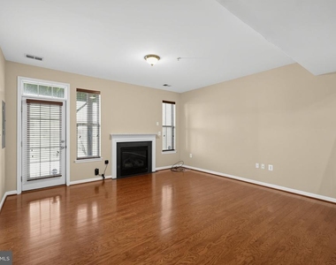
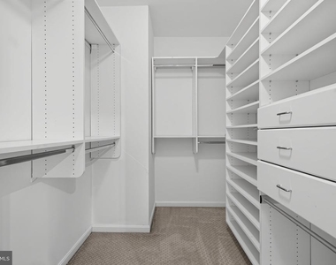
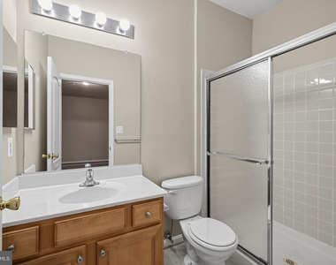
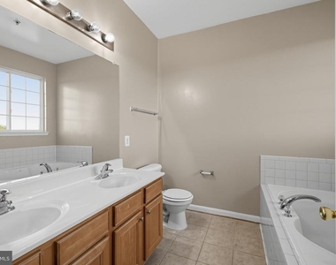
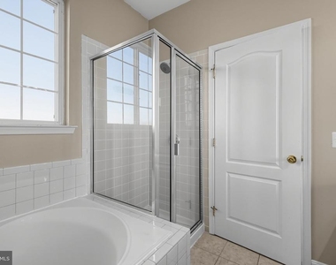
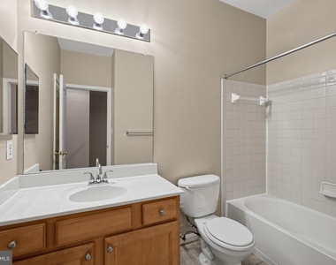
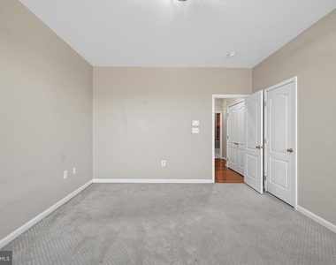
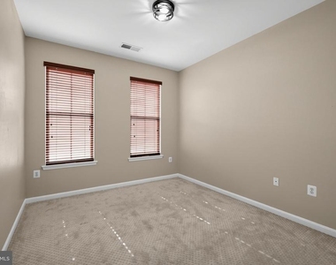
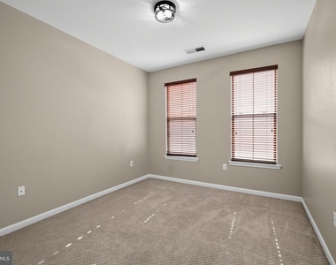
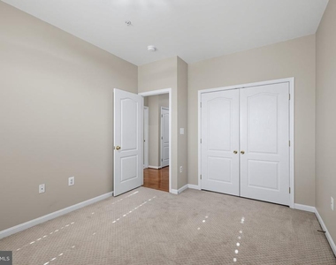
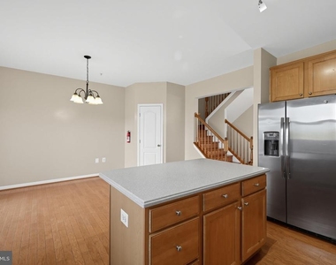
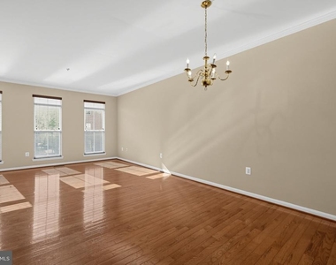
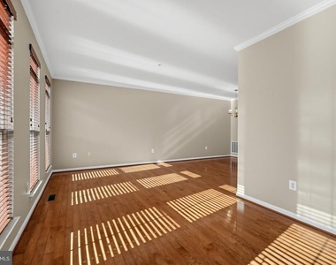
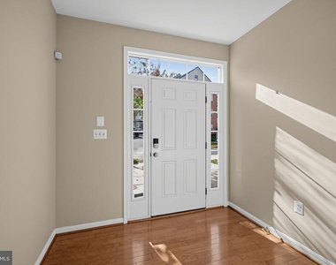
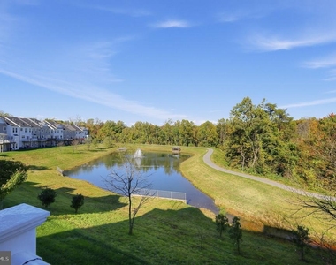
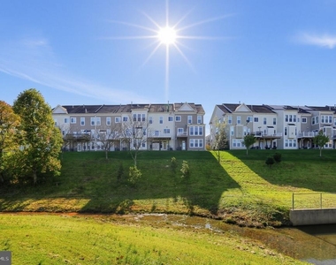
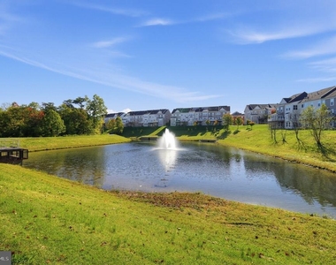
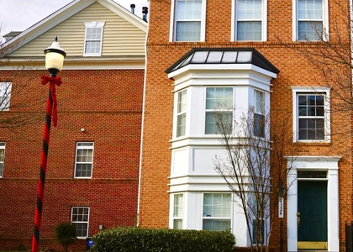
Discover the charm of this beautifully maintained townhouse in the desirable Town Center at Camp Springs. This inviting home features an open floor plan with 3 spacious bedrooms and 3.5 bathrooms, perfect for comfortable living. The gourmet kitchen, complete with an island and eat-in space, is a culinary enthusiast's dream, while the cozy living area, highlighted by a glass-doored fireplace, creates a warm ambiance for gatherings. Enjoy the luxury of a fully finished basement, ideal for a home office or entertainment space. The property boasts a variety of flooring options, including hardwood and ceramic tile, enhancing its appeal. Step outside to your private deck, perfect for morning coffee or evening relaxation, all while enjoying serene views of the pond and lush trees that back the property. The community offers fantastic amenities, including common grounds and a gated entrance, ensuring peace of mind. With sidewalks and street lights, the neighborhood is perfect for evening strolls. Local parks and schools are just a stone's throw away, providing ample recreational opportunities and educational resources. Conveniently located near essential public services, this home is not just a place to live but a lifestyle to embrace. Available for lease starting October 25, 2026, with flexible terms from 12 to 24 months, this property is ready to welcome you home. Don't miss the chance to experience the comfort and community this townhouse offers!
The manager has not yet mailed us a photo copy of his or her government identification and proof or property ownership.
▼
Manager has not logged in recently
▼
Manager does not yet have user reviews
RENTHOP DESCRIPTION
The apartment is a unit offered at a monthly price of $3,200. The person posting the listing did not specify that any pets were allowed. It may be the case that pets are ok and the manager simply has not yet filled out all the details. The kitchen conveniently includes a dishwasher.
We have 31 photos of this particular unit, building, and surrounding areas.
Last Updated: 2 minutes ago
Data Source: Bright MLS
MLS# MDPG2223258
List Agent Name: Chekesha Catlin
List Office Name: KC Realty Group
IDX information is provided exclusively for personal, non-commercial use, and may not be used for any purpose other than to identify prospective properties consumers may be interested in purchasing. Information is deemed reliable but not guaranteed. The listing broker’s offer of compensation is made only to participants of the MLS where the listing is filed.
Courtesy of RH Advisors, Inc. and RHP Realty NJ, Inc.
By selecting Check Availability, you agree that RentHop and real estate professionals may call or text you about your inquiry. Message/data rates may apply. Terms & Privacy. California Privacy Notice
We found some very similar listings nearby
Select those you'd like to message
Your messages have been sent!
Check Availability
By selecting Check Availability, you agree that RentHop and real estate professionals may call or text you about your inquiry. Message/data rates may apply. Terms & Privacy. California Privacy Notice





























 Your Privacy Choices
