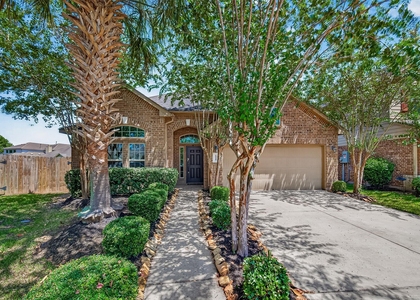
5522 Carlisle Avenue

Stafford-Missouri City, 77459
$2,850
LEASED / EXPIRED
Posted 7 weeks ago, Immediate Move-In
bedrooms
4 Bed
bathrooms
3 Bath
square feet
2,357 Sqft
Listing by Kevin Xu
Save Listing

SIMILAR NEARBY LISTINGS
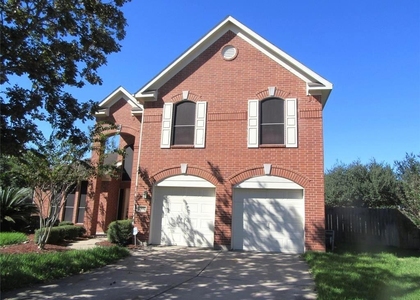
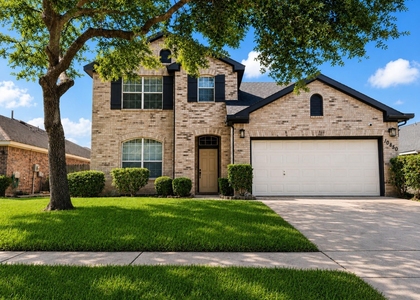
8306 Golden Harbour
Sienna Village of Anderson Springs, Stafford-Missouri City
77459
$3,000
By Bian Hu, 14 hours ago
bedrooms
4 Bed
|
bathrooms
3 Bath
|
square feet
3,061 Sqft
3511 Cedar Hill Court
Sienna Village of Shipman's Landing, Seinna Village, Stafford-Missouri City
77459
$2,800
By Muntaser Zaheer, 1 day ago
bedrooms
4 Bed
|
bathrooms
3 Bath
|
square feet
3,208 Sqft
4315 Stillwater Valley Court
Stafford-Missouri City
77459
$2,500
By Kuruvila Mathew, 1 hour ago
bedrooms
4 Bed
|
bathrooms
2 Bath
|
square feet
2,210 Sqft
3102 Trishelle Court
Stafford-Missouri City
77459
$3,150
By Binu Alex, 1 day ago
bedrooms
4 Bed
|
bathrooms
3 Bath
|
square feet
2,968 Sqft
6018 Le Moyne Pass Lane
Stafford-Missouri City
77459
$2,700
By Colin Sony, 1 day ago
bedrooms
4 Bed
|
bathrooms
2 Bath
|
square feet
2,382 Sqft
4602 Rainbow Valley Court
Sunrise Bay at Lake Olympia, Stafford-Missouri City
77459
$2,700
By Mohammed Jaber, 13 hours ago
bedrooms
4 Bed
|
bathrooms
2 Bath
|
square feet
2,610 Sqft
10850 Redstone Court
Sienna Steep Bank Village, Seinna Village, Stafford-Missouri City
77459
$3,100
By Reginia Smith, 1 day ago
bedrooms
4 Bed
|
bathrooms
2 Bath
|
square feet
2,575 Sqft
3006 Reindeer Crescent
Sienna Village of Shipman's Landing, Seinna Village, Stafford-Missouri City
77459
$2,700
By Frank Fu, 9 hours ago
bedrooms
4 Bed
|
bathrooms
2 Bath
|
square feet
2,767 Sqft

DESCRIPTION
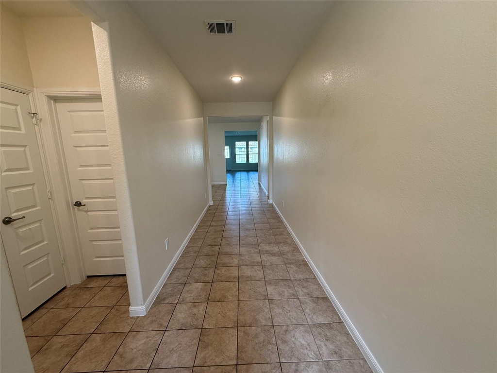
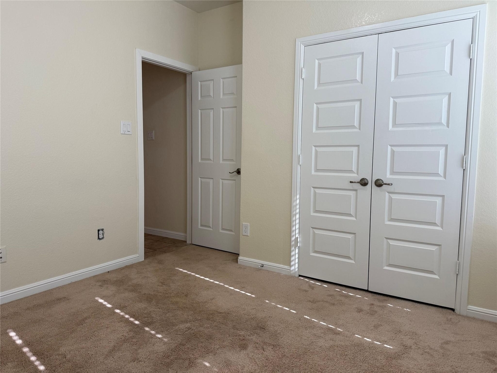
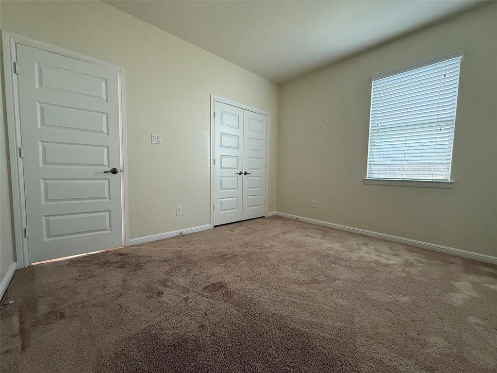
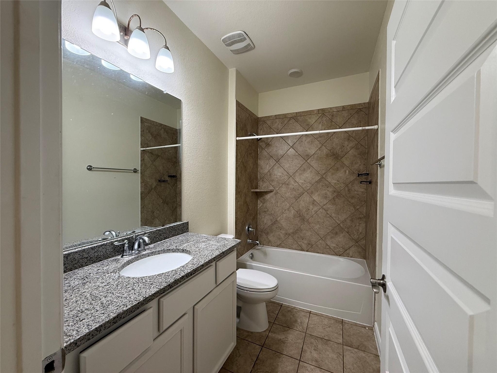
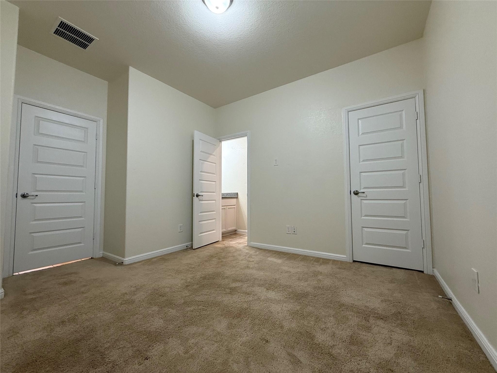
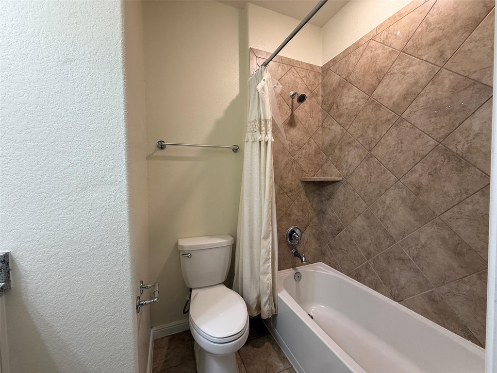
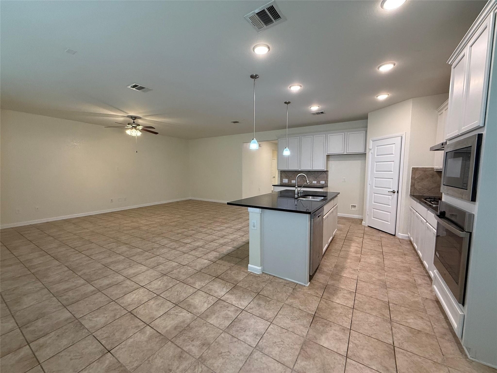
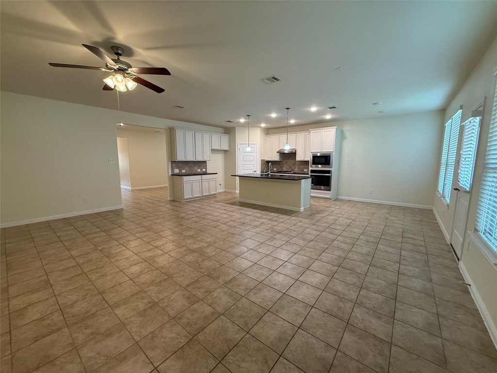
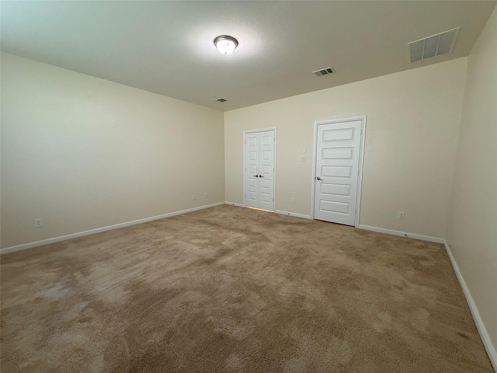
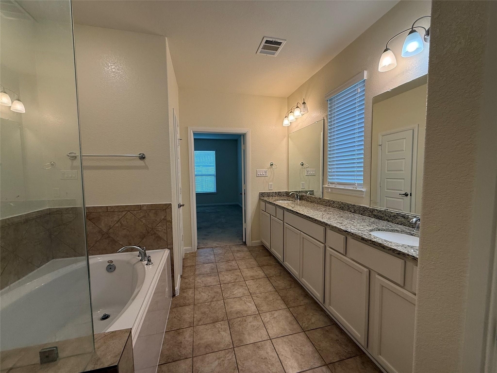
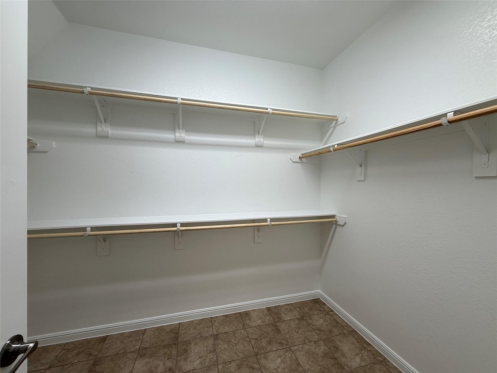
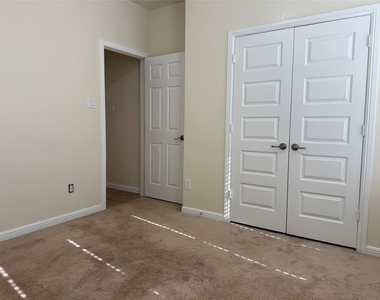
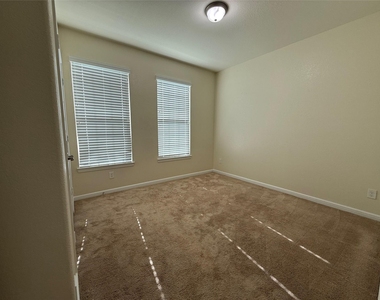
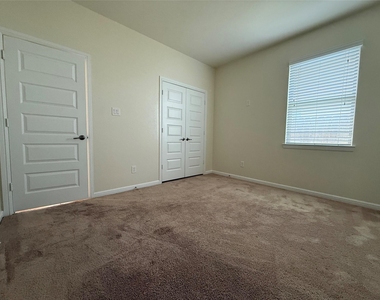
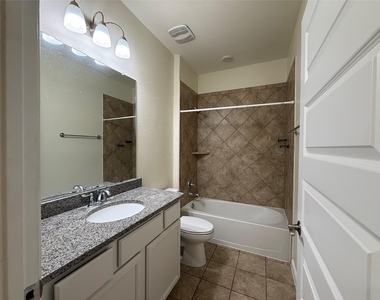
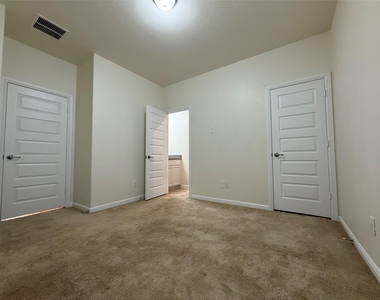
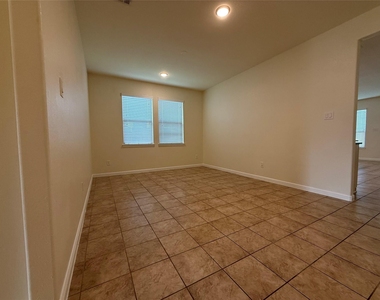
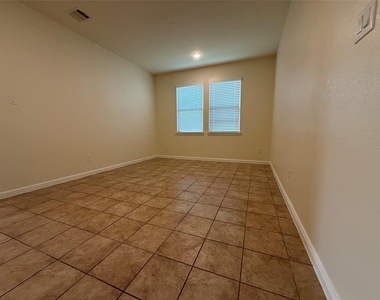
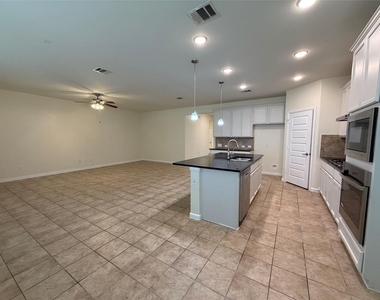
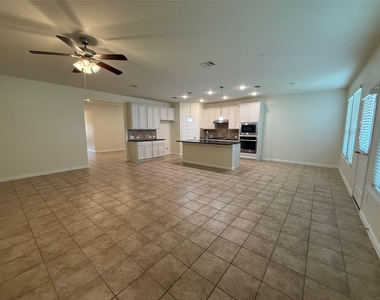
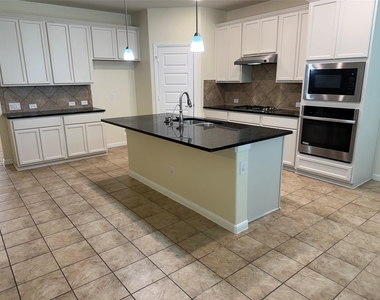
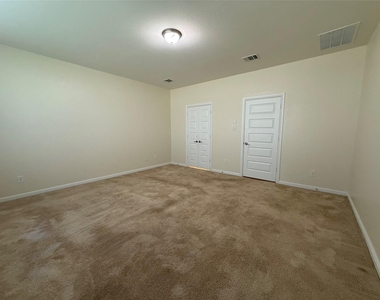
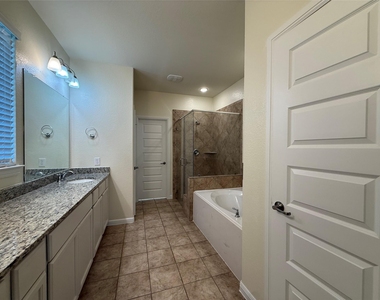
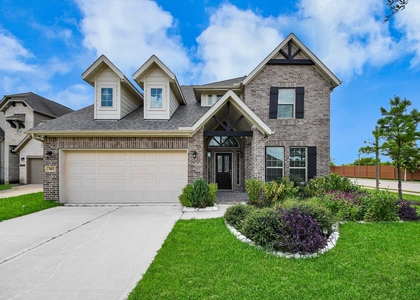
Completed in late 2019, this single-story home offers a modern open-concept layout with four bedrooms and three full bathrooms. The kitchen opens to the family room and features marble countertops, a gas cooktop, and contemporary finishes. The thoughtful floor plan provides privacy with bedrooms separated into different wings. Conveniently located near Highway 6 and Fort Bend Parkway Toll Road, with easy access to shopping, dining, and Sienna's community amenities.

AMENITIES
Attached Garage
Fireplace
Dishwasher
Parking Space

ADDITIONAL INFORMATION
Interior

    Bathroom Information

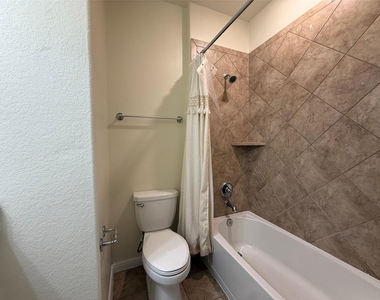
  • Full Bathrooms: 3

    Interior Information

  • Interior Features: Brick Walls, All Bedrooms Down
  • Appliances: Disposal, Electric Oven, Microwave, Gas Cooktop, Dishwasher, Freestanding Oven
  • Flooring Type: Carpet, Tile
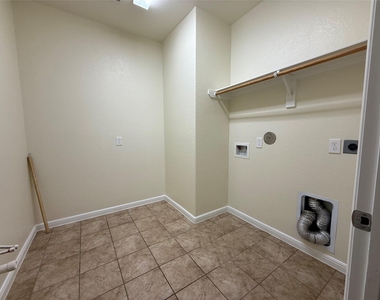
  • Laundry Features: Electric Dryer Hookup, Washer Hookup, Electric Dryer Connection

    Fireplace Information

  • Has Fireplace
  • Fireplaces: 1
Exterior

    Property Information

  • Square Footage: 2,357
  • Year Built Source: Builder
  • Year Built: 2019

    Building Information

  • Building Area Total: 2357

    Lot Information

  • Lot Features: Back Yard, Subdivided
  • Lot Size Area: 0.1565
  • Lot Size Units: Acres
  • Lot Size Acres: 0.1565
  • Square Footage: 6,817

    Land Information

  • Water Source: Public
Utilities

    Utilities Information

  • Cooling Type: Ceiling Fan(s), Electric
  • Heating Type: Natural Gas
  • Sewer : Public Sewer
Parking

    Parking Information

  • Has Garage
  • Attached Garage
  • Parking Features: Attached
  • Garage Spaces: 2

MAP


77459

LISTING QUALITY
▲ Listing location is an exact address
▲ Features and amenities are properly noted
▲ RentHop has data for this building
▼ Listing agent has an unconfirmed email address
▼ The manager has not yet mailed us a photo copy of his or her government identification and proof or property ownership.
▼ Manager has not logged in recently
▼ Manager does not yet have user reviews

RENTHOP DESCRIPTION
The apartment is a unit offered at a monthly price of $2,850. The person posting the listing did not specify that any pets were allowed. It may be the case that pets are ok and the manager simply has not yet filled out all the details. The kitchen conveniently includes a dishwasher.

We have 24 photos of this particular unit, building, and surrounding areas.
See available units at 5522 Carlisle Avenue.

Does something look off?

Courtesy of RH Advisors, Inc. and RHP Realty NJ, Inc.