Check Availability

5521 Maidstone Circle

Sunrise Manor, Clark, 89142
$2,250
Posted 3 days ago, Immediate Move-In
bedrooms
4 Bed
bathrooms
1 Bath
bathrooms
1 Half Bath
square feet
1,680 Sqft
Listing by Denise M. Gubler, Realty ONE Group
Save Listing

DESCRIPTION
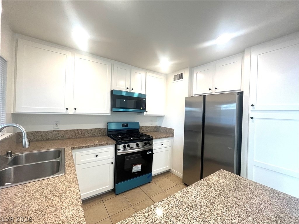
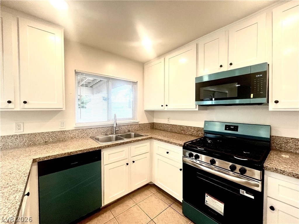
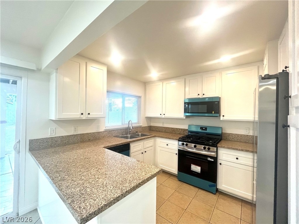
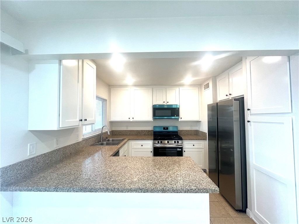
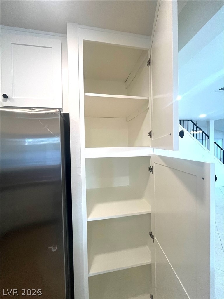
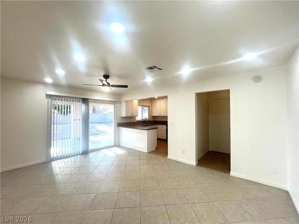
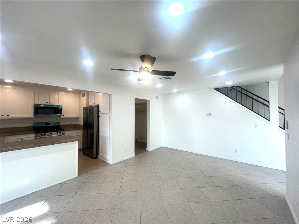
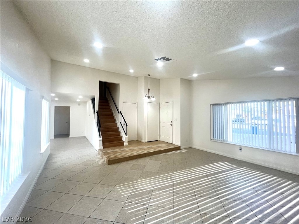
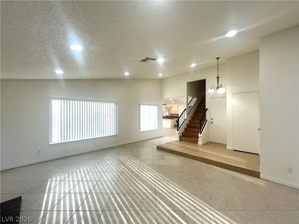
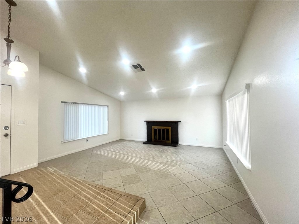
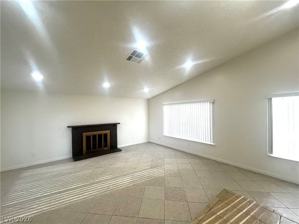
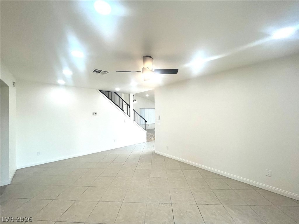
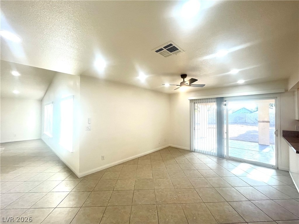
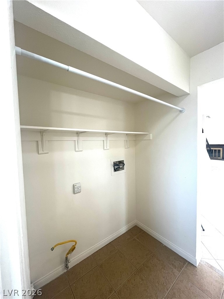
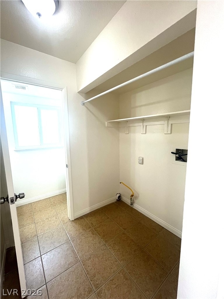
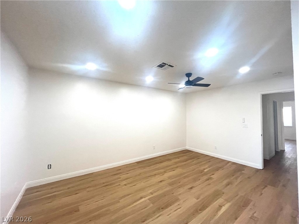
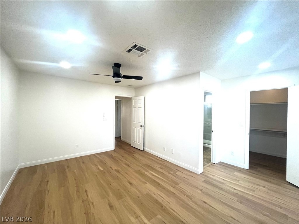
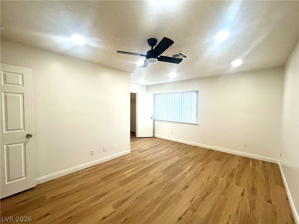
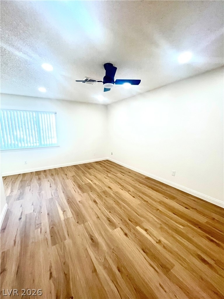
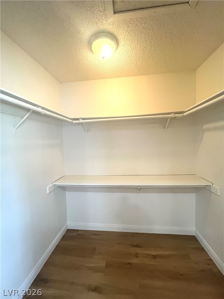
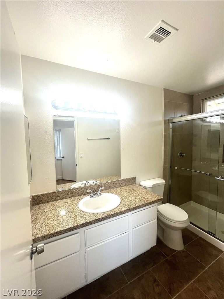
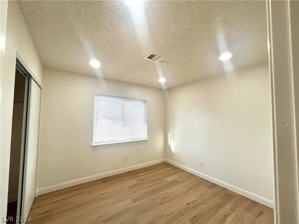
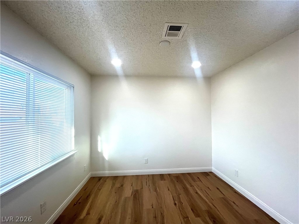
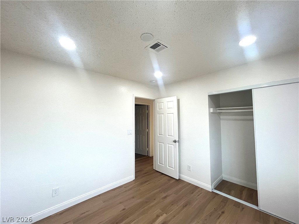
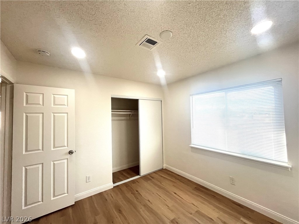
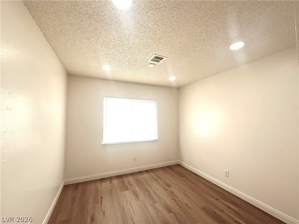
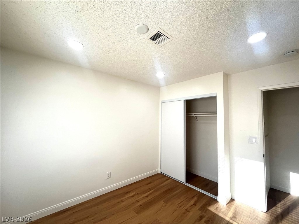
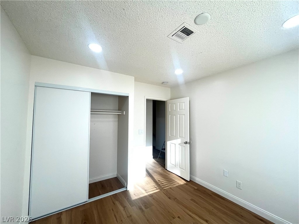
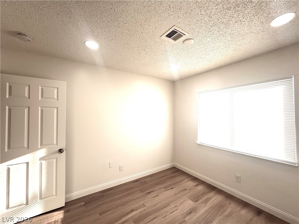
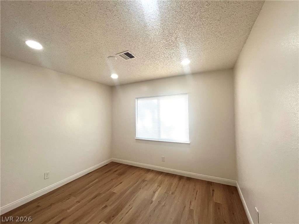
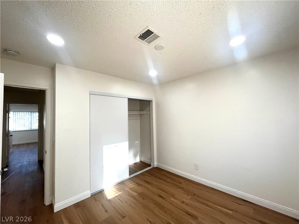
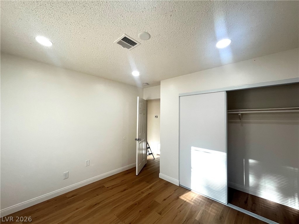
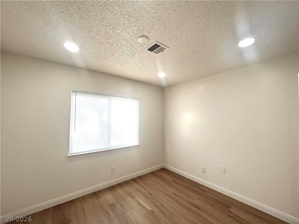
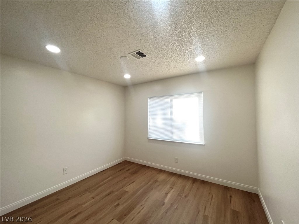
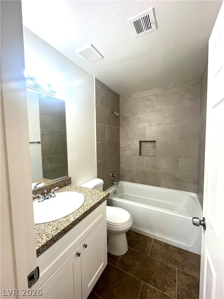
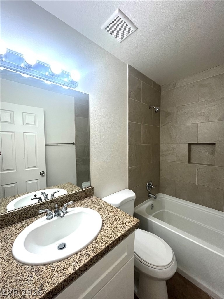
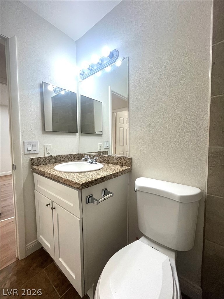
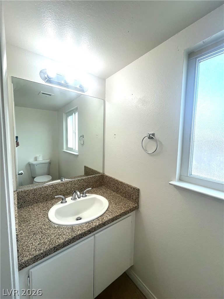
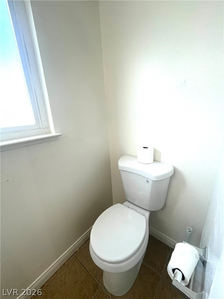
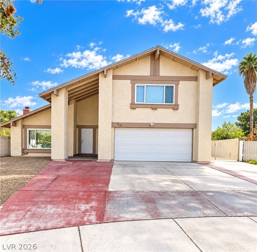
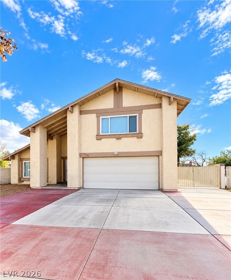
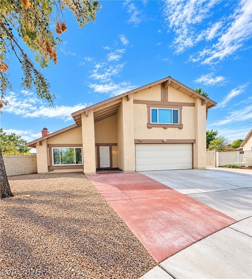
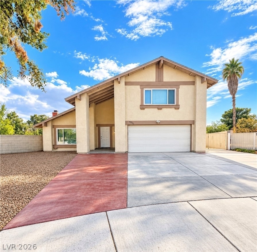
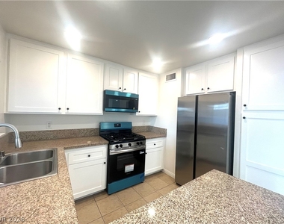
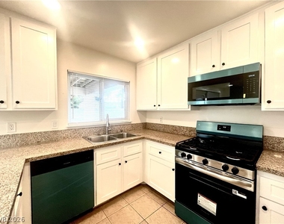
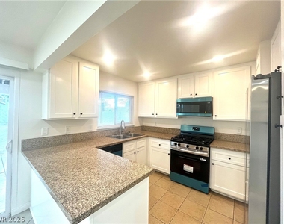
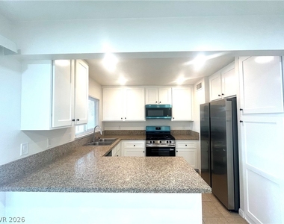
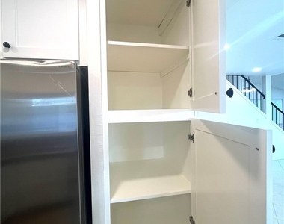
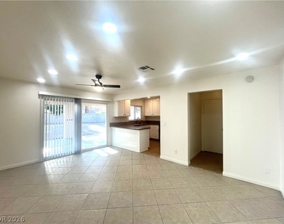
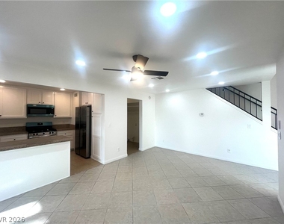
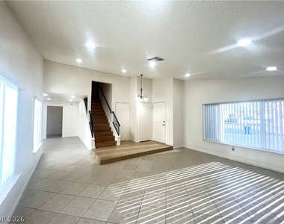
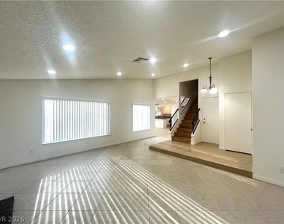
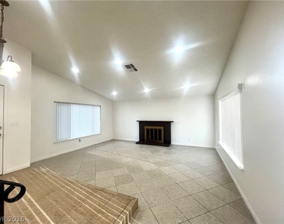
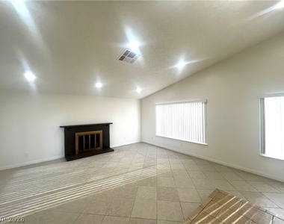
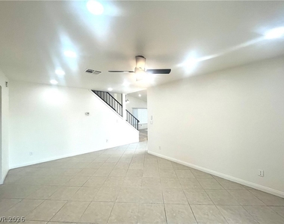
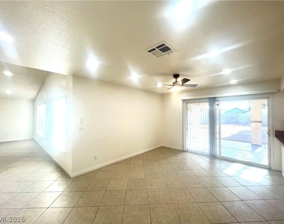
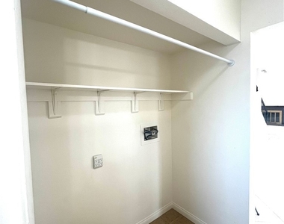
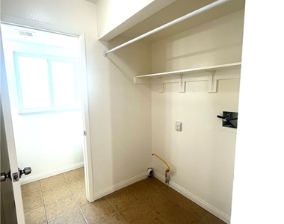
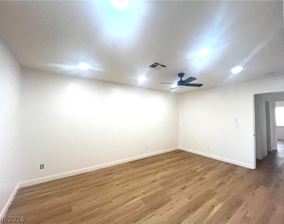
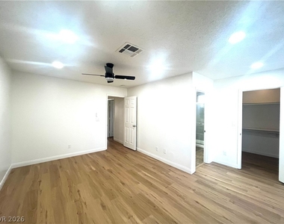
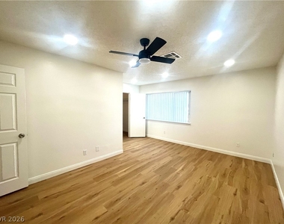
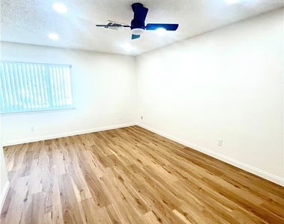
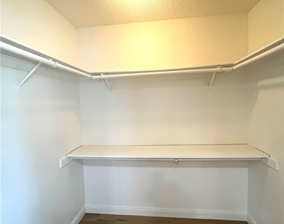
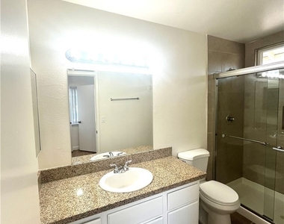
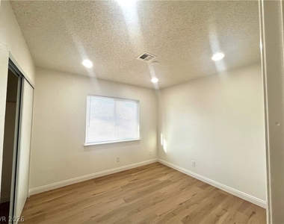
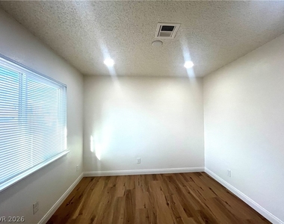
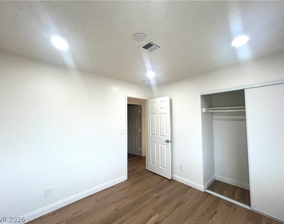
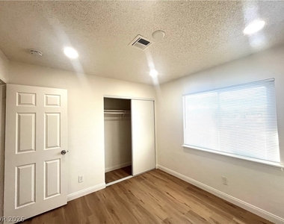
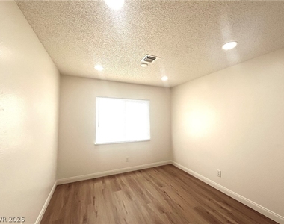
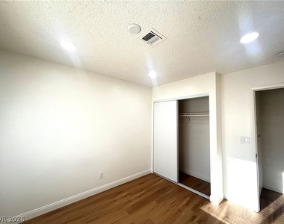
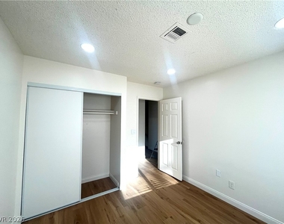
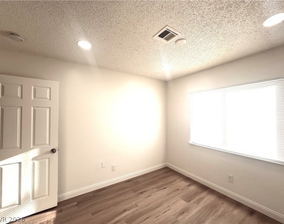
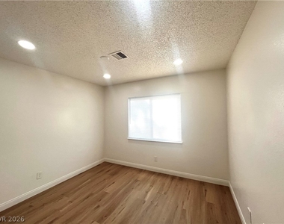
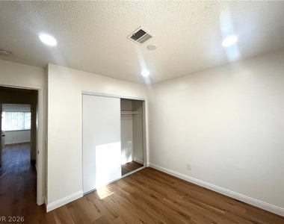
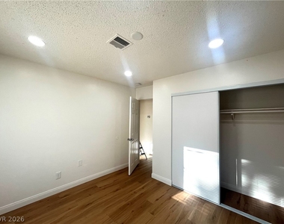
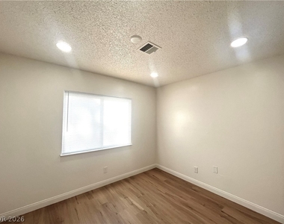
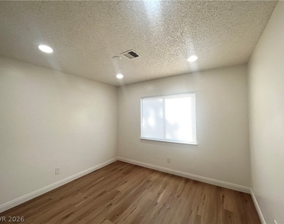
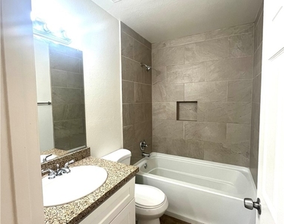
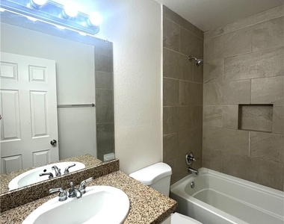
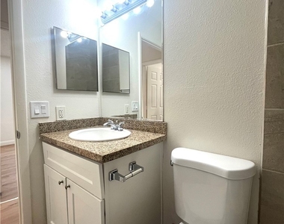
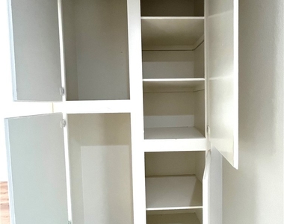
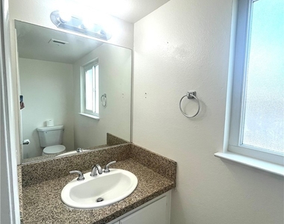
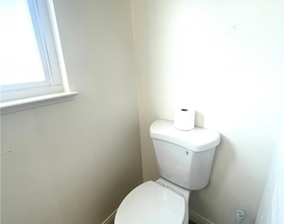
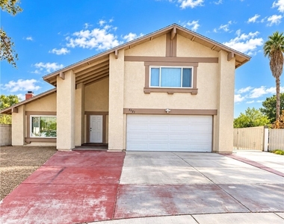
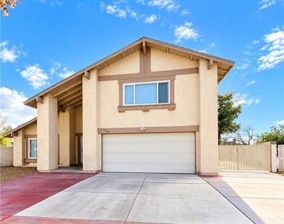
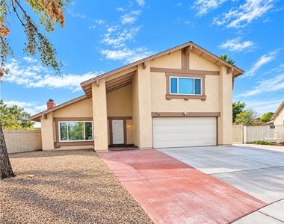
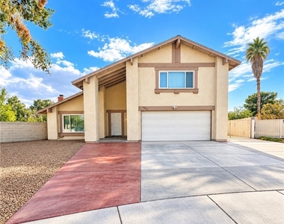
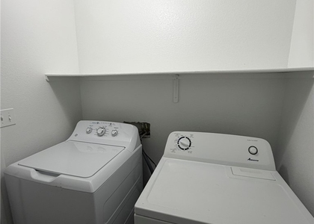
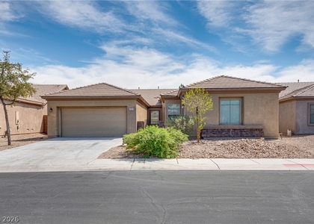
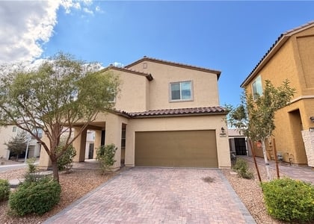
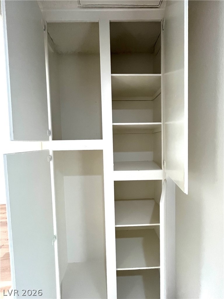
Remodeled 4 bedroom, 2 1/2 bath, 2 car garage with RV parking on oversized lot with no HOA and bold architectural lines with a spacious driveway that defines this striking multi-level residence. Neutral ceramic tile flooring with natural light pouring through large windows with recessed lights, new paint and an open layout define this inviting entryway into the living room that showcases a classic brick wood burning fireplace that serves as the focal point for family gatherings.  Polished granite countertops pair seamlessly with crisp white shaker cabinetry and modern stainless steel appliances w/recessed lights, pantry and dining area that anchor this functional well-appointed kitchen. An open layout connects the ceramic tiled dining room space directly to the kitchen area w/ceiling fan & light, add'l recessed lights and new paint. Luxury vinly plank floors and crisp white walls define this airy, light-filled interior primary bedroom suite with ceiling fan & light and add'l recessed lights along with a walk in closet. The classic primary bathroom showcases granite counters and a glass-enclosed walk-in shower with full tile surround. Bedroom two thru four with luxury vinly plank wood flooring, recessed lighting and closets define the inviting additional bedroom space. A classic tub and shower combination with full tile surround sits adjacent to a granite-topped vanity w/white shaker cabinets & ceramic tile floors to accomodate add'l bedrooms. Built-in shelving and cabinets provide functional storage solutions in the hallway upstairs. Laundry room has tiled flooring and built-in shelving that define this practical utility space with hookups on the first floor. Full covered patio with concrete patio slab overlooks the expansive backyard enclosed by block fencing with an expansive concrete RV space behind gates highlights the back of this stucco-finished home.

AMENITIES
Attached Garage
Fireplace
Private Outdoor Space
Dishwasher
Parking Space

ADDITIONAL INFORMATION
Interior

    Bathroom Information

  • Half Bathrooms: 1
  • Full Bathrooms: 1

    Interior Information

  • Interior Features: Ceiling Fan(s), BathroomonMainLevel, HalfBathonMainLevel, WindowTreatments
  • Appliances: Dishwasher, Disposal, Gas Range, Microwave, Refrigerator
  • Flooring Type: Ceramic Tile, LuxuryVinylPlank
  • Laundry Features: Gas Dryer Hookup, Main Level, Laundry Room

    Room Information

  • Rooms: 8

    Fireplace Information

  • Has Fireplace
  • Fireplace Features: Living Room, Wood Burning
  • Fireplaces: 1
Exterior

    Property Information

  • Square Footage: 1,680
  • Architectural Style: TwoStory
  • Year Built: 1984

    Building Information

  • Building Area Total: 1680
  • Window Features: Blinds
  • Construction Materials: Frame, Stucco, Drywall
  • Patio and Porch Features: Covered, Patio, Porch

    Lot Information

  • Lot Features: Cul-De-Sac, Landscaped, DesertLandscaping, LessThanQuarterAcre
  • Lot Size Area: 0.22
  • Lot Size Units: Acres
  • Lot Size Acres: 0.22
  • Square Footage: 9,583
Utilities

    Utilities Information

  • Cooling Type: Central Air, Electric, TwoUnits
  • Heating Type: Central, Natural Gas, MultipleHeatingUnits
Parking

    Parking Information

  • Has Garage
  • Attached Garage
  • Parking Features: Attached, Garage, Garage Door Opener, Inside Entrance, Private, RV Gated, RV Access/Parking, ExteriorAccessDoor
  • Garage Spaces: 2
Location

    HOA Information

  • HOA/Condo/Coop Amenities: None

MAP


SUNRISE MANOR

PRICE COMPARISON
This apartment's rent is 2.27% more expensive than the median rent of $2,200 for a 4-bedroom apartment in Sunrise Manor, NV.
The median is solely based on the area and the number of bedrooms. Listing-specific characteristics such as the number of bathrooms and the amenities will also impact the price.

LISTING QUALITY
▲ Features and amenities are properly noted
▲ RentHop has data for this building
▼ Listing agent has an unconfirmed email address
▼ The manager has not yet mailed us a photo copy of his or her government identification and proof or property ownership.
▼ Manager has not logged in recently
▼ Manager does not yet have user reviews

RENTHOP DESCRIPTION
The apartment is a unit offered at a monthly price of $2,250. The person posting the listing did not specify that any pets were allowed. It may be the case that pets are ok and the manager simply has not yet filled out all the details. The kitchen conveniently includes a dishwasher.

We have 52 photos of this particular unit, building, and surrounding areas.
See available units at 5521 Maidstone Circle.

SIMILAR NEARBY LISTINGS
2561 Rosy Sunrise Street, Apt ...
Sunrise Manor, Clark
89142
$1,950
By Stephen M. Hale, 2 days ago
bedrooms
4 Bed
|
bathrooms
2 Bath
|
square feet
1,521 Sqft
3175 Palmdale Street
Sunrise Manor, Clark
89121
$1,945
By Edwin Kolb, 3 days ago
bedrooms
4 Bed
|
bathrooms
2 Bath
|
square feet
1,702 Sqft
4042 Haflinger Court
Stallion Montain, Sunrise Manor, Clark
89122
$2,400
By Christopher P. Hahn, 3 days ago
bedrooms
4 Bed
|
bathrooms
1 Bath
|
square feet
2,586 Sqft
6841 Compass Cove Avenue
Sunrise Manor, Clark
89142
$2,450
By Ruth C. Petrella, 2 days ago
bedrooms
4 Bed
|
bathrooms
2 Bath
|
square feet
2,265 Sqft
3026 Baltic Green Street
Sunrise Manor, Clark
89122
$2,040
By Brian Hartsell, 3 days ago
bedrooms
4 Bed
|
bathrooms
3 Bath
|
square feet
1,576 Sqft
3798 Greenfield Lakes Street
Stallion Montain, Sunrise Manor, Clark
89122
$2,050
By Carmen Fajardo, 2 days ago
bedrooms
4 Bed
|
bathrooms
2 Bath
|
square feet
2,056 Sqft
4521 Swandale Avenue
Sunrise Manor, Clark
89121
$1,950
By Antonio R. Sena, 3 days ago
bedrooms
4 Bed
|
bathrooms
2 Bath
|
square feet
1,702 Sqft
2683 Upland Dawn Court
Sunrise Manor, Clark
89142
$2,400
By Sean Evenden, 3 days ago
bedrooms
4 Bed
|
bathrooms
2 Bath
|
square feet
2,623 Sqft

Does something look off?

GLVAR MLS

Last Updated: 3 days ago
Data Source: GLVAR MLS
MLS# 2828319
List Agent Name: Denise M. Gubler
List Office Name: Signature Real Estate Group
IDX information is provided exclusively for personal, non-commercial use, and may not be used for any purpose other than to identify prospective properties consumers may be interested in purchasing. Information is deemed reliable but not guaranteed. The listing broker’s offer of compensation is made only to participants of the MLS where the listing is filed.
Courtesy of RH Advisors, Inc. and RHP Realty NJ, Inc.
Nearby Counties & Divisions