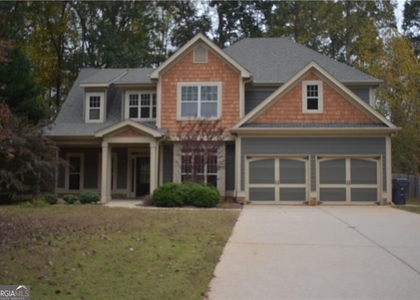
Welcome to this beautifully maintained traditional home in the highly desirable Heritage Subdivision, offering the perfect combination of space, comfort, and timeless charm. With inviting curb appeal, a wrap-around front porch, and thoughtfully updated interiors, this home is ready for you to move in and enjoy. Inside, you'll find gorgeous real hardwood floors throughout the main living areas and a flexible formal dining room with French doors that can easily serve as a private home office or bonus living space. The spacious family room features a cozy gas fireplace and plenty of room for relaxing or entertaining. The chef-inspired kitchen is designed for both everyday living and hosting, complete with custom-painted cabinetry, a large center island, and an impressive butler's pantry offering abundant storage and space for small appliances. An oversized laundry room adds even more convenience and functionality. Upstairs, the oversized primary suite provides a private retreat with a sitting area, spa-like bathroom featuring a jetted tub and separate shower, dual vanity space, and a large walk-in closet. Three additional generously sized bedrooms share a spacious secondary bathroom. Blackout blinds are installed throughout the upstairs bedrooms for added comfort and privacy. The finished basement offers a heated and cooled oversized game or playroom, plus a partially finished stubbed bathroom and additional unfinished space that could be used for storage, a workout area, or future expansion. Step outside to enjoy the private backyard complete with a dedicated firepit area, perfect for relaxing evenings or entertaining guests. Additional features include: Wrap-around front porch, Security system with cameras, Ample storage throughout, Move-in ready condition. Located in one of the area's most sought-after neighborhoods. This exceptional rental offers spacious living, flexible spaces, and modern updates in a prime location. Homes like this don't come available often!
AMENITIES
Fireplace
Dishwasher
Parking Space
Home Office
ADDITIONAL INFORMATION
Interior
Bathroom Information
Half Bathrooms: 1
Full Bathrooms: 2
Interior Information
Interior Features: Soaking Tub, Tray Ceiling(s), Walk-In Closet(s), Pulldown Attic Stairs, Separate Shower, Tile Bath, Two Story Foyer
Appliances: Dishwasher, Gas Water Heater, Microwave, Refrigerator, Stainless Steel Appliance(s), Oven/Range (Combo)
The manager has not yet mailed us a photo copy of his or her government identification and proof or property ownership.
▼
Manager has not logged in recently
▼
Manager does not yet have user reviews
RENTHOP DESCRIPTION
The apartment is a unit offered at a monthly price of $2,750. The person posting the listing did not specify that any pets were allowed. It may be the case that pets are ok and the manager simply has not yet filled out all the details. The kitchen conveniently includes a dishwasher.
We have 51 photos of this particular unit, building, and surrounding areas.
We found some very similar listings nearby
Select those you'd like to message
Your messages have been sent!
Check Availability
By selecting Check Availability, you agree that RentHop and real estate professionals may call or text you about your inquiry. Message/data rates may apply. Terms & Privacy. California Privacy Notice







 Your Privacy Choices
