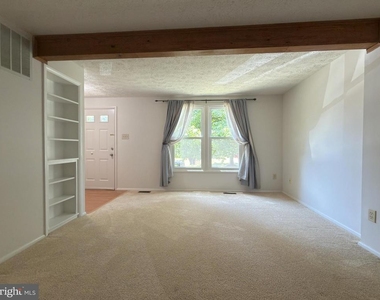
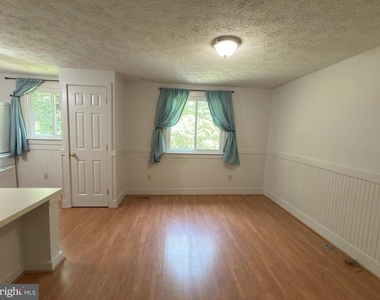
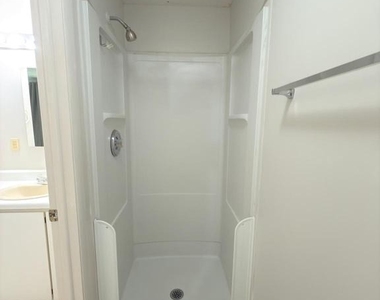
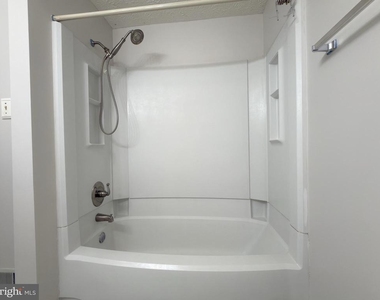
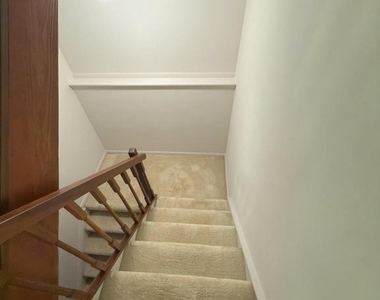
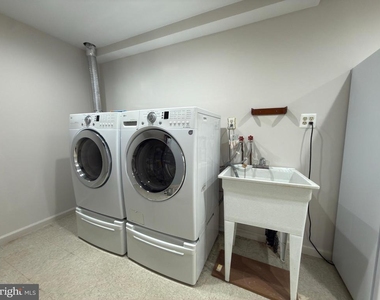
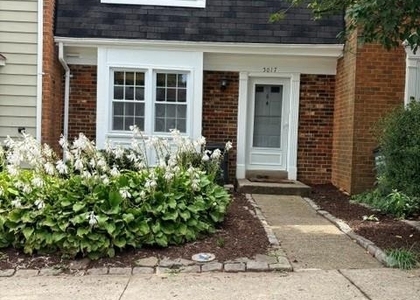
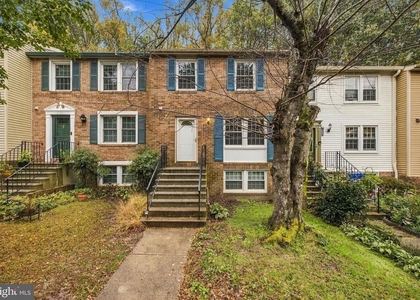
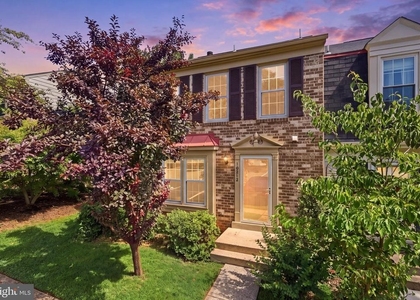
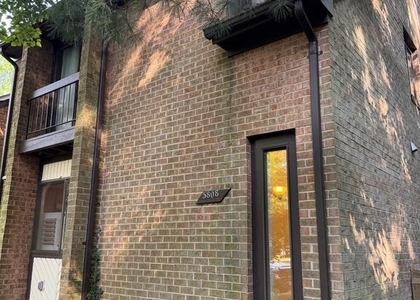
Welcome home to this beautifully maintained three-level end-unit townhome, offering the perfect combination of space, comfort, and convenience. Nestled in a desirable location backing to mature trees, this home provides added privacy and a peaceful setting while remaining close to everything you need. Inside, you'll find three spacious bedrooms, two full bathrooms on the upper level, a convenient half bath on the main level, and an additional half bath on the finished walkout lower level. The bright and airy main floor features an inviting living room filled with natural light and a spacious eat-in kitchen that's perfect for everyday meals or gathering with family and friends. Upstairs, the generous primary suite offers a private ensuite bath, while two additional bedrooms share a full hall bath with a tub/shower combination. The finished walkout lower level provides a versatile recreation room that's ideal for a home office, media room, or fitness space, along with a convenient half bath and an oversized laundry and storage area. Step outside to enjoy the fully fenced backyard, a private outdoor retreat that's perfect for relaxing, entertaining, or enjoying your morning coffee. Two reserved parking spaces located directly in front of the home add everyday convenience. Ideally situated for commuters, this home offers quick access to Fairfax County Parkway, Route 123, Braddock Road, commuter bus routes, and the VRE, making travel throughout Northern Virginia and into Washington, D.C., simple and efficient. Enjoy the privacy of an end-unit setting, generous living space, and an unbeatable location-this is a rental you'll be proud to call home.
BEFORE APPLYING FOR THIS PROPERTY ASK YOUR REALTOR TO CONTACT THE LISTING AGENT TONY FEIJOO TO GO OVER THE RENTAL APPLICATION REQUIREMENTS. THE NON-REFUNDABLE RENTAL APPLICATION FEE IS $50.00 PER PERSON OVER 18 YEARS OF AGE. 700 VANTAGE 3.0 IS THE MINIMUM CREDIT SCORE REQUIRED FOR ALL APPLICANTS. OWNERS ARE LOOKING FOR A 2 YEAR LEASE. ONLY DOGS ALLOWED CASE / CASE.
The manager has not yet mailed us a photo copy of his or her government identification and proof or property ownership.
▼
Manager has not logged in recently
▼
Manager does not yet have user reviews
RENTHOP DESCRIPTION
The apartment is a unit offered at a monthly price of $2,750. The person posting the listing did not specify that any pets were allowed. It may be the case that pets are ok and the manager simply has not yet filled out all the details. The kitchen conveniently includes a dishwasher.
We have 33 photos of this particular unit, building, and surrounding areas.
Last Updated: 19 hours ago
Data Source: Bright MLS
MLS# VAFX2311650
List Agent Name: Antonio A Feijoo
List Office Name: MAXVALUE, REALTORS
IDX information is provided exclusively for personal, non-commercial use, and may not be used for any purpose other than to identify prospective properties consumers may be interested in purchasing. Information is deemed reliable but not guaranteed. The listing broker’s offer of compensation is made only to participants of the MLS where the listing is filed.
Courtesy of RH Advisors, Inc. and RHP Realty NJ, Inc.
By selecting Check Availability, you agree that RentHop and real estate professionals may call or text you about your inquiry. Message/data rates may apply. Terms & Privacy. California Privacy Notice
We found some very similar listings nearby
Select those you'd like to message
Your messages have been sent!
Check Availability
By selecting Check Availability, you agree that RentHop and real estate professionals may call or text you about your inquiry. Message/data rates may apply. Terms & Privacy. California Privacy Notice
















 Your Privacy Choices
