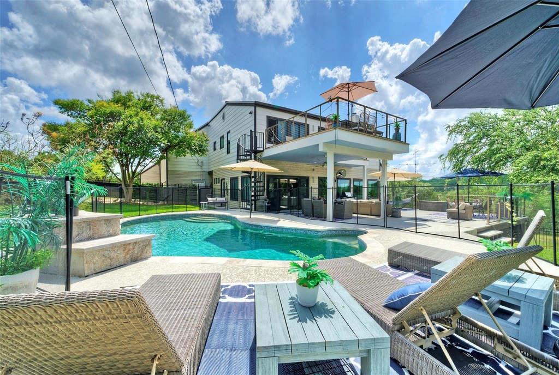
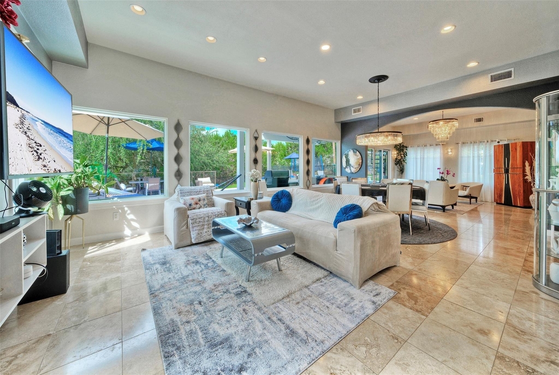
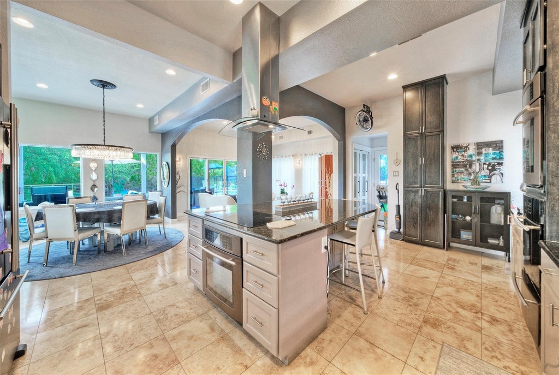
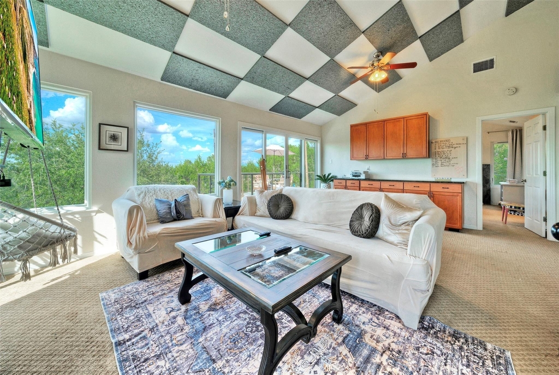
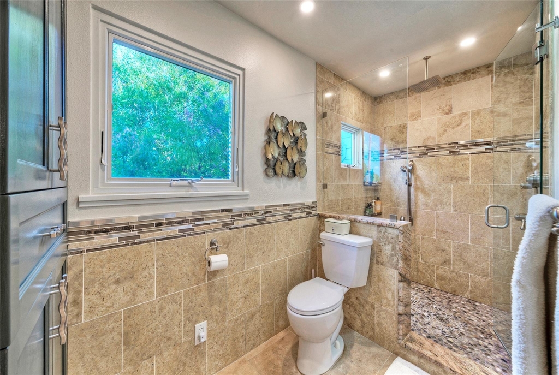
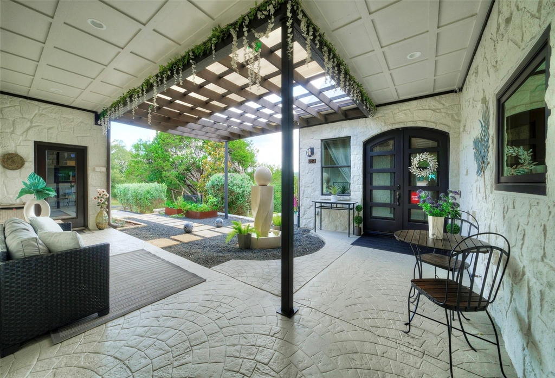
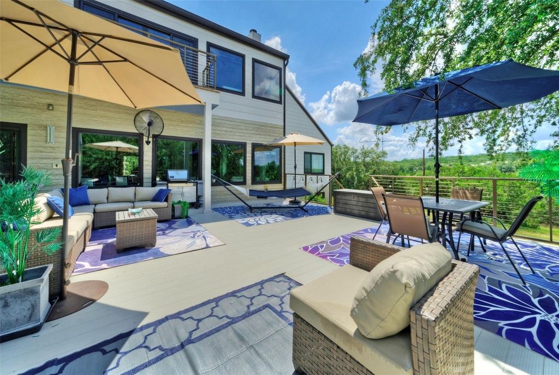
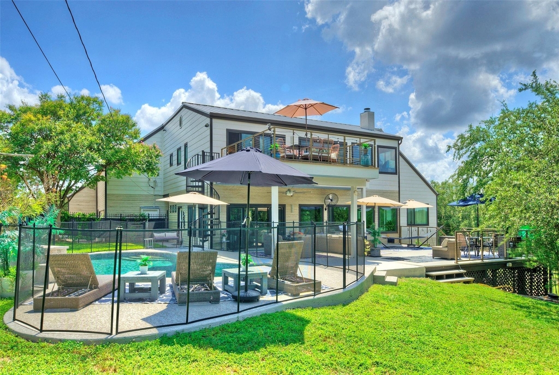
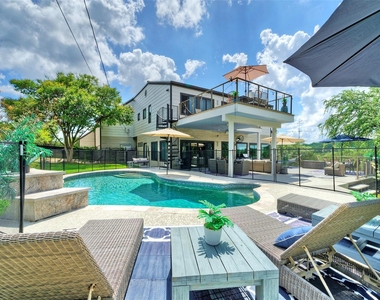
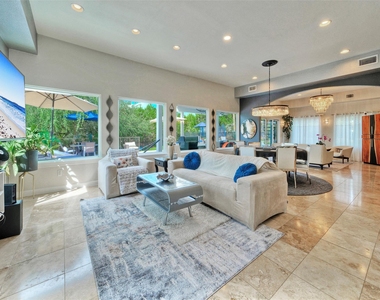
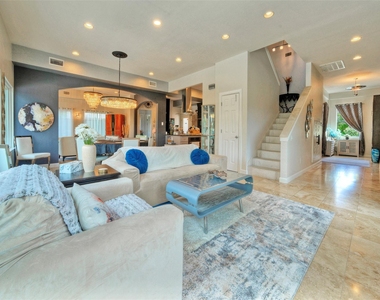
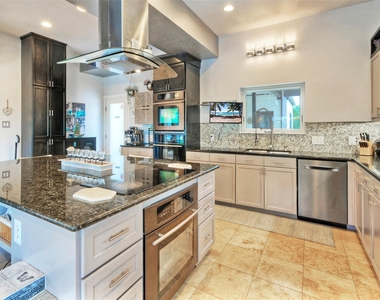
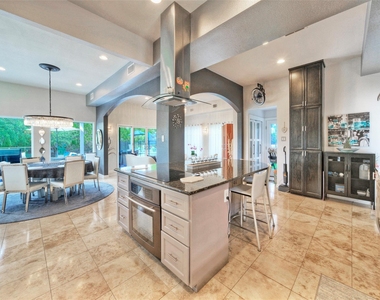
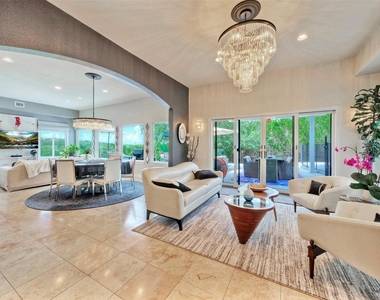
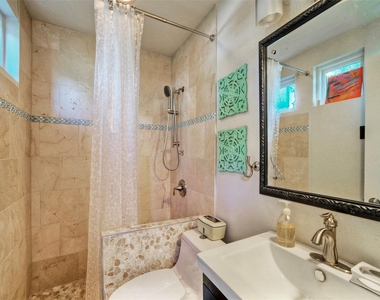
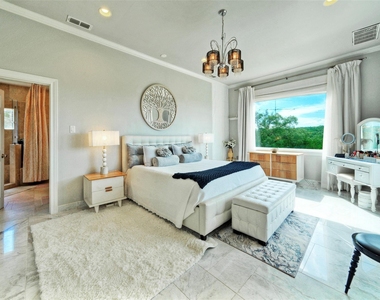
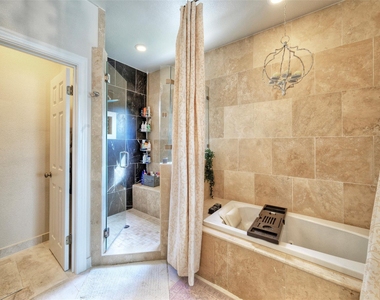
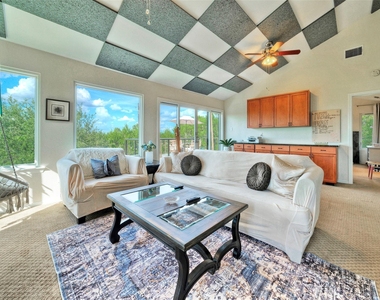
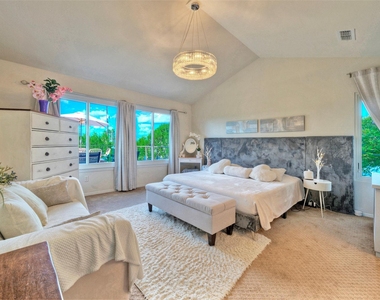

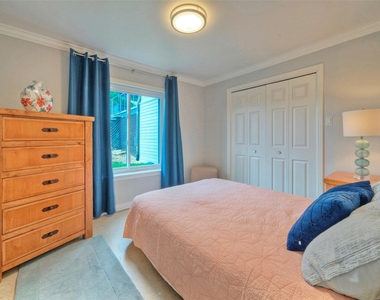
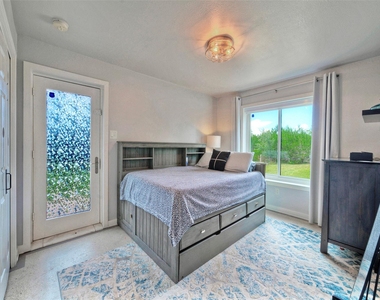
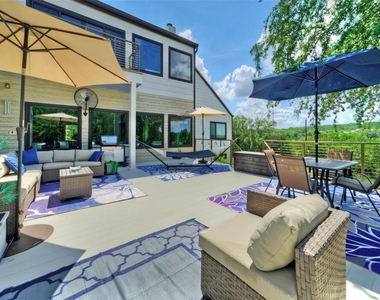
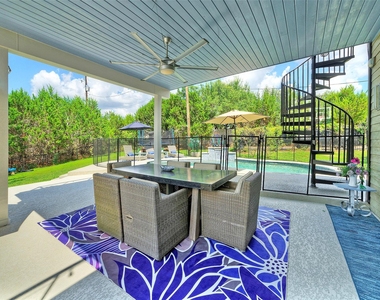
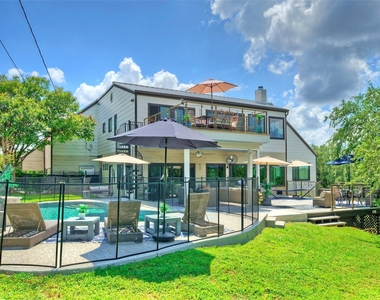
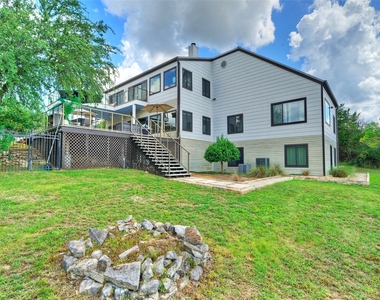
Fully furnished private residence available for lease in Lake Travis. 5 bedrooms/ 5 bathrooms in the main house, and 1 bedroom/ 1 bathroom (900 SF) in the adjacent guest quarters, on 3 acres within The Homestead. This retreat offers stunning Hill Country views, a sparkling pool, a detached office, and a home gym. Ideally located near attractions like The Galleria, Hill Country Indoor and Fitness, Austin Tennis Academy, Spanish Oaks Golf Club, Whole Foods, Trader Joe's and Plate, it perfectly balances privacy and modern conveniences. Enter through a beautifully xeriscaped courtyard with a tranquil water feature and double iron doors to an open floor plan filled with natural light. The chef's kitchen, equipped with all new stainless steel appliances, overlooks a spacious living room, dining room with a stunning chandelier, and formal living room with access to the covered patio. The opulent primary suite includes breathtaking views and a lavish ensuite bathroom with dual vanities, a seamless glass shower, a jetted spa tub, and a custom walk-in closet. Upstairs, a bonus room with balcony access, a wet bar, dry sauna, and generously sized secondary bedroom/bathroom suite awaits, while the lower level features 2 bedrooms /2 bathrooms, and 5th bedroom is perfect as a tv room. Outdoor amenities feature a large deck and covered patio, perfect for relaxation and entertainment, alongside a refreshing pool and an oversized fenced-in backyard. The Homestead is an equestrian community with riding trails and is zoned for the highly sought-after Lake Travis Independent School District. Schedule a tour today!
AMENITIES
Private Outdoor Space
Dishwasher
Furnished
Parking Space
ADDITIONAL INFORMATION
Interior
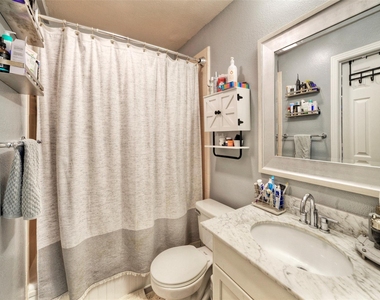
Bathroom Information
Full Bathrooms: 5
Interior Information
Interior Features: Bar, Built-in Features, Ceiling Fan(s), Cathedral Ceiling(s), Chandelier, Granite Counters, Double Vanity, Entrance Foyer, Kitchen Island, Open Floorplan, Pantry, Recessed Lighting, Sauna, Walk-In Closet(s), Wet Bar, Interior Steps, Multiple Living Areas, Primary Bedroom on Main, Study/Home Office
The manager has not yet mailed us a photo copy of his or her government identification and proof or property ownership.
▼
Manager has not logged in recently
▼
Manager does not yet have user reviews
RENTHOP DESCRIPTION
The apartment is a unit offered at a monthly price of $10,000. The person posting the listing did not specify that any pets were allowed. It may be the case that pets are ok and the manager simply has not yet filled out all the details. The kitchen conveniently includes a dishwasher.
We have 40 photos of this particular unit, building, and surrounding areas.
We found some very similar listings nearby
Select those you'd like to message
Your messages have been sent!
Check Availability
By selecting Check Availability, you agree that RentHop and real estate professionals may call or text you about your inquiry. Message/data rates may apply. Terms & Privacy. California Privacy Notice



































 Your Privacy Choices
