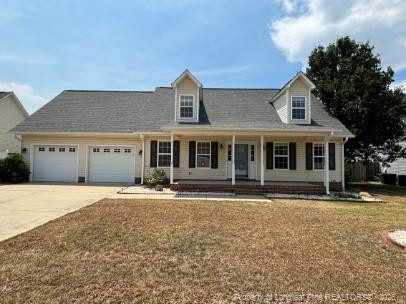
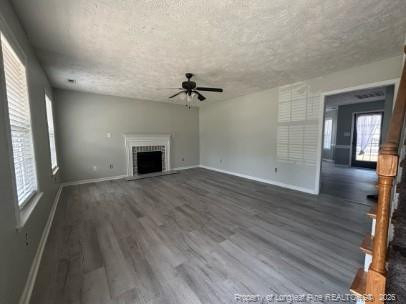
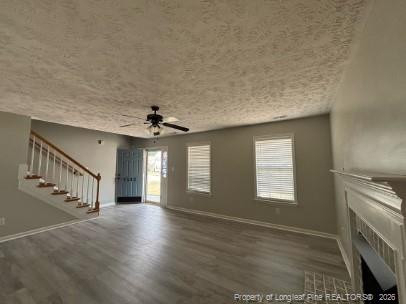
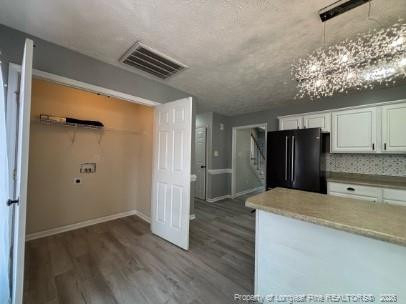
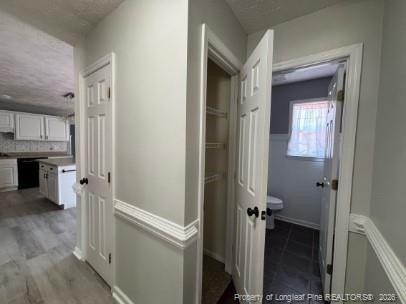
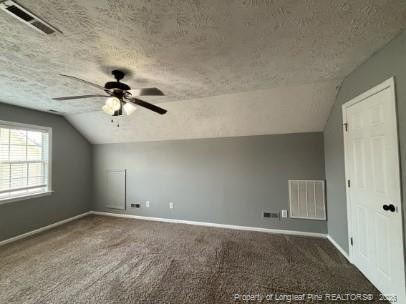
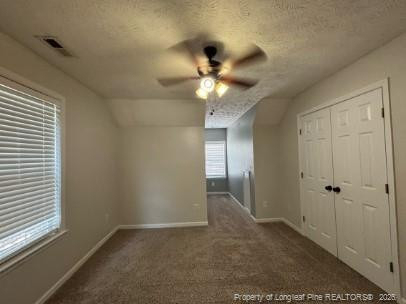
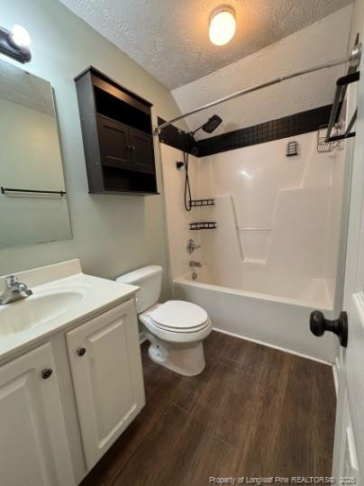
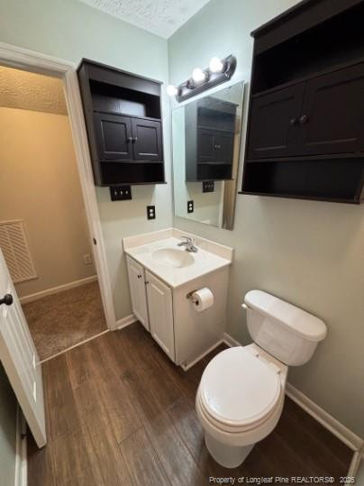
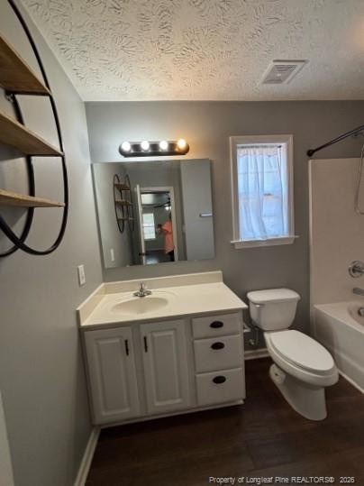
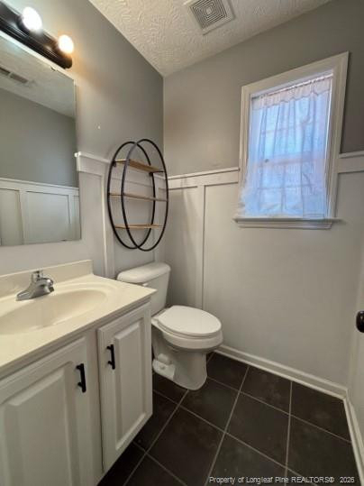
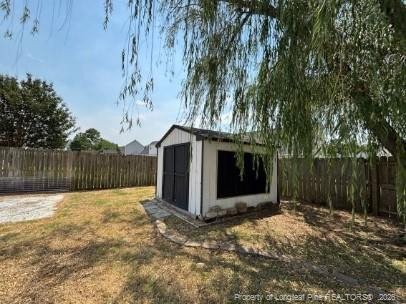
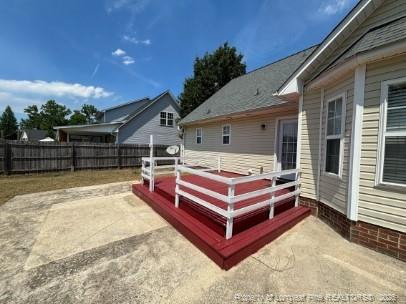
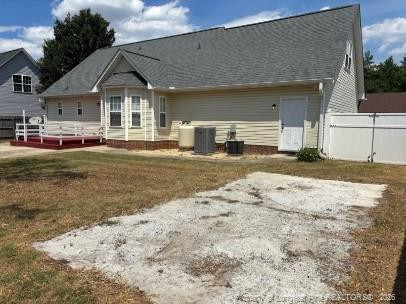
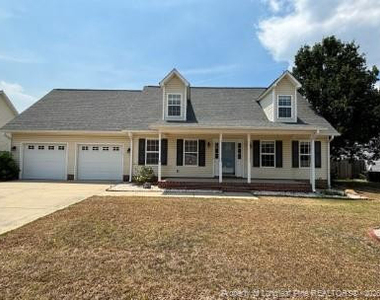
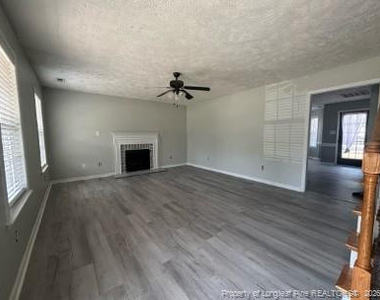
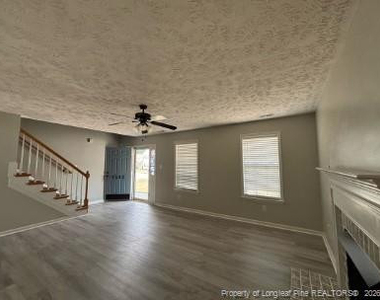
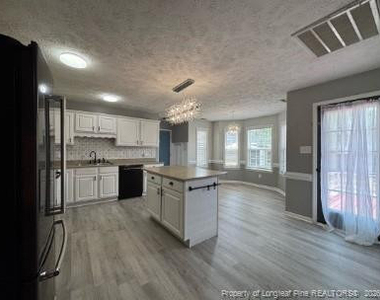
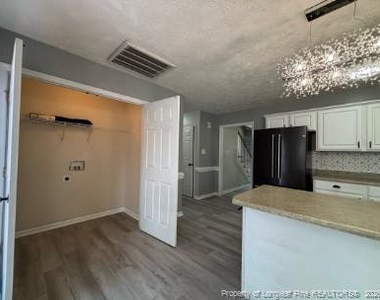
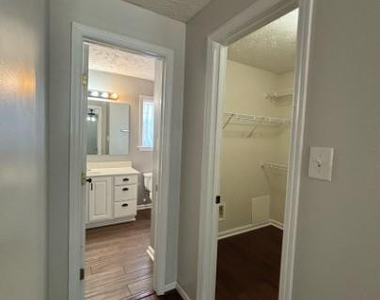
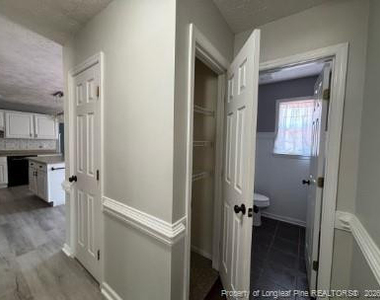
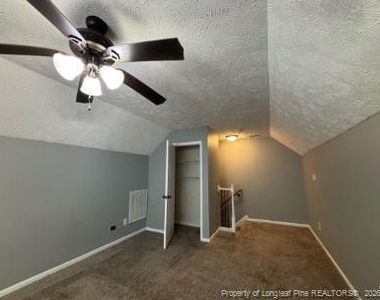
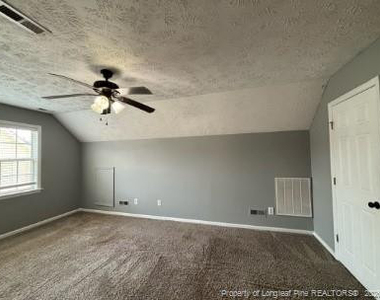
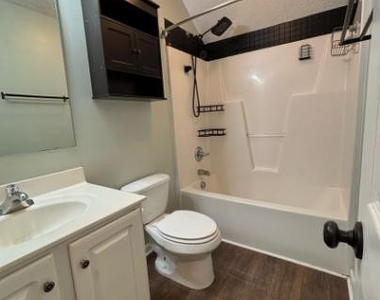
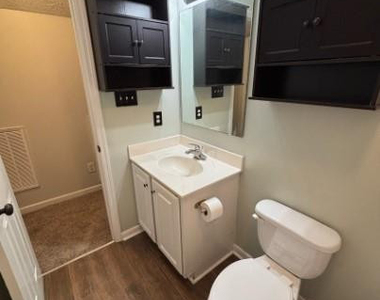
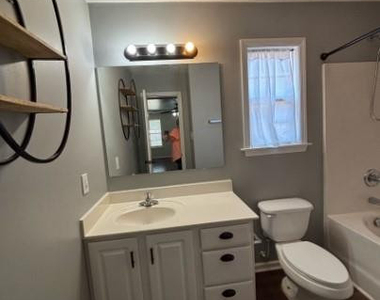
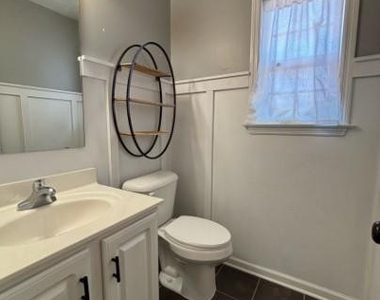
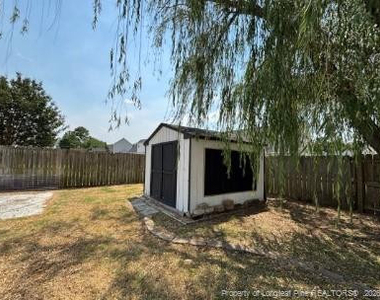
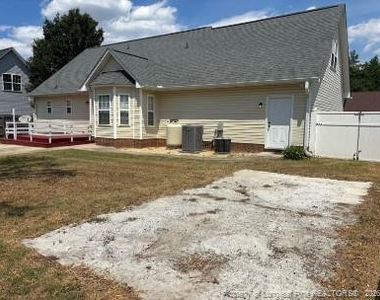
Beautiful 4 Bedroom Home with Bonus Room, Fenced Yard & Modern UpdatesThis beautifully maintained home offers a spacious layout with numerous updates throughout, making it perfect for comfortable living and entertaining.The inviting living room features a cozy gas log fireplace accented by a decorative glass tile surround. The updated kitchen includes abundant cabinetry, a pantry, a center island with decorative side panels, a stylish tile backsplash, and stainless steel appliances, including a refrigerator, stove, and dishwasher. New luxury vinyl plank (LVP) flooring has been installed in the kitchen and living room, creating a modern, low-maintenance living space.The dining area is filled with natural light from beautiful bay windows overlooking the expansive, fenced backyard and a charming willow tree.This split-bedroom floor plan provides privacy and functionality. The spacious primary suite is conveniently located on the main level and features bamboo flooring, a tray ceiling, a walk-in closet, and a luxurious en-suite bath with a jetted soaking tub. Two additional bedrooms and a full bathroom are located upstairs, while a separate staircase leads to a large fourth bedroom or bonus room that is ideal as a media room, home office, or playroom.Additional features include:Fresh paint in the bonus roomNew interior and exterior light fixturesUpdated cabinet hardware and door knobsPlantation blinds throughoutCarpet in the bedrooms and on both staircasesDouble-car attached garageRebuilt rear deckSpacious patio and extended sidewalks, perfect for entertainingLarge storage shed for lawn equipment and outdoor toysFully fenced backyard with plenty of room for outdoor activities
The median is solely based on the area and the number of bedrooms.
Listing-specific characteristics such as the number of bathrooms and the amenities will also impact the price.
LISTING QUALITY
▲
Features and amenities are properly noted
▲
RentHop has data for this building
▼
Listing agent has an unconfirmed email address
▼
The manager has not yet mailed us a photo copy of his or her government identification and proof or property ownership.
▼
Manager has not logged in recently
▼
Manager does not yet have user reviews
RENTHOP DESCRIPTION
The apartment is a unit offered at a monthly price of $2,000. The person posting the listing did not specify that any pets were allowed. It may be the case that pets are ok and the manager simply has not yet filled out all the details. The kitchen conveniently includes a dishwasher.
We have 20 photos of this particular unit, building, and surrounding areas.
We found some very similar listings nearby
Select those you'd like to message
Your messages have been sent!
Check Availability
By selecting Check Availability, you agree that RentHop and real estate professionals may call or text you about your inquiry. Message/data rates may apply. Terms & Privacy. California Privacy Notice
















 Your Privacy Choices
