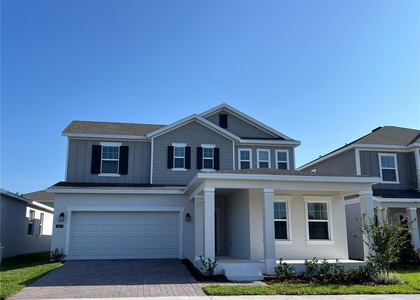
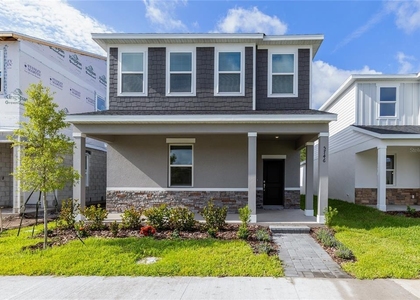
Be the first to live in this stunning brand-new home located in the highly desirable Bridgewalk community in St. Cloud, one of Central Florida's premier master-planned boating communities. This spacious Weston floor plan features 4 bedrooms, 3 full bathrooms, a private office, a loft, and a 2-car garage, thoughtfully designed for comfortable modern living. Just off the foyer is a dedicated home office, perfect for working remotely. The open-concept kitchen, dining, and great room provide an ideal space for everyday living and entertaining, with sliding glass doors leading to a covered lanai for seamless indoor-outdoor living. The private first-floor owner's suite offers a luxurious en-suite bathroom and an oversized walk-in closet. Upstairs, you'll find a spacious loft that's perfect for a media room, playroom, or additional family living space, along with three generously sized bedrooms and two full bathrooms. The home features premium finishes throughout, including stainless steel appliances, quartz countertops, window blinds, and modern designer touches. Bridgewalk offers an exceptional resort-style lifestyle with outstanding amenities, including a resort-style swimming pool, elegant clubhouse with lake views, state-of-the-art fitness center, pickleball, basketball and volleyball courts, playgrounds, dog park, picnic and BBQ areas, private boat ramps with access to Lake Ajay, and beautifully maintained walking trails and green spaces. Conveniently located just minutes from Lake Nona Medical City, Downtown St. Cloud, USTA National Campus, KPMG, Boxi Park, AdventHealth Hospital, Orlando International Airport, Publix, shopping, dining, and top-rated Osceola County schools. Rent includes high-speed internet, lawn mowing, and HOA fees, giving residents full access to all community amenities at no additional cost. Don't miss this incredible opportunity to lease a brand-new home in one of St. Cloud's fastest-growing communities. Schedule your private showing today!
AMENITIES
New Construction
Laundry In Unit
Private Outdoor Space
Dishwasher
Parking Space
Home Office
ADDITIONAL INFORMATION
Interior
Bathroom Information
Full Bathrooms: 3
Interior Information
Interior Features: Open Floorplan, Walk-In Closet(s), In Wall Pest System, Living Room/Dining Room Combo, Solid Surface Counters, Thermostat
The manager has not yet mailed us a photo copy of his or her government identification and proof or property ownership.
▼
Manager has not logged in recently
▼
Manager does not yet have user reviews
RENTHOP DESCRIPTION
The apartment is a unit offered at a monthly price of $3,390. Everything is still in great condition as the building only recently completed construction. The person posting the listing did not specify that any pets were allowed. It may be the case that pets are ok and the manager simply has not yet filled out all the details. The kitchen conveniently includes a dishwasher.
We have 43 photos of this particular unit, building, and surrounding areas.
Last Updated: 5 hours ago
Data Source: Stellar MLS
MLS# O6426125
List Agent Name: Bala Mandla
List Office Name: KELLER WILLIAMS ADVANTAGE III
IDX information is provided exclusively for personal, non-commercial use, and may not be used for any purpose other than to identify prospective properties consumers may be interested in purchasing. Information is deemed reliable but not guaranteed. The listing broker’s offer of compensation is made only to participants of the MLS where the listing is filed.
Courtesy of RH Advisors, Inc. and RHP Realty NJ, Inc.
Enter the 6-digit code sent to or download the
RentHop mobile app to continue.
By selecting Check Availability, you agree that RentHop and real estate professionals may call or text you about your inquiry. Message/data rates may apply. Terms & Privacy.
We found some very similar listings nearby
Select those you'd like to message
Your messages have been sent!
Check Availability
By selecting Check Availability, you agree that RentHop and real estate professionals may call or text you about your inquiry. Message/data rates may apply. Terms & Privacy.