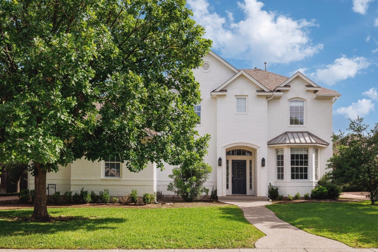
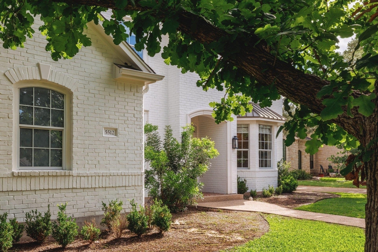
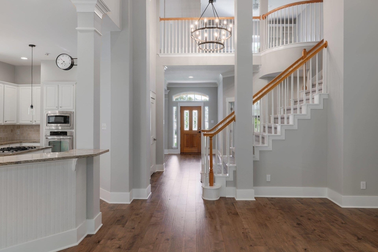
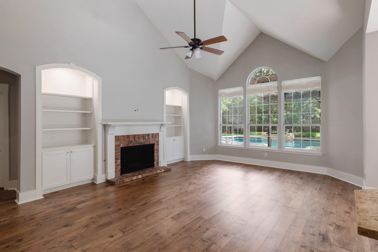
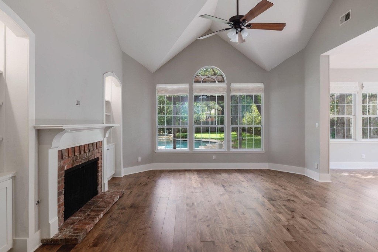
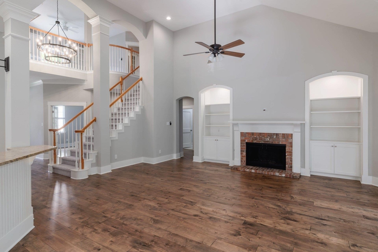
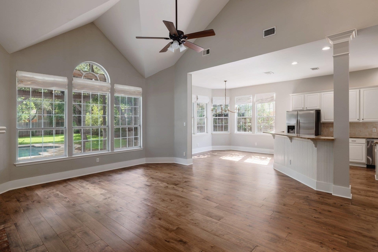
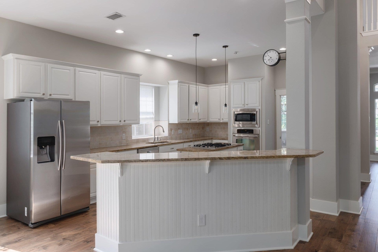
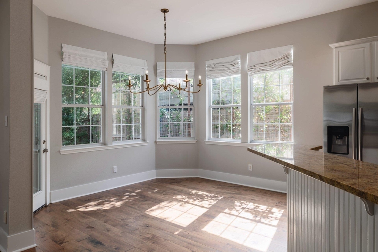
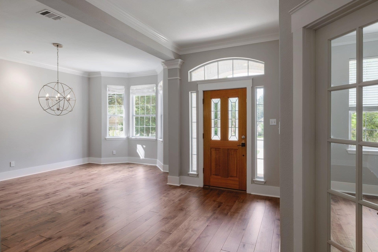
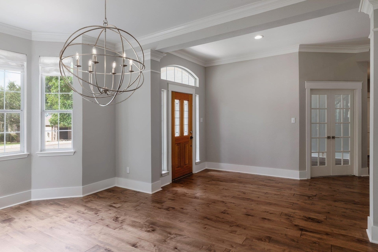
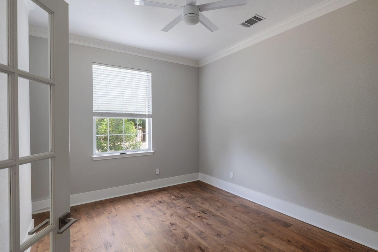
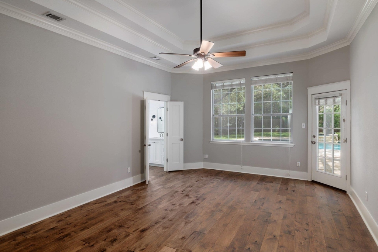
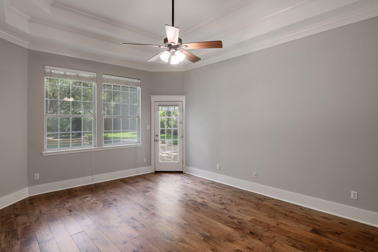
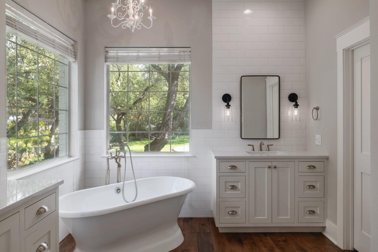
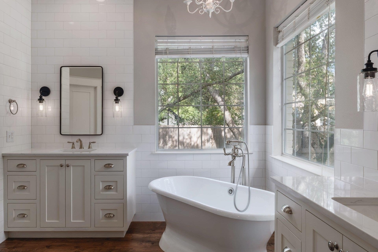
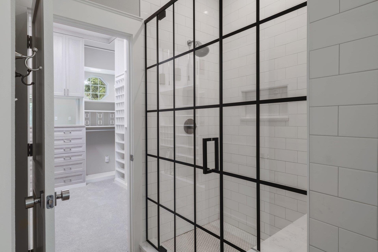
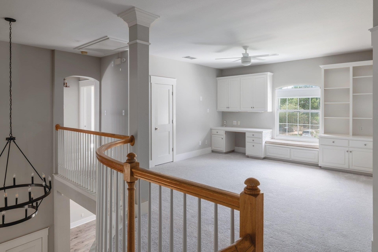
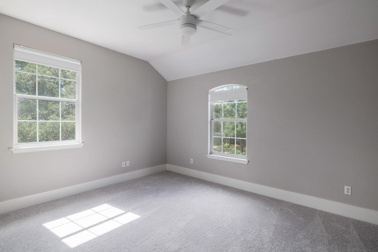
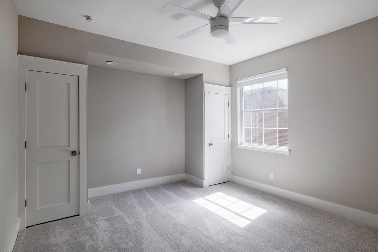
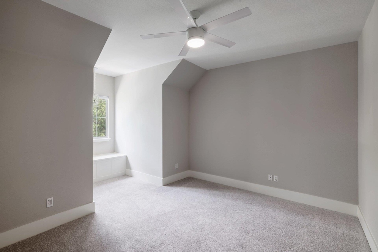
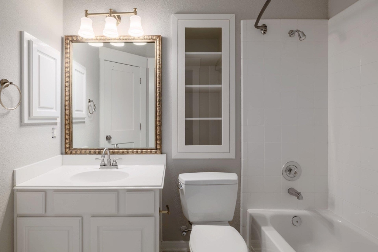
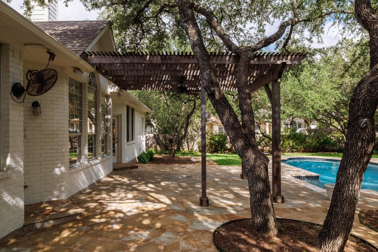
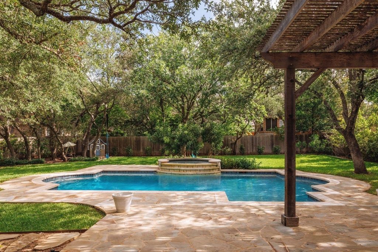
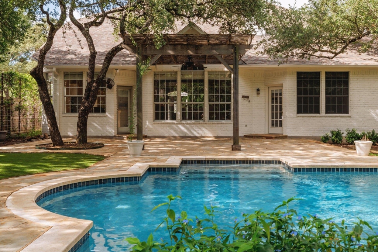
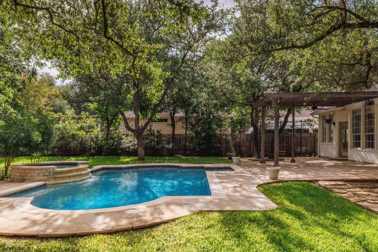
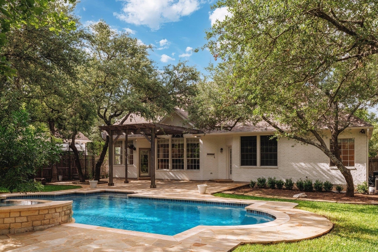
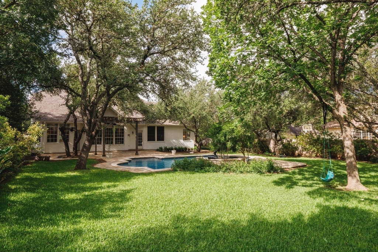
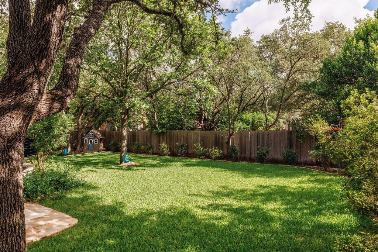
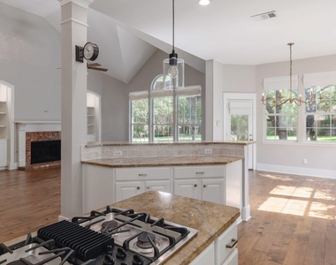
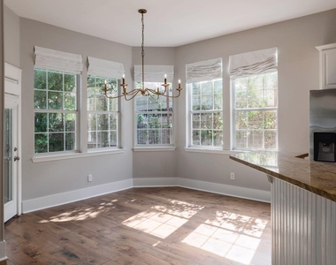
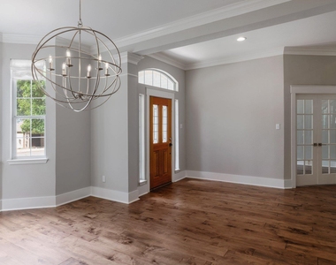
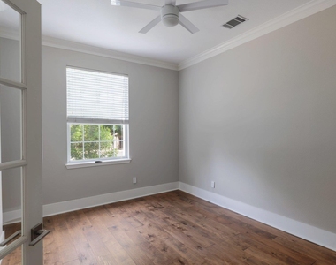
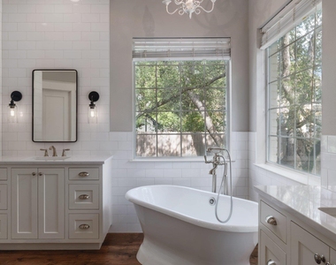
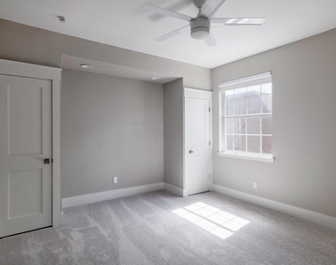
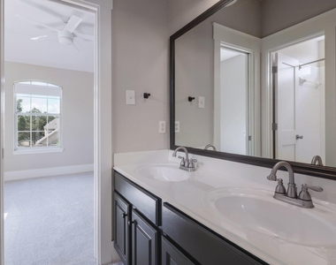
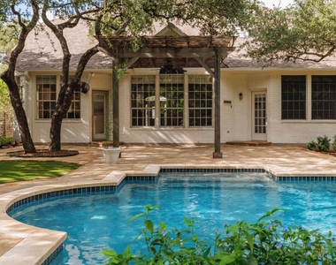
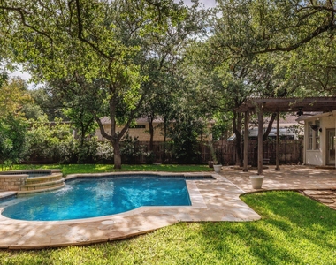
Tucked beneath a canopy of mature oaks in the highly coveted On The Park section of Circle C Ranch, 5512 Ballenton Lane represents a rare opportunity to live in one of Southwest Austin's most sought-after neighborhoods. Known for its picturesque streets, exceptional walkability, and strong sense of community, On The Park remains one of Circle C's most treasured enclaves. Thoughtfully updated and impeccably maintained, with rich hardwood floors, fresh designer-inspired paint, and abundant natural light create an atmosphere that is both elegant and inviting. The highly sought-after floor plan is tailored to today's lifestyle, featuring a luxurious primary suite on the main level, a dedicated executive office, and beautifully connected living spaces designed for effortless entertaining. The heart of the home opens seamlessly to a private backyard retreat that feels more like a boutique resort. Set on a generously sized, tree-shaded lot, the outdoor living experience is nothing short of extraordinary. A sparkling pool serves as the centerpiece, while the pergola and multiple gathering spaces create the perfect setting for everything from intimate evenings under the stars to lively summer celebrations. The recently renovated primary bath offers a spa-inspired escape, blending timeless design with modern luxury. Upstairs, spacious secondary bedrooms are complemented by new carpeting and a versatile flex space ideal for a media room, game room or additional living area. A temperature controlled, three-car garage provides abundant space for vehicles, storage, a workout space and recreation. Beyond the property itself lies one of the most desirable lifestyles in Circle C. Residents enjoy the rare luxury of walking to a top-rated primary school, the neighborhood park, a resort-style community pool with year-round lap lanes, a playground, sand volleyball court, and miles of scenic hike-and-bike trails.
AMENITIES
Fireplace
Storage Facility
Common Outdoor Space
Private Outdoor Space
Dishwasher
Parking Space
ADDITIONAL INFORMATION
Interior
Bathroom Information
Half Bathrooms: 1
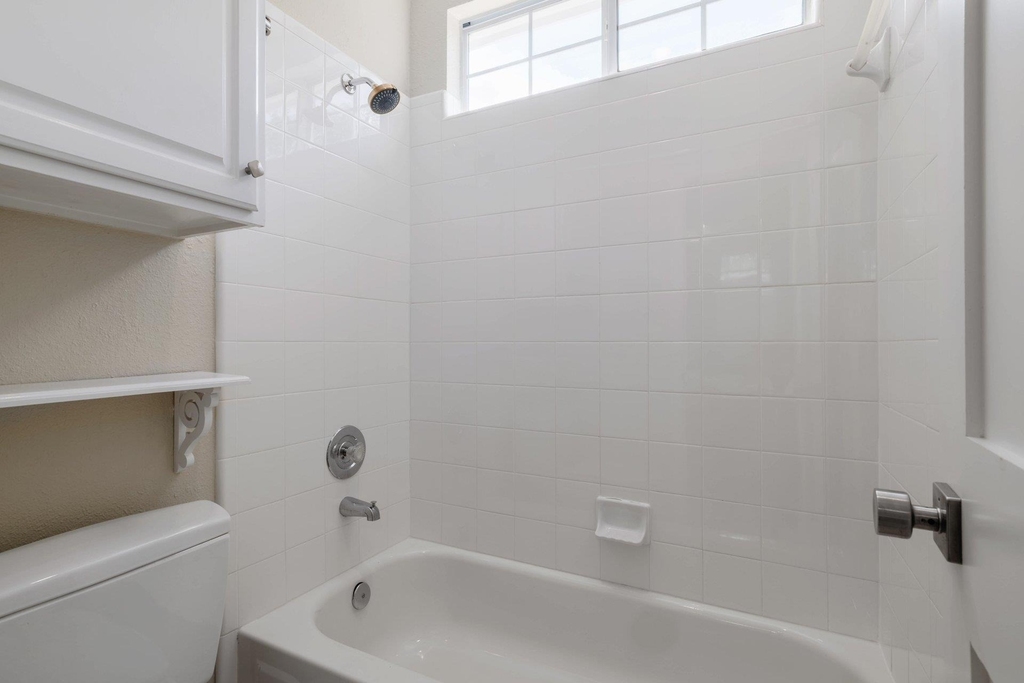
Full Bathrooms: 3
Interior Information
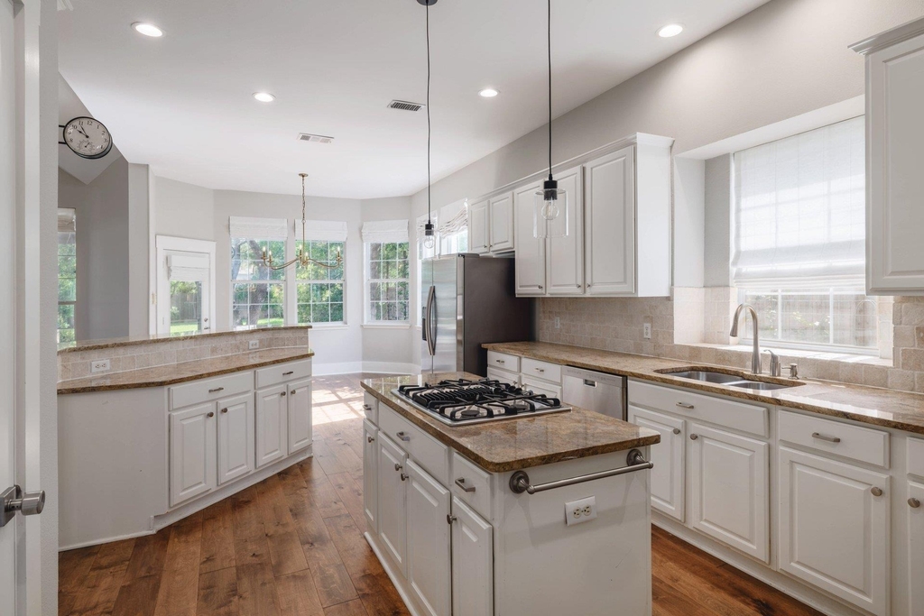
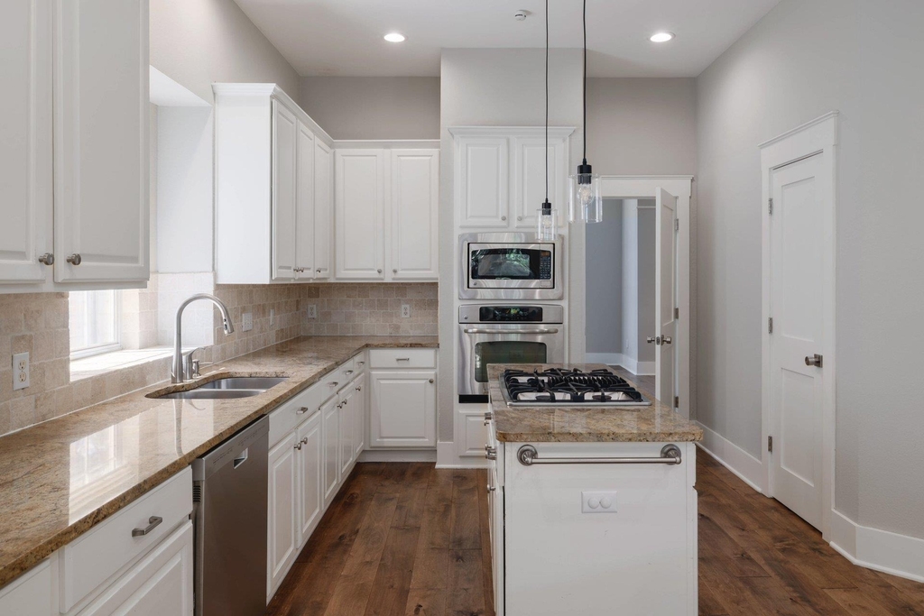
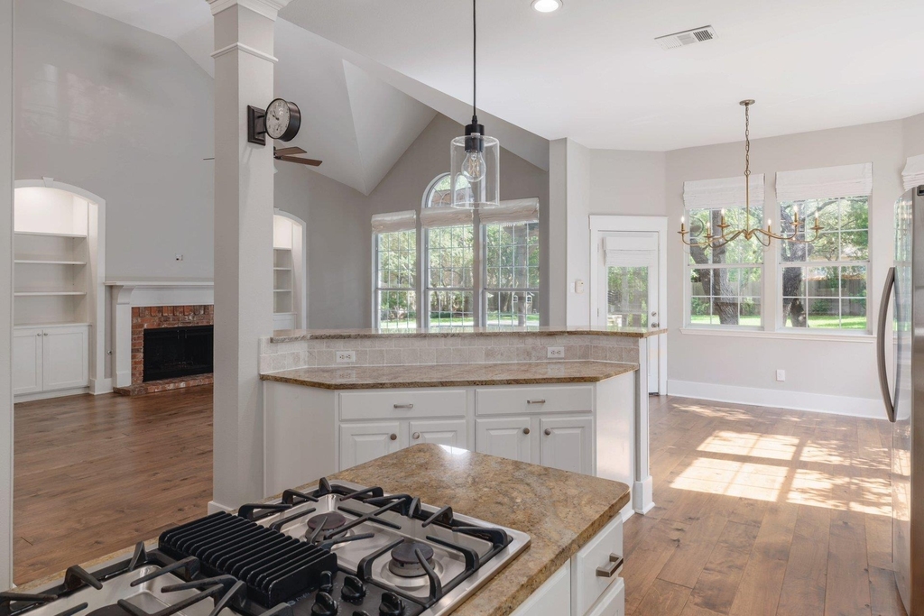
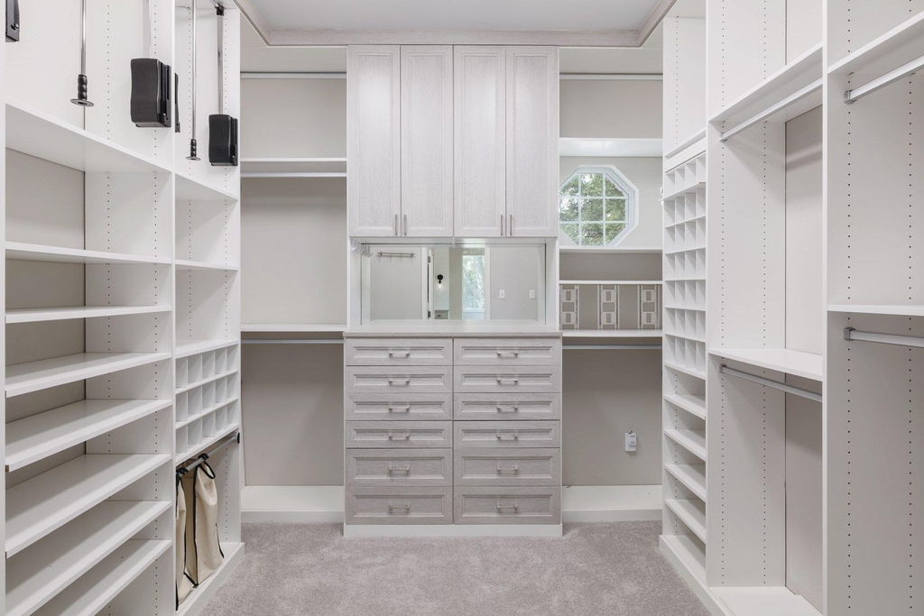
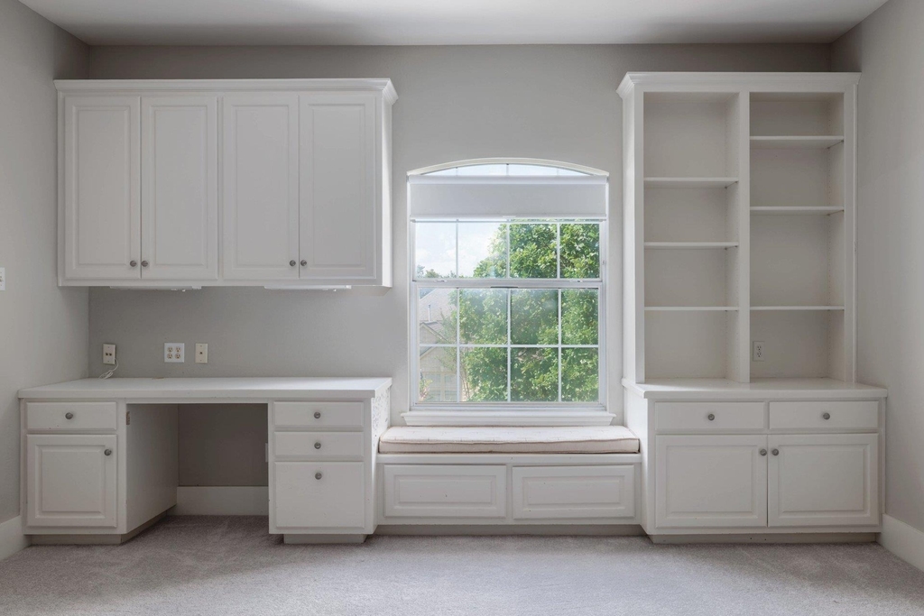
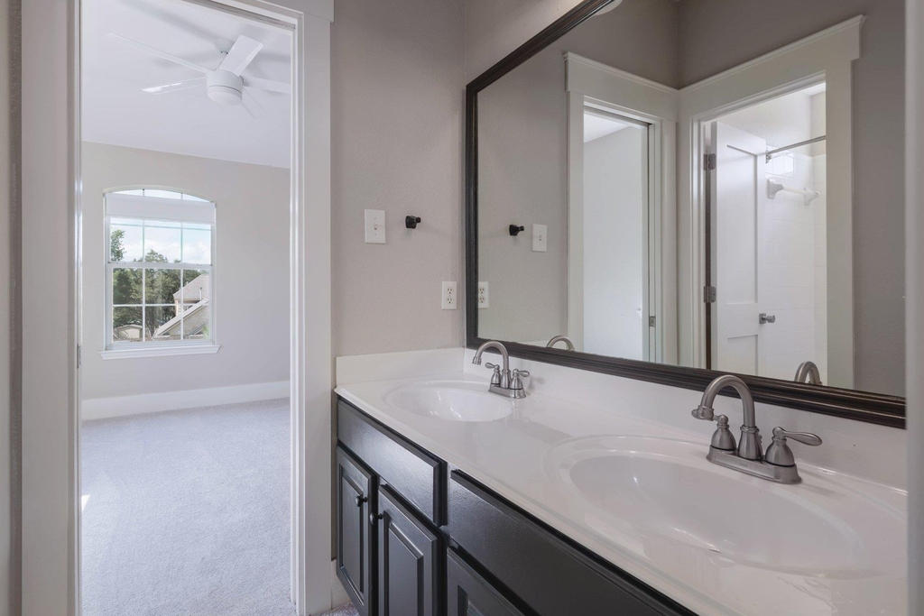
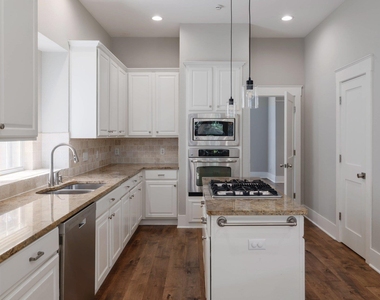
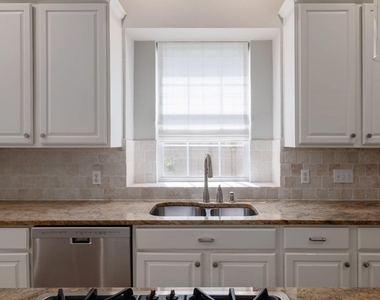
Interior Features: Built-in Features, Breakfast Bar, Ceiling Fan(s), Double Vanity, Eat-in Kitchen, Entrance Foyer, Granite Counters, Kitchen Island, Recessed Lighting, Open Floorplan, Pantry, Walk-In Closet(s), Soaking Tub, Storage, High Speed Internet, Ceiling-High, Primary Bedroom on Main, Multiple Dining Areas, Study/Home Office
The manager has not yet mailed us a photo copy of his or her government identification and proof or property ownership.
▼
Manager has not logged in recently
▼
Manager does not yet have user reviews
RENTHOP DESCRIPTION
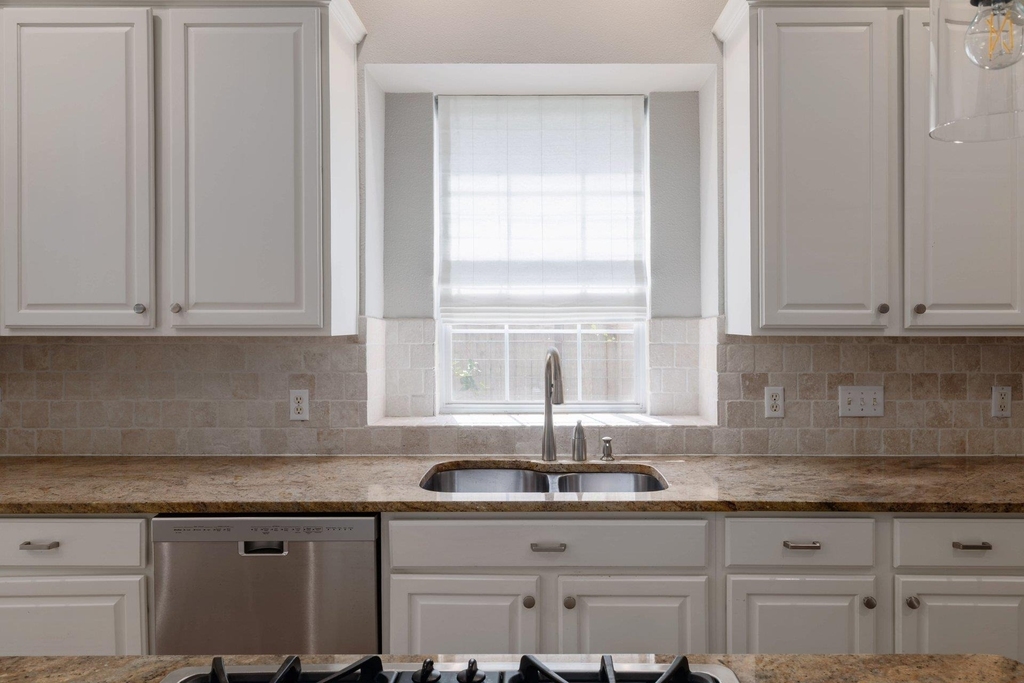
The apartment is a unit offered at a monthly price of $6,000. The person posting the listing did not specify that any pets were allowed. It may be the case that pets are ok and the manager simply has not yet filled out all the details. The kitchen conveniently includes a dishwasher.
We have 38 photos of this particular unit, building, and surrounding areas.
We found some very similar listings nearby
Select those you'd like to message
Your messages have been sent!
Check Availability
By selecting Check Availability, you agree that RentHop and real estate professionals may call or text you about your inquiry. Message/data rates may apply. Terms & Privacy. California Privacy Notice
















 Your Privacy Choices
