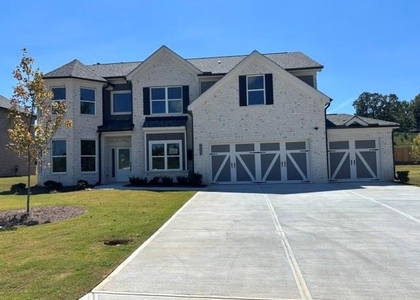
THIS HOME IS ALSO LISTED FOR SALE & LEASE. OWNERS ARE VERY MOTIVATED. BRING US AN OFFER. Welcome to your dream home in the highly sought-after Brookview community! Perfectly situated off Highway 369 in the top-rated North Forsyth School District, this spacious 5-bedroom, 4-full-bath home offers the perfect blend of luxury and convenience. Step inside to find gleaming hardwood floors throughout the main level, designed for both elegance and easy maintenance. The heart of the home is the open family room, featuring custom built-in storage cabinets and modern floating shelves. A coveted guest bedroom and full bath on the main level provide the ideal setup for visitors or a home office. The living space extends outdoors to a beautifully extended rear patio complete with a permanent gazebo, perfect for year-round entertaining. Enjoy ultimate peace and quiet in your level, wood-fenced backyard that backs up to an open area with no neighbors behind you or in front of you. Walk up stairs to an open loft that can be used for a kids play area or a quiet reading area. The massive primary suite is a true retreat, easily accommodating king-sized furniture with room to spare. It comes fully wired for surround sound and a projector connection, ready for your private cinema experience. Three additional secondary bedrooms upstairs are flooded with natural light and feature generous walk-in closets for exceptional storage. The main level offers a built- in area that is ideal for a prayer room or can be used as a functional drop zone area. Brookview offers resort-style amenities including a pool, playground, tennis, and pickleball courts. You are just a short stroll away from Publix and local dining. With easy access to GA-400, Northside Hospital, and premier shopping, this home is a top choice for families seeking a vibrant, high-growth area.
AMENITIES
Fireplace
Private Outdoor Space
Dishwasher
Parking Space
Home Office
ADDITIONAL INFORMATION
Interior
Bathroom Information
Full Bathrooms: 4
Interior Information
Interior Features: Double Vanity, High Ceilings, Tray Ceiling(s), Walk-In Closet(s), Pulldown Attic Stairs, Roommate Plan
Appliances: Dishwasher, Disposal, Gas Water Heater, Microwave
Flooring Type: Carpet, Hardwood, Tile
Laundry Features: Upper Level
Fireplace Information
Has Fireplace
Fireplace Features: Factory Built, Family Room, Gas Log, Gas Starter
The manager has not yet mailed us a photo copy of his or her government identification and proof or property ownership.
▼
Manager has not logged in recently
▼
Manager does not yet have user reviews
RENTHOP DESCRIPTION
The apartment is a unit offered at a monthly price of $3,200. The person posting the listing did not specify that any pets were allowed. It may be the case that pets are ok and the manager simply has not yet filled out all the details. The kitchen conveniently includes a dishwasher.
We have 50 photos of this particular unit, building, and surrounding areas.
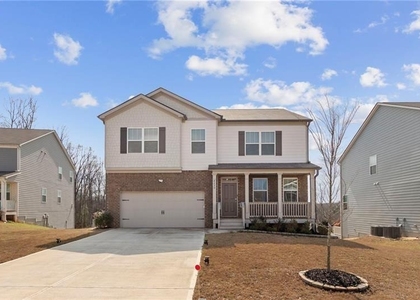
We found some very similar listings nearby
Select those you'd like to message
Your messages have been sent!
Check Availability
By selecting Check Availability, you agree that RentHop and real estate professionals may call or text you about your inquiry. Message/data rates may apply. Terms & Privacy. California Privacy Notice







 Your Privacy Choices
