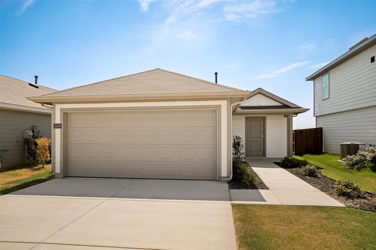
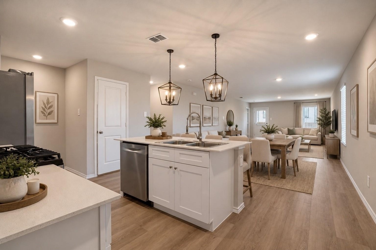
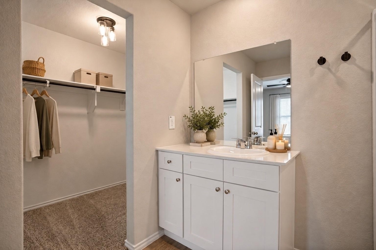
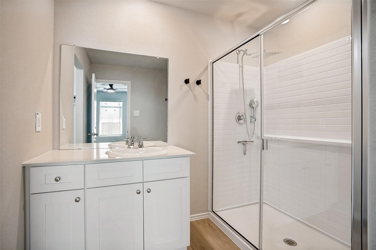
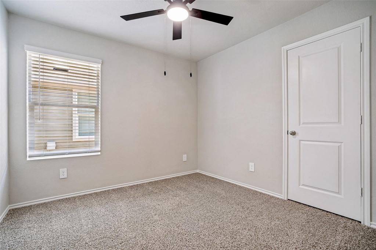
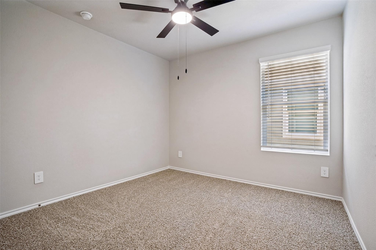
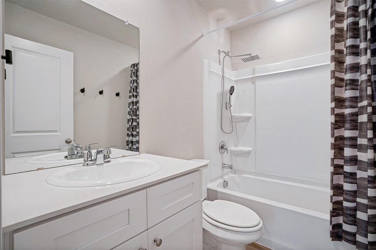
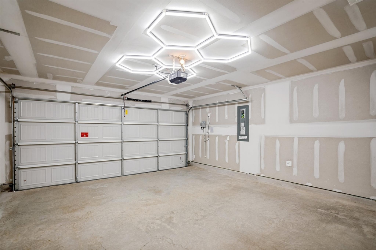
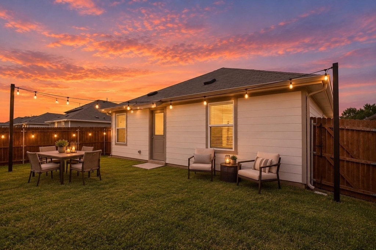
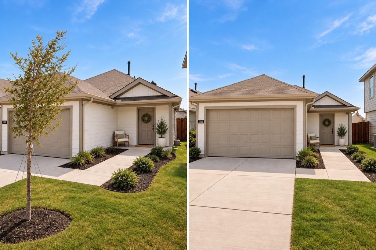
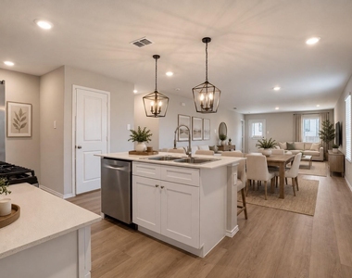
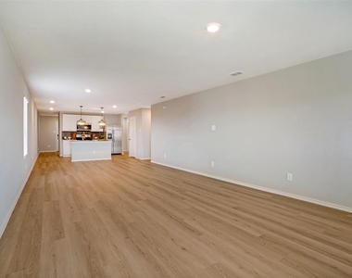
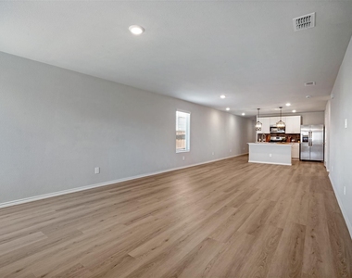
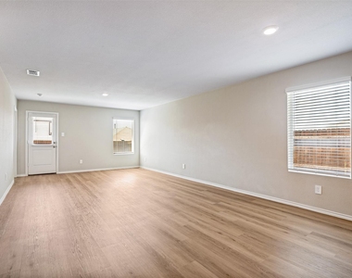
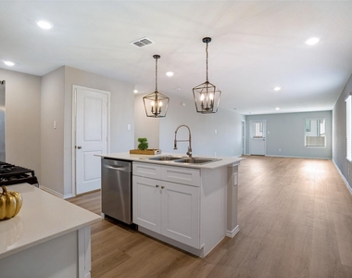
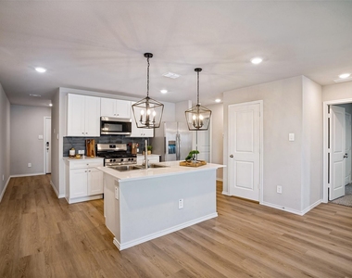
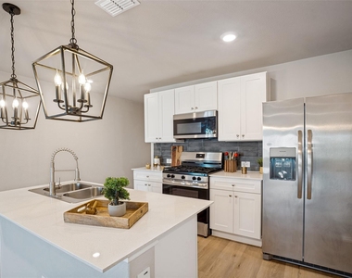
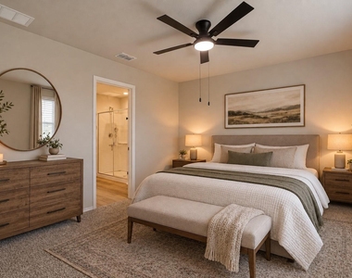
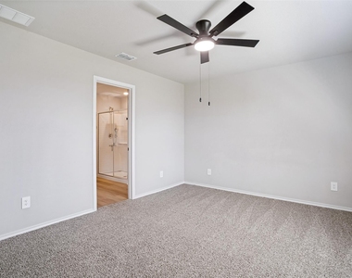
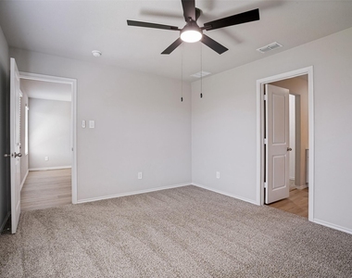
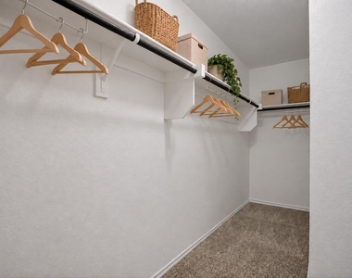
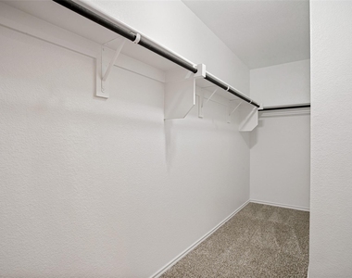
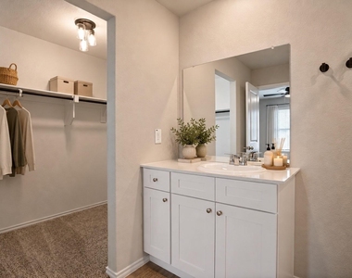
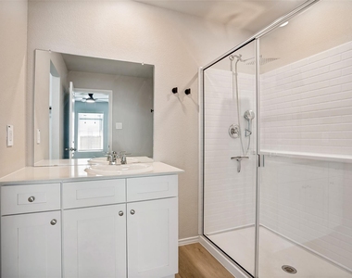
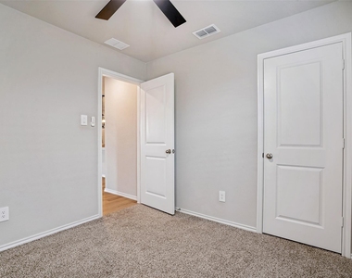
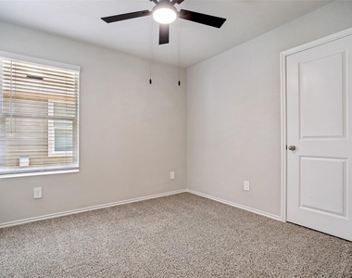
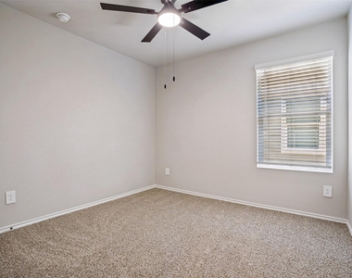
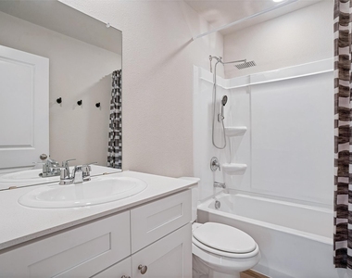
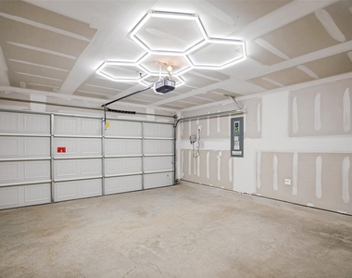
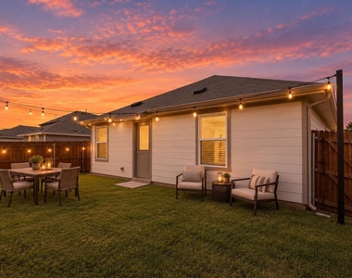
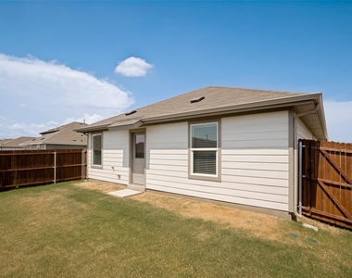
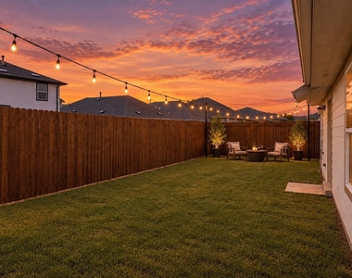
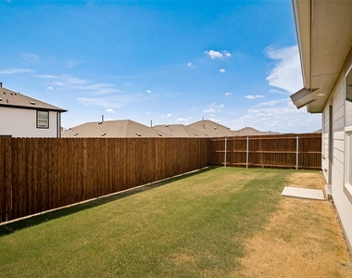
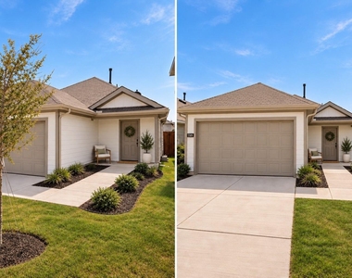
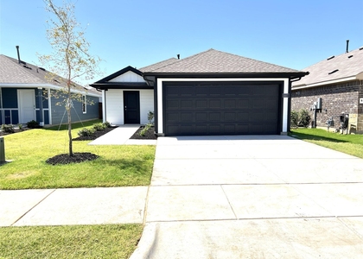
Like-new 4-bedroom home for lease in Krum, Texas! Built in 2026 and gently lived in for only a few months, this 4-bedroom, 2-bath home offers 1570 square feet with an open, easy-flowing floor plan that makes excellent use of the space. The living, dining, and kitchen areas come together to create one large gathering space, perfect for everyday living or entertaining. The kitchen features crisp white cabinetry, generous counter space, stainless steel appliances, a center island with seating, and stylish pendant lighting. Wood-look flooring throughout the main living areas adds to the home's bright, modern feel. The primary suite is tucked away with a private ensuite bath featuring an oversized walk-in shower and a spacious walk-in closet. Three additional bedrooms provide plenty of flexibility for bedrooms, guests, a home office, or whatever fits your needs. Outside, enjoy a fully fenced backyard with room for outdoor playing, relaxing, or simply enjoying a Texas evening. The two-car garage provides parking and additional storage.
AMENITIES
Attached Garage
Dishwasher
Parking Space
Home Office
ADDITIONAL INFORMATION
Interior
Bathroom Information
Full Bathrooms: 2
Interior Information
Interior Features: Granite Counters, High Speed Internet, Kitchen Island, Open Floorplan, Vaulted Ceiling(s), Walk-In Closet(s), Cable TV Available, Decorative Lighting
Appliances: Dishwasher, Disposal, Dryer, Gas Range, Microwave, Refrigerator, Plumbed For Gas in Kitchen
The manager has not yet mailed us a photo copy of his or her government identification and proof or property ownership.
▼
Manager has not logged in recently
▼
Manager does not yet have user reviews
RENTHOP DESCRIPTION
The apartment is a unit offered at a monthly price of $2,100. The person posting the listing did not specify that any pets were allowed. It may be the case that pets are ok and the manager simply has not yet filled out all the details. The kitchen conveniently includes a dishwasher.
We have 35 photos of this particular unit, building, and surrounding areas.
We found some very similar listings nearby
Select those you'd like to message
Your messages have been sent!
Check Availability
By selecting Check Availability, you agree that RentHop and real estate professionals may call or text you about your inquiry. Message/data rates may apply. Terms & Privacy. California Privacy Notice



























 Your Privacy Choices
