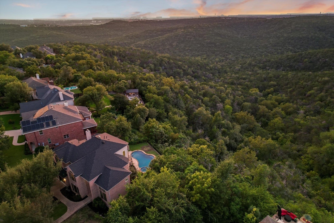
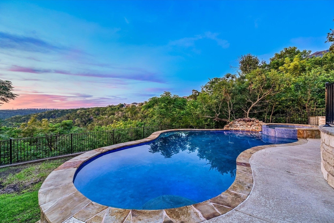
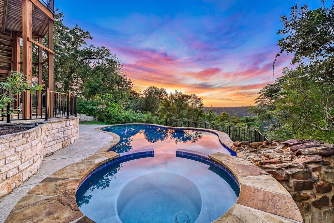
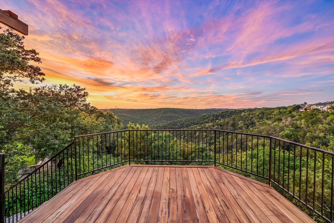
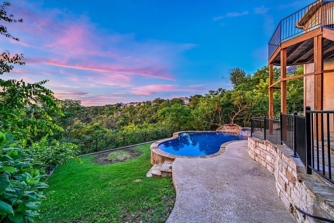
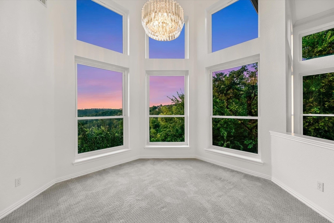
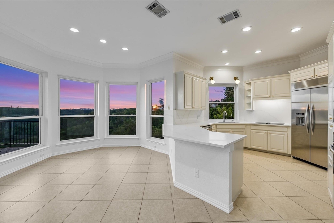
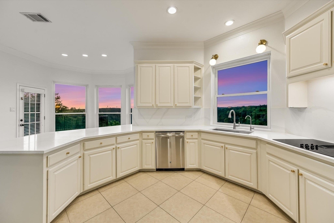
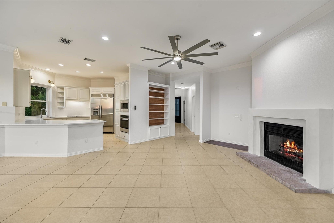
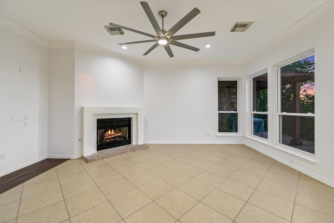
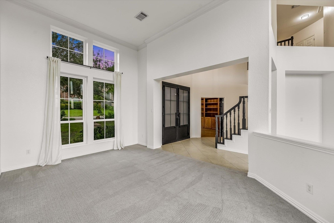
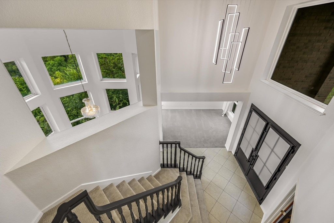
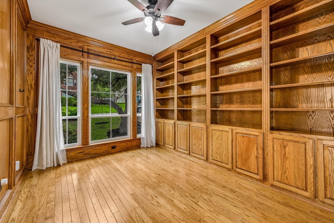
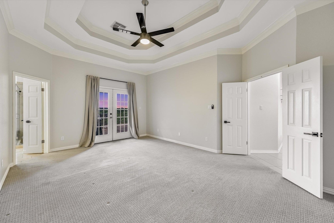
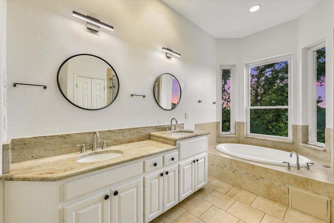
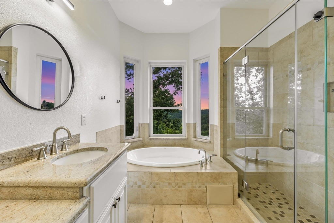
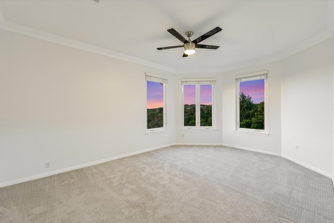
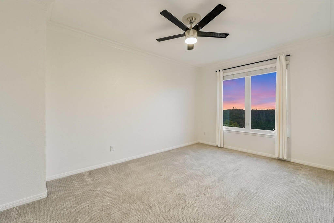
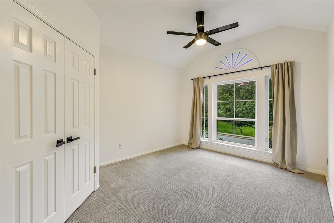
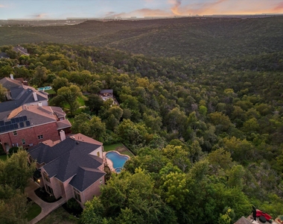
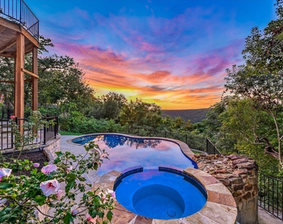
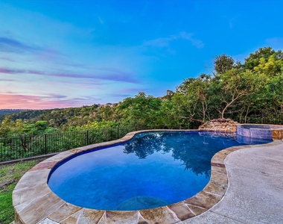
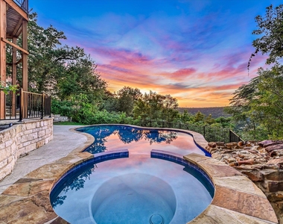
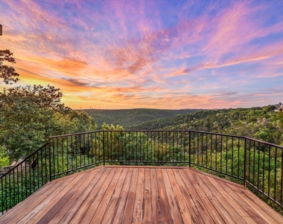
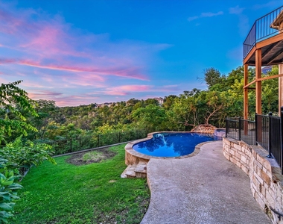
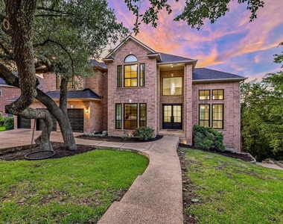
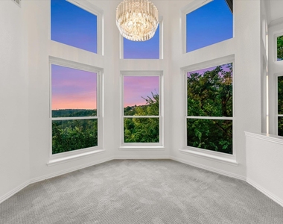
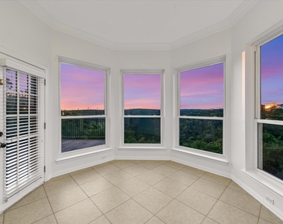
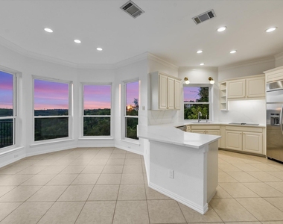
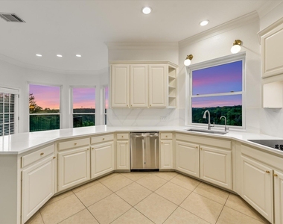
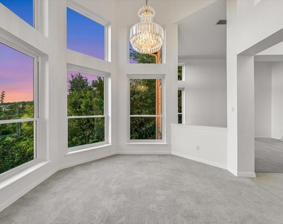
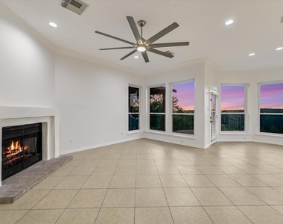
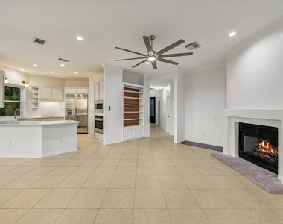
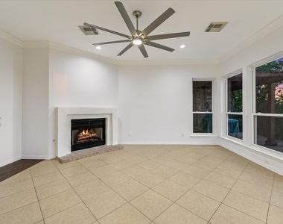
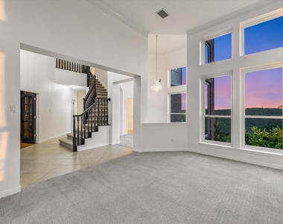
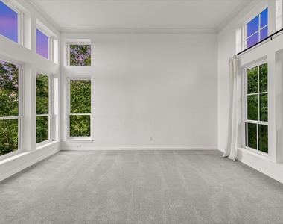
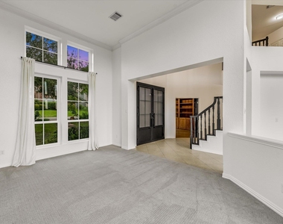
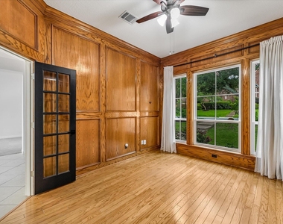
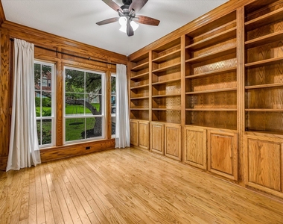
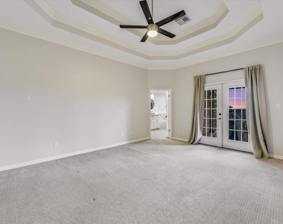
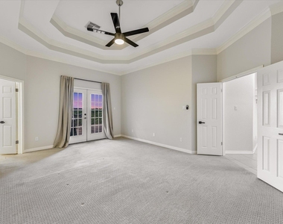
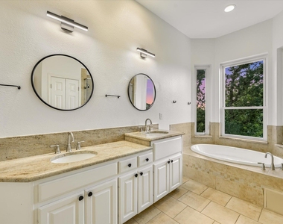
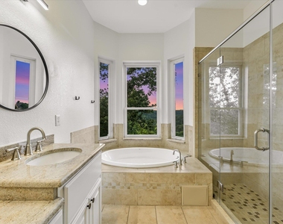
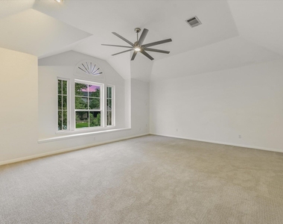
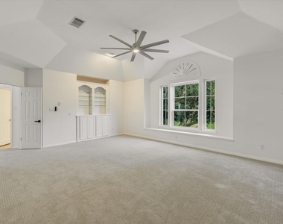
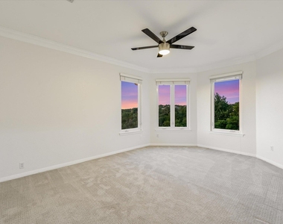
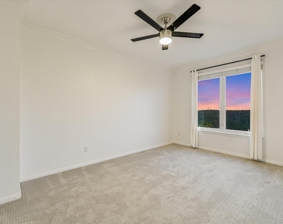
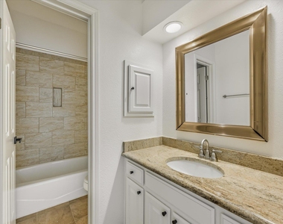
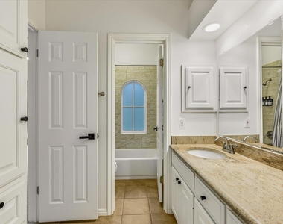
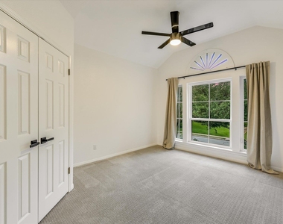
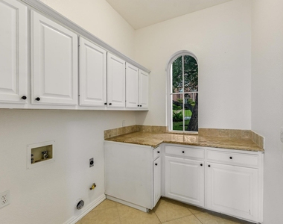
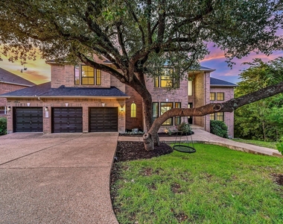
Spectacular, distant Hill Country views from most rooms. Multiple outdoor living areas, beautiful pool/spa/waterfall, just re-plastered and tiled, gorgeous landscaping/trees, natural privacy/distance from the neighbor, extensive flatwork/walkways of stone and concrete. Walls of windows showcasing HC views. Open family/kitchen/breakfast...fireplace, built-ins, built-in appliances (SubZero), upgraded quartz tops with bar seating, walk-in pantry, and butler's pantry. Master down with tray ceiling, French-door access to the covered Arbor deck, updated bathroom with granite double vanity, soaking tub with views, separate shower, and a large walk-in closet. Impressive office with wood walls and floors, plus an option for a second office if needed. Formal dining with soaring ceiling and memorable HC views. Secondary bedrooms are all generous in size with great storage and updated baths. Huge game room above the garage, with built-ins, a raised ceiling, and storage. 3-car garage with floor-to-ceiling built-in storage. First time rental, with views you will always remember. Amazing schools... walk to the elementary school and the neighborhood park. 25 minutes to downtown, 15 minutes to The Domain. WOW...great floorplan, gorgeous updates, spectacular pool/spa/waterfall, and once in a lifetime views!!
AMENITIES
Fireplace
Common Outdoor Space
Private Outdoor Space
Parking Space
ADDITIONAL INFORMATION
Interior
Bathroom Information
Full Bathrooms: 4
Interior Information
Interior Features: Bookcases, Breakfast Bar, Built-in Features, Ceiling Fan(s), Tray Ceiling(s), Granite Counters, Crown Molding, Double Vanity, Eat-in Kitchen, In-Law Floorplan, Natural Woodwork, Pantry, Soaking Tub, Walk-In Closet(s), High Speed Internet, Ceiling-High, Quartz Counters, Interior Steps, Multiple Dining Areas, Multiple Living Areas, Primary Bedroom on Main
The manager has not yet mailed us a photo copy of his or her government identification and proof or property ownership.
▼
Manager has not logged in recently
▼
Manager does not yet have user reviews
RENTHOP DESCRIPTION
The apartment is a unit offered at a monthly price of $9,500. The person posting the listing did not specify that any pets were allowed. It may be the case that pets are ok and the manager simply has not yet filled out all the details.
We have 39 photos of this particular unit, building, and surrounding areas.
We found some very similar listings nearby
Select those you'd like to message
Your messages have been sent!
Check Availability
By selecting Check Availability, you agree that RentHop and real estate professionals may call or text you about your inquiry. Message/data rates may apply. Terms & Privacy. California Privacy Notice



























 Your Privacy Choices
