Check Availability

5506 Abilene Trail

Village at Western Oaks, Austin, 78749
$2,495
Posted 1 day ago, Immediate Move-In
bedrooms
3 Bed
bathrooms
2 Bath
square feet
1,417 Sqft
Listing by Mark Downs
Save Listing

DESCRIPTION
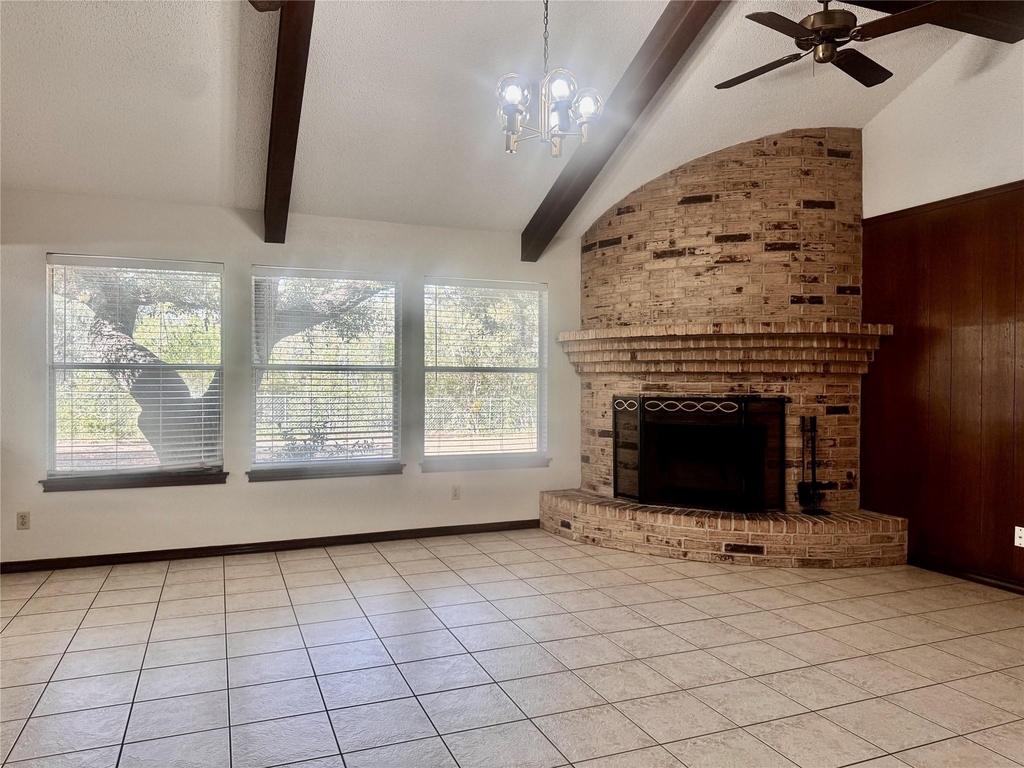
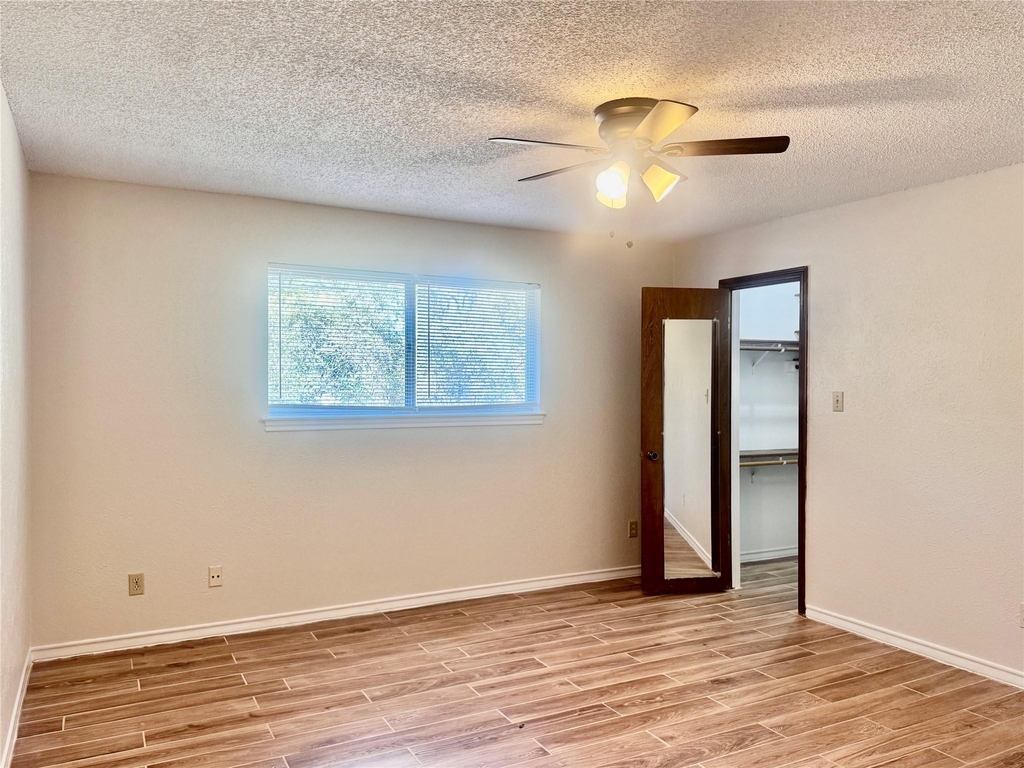
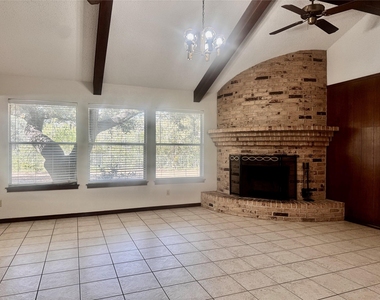
A unique corner fireplace and high vaulted ceiling anchor the living room of this single-story home, offering a warm and inviting atmosphere. This well-cared-for home features ceramic tile flooring throughout, with no carpet in any of the rooms.

The residence is designed with an in-law plan that provides functional separation across 1,417 square feet of living space. Factual details include two full bathrooms to accommodate household needs.

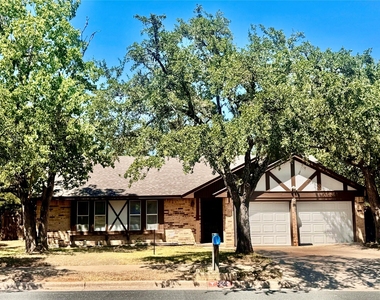
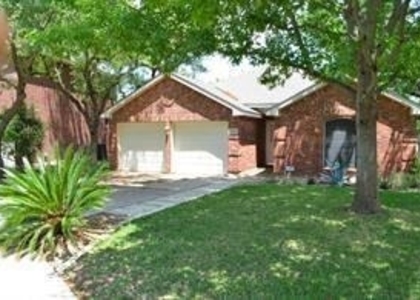
Centuries-old Oaks stand in both the front and back yards, creating a serene and tranquil setting on the 0.21-acre lot. The property backs to a green belt, offering peaceful views of the natural surroundings.

Located in an established Austin neighborhood, this property offers street appeal and a pet-friendly environment.

AMENITIES
Private Outdoor Space
Dishwasher
Parking Space
Short Term Allowed

ADDITIONAL INFORMATION
Interior

    Bathroom Information

  • Full Bathrooms: 2

    Interior Information

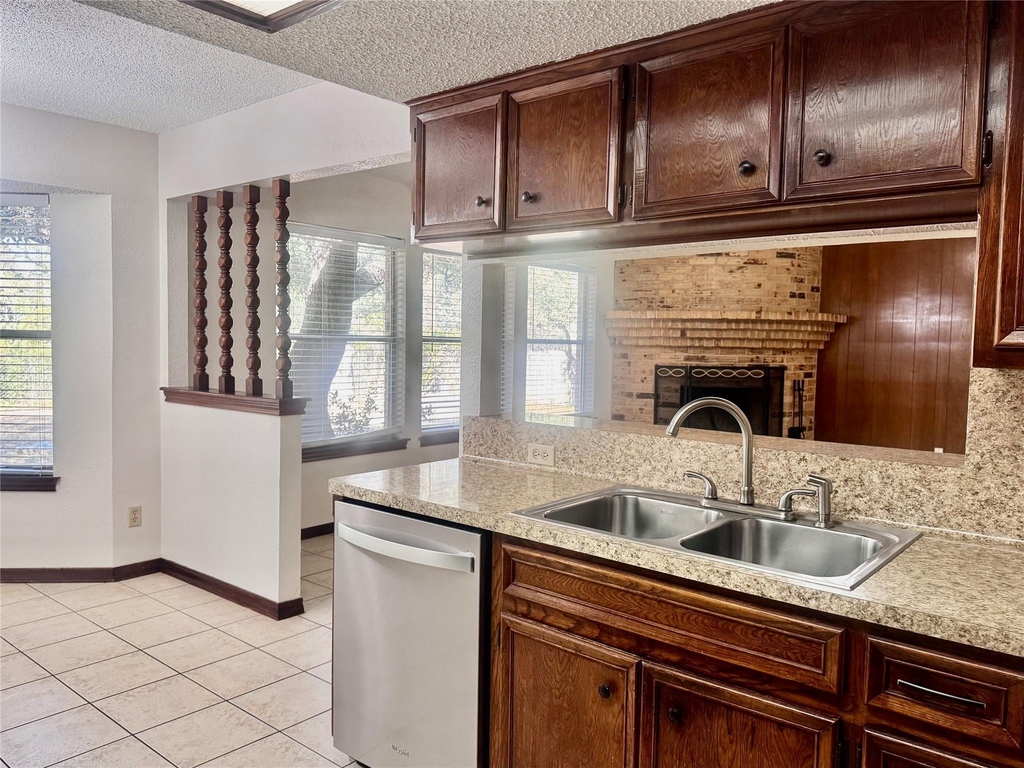
  • Interior Features: Breakfast Bar, Ceiling Fan(s), Beamed Ceilings, Laminate Counters, In-Law Floorplan, Pantry, High Speed Internet, Ceiling-Vaulted, Primary Bedroom on Main
  • Appliances: Built-In Electric Oven, Dishwasher, Disposal, Exhaust Fan, Gas Cooktop
  • Flooring Type: Tile
Exterior

    Property Information

  • Square Footage: 1,417
  • Square Footage Source: $0
  • Security Features: Carbon Monoxide Detector(s), Smoke Detector(s)
  • Year Built: 1980

    Building Information

  • Levels: One
  • Window Features: Double Pane Windows, Shutters
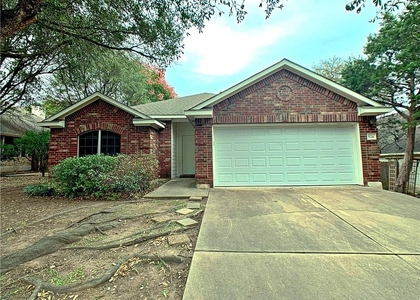
  • Construction Materials: Brick
  • Patio and Porch Features: Patio

    Pool Information

  • Pool Features: None

    Lot Information

  • Lot Features: Level, Wooded
  • Lot Size Area: 9282.64
  • Lot Size Units: Square Feet
  • Lot Size Acres: 0.2131
  • Square Footage: 9,283

    Land Information

  • Water Source: Public
Utilities

    Utilities Information

  • Cooling Type: Central Air, Gas
  • Heating Type: Central, Natural Gas
  • Sewer : Public Sewer
Parking

    Parking Information

  • Has Garage
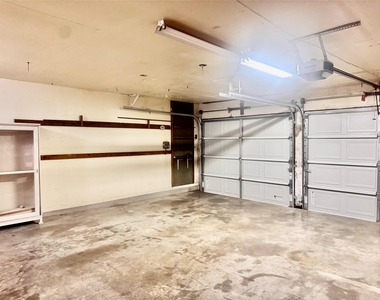
  • Parking Features: Garage, Garage Door Opener, Garage Faces Front
  • Garage Spaces: 2
Financial

    Tax Information

  • Tax Map Number: 8

MAP


VILLAGE AT WESTERN OAKS

PRICE COMPARISON
This apartment's rent is 4.04% cheaper than the median rent of $2,600 for a 3-bedroom apartment in Village at Western Oaks, Austin, TX.
The median is solely based on the area and the number of bedrooms. Listing-specific characteristics such as the number of bathrooms and the amenities will also impact the price.

LISTING QUALITY
Features and amenities are properly noted
RentHop has data for this building
The manager has not yet mailed us a photo copy of his or her government identification and proof or property ownership.
Manager has not logged in recently
Manager does not yet have user reviews

RENTHOP DESCRIPTION
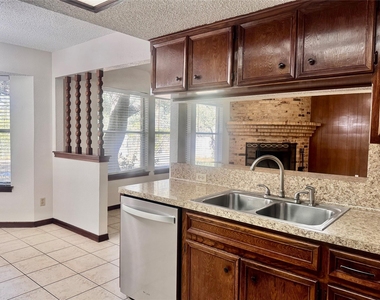
The apartment is a unit offered at a monthly price of $2,495. The person posting the listing did not specify that any pets were allowed. It may be the case that pets are ok and the manager simply has not yet filled out all the details. The kitchen conveniently includes a dishwasher.

We have 13 photos of this particular unit, building, and surrounding areas.
See available units at 5506 Abilene Trail.

SIMILAR NEARBY LISTINGS
5928 Lomita Verde Cir
Village at Western Oaks, Austin
78749
$2,600
By Philip Myers, 12 hours ago
bedrooms
3 Bed
|
bathrooms
2 Bath
|
square feet
1,459 Sqft
5726 Taylorcrest Dr
Village at Western Oaks, Austin
78749
$2,600
By Marissa Mccracken, 12 hours ago
bedrooms
3 Bed
|
bathrooms
2 Bath
|
square feet
1,772 Sqft
8605 Ganttcrest Dr
Village at Western Oaks, Austin
78749
$2,750
By Tausha Carlson, 15 hours ago
bedrooms
3 Bed
|
bathrooms
2 Bath
|
square feet
1,815 Sqft

Does something look off?

Unlock MLS

Last Updated: 12 hours ago
Data Source: Unlock MLS
MLS# ACT6319461
List Agent Name: Mark Downs
List Office Name: Mark Downs Market & Management
IDX information is provided exclusively for personal, non-commercial use, and may not be used for any purpose other than to identify prospective properties consumers may be interested in purchasing. Information is deemed reliable but not guaranteed. The listing broker’s offer of compensation is made only to participants of the MLS where the listing is filed.
Courtesy of RH Advisors, Inc. and RHP Realty NJ, Inc.