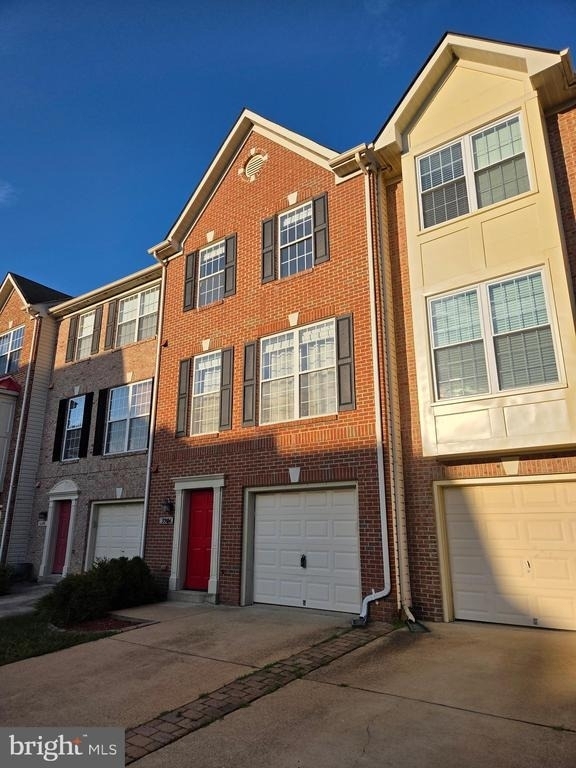
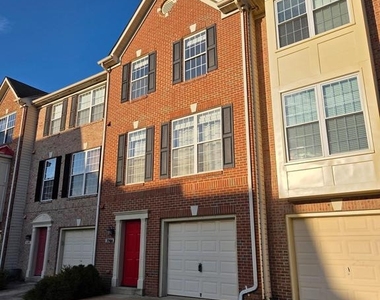
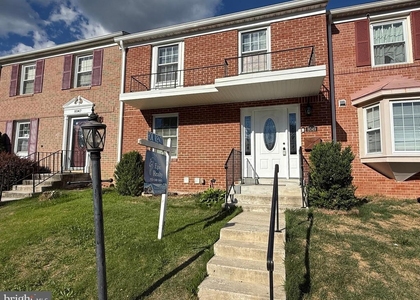
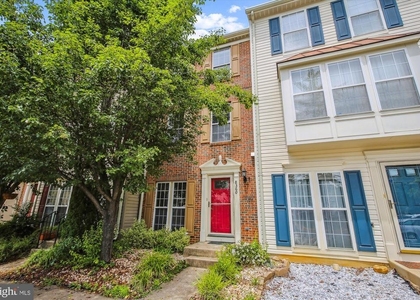
Welcome to this beautifully maintained three-level townhome in the sought-after Sacramento Mews community of Alexandria, where comfort, convenience, and thoughtful design come together to create the perfect place to call home.
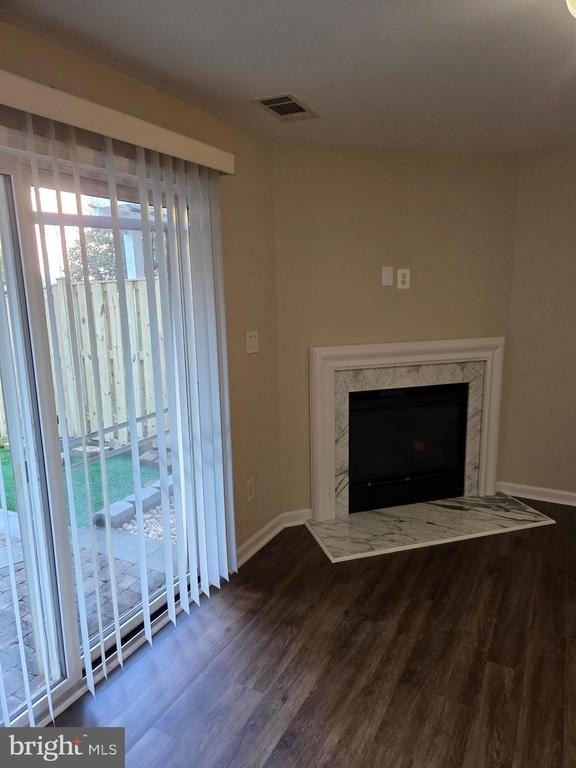
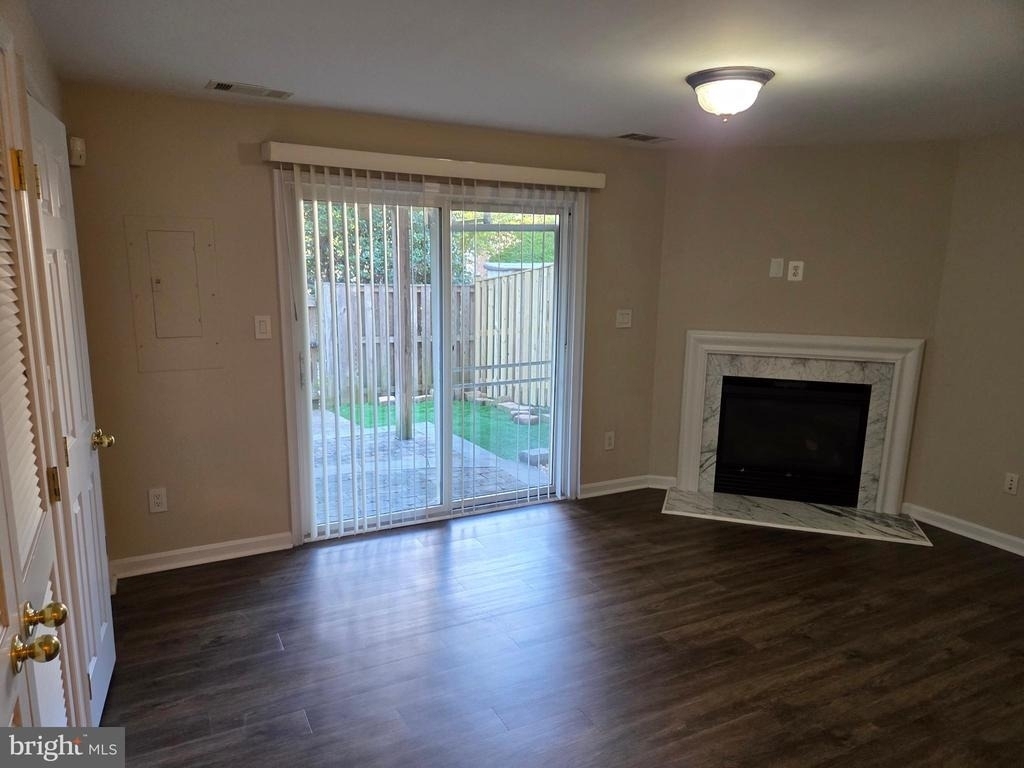
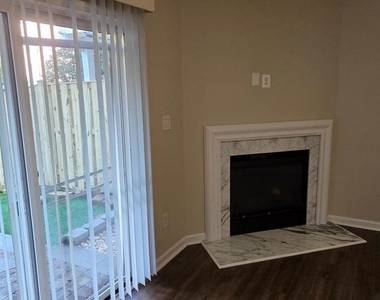
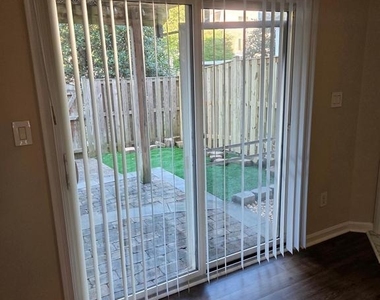
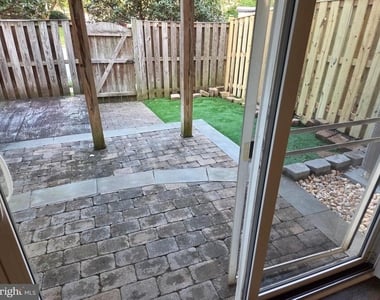
Step inside to a welcoming foyer that leads to a versatile lower-level recreation room, complete with a cozy gas fireplace-ideal for a media room, home office, fitness space, or additional living area. Sliding glass doors open to a private paver patio and fully fenced backyard, offering a peaceful, low-maintenance outdoor retreat.
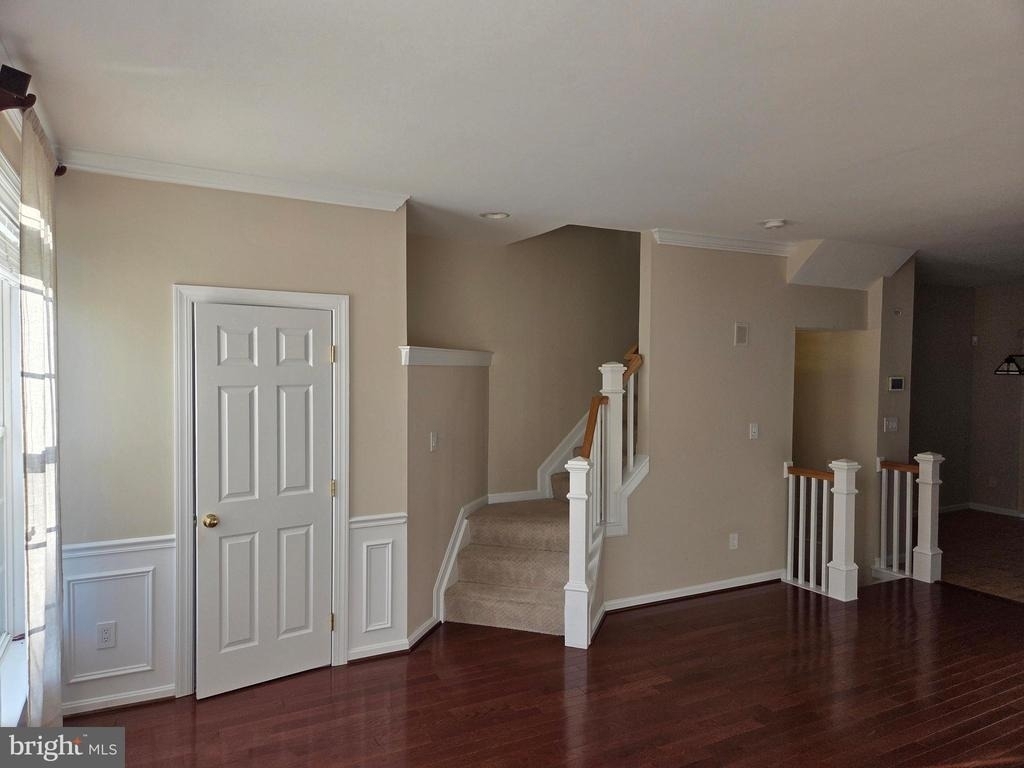
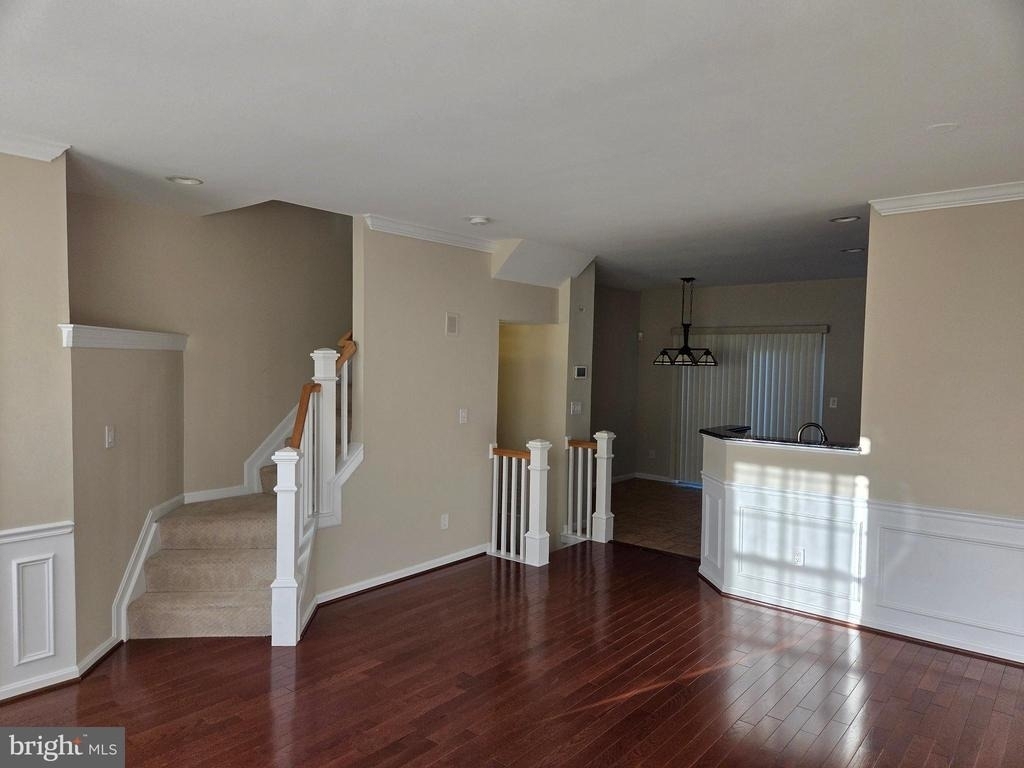
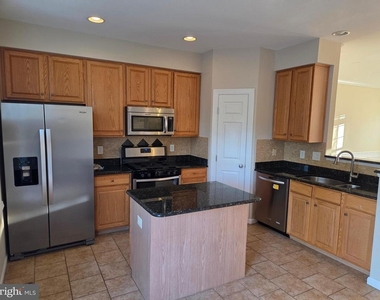
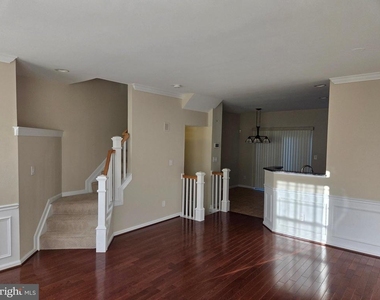
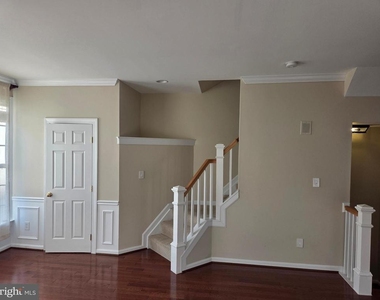
The sun-filled main level features an open and inviting layout, seamlessly connecting the spacious family room and kitchen. Designed for both everyday living and entertaining, the kitchen offers abundant cabinet and counter space, a center island, essential appliances, and a casual dining area. Just beyond, the rear deck provides the perfect setting for morning coffee, outdoor dining, or unwinding at the end of the day.
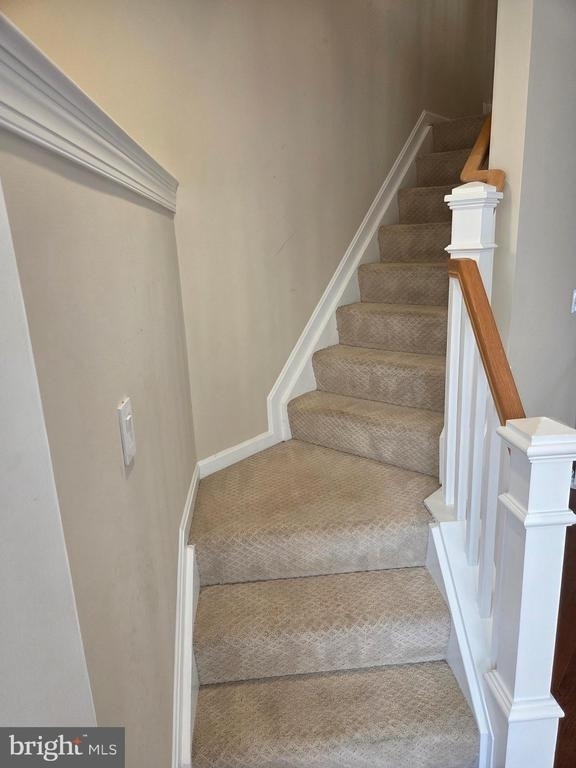
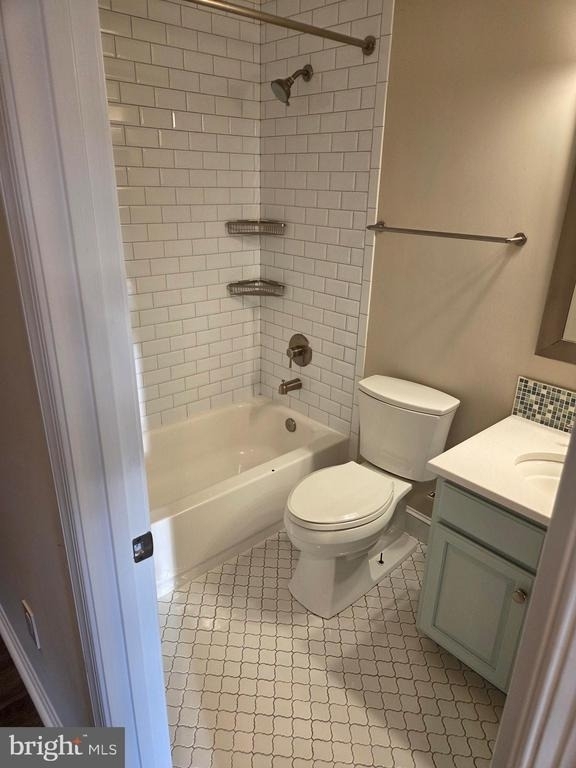
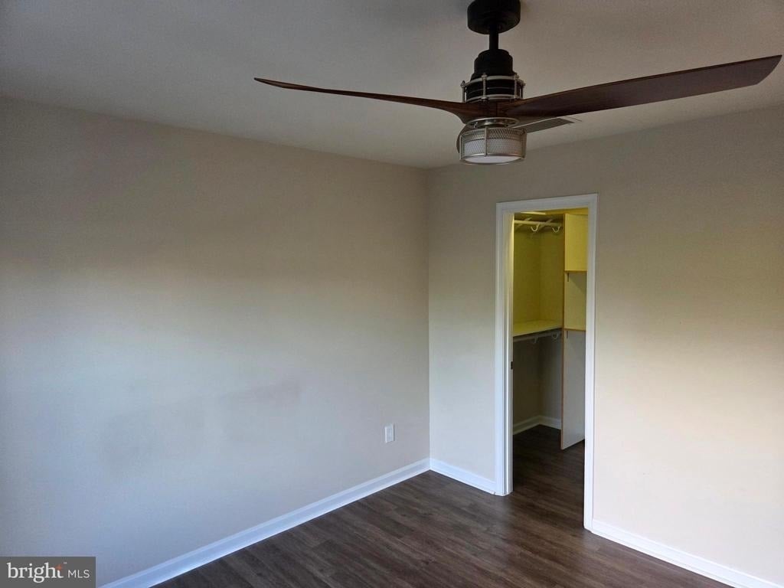
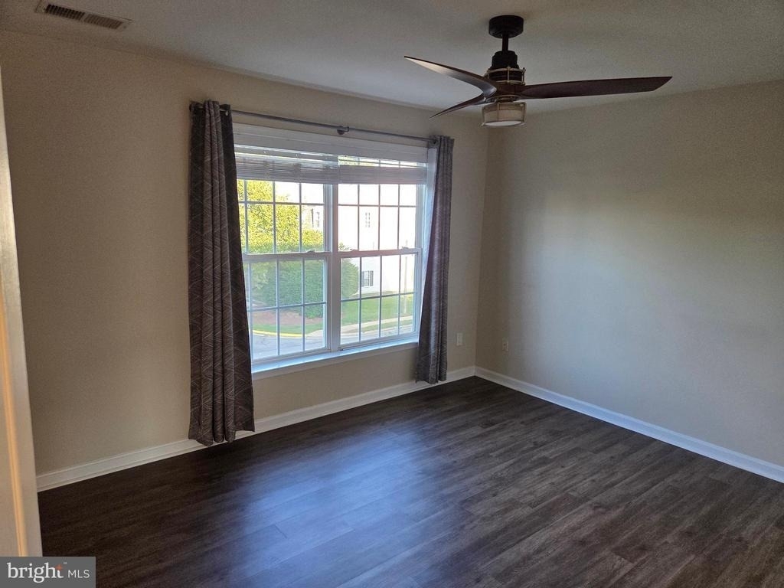
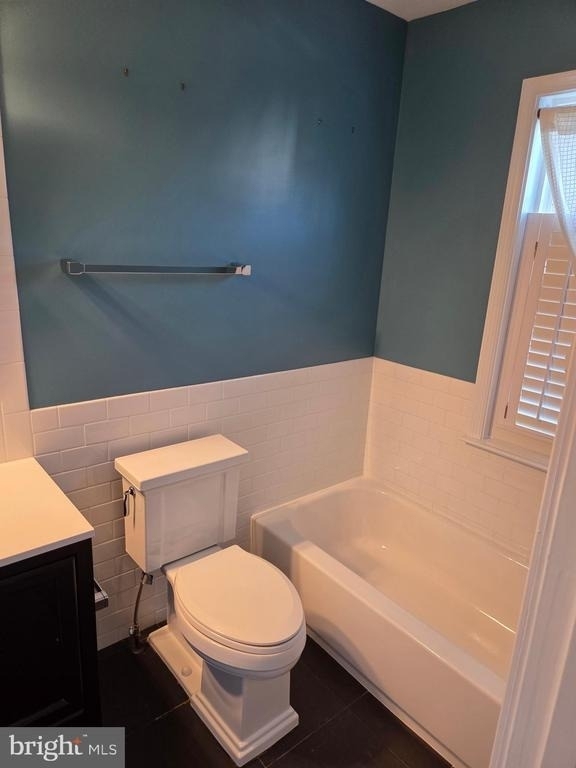
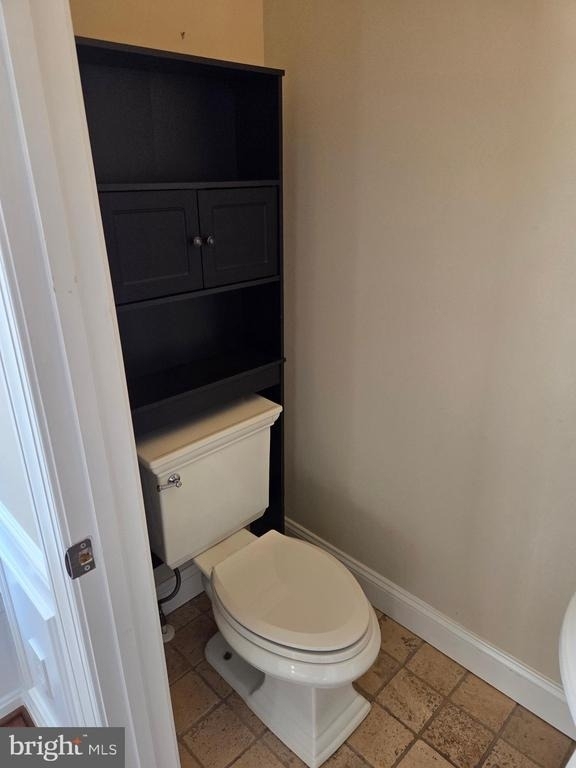
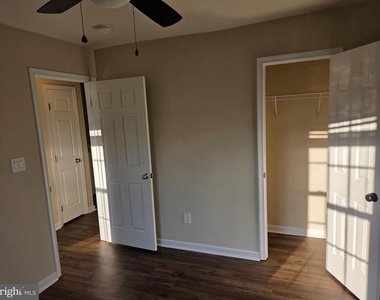
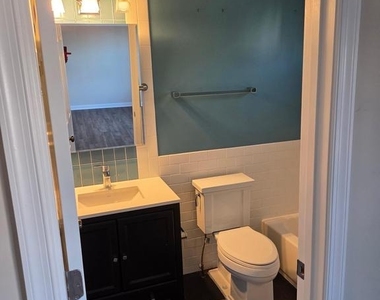
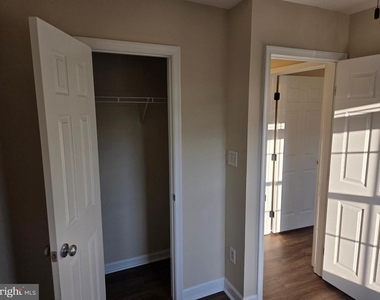
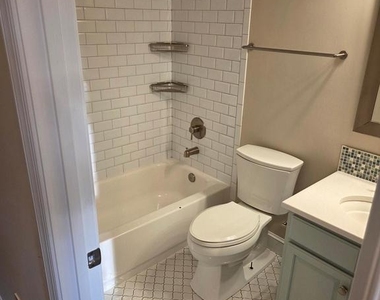
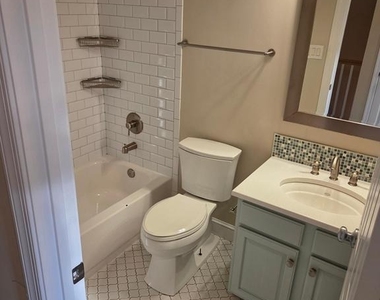
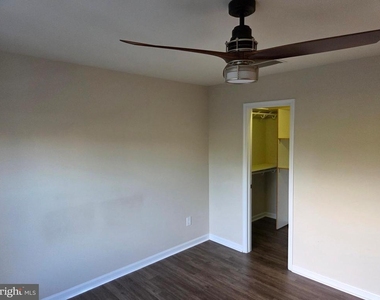
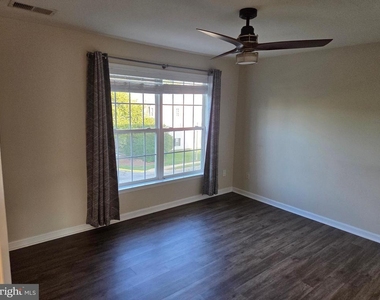
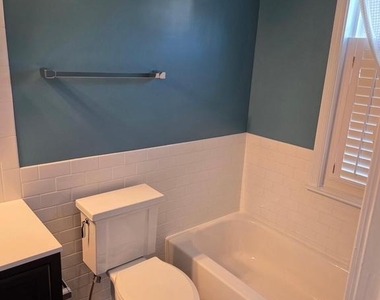
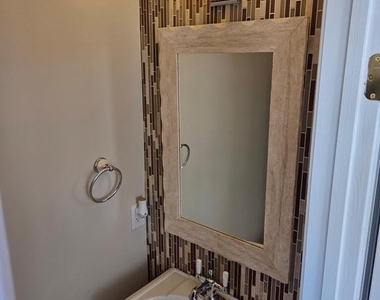
Upstairs, the spacious primary suite serves as a relaxing retreat with a walk-in closet and an ensuite bath featuring dual vanities, a soaking tub, and a separate shower. Two additional bedrooms and a full hall bath complete the upper level, providing plenty of space for family, guests, or a home office.
Ideally situated in Alexandria's desirable Sacramento Mews community, this home offers exceptional access to the revitalized Richmond Highway corridor with its growing selection of shopping, dining, and entertainment. Enjoy being just minutes from Fort Belvoir, historic Mount Vernon, scenic parks, walking and biking trails, and a variety of outdoor recreation opportunities.
Commuters will appreciate the convenient access to Route 1, I-95, I-495, the George Washington Memorial Parkway, Huntington Metro, Fort Belvoir, Old Town Alexandria, the Pentagon, and Washington, D.C.
Offering an ideal combination of comfortable living, modern convenience, and an unbeatable Northern Virginia location, 5504 Sacramento Mews Place is ready to welcome you home.
The median is solely based on the area and the number of bedrooms.
Listing-specific characteristics such as the number of bathrooms and the amenities will also impact the price.
LISTING QUALITY
▲
Listing location is an exact address
▲
Features and amenities are properly noted
▲
RentHop has data for this building
▼
Listing agent has an unconfirmed email address
▼
The manager has not yet mailed us a photo copy of his or her government identification and proof or property ownership.
▼
Manager has not logged in recently
▼
Manager does not yet have user reviews
RENTHOP DESCRIPTION
The apartment is a unit offered at a monthly price of $3,200. The person posting the listing did not specify that any pets were allowed. It may be the case that pets are ok and the manager simply has not yet filled out all the details.
We have 44 photos of this particular unit, building, and surrounding areas.
We found some very similar listings nearby
Select those you'd like to message
Your messages have been sent!
Check Availability
By selecting Check Availability, you agree that RentHop and real estate professionals may call or text you about your inquiry. Message/data rates may apply. Terms & Privacy. California Privacy Notice











































 Your Privacy Choices
