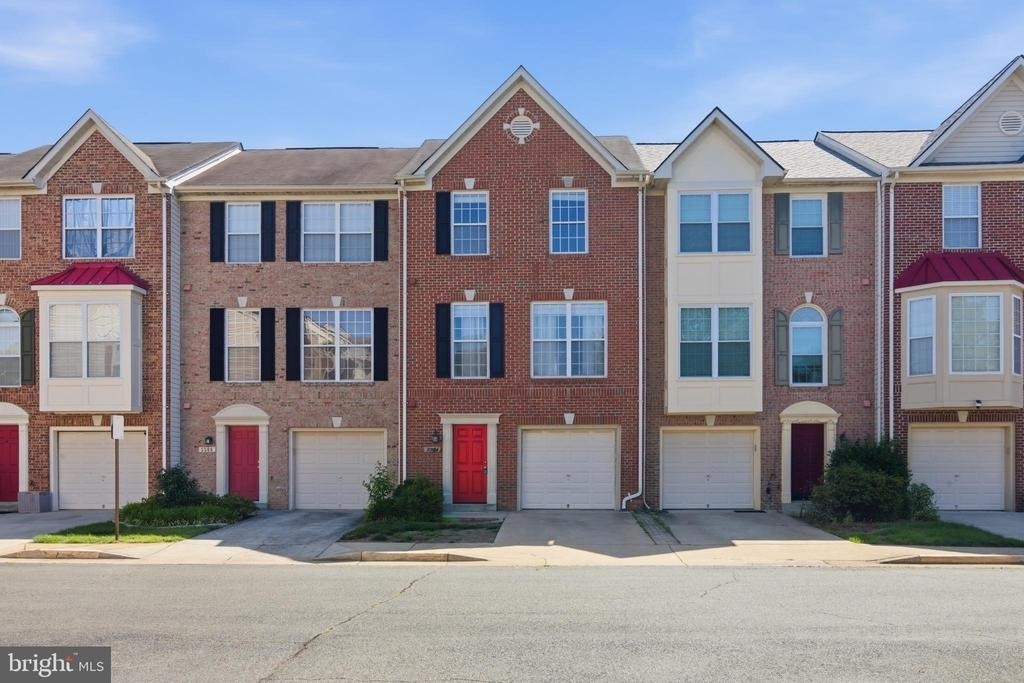
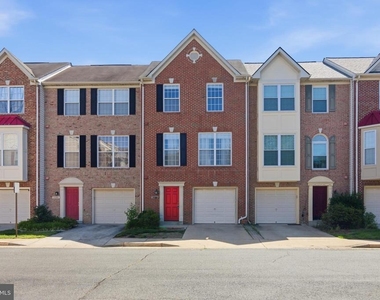
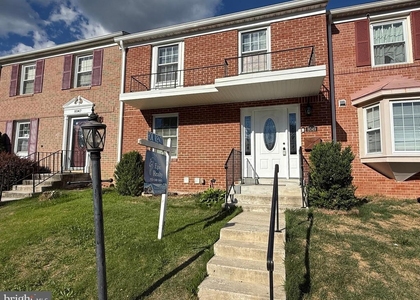
Welcome home to this beautifully maintained three-level townhome in the desirable Sacramento Mews community of Alexandria. Offering a thoughtful layout and comfortable living spaces throughout, this home is ready for its next owner.
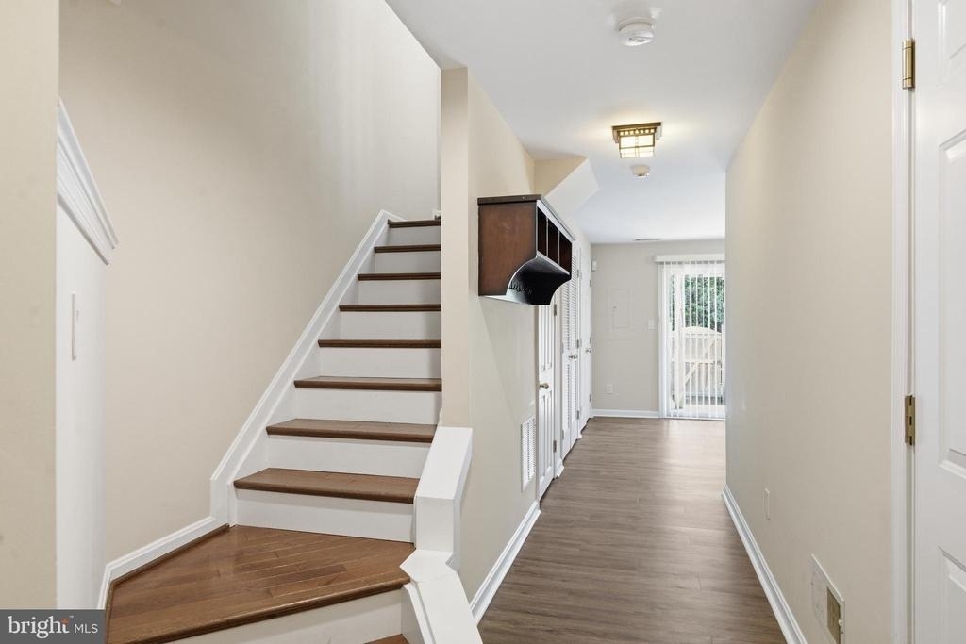
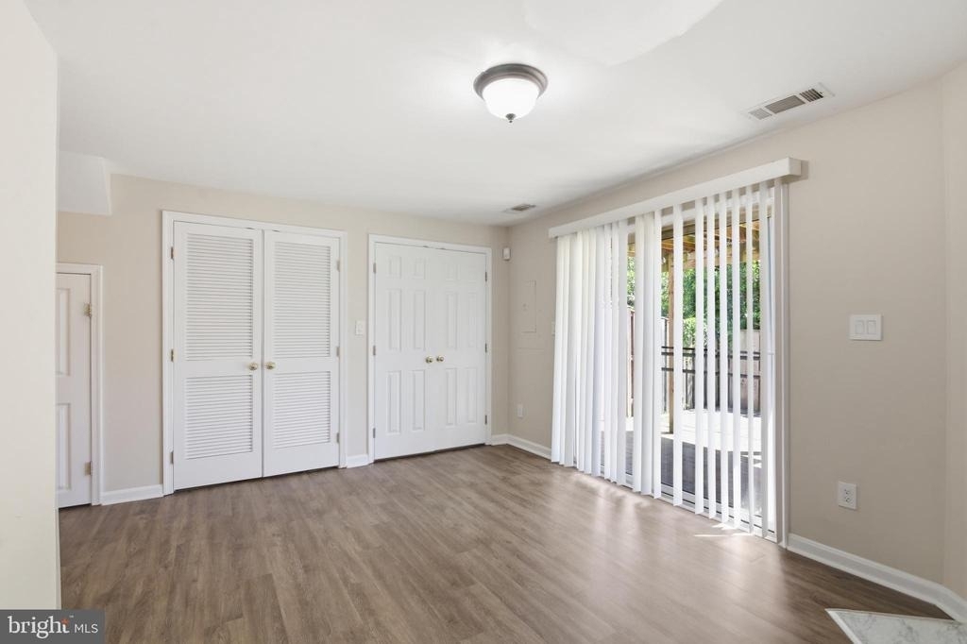
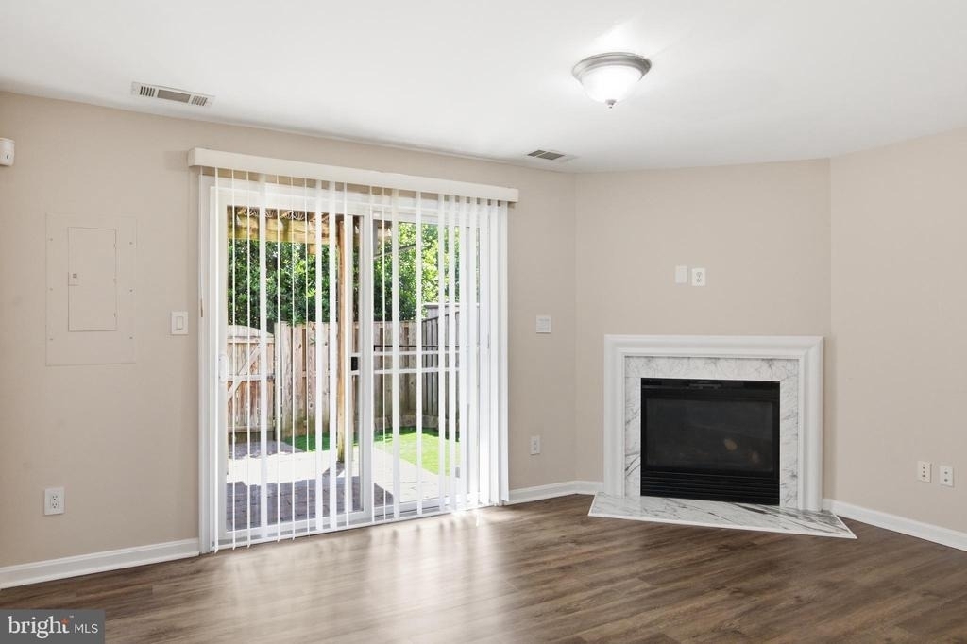
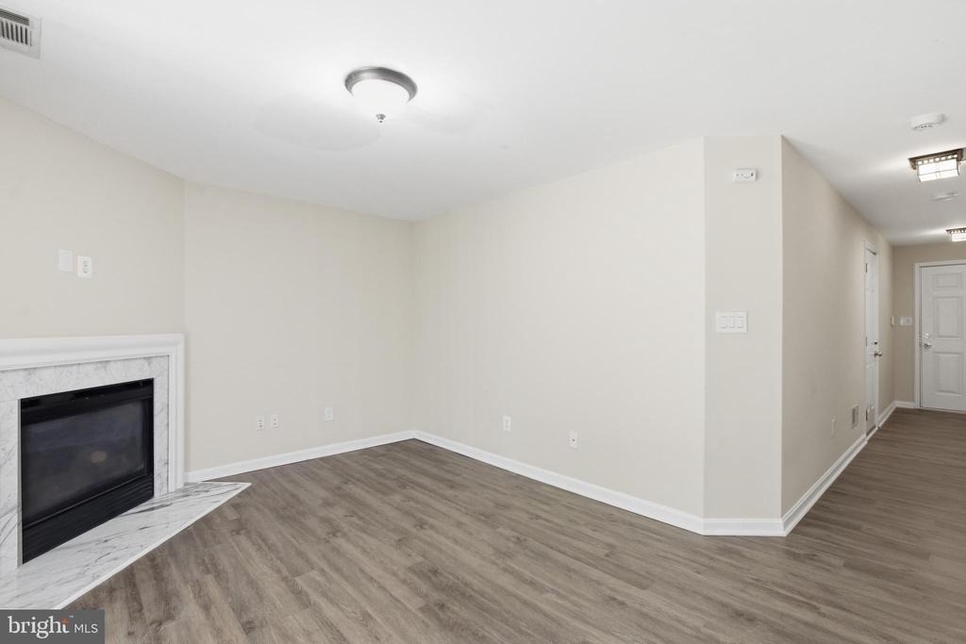
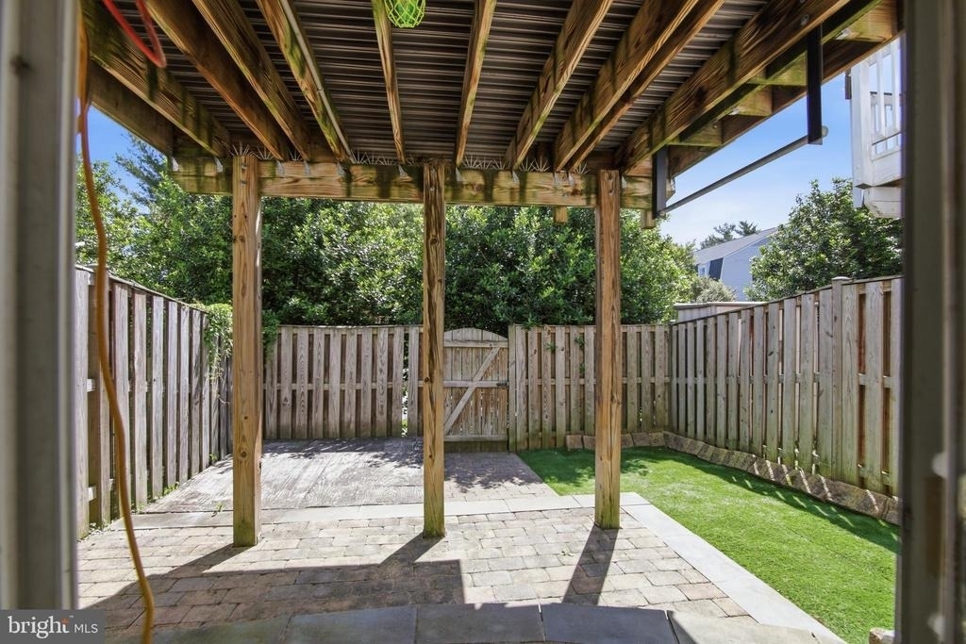
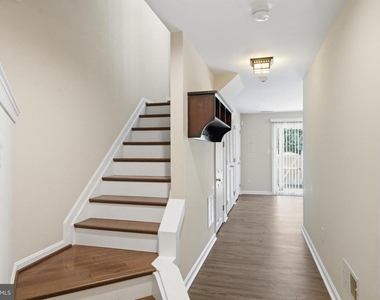
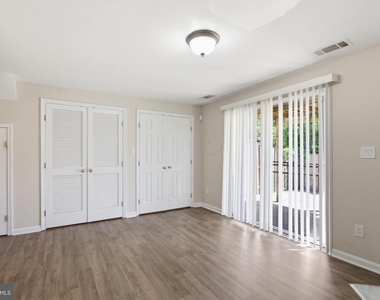
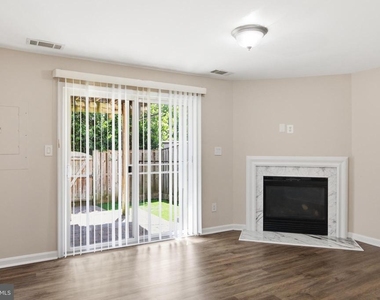
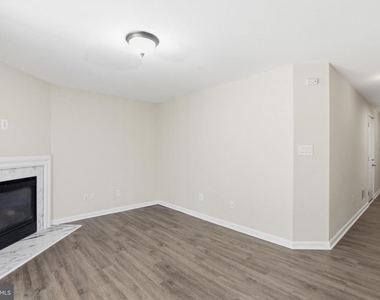
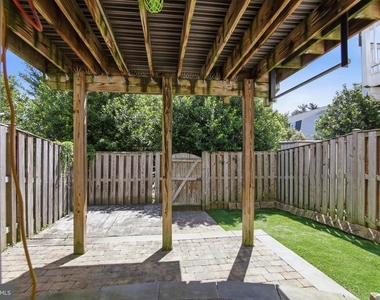
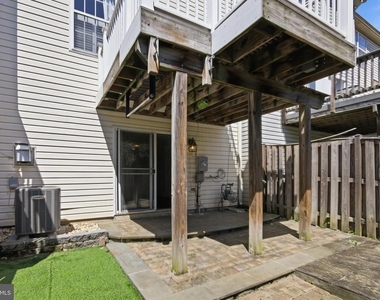
Step inside the foyer and you'll find a versatile lower-level recreation room featuring a cozy gas fireplace, perfect for movie nights, a home office, or additional living space. Sliding doors lead to a private paver patio and fenced rear yard, creating a low-maintenance outdoor retreat.
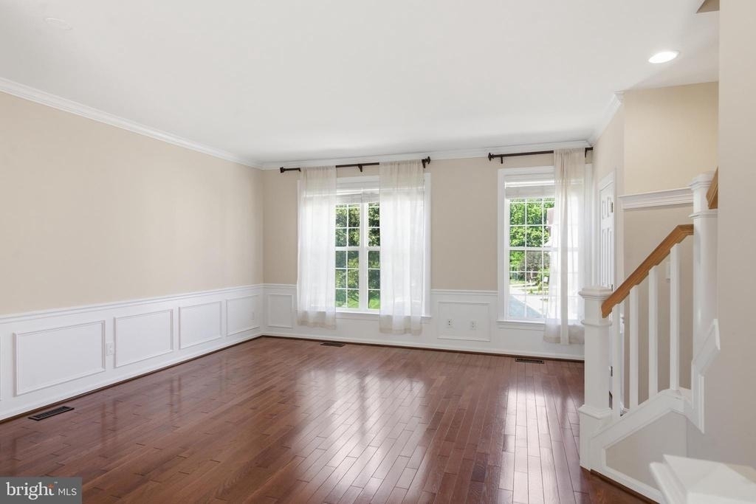
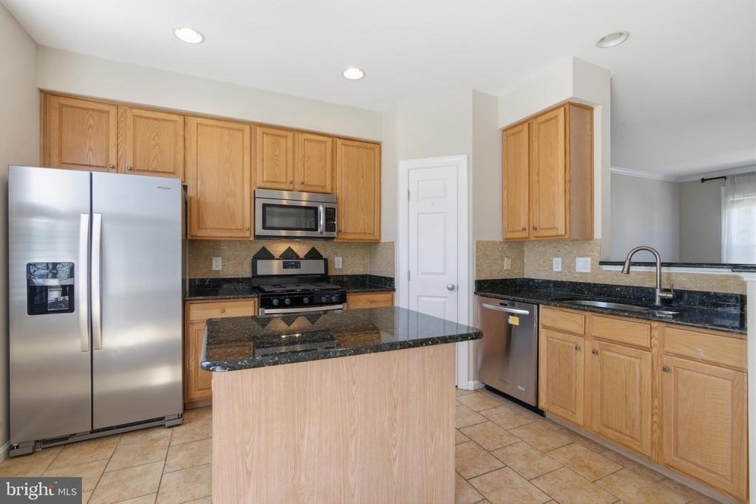
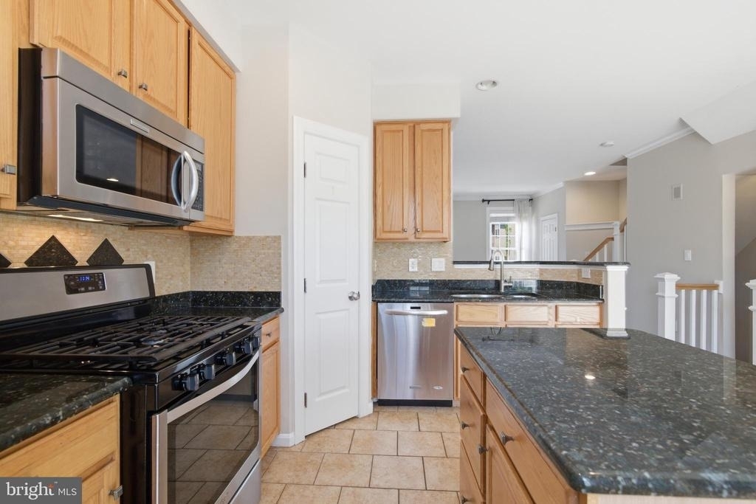
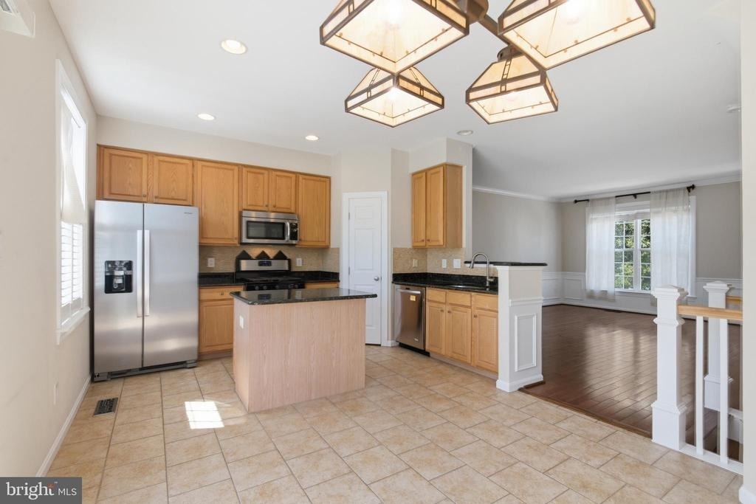
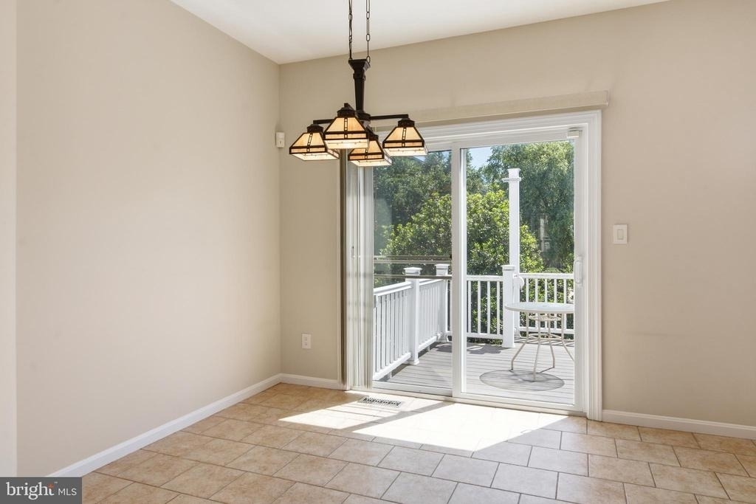
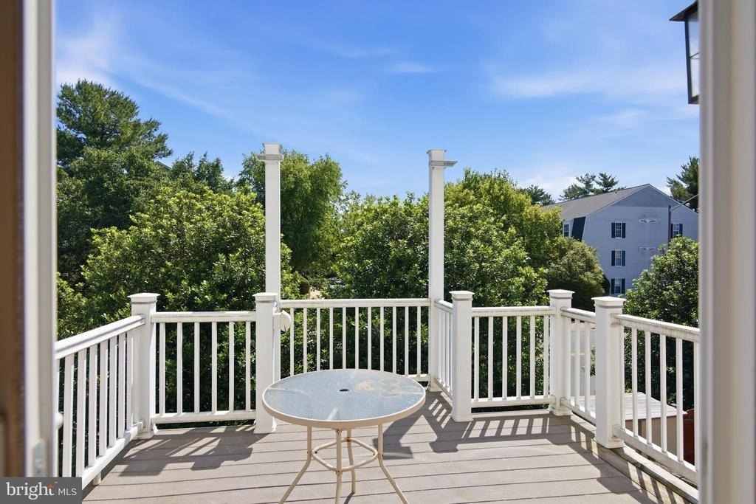
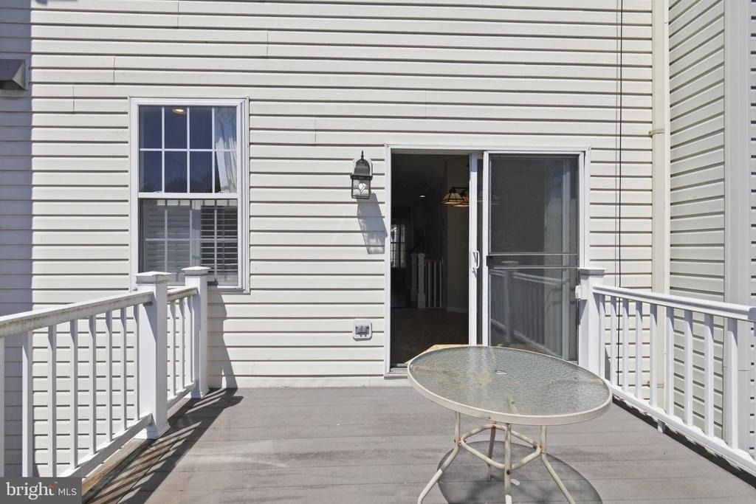
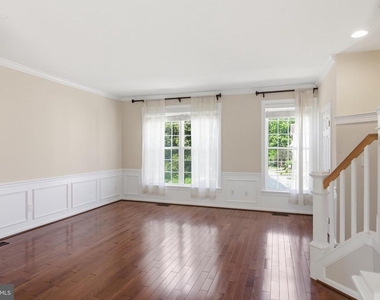
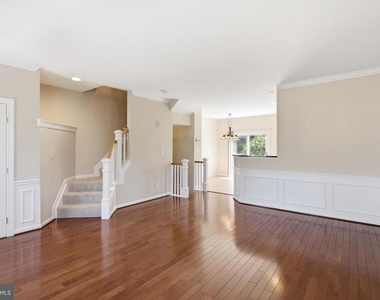
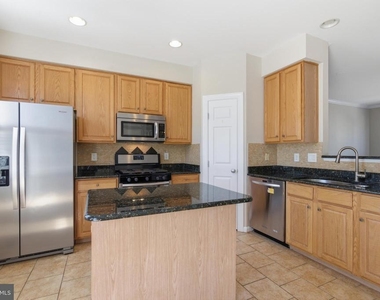
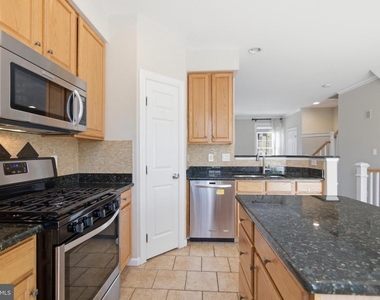
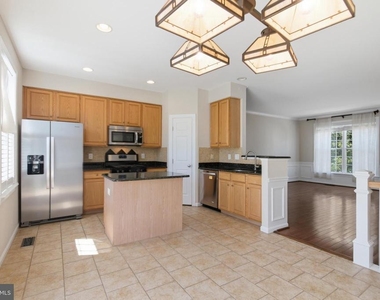
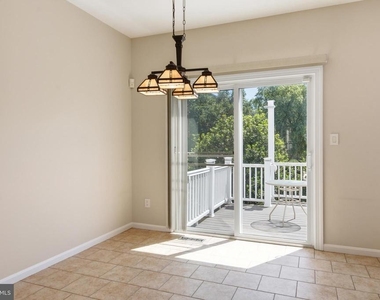
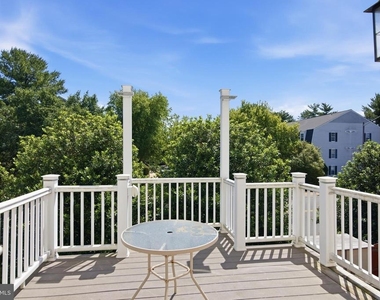
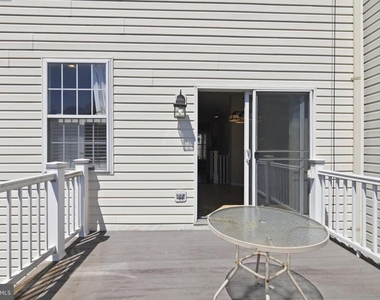
The main level is filled with natural light and offers an open flow between the spacious family room and kitchen. The kitchen provides ample cabinet and countertop space, a center island, all the essential appliances, and a casual dining area for everyday meals. Just off the kitchen, the deck offers the perfect spot for morning coffee, outdoor dining, or relaxing after a long day.
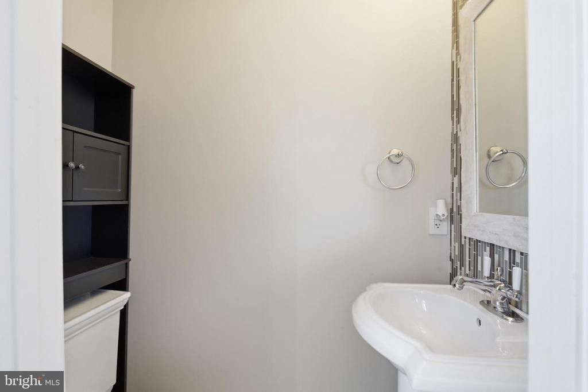
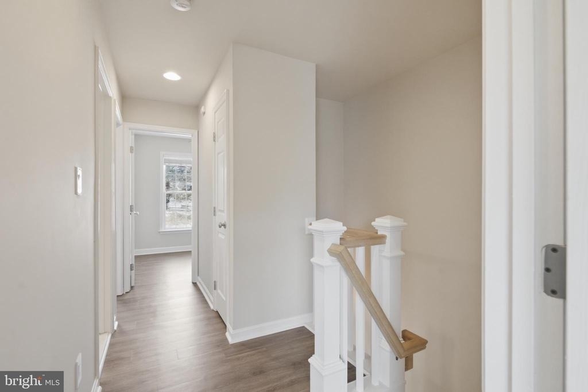
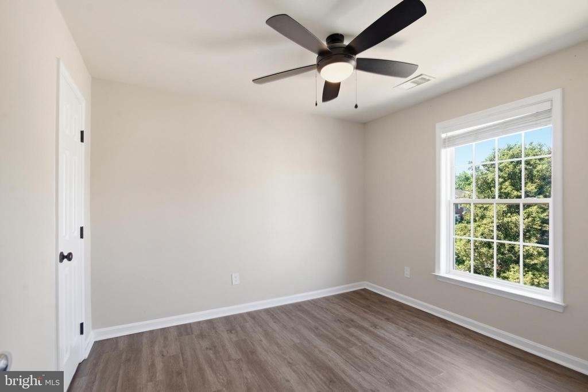
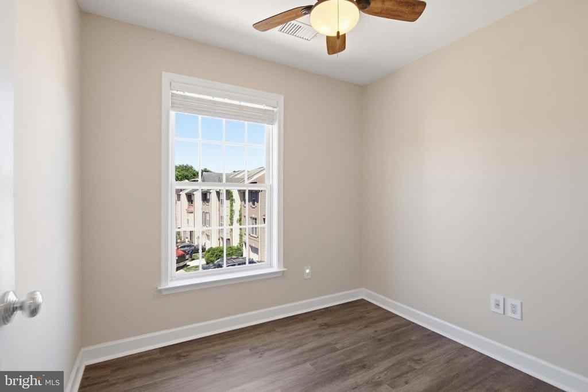
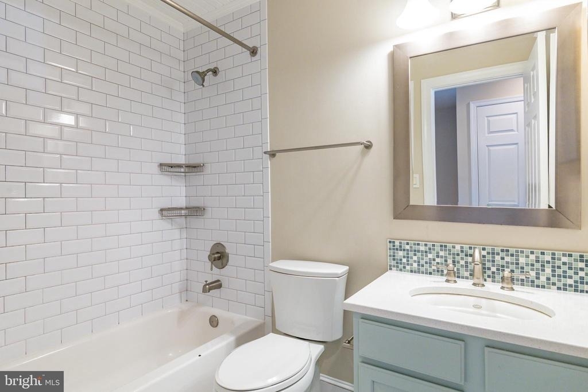
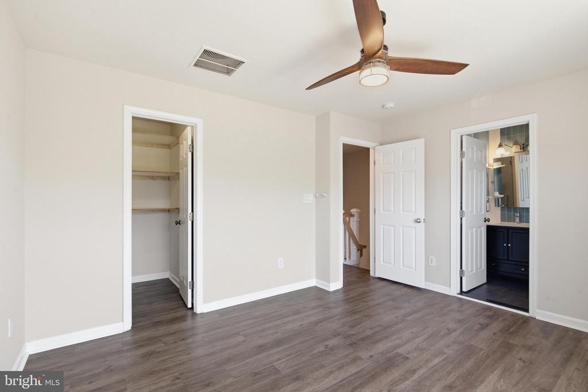
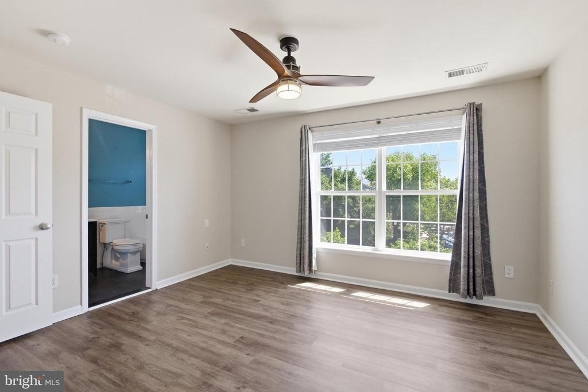
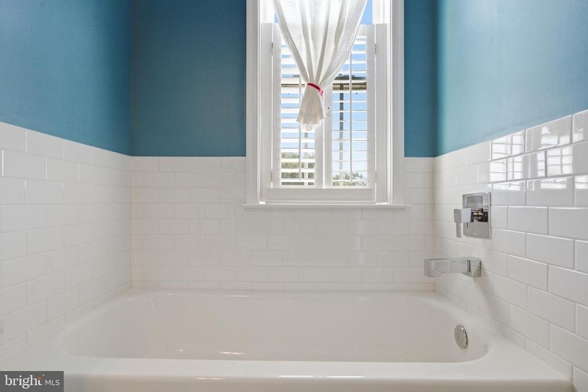
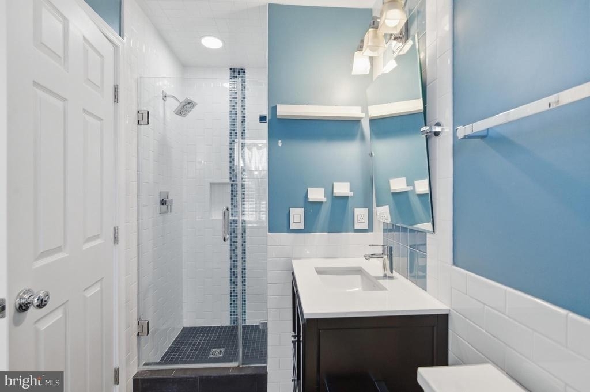
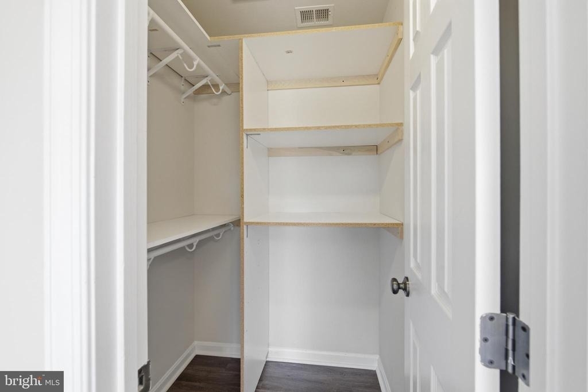
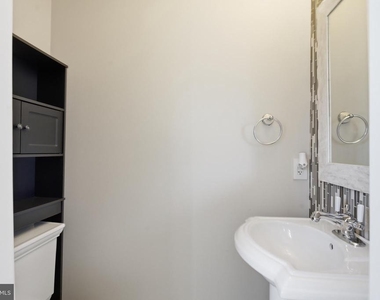
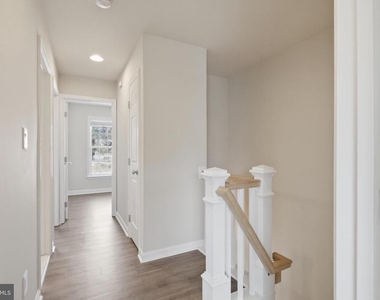
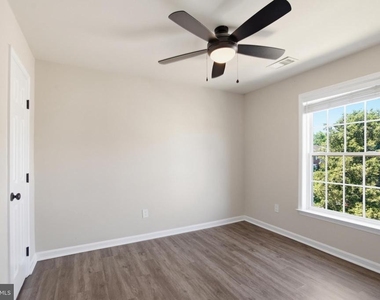
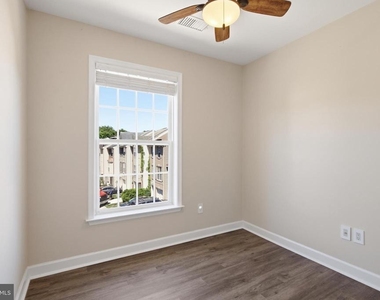
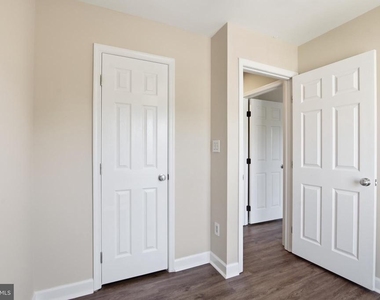
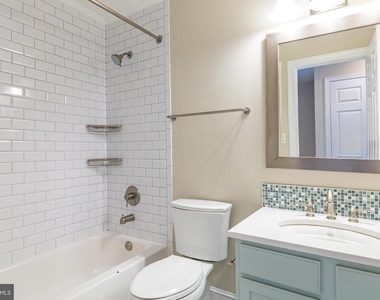
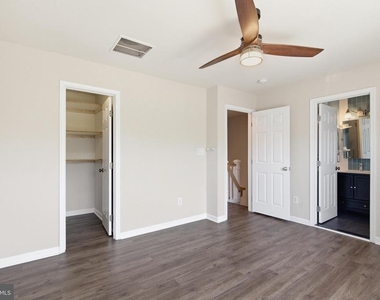
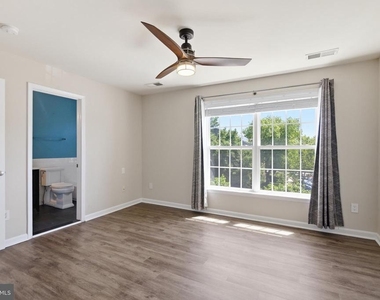
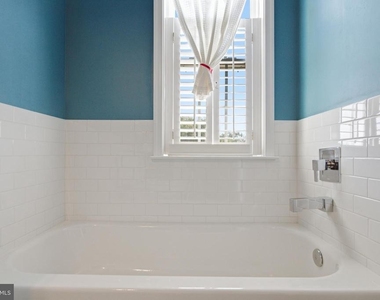
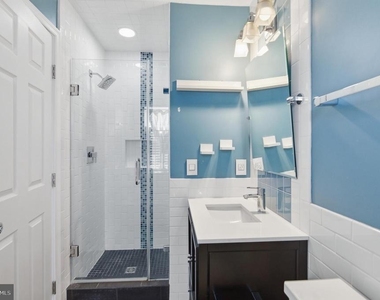
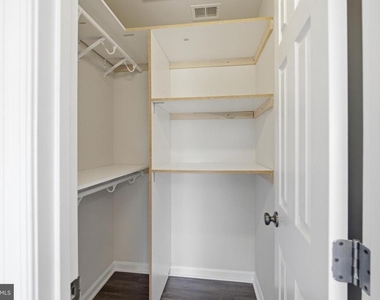
Upstairs, the primary suite serves as a peaceful retreat with a walk-in closet and a private bath featuring dual vanities, a soaking tub, and a separate shower. Two additional bedrooms and a full hall bath complete the upper level.
Ideally located in Alexandria's Sacramento Mews community, residents enjoy convenient access to the revitalized Richmond Highway corridor with its shopping, dining, and entertainment options. The location is just minutes from Fort Belvoir, historic Mount Vernon, parks, walking and biking trails, and outdoor recreation areas. Commuters will appreciate easy access to Route 1, I-95, I-495, the George Washington Parkway, Huntington Metro, Old Town Alexandria, the Pentagon, and Washington, D.C.
Whether you're looking for convenience, comfort, or a location that keeps you connected to everything Northern Virginia has to offer, 5504 Sacramento Mews Place is a wonderful place to call home.
AMENITIES
Fireplace
Waterfront
Private Outdoor Space
Dishwasher
Parking Space
Home Office
ADDITIONAL INFORMATION
Interior
Bathroom Information
Half Bathrooms: 2
Full Bathrooms: 2
Interior Information
Interior Features: Breakfast Bar, Ceiling Fan(s), Crown Molding, Kitchen Island, Pantry, Recessed Lighting, Soaking Tub, Walk-In Closet(s), Carpet, Chair Railings, Combination Dining/Living, Combination Kitchen/Dining, Family Room Off Kitchen, Floor Plan - Open, Primary Bath(s), Bathroom - Tub Shower, Bathroom - Stall Shower, Window Treatments, Wood Floors
Appliances: Microwave, Dishwasher, Disposal, Dryer, Ice Maker, Gas Oven, Refrigerator, Stainless Steel Appliance(s), Washer, Six Burner Stove
Fireplace Information
Has Fireplace
Fireplaces: 1
Basement Information
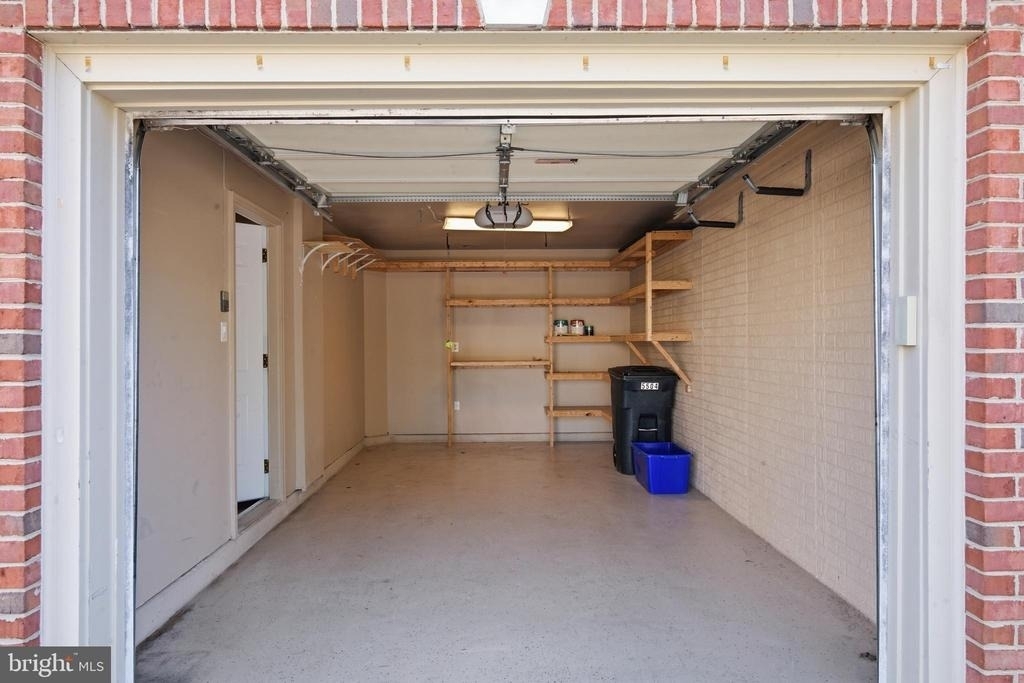
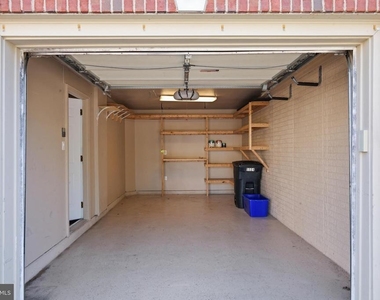
Basement: Finished, Front Entrance, Garage Access, Interior Access, Outside Entrance, Rear Entrance, Walkout Level, Windows
The median is solely based on the area and the number of bedrooms.
Listing-specific characteristics such as the number of bathrooms and the amenities will also impact the price.
LISTING QUALITY
▲
Listing location is an exact address
▲
Features and amenities are properly noted
▲
RentHop has data for this building
▼
The manager has not yet mailed us a photo copy of his or her government identification and proof or property ownership.
▼
Manager has not logged in recently
▼
Manager does not yet have user reviews
RENTHOP DESCRIPTION
The apartment is a unit offered at a monthly price of $3,500. The person posting the listing did not specify that any pets were allowed. It may be the case that pets are ok and the manager simply has not yet filled out all the details. The kitchen conveniently includes a dishwasher.
We have 34 photos of this particular unit, building, and surrounding areas.
We found some very similar listings nearby
Select those you'd like to message
Your messages have been sent!
Check Availability
By selecting Check Availability, you agree that RentHop and real estate professionals may call or text you about your inquiry. Message/data rates may apply. Terms & Privacy. California Privacy Notice




























 Your Privacy Choices
