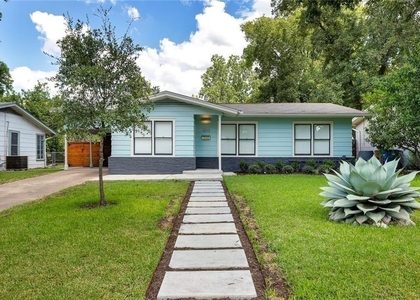
*Available 9/1/26!* Beautifully maintained modern home in the heart of Brentwood offering the perfect blend of style, convenience, and low-maintenance living. This 3-bedroom, 2-bath residence features an open-concept floor plan filled with natural light, contemporary finishes, and a functional layout ideal for everyday living.
The kitchen opens seamlessly to the living and dining areas and comes fully equipped with a refrigerator, washer, and dryer, making this home truly move-in ready. Upstairs, you'll find comfortable bedrooms with added carpet on the staircase for warmth and comfort, along with custom window blinds installed throughout the home.
Enjoy the outdoor living space, including a covered wraparound patio - perfect for relaxing, entertaining, or enjoying Austin evenings. The backyard has been upgraded with low-maintenance turf and enhanced landscaping, creating a clean, usable outdoor space year-round.
Bi-weekly lawn service is included, allowing you to enjoy the outdoor spaces without the upkeep.
Ideally located just minutes from Burnet Road, The Domain, downtown Austin, local restaurants, coffee shops, and neighborhood parks, this home offers the best of Brentwood living in one of Central Austin's most desirable neighborhoods.
AMENITIES
Private Outdoor Space
Dishwasher
Parking Space
ADDITIONAL INFORMATION
Interior
Bathroom Information
Half Bathrooms: 1
Full Bathrooms: 2
Interior Information
Interior Features: Chandelier, Open Floorplan, Recessed Lighting
The median is solely based on the area and the number of bedrooms.
Listing-specific characteristics such as the number of bathrooms and the amenities will also impact the price.
LISTING QUALITY
▲
Listing location is an exact address
▲
Features and amenities are properly noted
▲
RentHop has data for this building
▼
The manager has not yet mailed us a photo copy of his or her government identification and proof or property ownership.
▼
Manager has not logged in recently
▼
Manager does not yet have user reviews
RENTHOP DESCRIPTION
The apartment is a unit offered at a monthly price of $2,950. The person posting the listing did not specify that any pets were allowed. It may be the case that pets are ok and the manager simply has not yet filled out all the details. The kitchen conveniently includes a dishwasher.
We have 14 photos of this particular unit, building, and surrounding areas.
We found some very similar listings nearby
Select those you'd like to message
Your messages have been sent!
Check Availability
By selecting Check Availability, you agree that RentHop and real estate professionals may call or text you about your inquiry. Message/data rates may apply. Terms & Privacy. California Privacy Notice







 Your Privacy Choices
