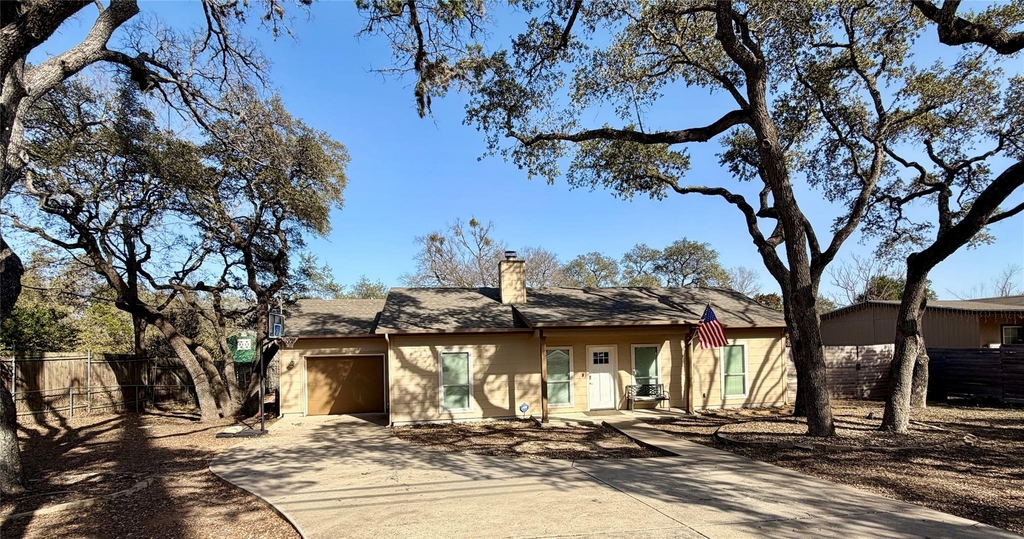
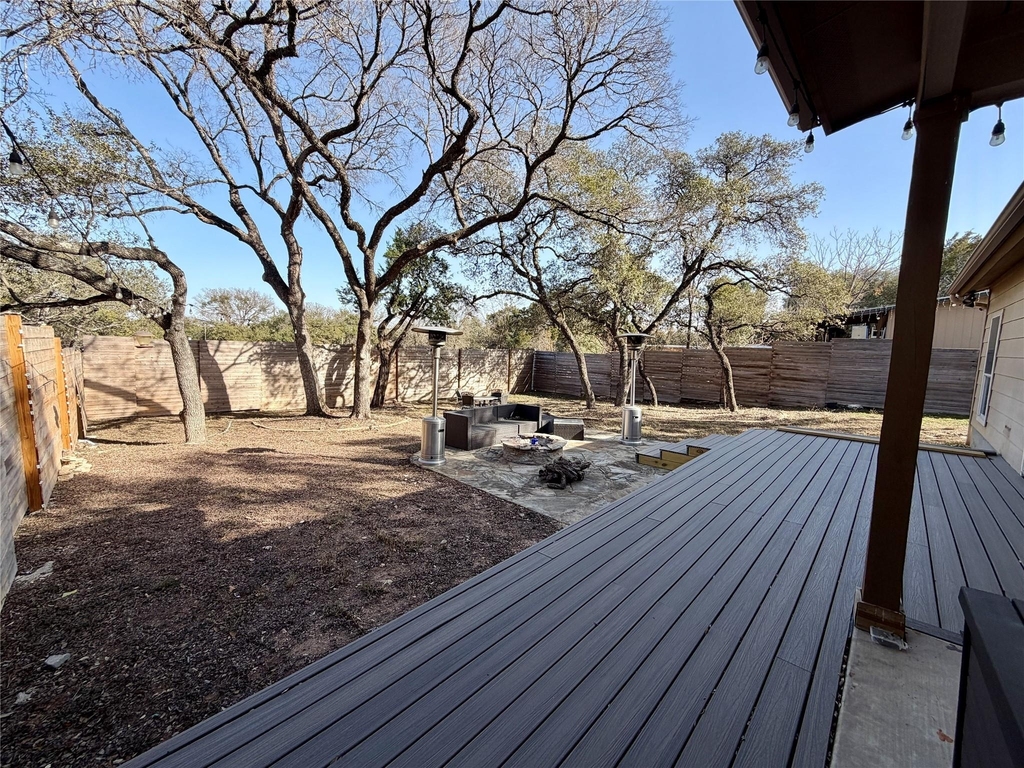
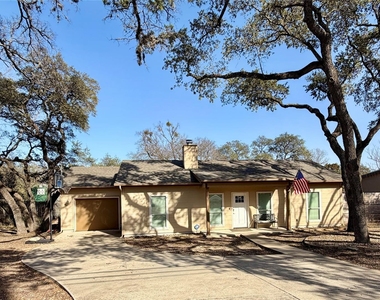
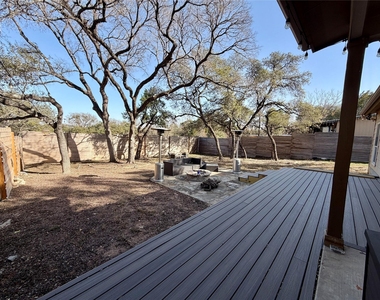
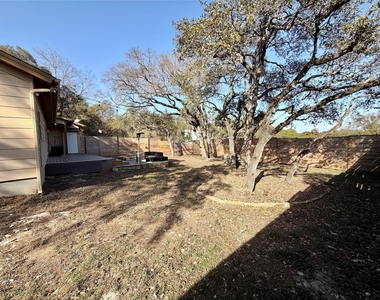
Welcome to this one story home located in the highly sought-after Lake Travis ISD. Situated on a spacious lot with generous separation from neighboring homes, this property offers privacy, comfort, and ample outdoor space to enjoy. Just minutes from Lake Travis in an eclectic laid back neighborhood.
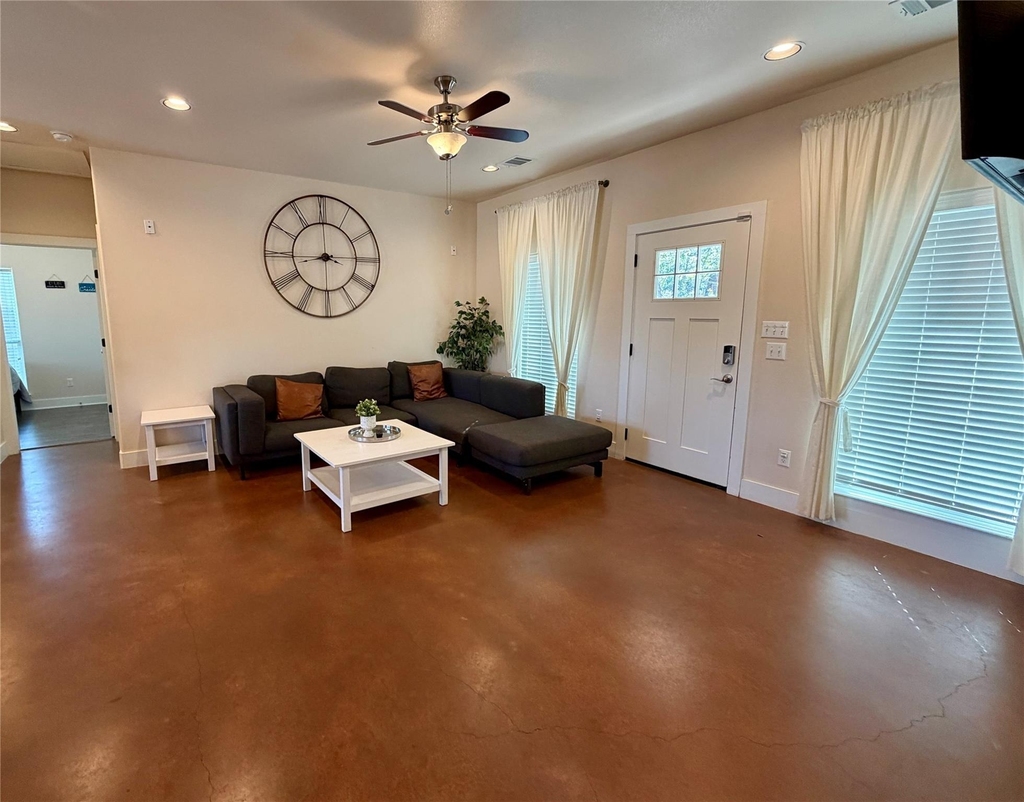
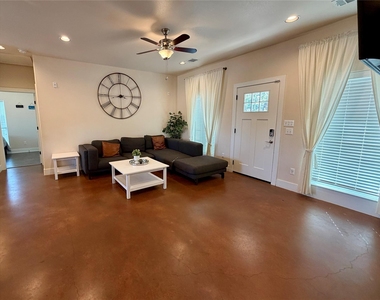
The home features 3 bedrooms and 2 full bathrooms with a desirable mother-in-law floor plan, providing excellent separation of space. The open-concept living area is filled with natural light and showcases a cozy fireplace, stained concrete floors, recessed lighting, and a ceiling fan, creating a warm yet contemporary atmosphere.
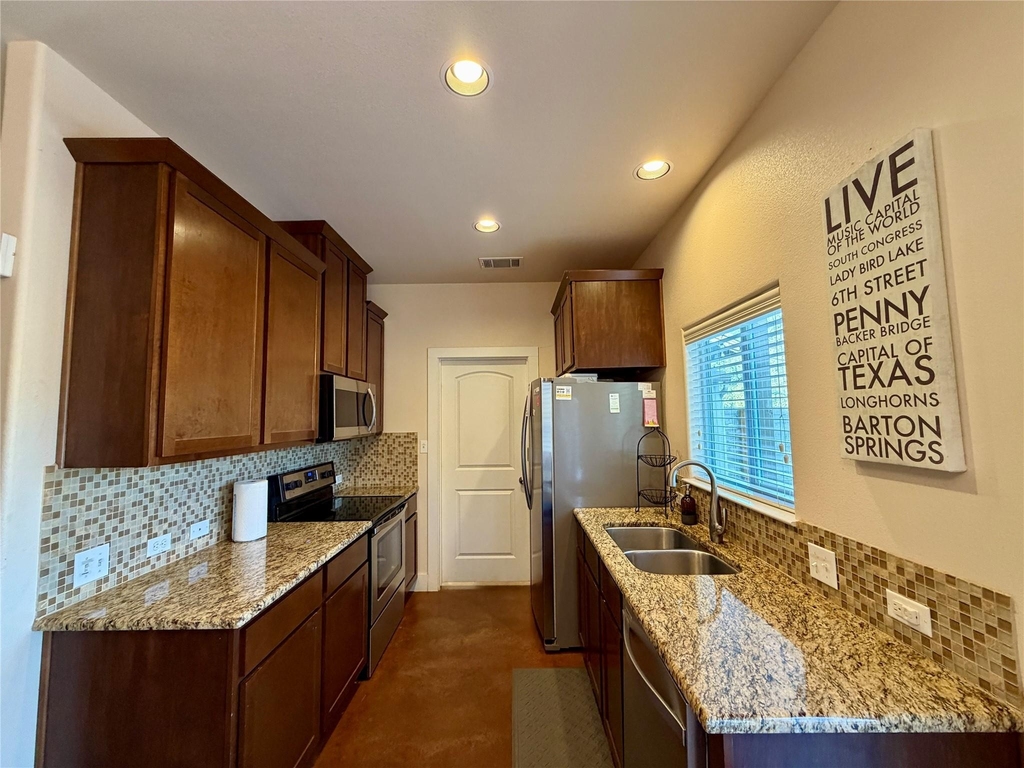
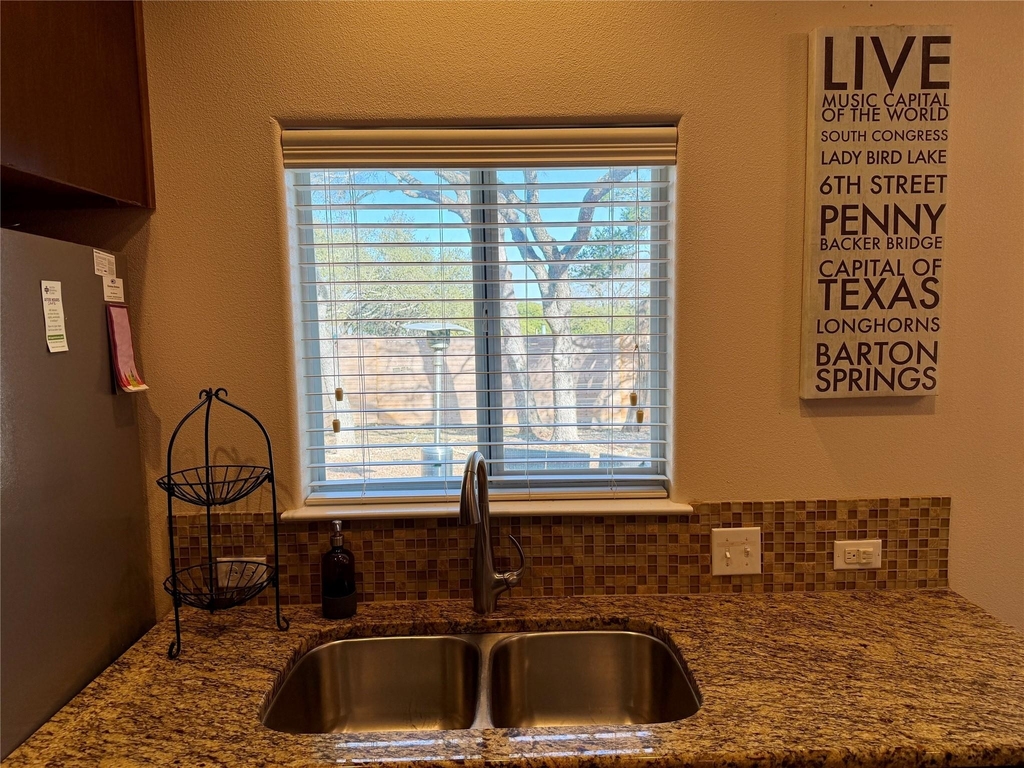
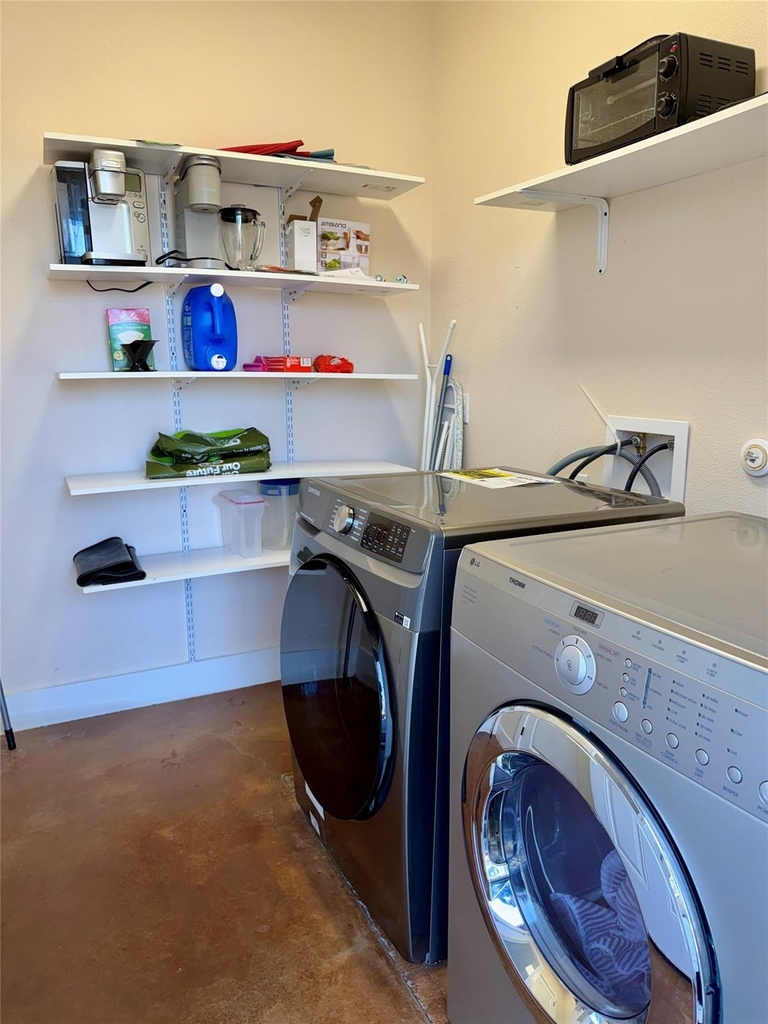
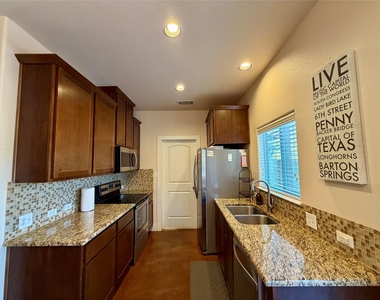
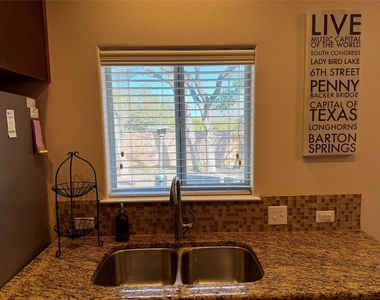
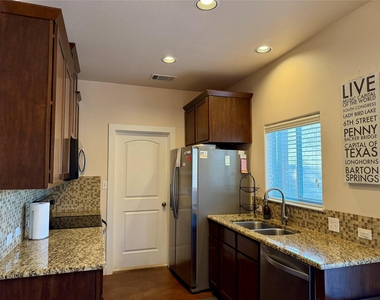
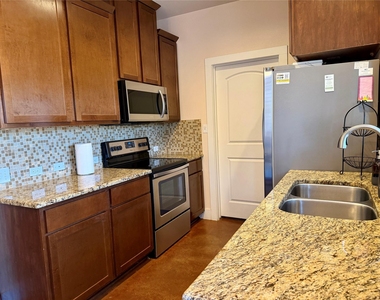
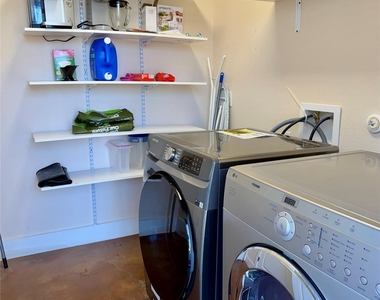
The kitchen offers granite countertops, stainless steel appliances, and beautiful cabinetry, along with a functional layout ideal for both everyday living and entertaining. A dedicated indoor laundry room provides added convenience and includes shelving for extra storage.
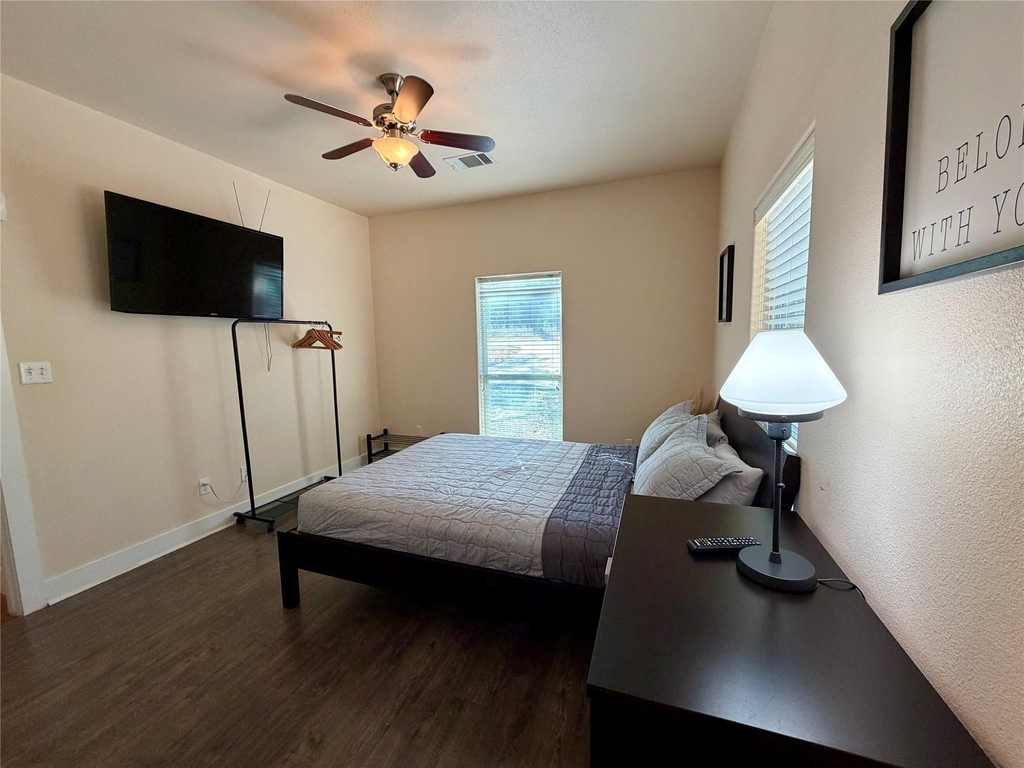
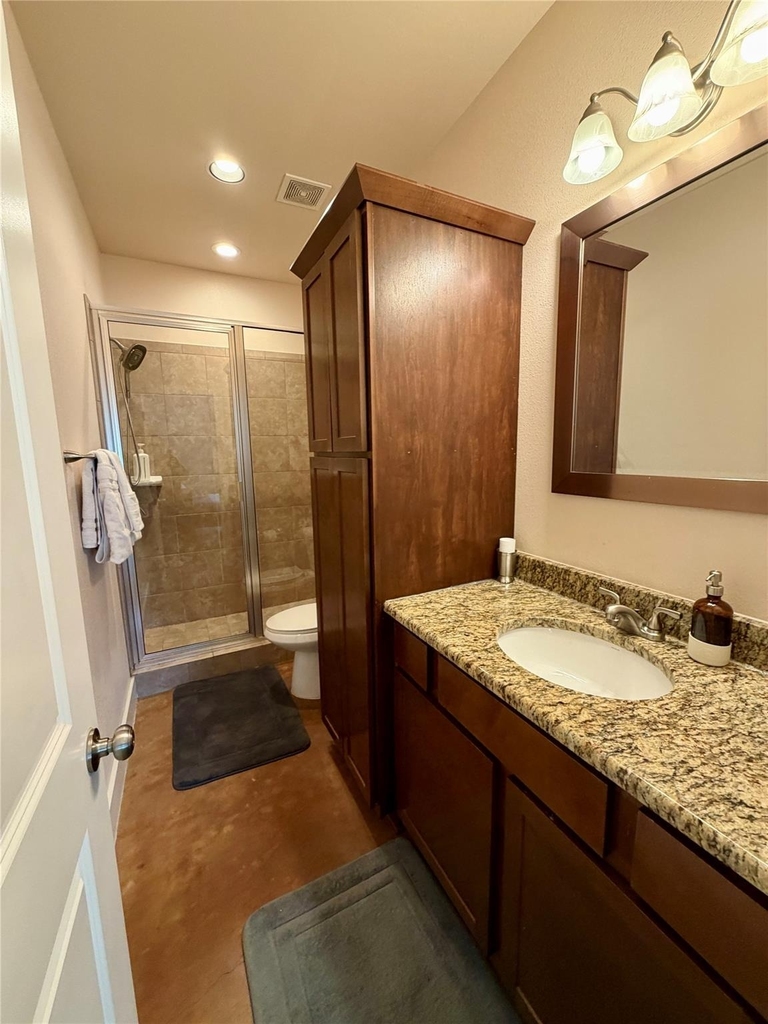
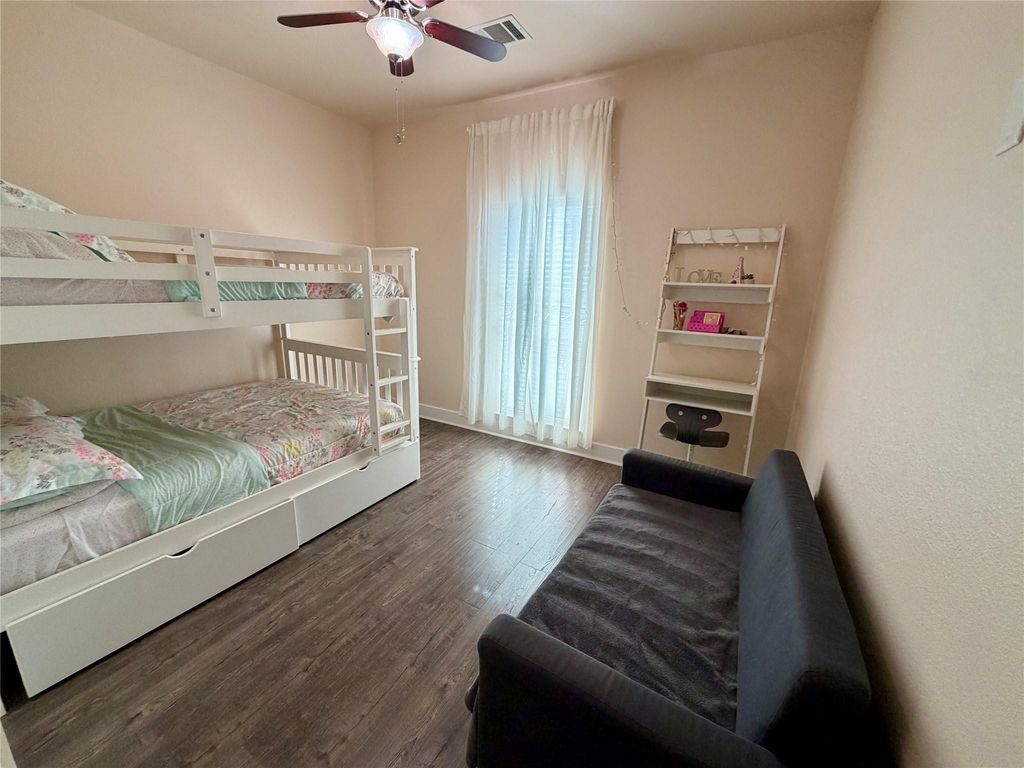
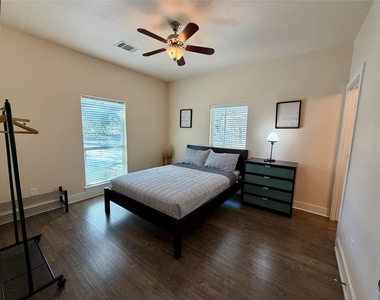
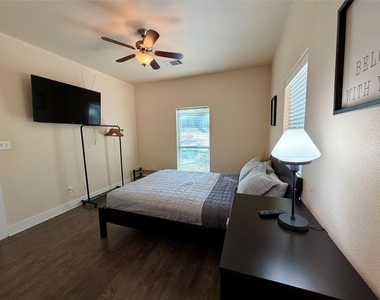
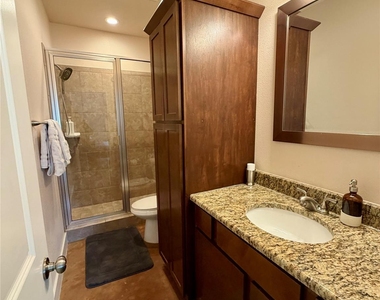
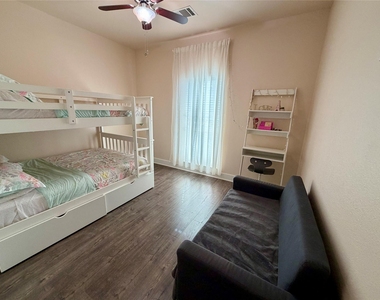
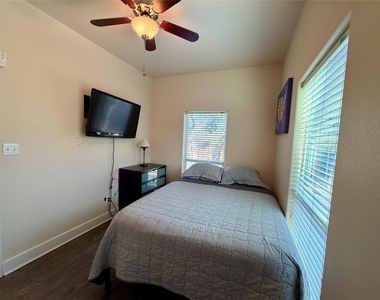
The spacious primary bedroom features abundant natural light and a ceiling fan. The primary bathroom includes a walk-in shower and granite countertops. Two additional secondary bedrooms share a full bathroom, offering flexibility for guests, family, or a home office.
Refrigerator and washer/dryer are included. No HOA and owner will pay for lawn care.
AMENITIES
Fireplace
Private Outdoor Space
Parking Space
Short Term Allowed
Home Office
ADDITIONAL INFORMATION
Interior
Bathroom Information
Full Bathrooms: 2
Interior Information
Interior Features: Ceiling Fan(s), Granite Counters, In-Law Floorplan, Open Floorplan, Primary Bedroom on Main
Appliances: Electric Range, Free-Standing Electric Oven, Free-Standing Refrigerator, Washer/Dryer
Flooring Type: Concrete, Laminate
Fireplace Information
Has Fireplace
Fireplace Features: Family Room
Fireplaces: 1
Exterior
Property Information
Square Footage: 1,100
Square Footage Source: $0
Security Features: See Remarks
Year Built: 2013
Building Information
Levels: One
Patio and Porch Features: Deck
Pool Information
Pool Features: None
Lot Information
Lot Features: Back Yard, Front Yard, Wooded
Lot Size Area: 21457.66
Lot Size Units: Square Feet
Lot Size Acres: 0.4926
Square Footage: 21,458
Land Information
Water Source: MUD
Utilities
Utilities Information
Cooling Type: Ceiling Fan(s), Central Air, Electric
The manager has not yet mailed us a photo copy of his or her government identification and proof or property ownership.
▼
Manager has not logged in recently
▼
Manager does not yet have user reviews
RENTHOP DESCRIPTION
The apartment is a unit offered at a monthly price of $2,100. The person posting the listing did not specify that any pets were allowed. It may be the case that pets are ok and the manager simply has not yet filled out all the details.
We have 20 photos of this particular unit, building, and surrounding areas.
We found some very similar listings nearby
Select those you'd like to message
Your messages have been sent!
Check Availability
By selecting Check Availability, you agree that RentHop and real estate professionals may call or text you about your inquiry. Message/data rates may apply. Terms & Privacy. California Privacy Notice



















 Your Privacy Choices
