Check Availability
$2,000
Posted 21 hours ago, Immediate Move-In
bedrooms
3 Bed
bathrooms
2 Bath
square feet
1,548 Sqft
Listing by Hai Huynh, Keller Williams - Signature
Save Listing

DESCRIPTION
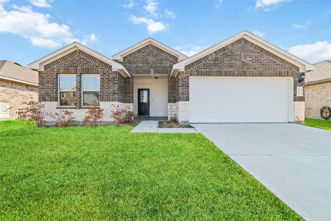
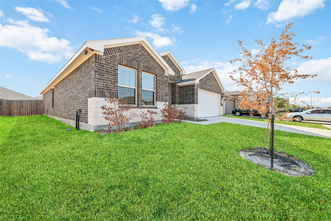
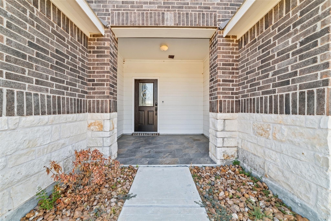
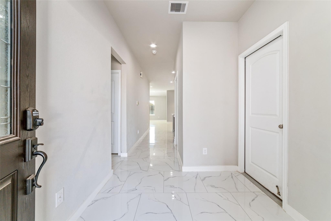
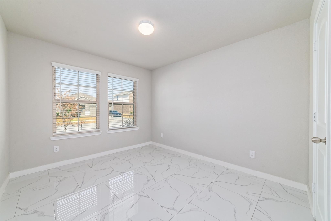
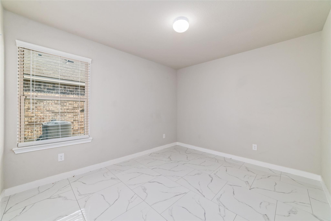
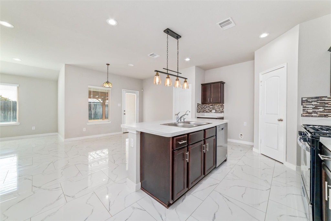
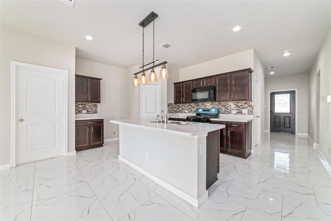
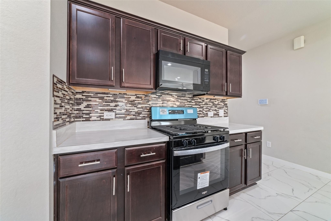
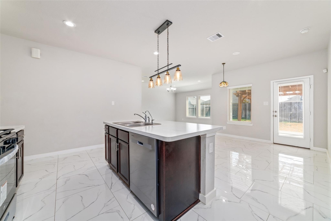
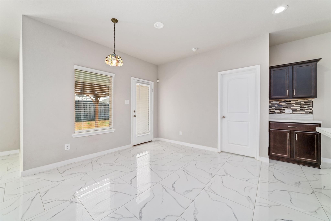
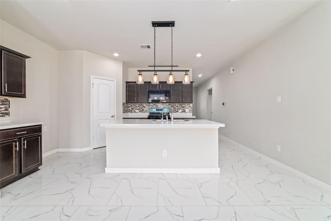
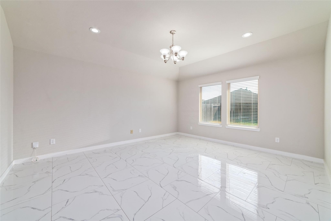
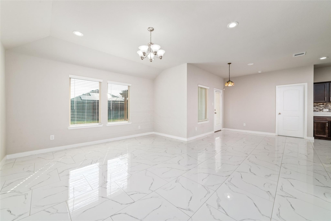
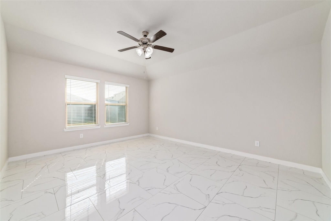
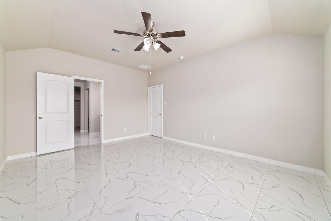
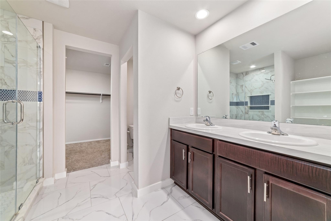
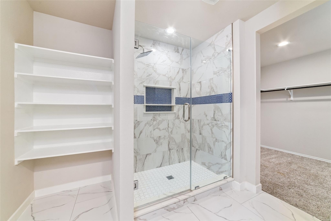
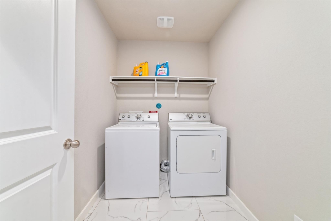
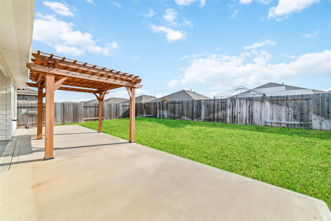
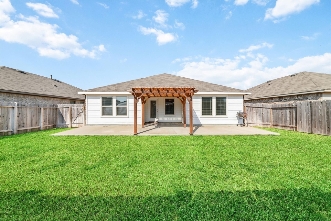
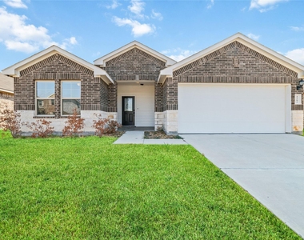
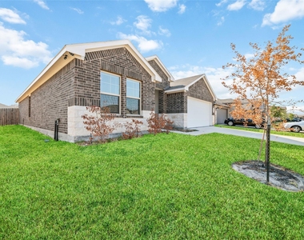
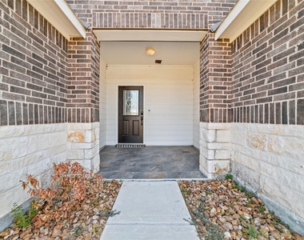
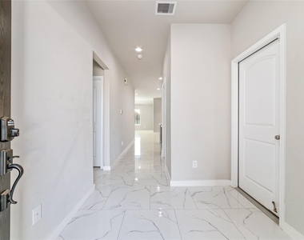
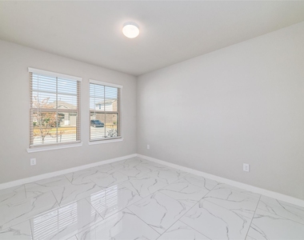
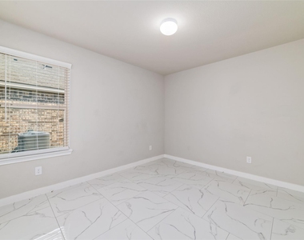
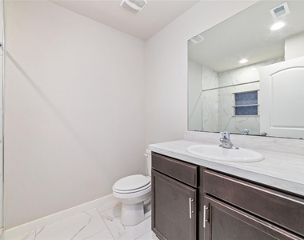
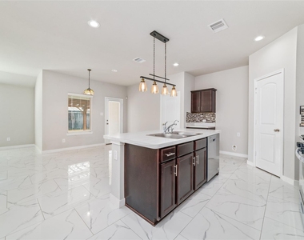
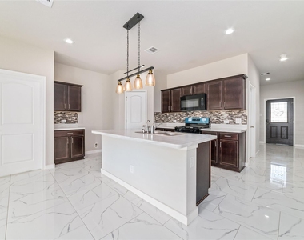
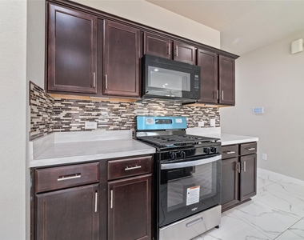
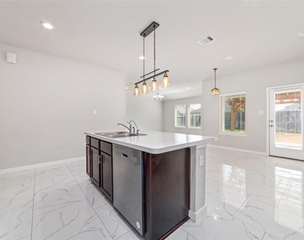
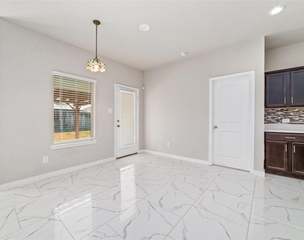
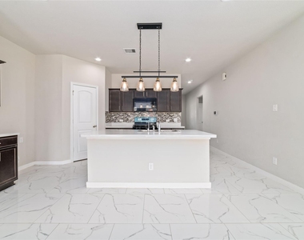
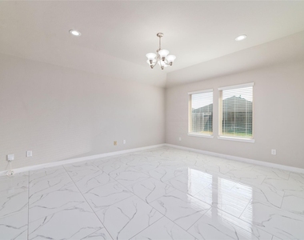
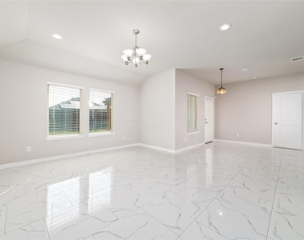
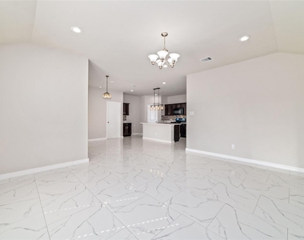
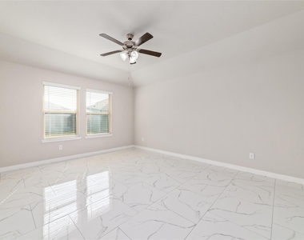
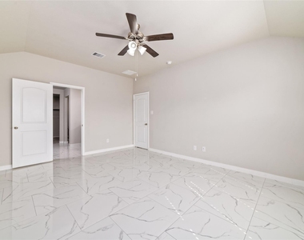
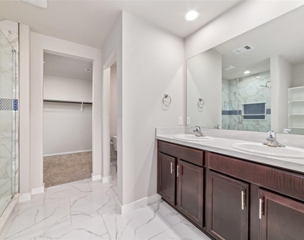
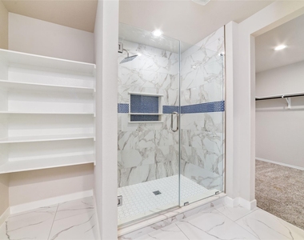
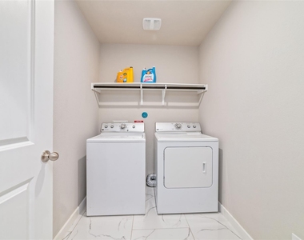
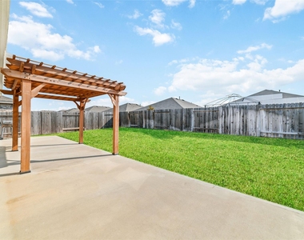
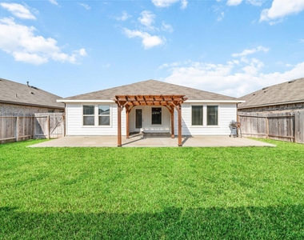
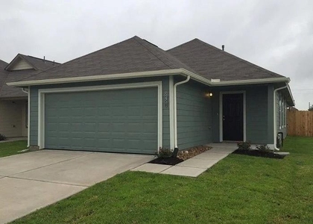
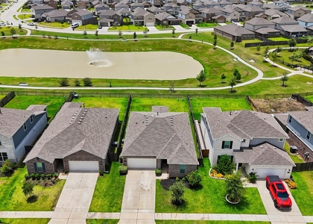
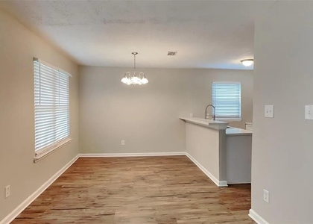
Fridge, Washer and Dryer included. Charming single-story home with 3 bedrooms, 2 full baths, attached 2-car garage and tile entry. Inside you'll find neutral paint, recessed lighting, matching tile flooring throughout. This home features a kitchen island open to the living room with a breakfast bar area, updated light fixtures and backsplash. The primary bedroom offers a huge primary suite bath, built-in shelves, dual vanities, huge walk in closet. Shower has been completely remodeled with beautiful floor to ceiling tile and glass door. In house utility room, spacious covered back patio and huge backyard. This home is located at the Jasmine Heights subdivision in Katy ISD with proximity to TX-99, I-10, and Hwy 6. Please schedule your showing today!

AMENITIES
Attached Garage
Dishwasher
Parking Space

ADDITIONAL INFORMATION
Interior

    Bathroom Information

  • Full Bathrooms: 2

    Interior Information

  • Appliances: Disposal, Microwave, Dishwasher
Exterior

    Property Information

  • Square Footage: 1,548
  • Year Built: 2020

    Building Information

  • Building Area Total: 1548

    Lot Information

  • Lot Features: Subdivided
  • Lot Size Area: 0.1359
  • Lot Size Units: Acres
  • Lot Size Acres: 0.1359
  • Square Footage: 5,920

    Land Information

  • Water Source: Public, Water District
Utilities

    Utilities Information

  • Cooling Type: Electric
  • Heating Type: Natural Gas
  • Sewer : Public Sewer
Parking

    Parking Information

  • Has Garage
  • Attached Garage
  • Parking Features: Attached
  • Garage Spaces: 2

MAP


77449

LISTING QUALITY
Features and amenities are properly noted
RentHop has data for this building
The manager has not yet mailed us a photo copy of his or her government identification and proof or property ownership.
Manager has not logged in recently
Manager does not yet have user reviews

RENTHOP DESCRIPTION
The apartment is a unit offered at a monthly price of $2,000. The person posting the listing did not specify that any pets were allowed. It may be the case that pets are ok and the manager simply has not yet filled out all the details. The kitchen conveniently includes a dishwasher.

We have 25 photos of this particular unit, building, and surrounding areas.
See available units at 5502 Creekside Ridge Trail.

SIMILAR NEARBY LISTINGS
$2,200
By Gi Kim, 19 hours ago
bedrooms
3 Bed
|
bathrooms
2 Bath
|
square feet
2,060 Sqft
$1,860
By Karen Chappell, 1 day ago
bedrooms
3 Bed
|
bathrooms
2 Bath
|
square feet
1,407 Sqft
21114 Stoney Haven Drive
Settlers Village, Houston
77449
$2,000
By Nicholas Stessel, 1 day ago
bedrooms
3 Bed
|
bathrooms
2 Bath
|
square feet
1,484 Sqft
$2,100
By Dawei Ke, 23 hours ago
bedrooms
3 Bed
|
bathrooms
2 Bath
|
square feet
1,675 Sqft
19746 Oakland Valley Drive
Highland Creek Village, Houston
77449
$1,845
By Marjorie Portillo, 1 day ago
bedrooms
3 Bed
|
bathrooms
2 Bath
|
square feet
1,451 Sqft
$1,950
By Violet Gonzalez, 16 hours ago
bedrooms
3 Bed
|
bathrooms
2 Bath
|
square feet
1,572 Sqft
$1,850
By Stanley Mani, 23 hours ago
bedrooms
3 Bed
|
bathrooms
2 Bath
|
square feet
1,637 Sqft
$2,100
By Adey Sewoniku, 16 hours ago
bedrooms
3 Bed
|
bathrooms
2 Bath
|
square feet
1,594 Sqft

Does something look off?

HAR

Last Updated: 17 hours ago
Data Source: HAR
MLS# 72668368
List Agent Name: Hai Huynh
List Office Name: Keller Williams Signature
IDX information is provided exclusively for personal, non-commercial use, and may not be used for any purpose other than to identify prospective properties consumers may be interested in purchasing. Information is deemed reliable but not guaranteed. The listing broker’s offer of compensation is made only to participants of the MLS where the listing is filed.
Courtesy of RH Advisors, Inc. and RHP Realty NJ, Inc.
Quantcast