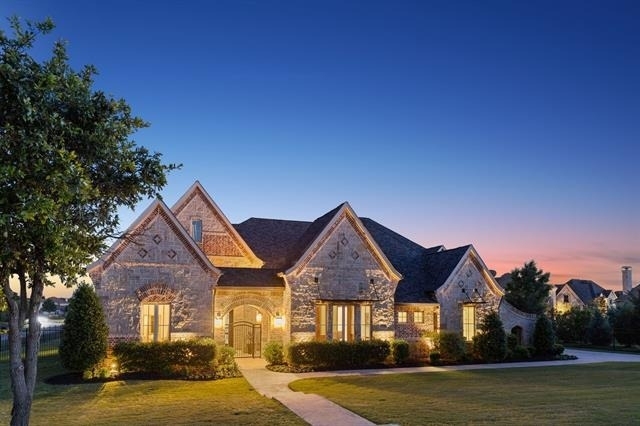
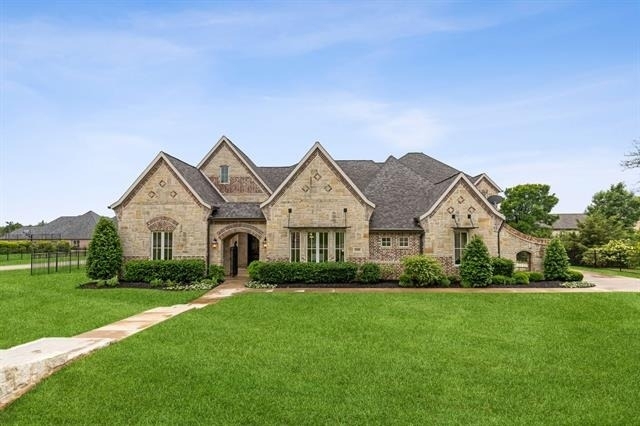
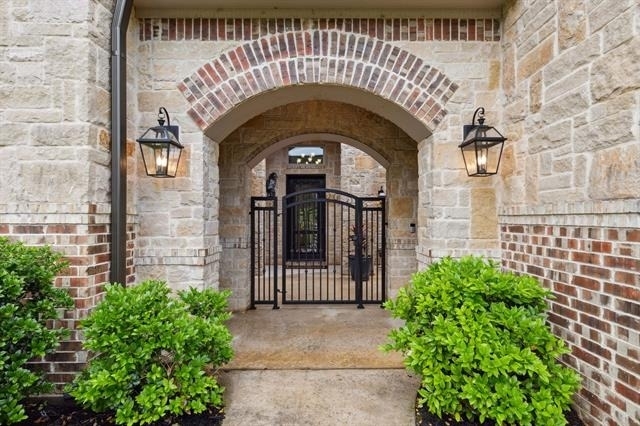
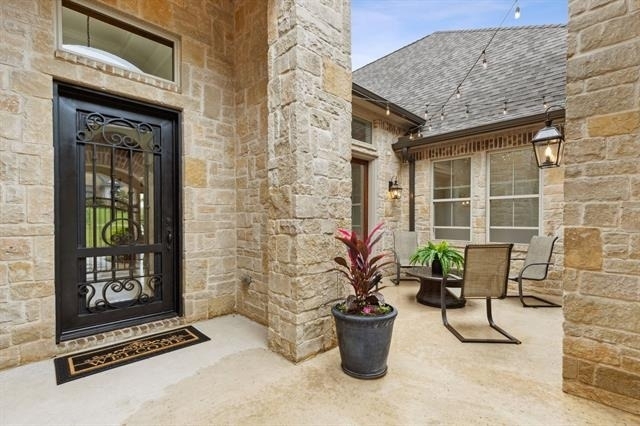
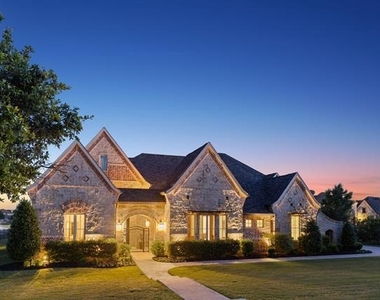
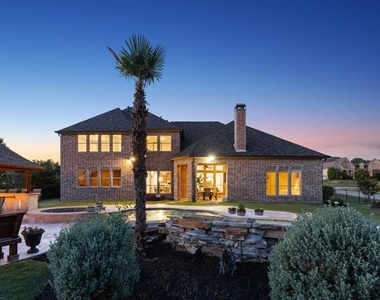
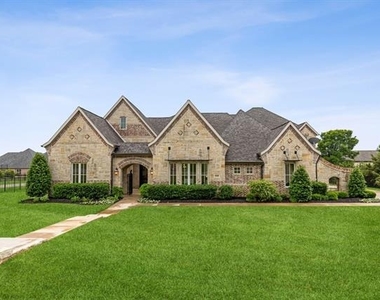
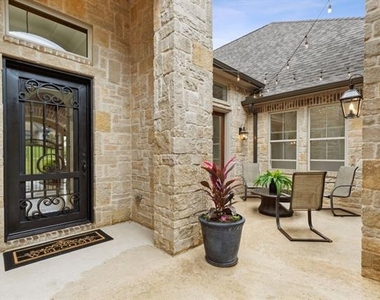
Rare opportunity for mostly one-story living in this former builder's model home, offering both elegance and functionality.
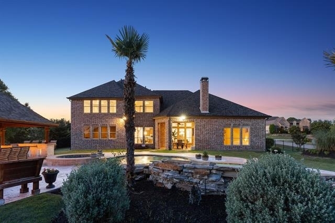
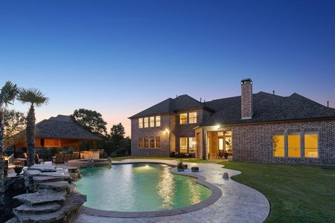
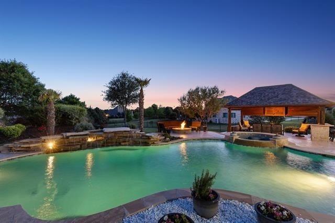
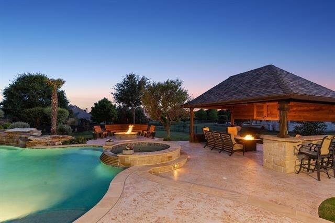
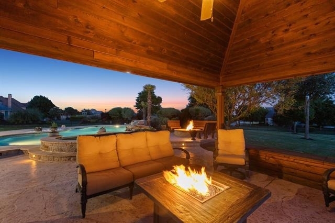
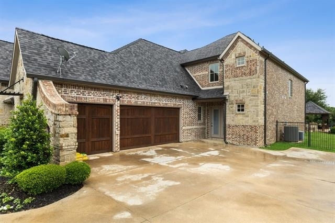
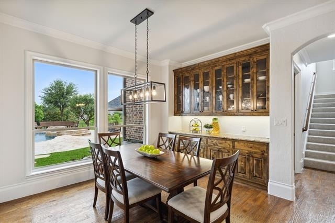
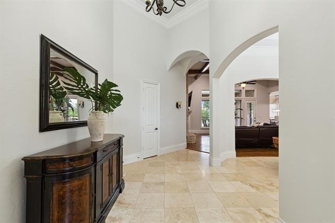
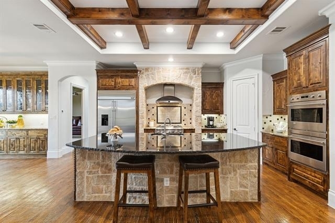
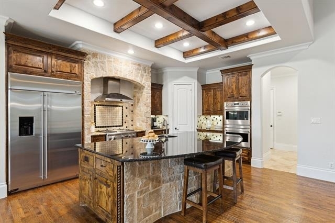
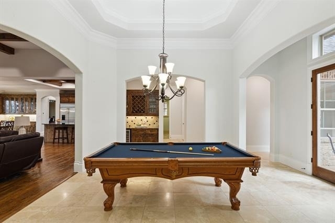
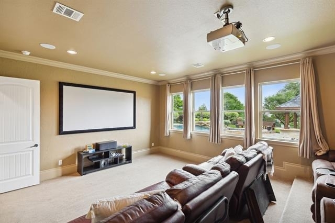
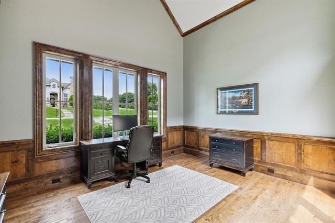
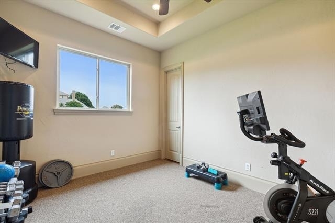
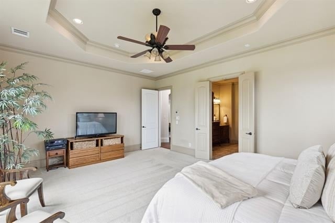
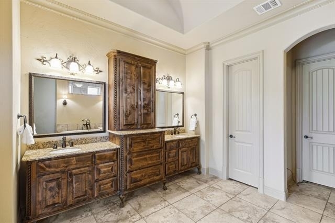
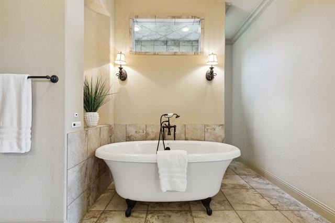
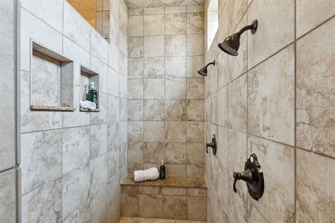
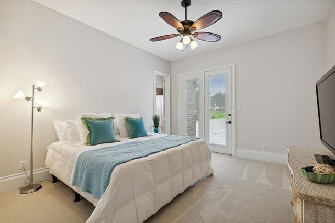
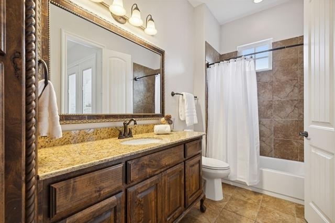
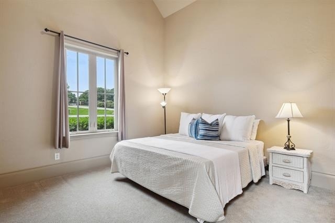
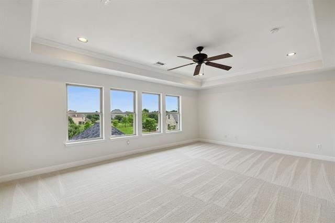
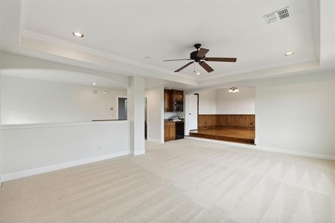
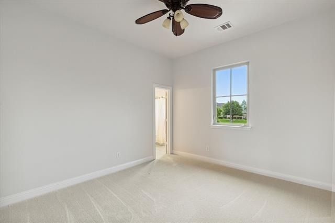
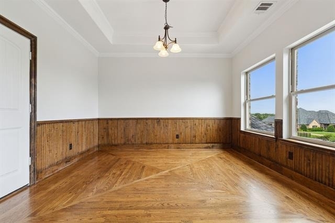
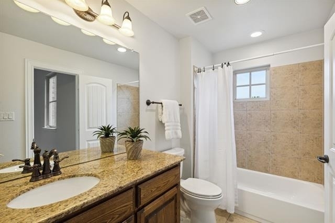
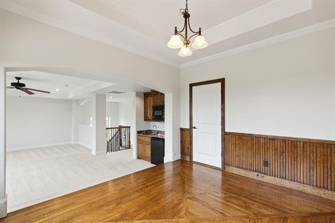
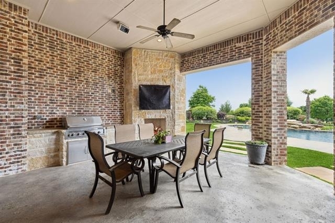
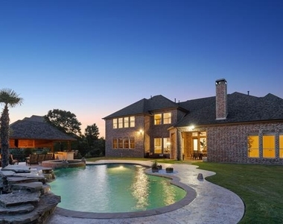
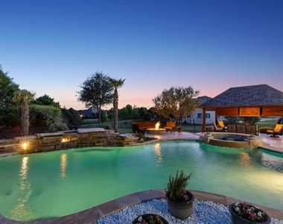
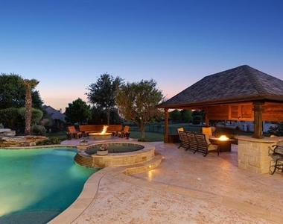
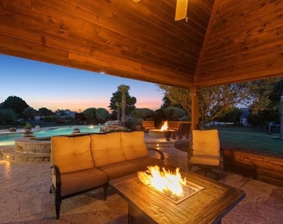
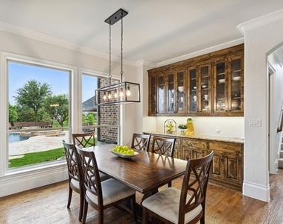
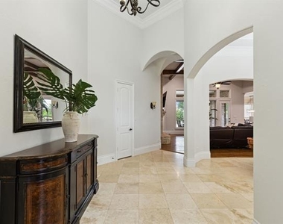
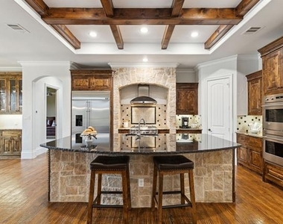
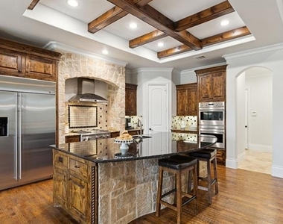
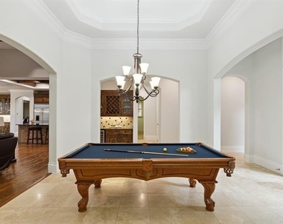
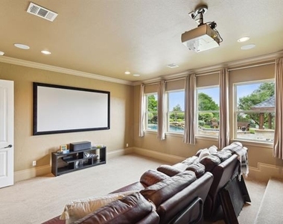
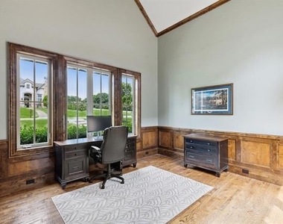
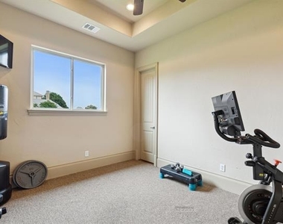
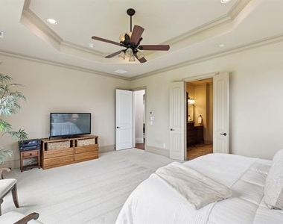
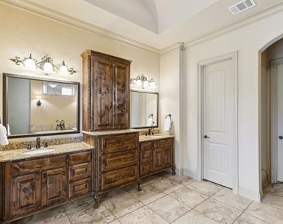
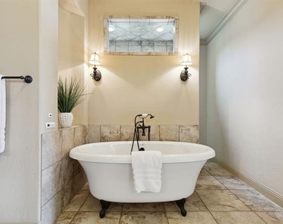
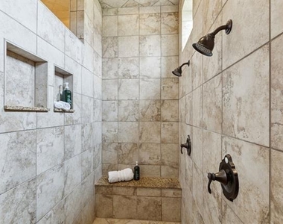
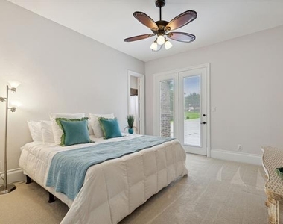
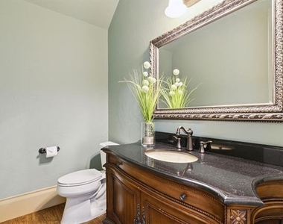
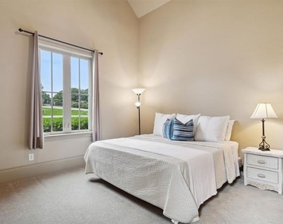
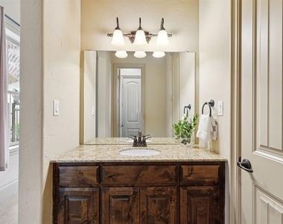
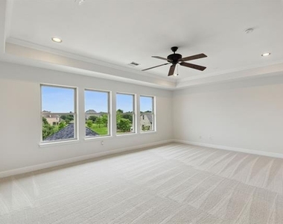
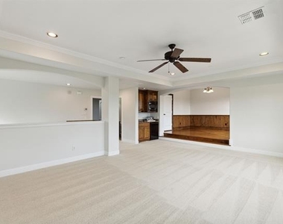
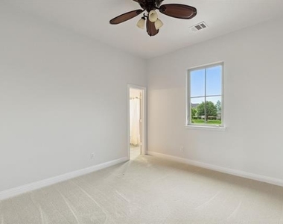
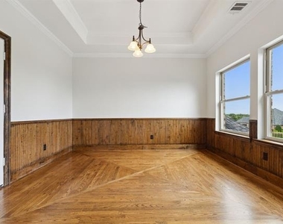
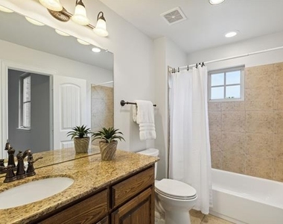
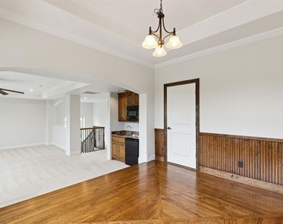
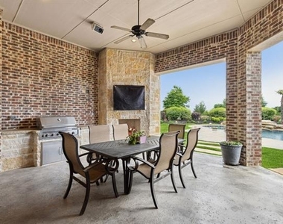
The main level features 3 bedrooms, a media room, office, and exercise room - providing the convenience of everyday living all on the first floor. Upstairs is a spacious game room, bonus room, and private 4th bedroom, perfect for guests or additional entertaining space. Private exterior entrances enhance functionality and flexibility for guests or dedicated work space. The living area showcases beam ceilings, travertine, and hand-distressed hardwood flooring. The kitchen is designed for entertaining with stainless steel appliances, a built-in refrigerator, and an oversized island. The primary bath includes a walk-in shower for ease and comfort. Step outside into your private backyard oasis, complete with a cabana, large pool, and spa. The outdoor living space features a gas fireplace, fire pit, and lush landscaping that provides exceptional privacy - all set on over a one acre corner lot! Twin Coves Park, a popular destination for hiking and cycling, is walking distance from the home.
AMENITIES
Attached Garage
Fireplace
Common Outdoor Space
Dishwasher
Parking Space
ADDITIONAL INFORMATION
Interior
Bathroom Information
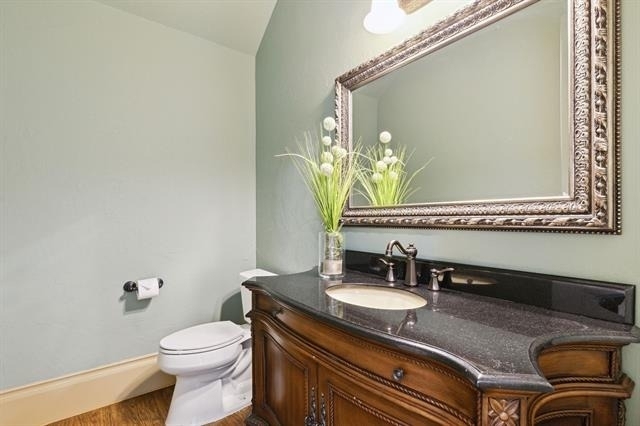
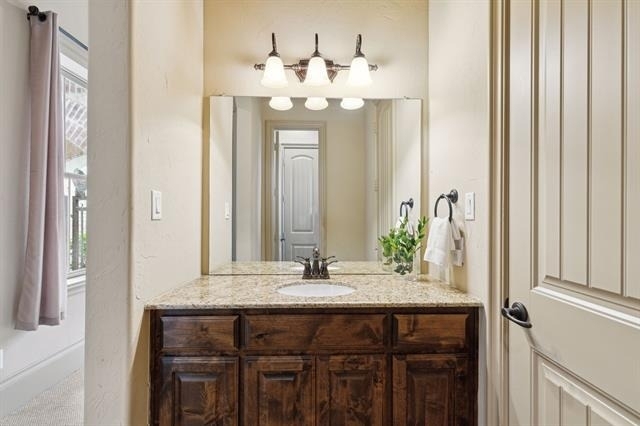
Half Bathrooms: 2
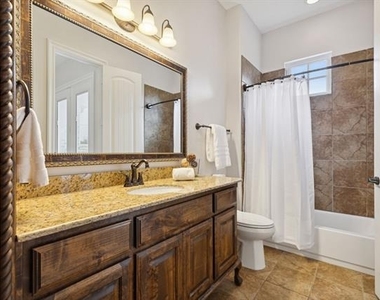
Full Bathrooms: 4
Interior Information
Interior Features: Eat-in Kitchen, High Speed Internet, Kitchen Island, Open Floorplan, Pantry, Walk-In Closet(s), Built-in Wine Cooler, Cable TV Available, Flat Screen Wiring
Appliances: Built-In Refrigerator, Dishwasher, Disposal, Gas Cooktop, Gas Oven, Microwave
Flooring Type: Carpet, Ceramic Tile, Hardwood, Travertine Stone
Fireplace Information
Has Fireplace
Fireplace Features: Gas, Gas Log, Outside
Fireplaces: 2
Exterior
Property Information
Square Footage: 5,491
Year Built: 2010
Building Information
Levels: Two
Pool Information
Pool Features: Cabana, Fenced, Heated, In Ground, Outdoor Pool, Pool/Spa Combo, Salt Water, Water Feature
Pool is Private
Lot Information
Lot Size Area: 1.17
Lot Size Units: Acres
Lot Size Acres: 1.17
Square Footage: 50,965
Tax Lot: 11
Utilities
Utilities Information
Cooling Type: Central Air
Heating Type: Natural Gas
Parking
Parking Information
Has Garage
Attached Garage
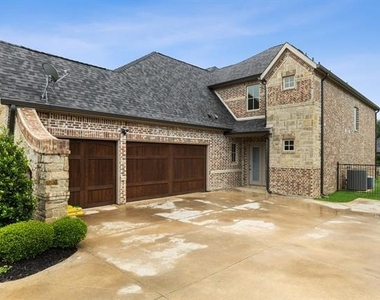
Parking Features: Garage Door Opener, Garage Faces Side, Garage Double Door, Garage Single Door
The manager has not yet mailed us a photo copy of his or her government identification and proof or property ownership.
▼
Manager has not logged in recently
▼
Manager does not yet have user reviews
RENTHOP DESCRIPTION
The apartment is a unit offered at a monthly price of $8,500. The person posting the listing did not specify that any pets were allowed. It may be the case that pets are ok and the manager simply has not yet filled out all the details. The kitchen conveniently includes a dishwasher.
We have 35 photos of this particular unit, building, and surrounding areas.
Last Updated: 20 hours ago
Data Source: Ntreis MLS
MLS# 21244260
List Agent Name: Sharon Moseley
List Office Name: JPAR North Central Metro 1
IDX information is provided exclusively for personal, non-commercial use, and may not be used for any purpose other than to identify prospective properties consumers may be interested in purchasing. Information is deemed reliable but not guaranteed. The listing broker’s offer of compensation is made only to participants of the MLS where the listing is filed.
Courtesy of RH Advisors, Inc. and RHP Realty NJ, Inc.
By selecting Check Availability, you agree that RentHop and real estate professionals may call or text you about your inquiry. Message/data rates may apply. Terms & Privacy. California Privacy Notice
We found some very similar listings nearby
Select those you'd like to message
Your messages have been sent!
Check Availability
By selecting Check Availability, you agree that RentHop and real estate professionals may call or text you about your inquiry. Message/data rates may apply. Terms & Privacy. California Privacy Notice








 Your Privacy Choices
