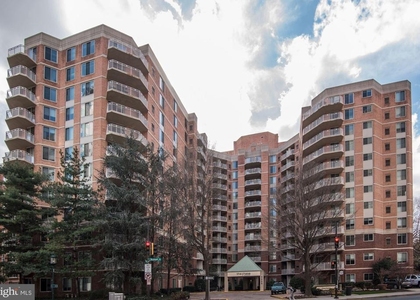
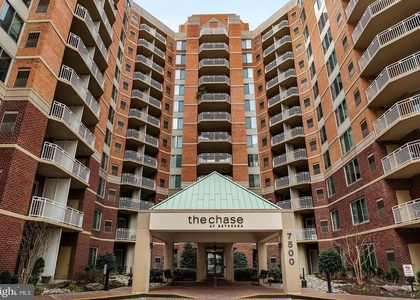
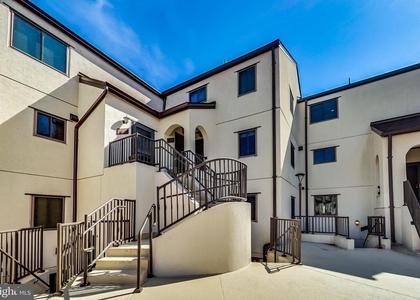
Welcome to Unit 825N at The Willoughby in Friendship Heights! This beautifully renovated junior one-bedroom offers 495 square feet of thoughtfully designed living space in one of Chevy Chase's most desirable full-service buildings.
This bright and inviting residence features a custom-built bedroom enclosure with a door, creating a private sleeping area while maintaining an efficient, open layout. Rich parquet tile flooring adds warmth and charm throughout, and the private terrace provides the perfect spot to enjoy your morning coffee, unwind after work, or take in the fresh air.
Residents of The Willoughby enjoy an exceptional collection of amenities, including a 24-hour front desk attendant, rooftop pool and sun deck, fitness center, library, party room, on-site convenience store, and an in-house restaurant. A complimentary shuttle provides convenient access to the Friendship Heights Metro, making commuting effortless.
Ideally located just steps from Friendship Heights Metro, Whole Foods, Bloomingdale's, and an array of shopping, dining, and entertainment options, this home offers the perfect blend of comfort, convenience, and city living.
Don't miss this opportunity to lease a move-in ready home in one of Chevy Chase's premier full-service communities.
Contact Janis Wilson of Compass with any questions.
AMENITIES
Accessibility: Accessible Elevator Installed
Appliances: Disposal
Appliances: Gas Oven
Appliances: Range Hood
Appliances: Refrigerator
Appliances: Exhaust Fan
Appliances: Stove
Architecturalstyle: Contemporary
Cooling: Central Air
Exterior: Sidewalks
Heating: Forced Air
Interior: Breakfast Bar
Interior: Primary Bath(s)
Interior: Window Treatments
Interior: Wood Floors
Interior: Floor Plan - Open
Interior: Studio
Lot: Landscaping
Patioandporch: Terrace
ADDITIONAL INFORMATION
Interior
Bathroom Information
Full Bathrooms: 1
Interior Information
Interior Features: Breakfast Bar, Primary Bath(s), Window Treatments, Wood Floors, Floor Plan - Open, Studio
Appliances: Disposal, Gas Oven, Range Hood, Refrigerator, Exhaust Fan, Stove
The median is solely based on the area and the number of bedrooms.
Listing-specific characteristics such as the number of bathrooms and the amenities will also impact the price.
LISTING QUALITY
▲
Listing location is an exact address
▲
Features and amenities are properly noted
▲
RentHop has data for this building
▼
The manager has not yet mailed us a photo copy of his or her government identification and proof or property ownership.
▼
Manager has not logged in recently
▼
Manager does not yet have user reviews
RENTHOP DESCRIPTION
The apartment is a unit offered at a monthly price of $1,800. The person posting the listing did not specify that any pets were allowed. It may be the case that pets are ok and the manager simply has not yet filled out all the details.
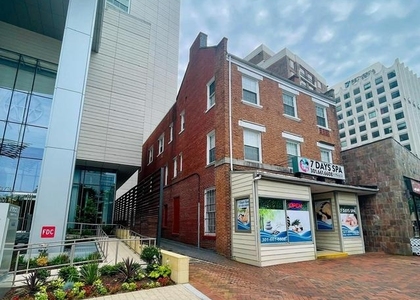
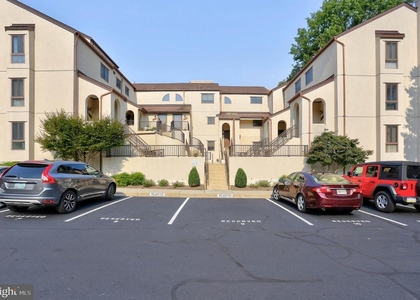
We have 7 photos of this particular unit, building, and surrounding areas.
MLS# MDMC2245422
List Agent Name: Janis Wilson
List Office Name: Compass
IDX information is provided exclusively for personal, non-commercial use, and may not be used for any purpose other than to identify prospective properties consumers may be interested in purchasing. Information is deemed reliable but not guaranteed. The listing broker’s offer of compensation is made only to participants of the MLS where the listing is filed.
Courtesy of RH Advisors, Inc. and RHP Realty NJ, Inc.
Enter the 6-digit code sent to or download the
RentHop mobile app to continue.
By selecting Check Availability, you agree that RentHop and real estate professionals may call or text you about your inquiry. Message/data rates may apply. Terms & Privacy.
We found some very similar listings nearby
Select those you'd like to message
Your messages have been sent!
Check Availability
By selecting Check Availability, you agree that RentHop and real estate professionals may call or text you about your inquiry. Message/data rates may apply. Terms & Privacy.