$1,575
Posted 2 weeks ago,
Immediate Move-In
2 Bed
2 Bath
1,002 Sqft
Listing by
BRIAN SCHAMBS, Schambs Property Management Group, Inc.
Link copied to clipboard!
SIMILAR NEARBY LISTINGS
2 Bed
|

2 Bath
DESCRIPTION
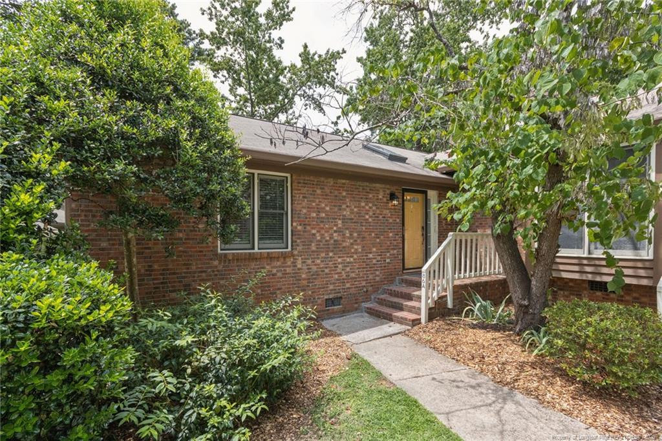
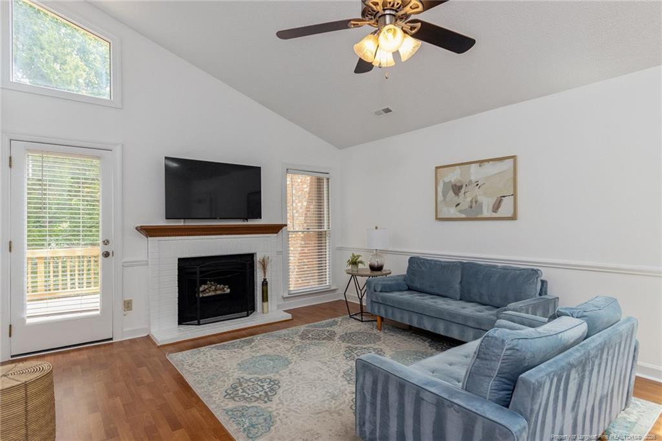
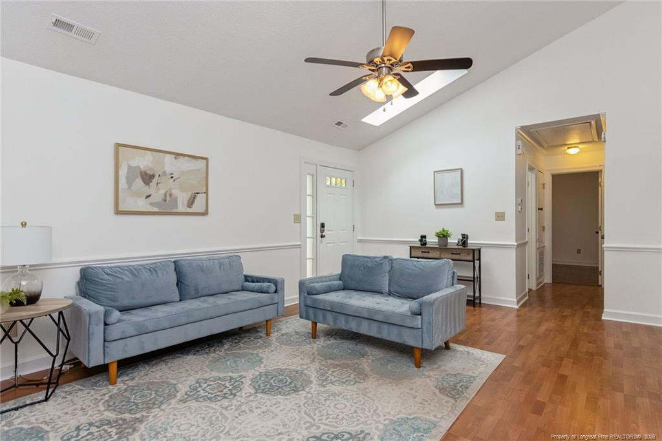
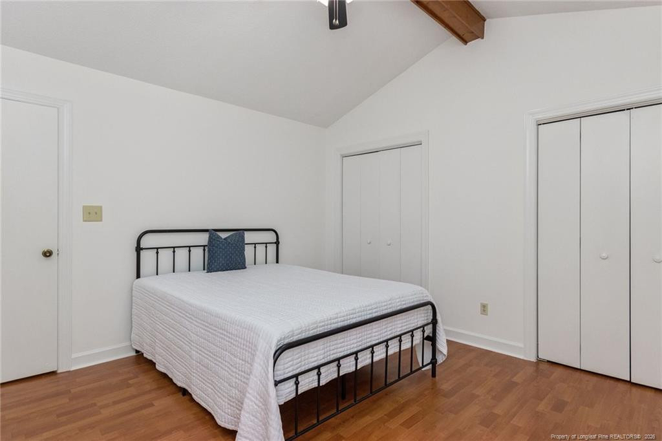
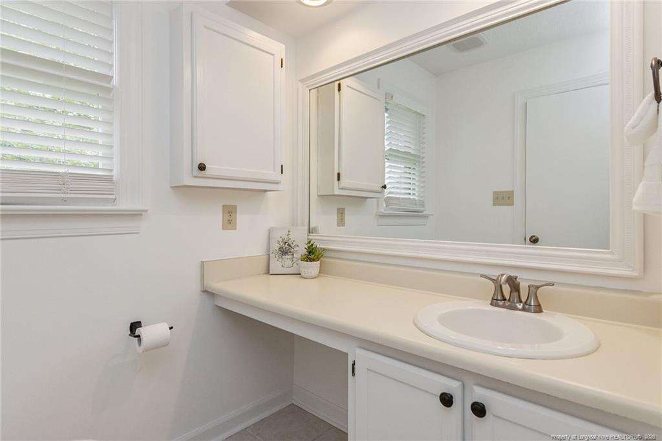
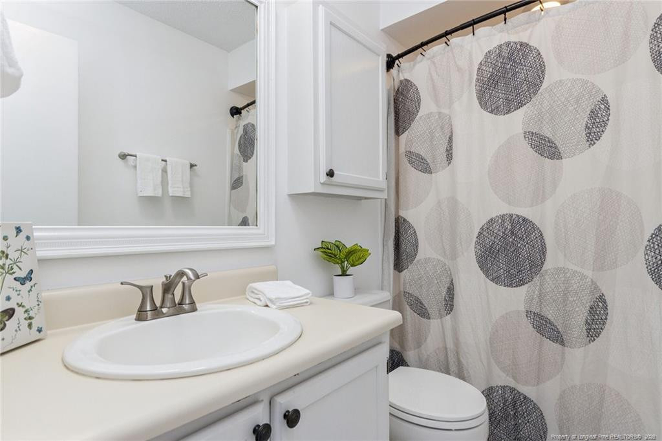
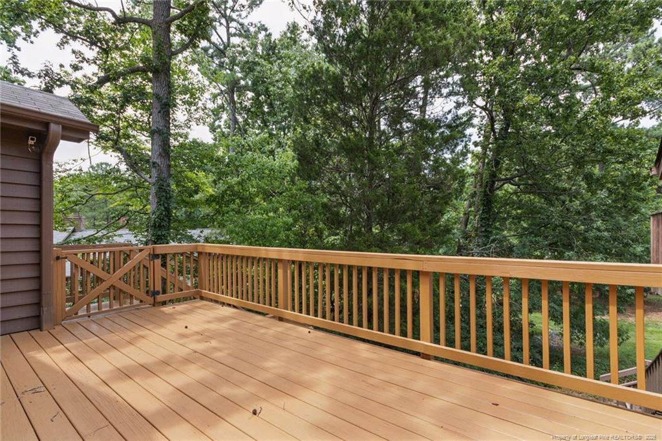
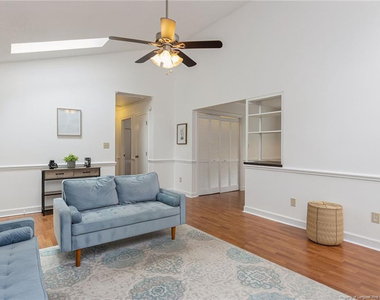
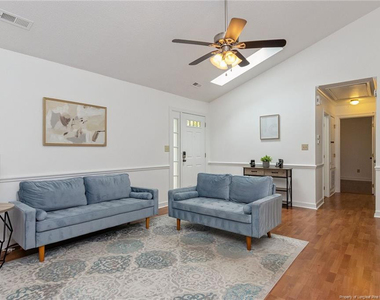
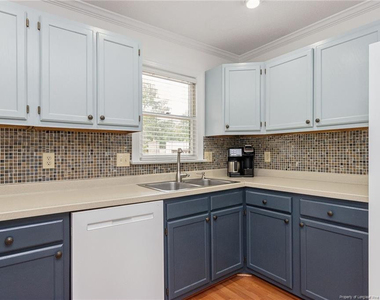
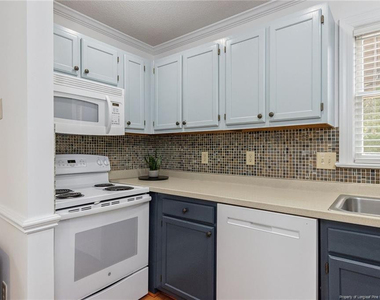
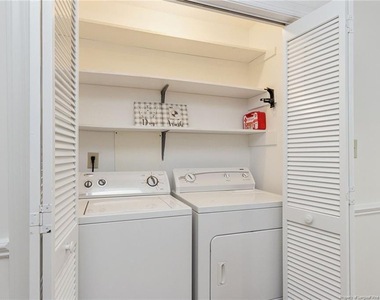
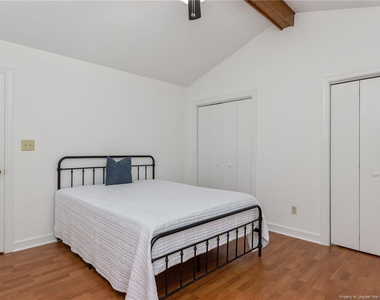
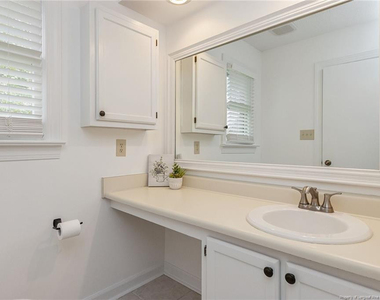
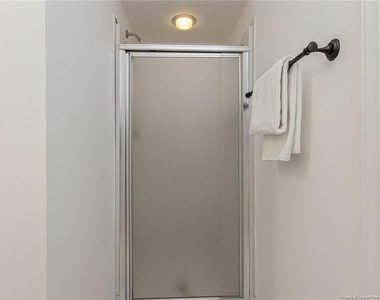
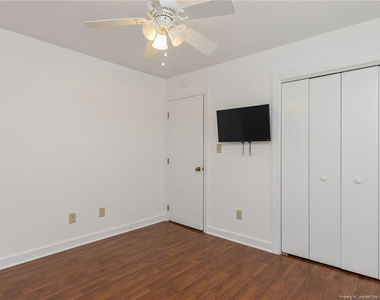
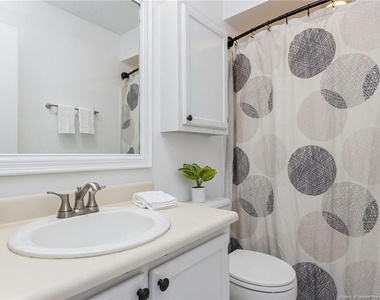
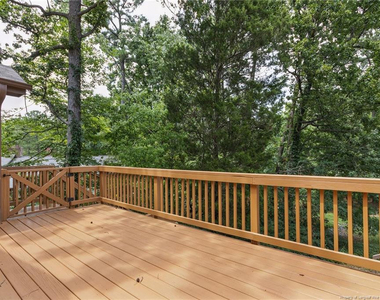
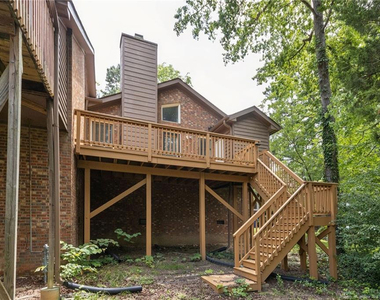
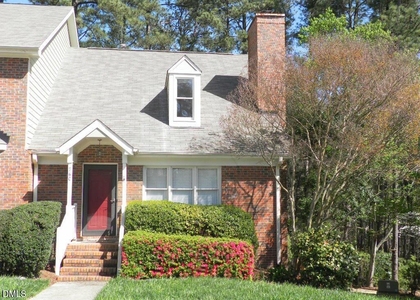
Your next Durham home might be tucked away in just the right spot. Located in the Woodcroft community, 5500 Fortunes Ridge Drive Unit 86A is an end-unit townhome with an inviting one-level layout. With the Woodcroft Trail practically at your front door, plus The Streets at Southpoint nearby and easy access to I-40 and NC-54, you'll have outdoor recreation, shopping, dining, and major commuter routes within easy reach. Step inside to find tall ceilings, neutral paint, and luxury plank flooring with no carpet throughout the home. The spacious family room features a sloped ceiling, skylight, ceiling fan, chair rail detailing, decorative fireplace with brick mantel, 2 picture windows, and direct access to the back deck. The combined dining and kitchen area features a custom pendant light, updated cabinetry, stone-look countertops, mosaic tile backsplash, LED recessed lighting, and a suite of appliances. A laundry center with washer and dryer is also included. Continue to the other side of the home, where you'll find 2 bedrooms and 2 bathrooms. The 12 x 13 primary bedroom features a vaulted ceiling with ridge beam, ceiling fan, dual closet space, and en-suite bathroom with a walk-in shower. Bedroom #2 offers a ceiling fan, dual picture window, ample closet space, and easy access to the hall bathroom with shower/tub. Enjoy the spacious 12 x 20 back deck with built-in storage, stairs to the yard, and a wooded buffer for added privacy. Residents can also take advantage of community parks and additional walking trails throughout Woodcroft.
AMENITIES
Fireplace
Laundry In Unit
Private Outdoor Space
Dishwasher
Bathroom Information
- Full Bathrooms: 2
Interior Information
- Interior Features: Ceiling Fan(s), Eat-in Kitchen, Open Floorplan, Bathtub/Shower Combination, Kitchen/Dining Room Combination, Living/Dining Room Combination, Primary Downstairs, Walk-In Shower
- Appliances: Dishwasher, Dryer, Microwave, Refrigerator, Washer
- Flooring Type: Carpet, Hardwood, Tile, Vinyl
- Laundry Features: Inside, Main Level
Fireplace Information
- Has Fireplace
- Fireplaces: 1
Basement Information
- Basement: Crawl Space
Property Information
- Has Property Attached
- Square Footage: 1,002
- Year Built: 1984
Building Information
- Building Area Total: 1002
- Window Features: Skylight(s)
- Patio and Porch Features: Deck, Front Porch
Lot Information
- Lot Features: Wooded
- Lot Size Area: 0.04
- Lot Size Units: Acres
- Lot Size Acres: 0.04
- Square Footage: 1,742
Land Information
- Water Source: Public
Utilities Information
- Cooling Type: Central Air
- Sewer : Public Sewer
MAP
WOODCROFT
LISTING QUALITY
| ▲ |
Features and amenities are properly noted
|
| ▲ |
RentHop has data for this building
|
| ▼ |
Listing agent has an unconfirmed email address
|
| ▼ |
The manager has not yet mailed us a photo copy of his or her government identification and proof or property ownership.
|
| ▼ |
Manager has not logged in recently
|
| ▼ |
Manager does not yet have user reviews
|
RENTHOP DESCRIPTION
The apartment is a unit offered at a monthly price of $1,575. The person posting the listing did not specify that any pets were allowed. It may be the case that pets are ok and the manager simply has not yet filled out all the details. The kitchen conveniently includes a dishwasher.
We have 19 photos of this particular unit, building, and surrounding areas.
Does something look off?
Report this listing here.
Courtesy of RH Advisors, Inc. and RHP Realty NJ, Inc.






















 Your Privacy Choices
