Check Availability

5492 Harmony Drive

Riverside, 91752
$3,700
Posted 20 hours ago, Oct 1 Move-In
bedrooms
3 Bed
bathrooms
2 Bath
square feet
1,760 Sqft
Save Listing

DESCRIPTION
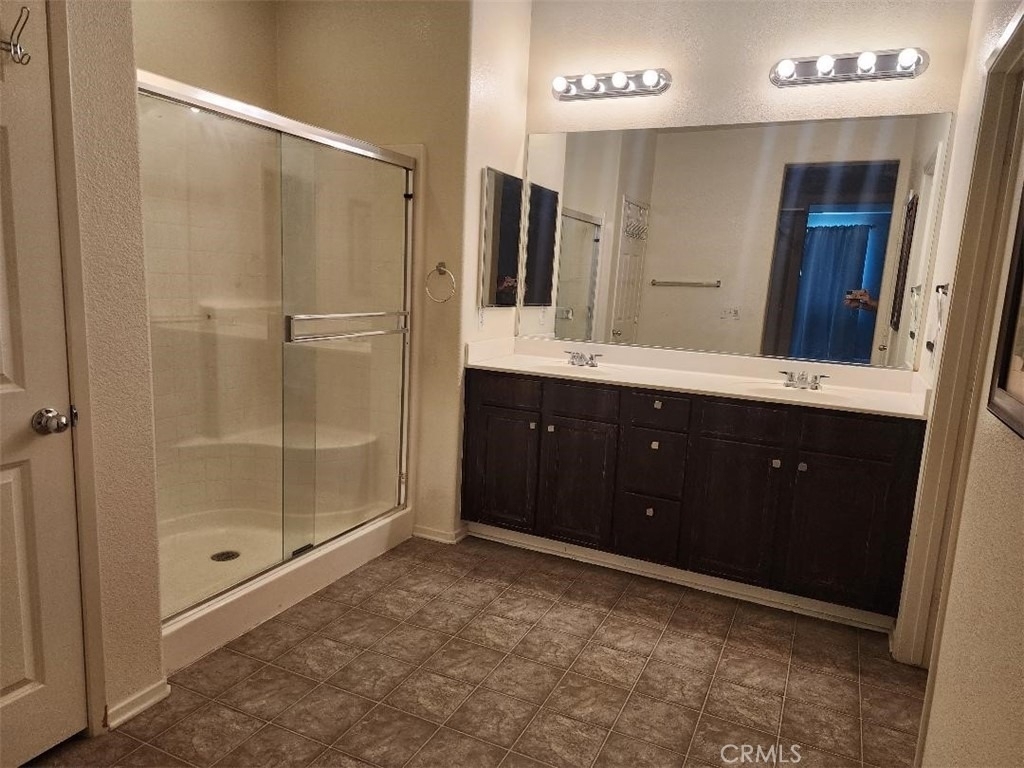
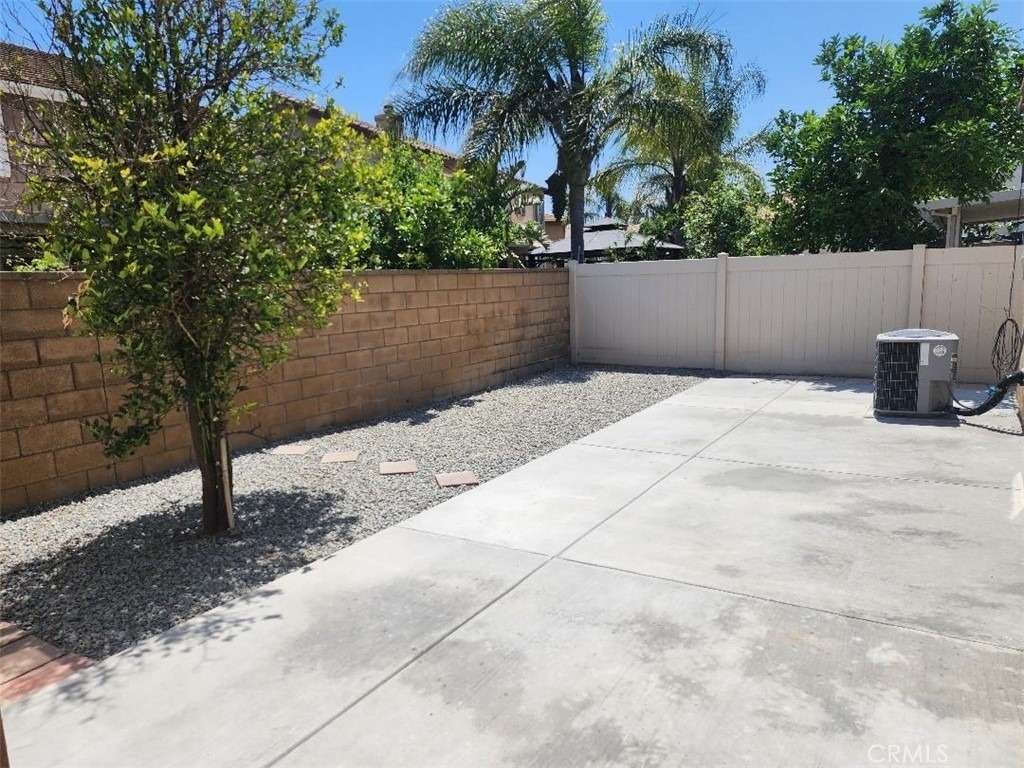
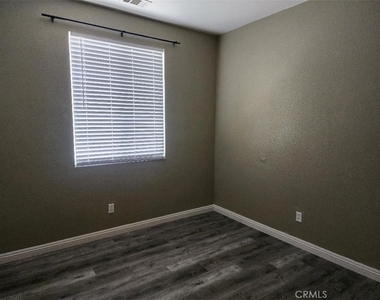
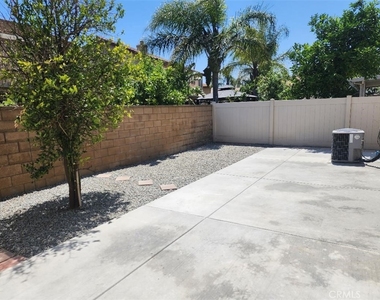
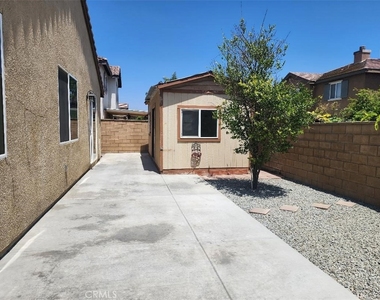
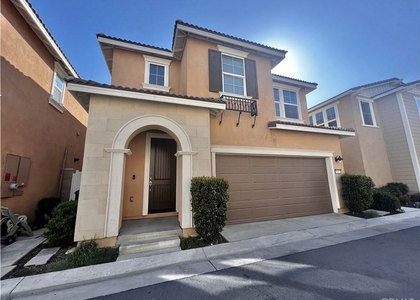
Single story Eastvale home that features 3 bedrooms, 2 bathrooms, plus a den. Living room with a fireplace. Spacious kitchen with breakfast bar and eating area.  Main bedroom has a large walk-in closet with organizers. Main bathroom as double sinks and a walk-in shower. Large shed in backyard great for storage. Low Maintenance backyard. Close to parks, shopping, restaurants and the 15 freeway.

AMENITIES
Attached Garage
Fireplace
Laundry In Unit
Storage Facility
Dishwasher
Parking Space

ADDITIONAL INFORMATION
Interior

    Bathroom Information

  • Full Bathrooms: 2

    Interior Information

  • Interior Features: Breakfast Bar, Eat-in Kitchen, Laminate Counters, Open Floorplan, Recessed Lighting, Storage, Walk-In Closet(s), SeparateFormalDiningRoom, AllBedroomsDown, BedroomOnMainLevel, DressingArea, MainLevelPrimary
  • Appliances: Dishwasher, Disposal
  • Flooring Type: Laminate, Vinyl
  • Laundry Features: Inside, Laundry Room

    Fireplace Information

  • Has Fireplace
  • Fireplace Features: Living Room
Exterior

    Property Information

  • Square Footage: 1,760
  • Square Footage Source: $0
  • Year Built Source: Assessor
  • Year Built: 2010

    Building Information

  • Levels: One
  • Window Features: Blinds
  • Patio and Porch Features: Concrete

    Pool Information

  • Pool Features: None

    Lot Information

  • Lot Features: Landscaped, StreetLevel
  • Lot Size Area: 5663
  • Lot Size Units: Square Feet
  • Lot Size Acres: 0.13
  • Square Footage: 5,663
  • Tax Lot: 64

    Land Information

  • Water Source: Public
Utilities

    Utilities Information

  • Cooling Type: Central Air
  • Heating Type: Central
  • Sewer : Public Sewer
Parking

    Parking Information

  • Has Garage
  • Attached Garage
  • Has Open Parking
  • Parking Features: Concrete, Direct Access, Driveway, Garage
  • Garage Spaces: 3

MAP


91752

LISTING QUALITY
Features and amenities are properly noted
RentHop has data for this building
Listing agent has an unconfirmed email address
The manager has not yet mailed us a photo copy of his or her government identification and proof or property ownership.
Manager has not logged in recently
Manager does not yet have user reviews

RENTHOP DESCRIPTION
The apartment is a unit offered at a monthly price of $3,700. The person posting the listing did not specify that any pets were allowed. It may be the case that pets are ok and the manager simply has not yet filled out all the details. The kitchen conveniently includes a dishwasher.

We have 16 photos of this particular unit, building, and surrounding areas.
See available units at 5492 Harmony Drive.

SIMILAR NEARBY LISTINGS
12456 Cassiopeia Court
Riverside
91752
$3,500
By Rudy LaBrada, 1 day ago
bedrooms
3 Bed
|
bathrooms
2 Bath
|
square feet
1,668 Sqft
6372 Tivoli Lane
Riverside
91752
$3,200
By Rudy LaBrada, 1 day ago
bedrooms
3 Bed
|
bathrooms
3 Bath
|
square feet
1,583 Sqft

Does something look off?

CRMLS

Last Updated: 20 hours ago
Data Source: CRMLS
MLS# IG26193549
List Agent Name: Shelly Chudzicki-Nagel
List Office Name: Gold Real Estate
IDX information is provided exclusively for personal, non-commercial use, and may not be used for any purpose other than to identify prospective properties consumers may be interested in purchasing. Information is deemed reliable but not guaranteed. The listing broker’s offer of compensation is made only to participants of the MLS where the listing is filed.
Courtesy of RH Advisors, Inc. and RHP Realty NJ, Inc.