Check Availability

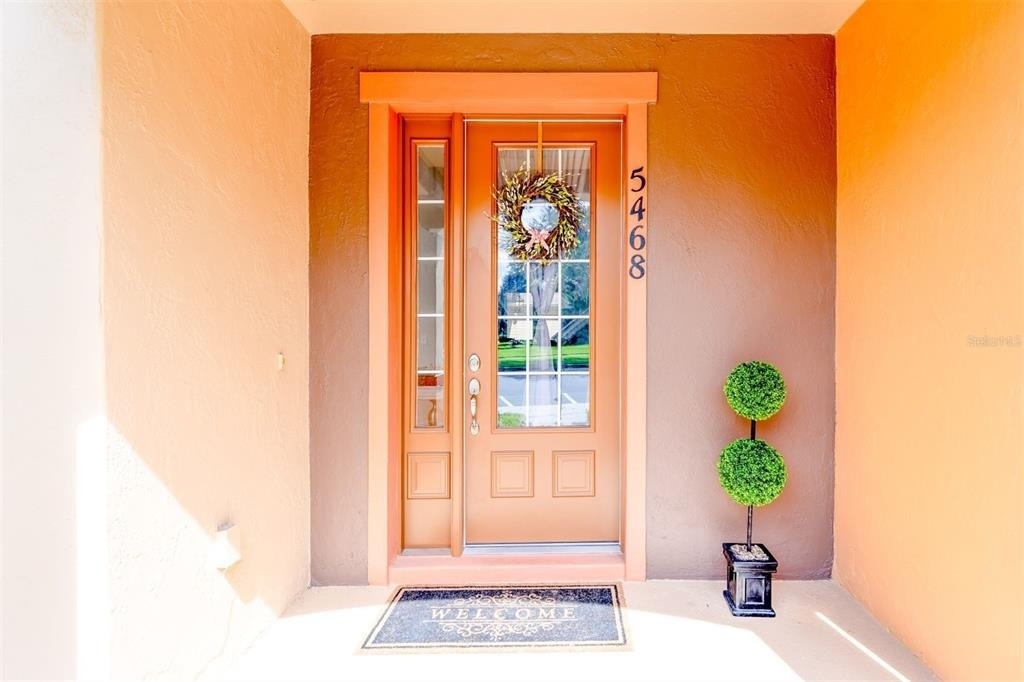
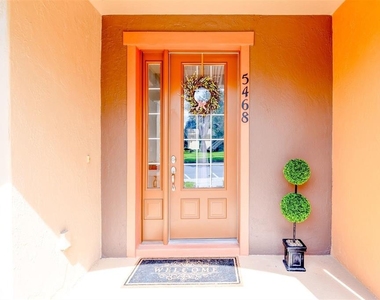
5468 Factors Walk Drive

Savannah Park, Sanford, 32771
$2,500
Posted 17 hours ago, Dec 15 Move-In
bedrooms
2 Bed
bathrooms
2 Bath
bathrooms
1 Half Bath
square feet
1,912 Sqft
Listing by Bill Miller
Save Listing

DESCRIPTION
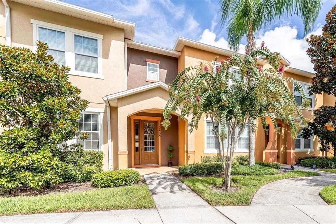
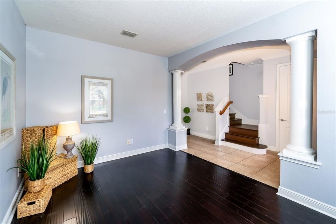
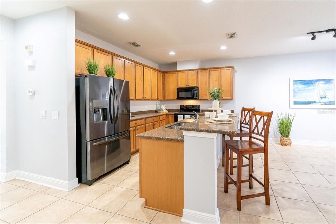
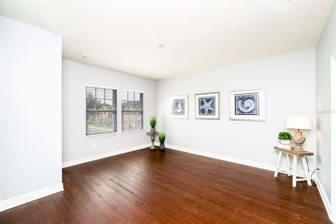
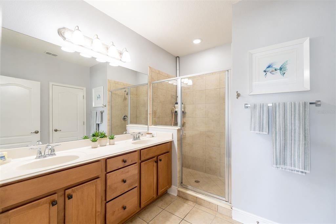
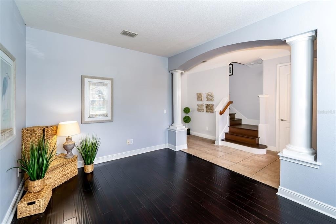
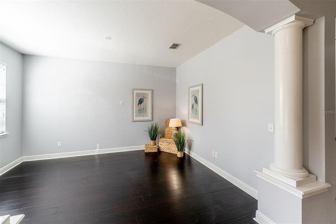
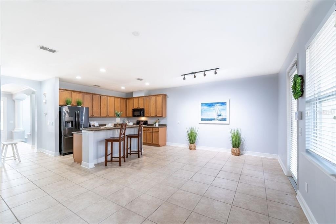
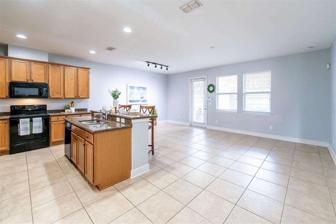
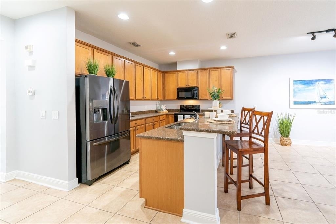
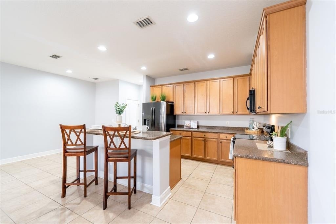
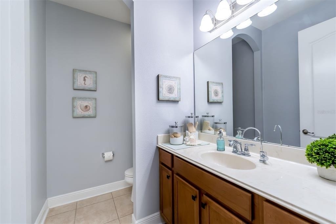
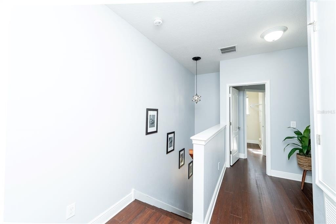
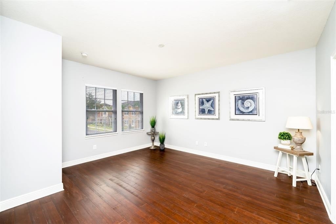
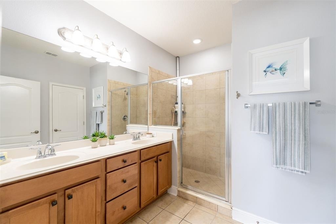
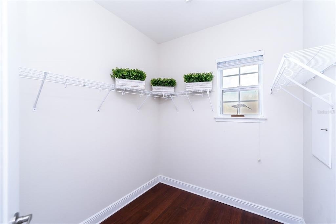
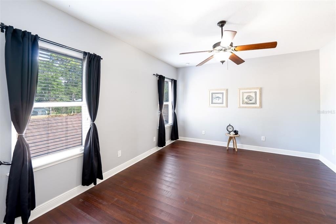
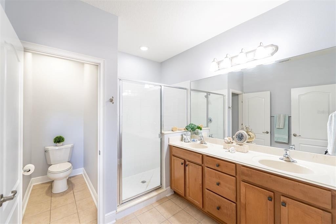
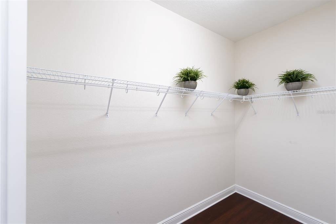
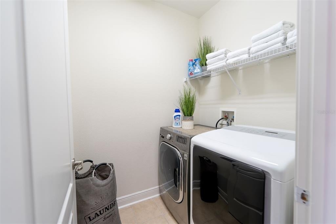
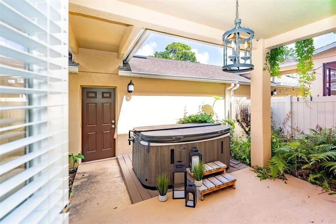
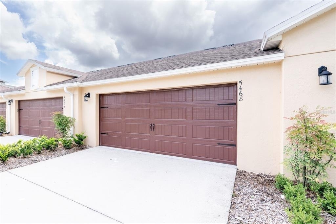
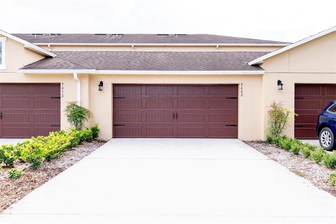
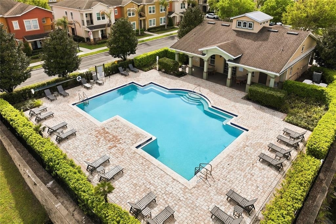
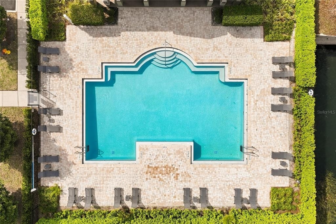
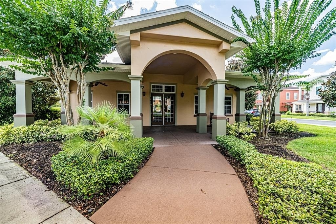
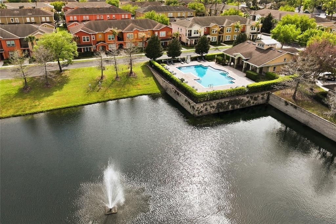
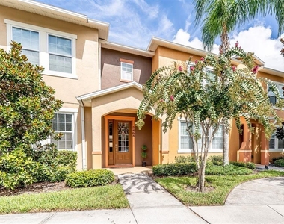
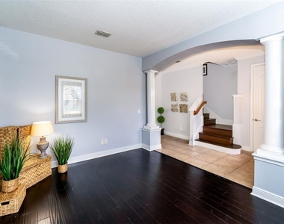
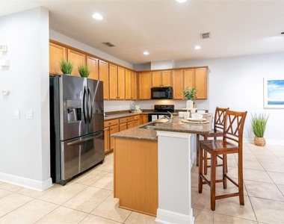
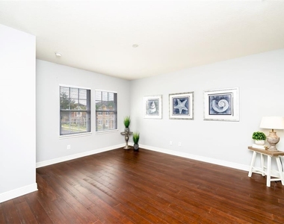
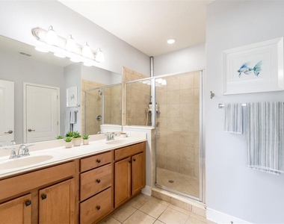
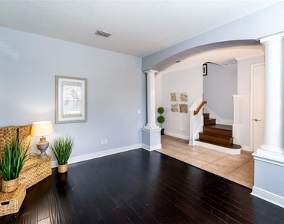
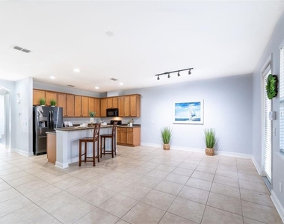
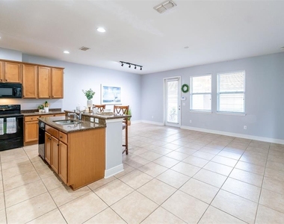
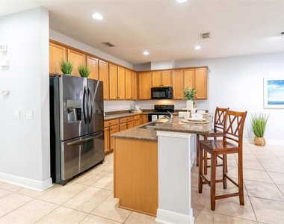
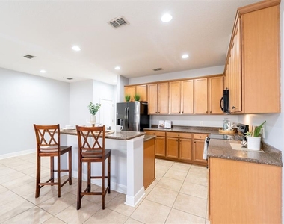
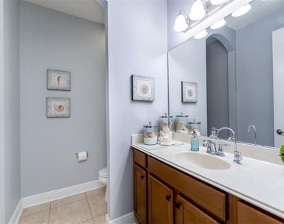
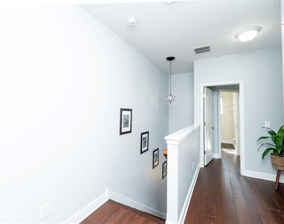
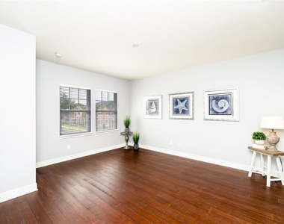
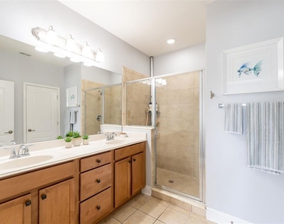
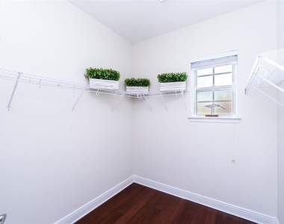
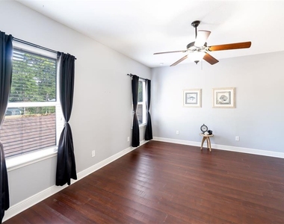
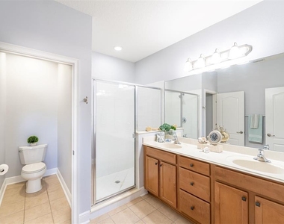
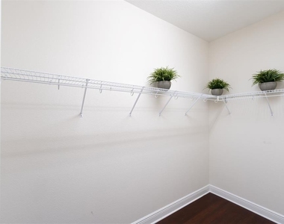
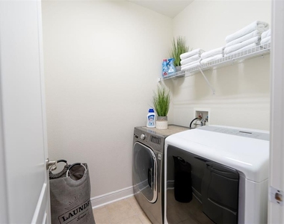
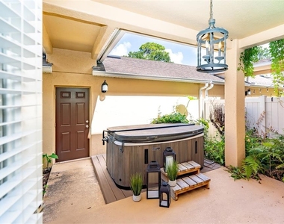
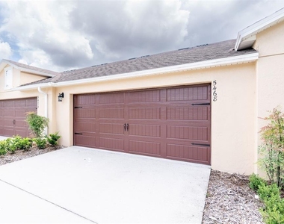
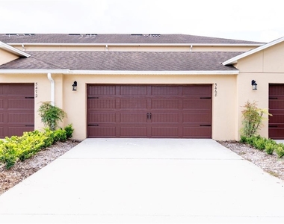
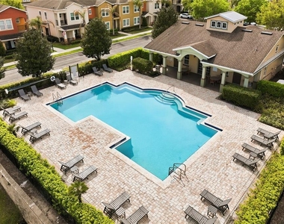
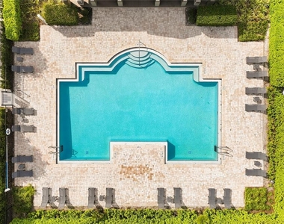
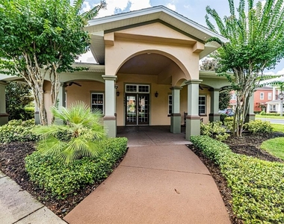
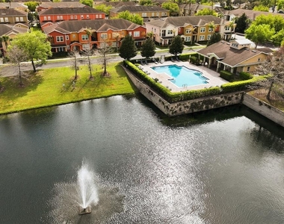
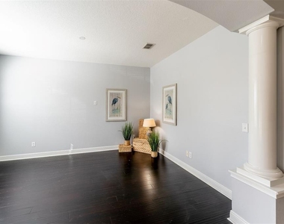
CONTEMPORARY TOWNHOME in highly sought-after GATED COMMUNITY of SAVANNAH PARK at HEATHROW. Spacious 1,912 square foot, DOUBLE-MASTER BEDROOMS floorplan with downstairs half-bath.  Study/Den with rich wood flooring, just inside the entry is perfect as a home office. Open kitchen with large walk-in pantry, center island, granite countertops, 42" upper cabinetry and stainless steel appliances all in view of the expansive dining/family room. Tile throughout the first floor with rich wood laminate flooring upstairs.  Two equally large master bedroom suites with spacious walk-in closets and two full bathrooms en suite. Nook in upstairs hallway is suitable for a small desk/study space or perfect for art display / storage furniture. Dedicated laundry room is upstairs with washer and dryer included.  Private brick-paver patio has covered area for grilling and relaxation. OVERSIZED TWO-CAR DETACHED GARAGE provides abundant storage for your cars and toys. The townhome is located directly across from the beautiful, community swimming pool, clubhouse and mailboxes for and recreation and convenient daily living. Savannah Park is located near the Wekiva Trail, major highways (including the recently completed HWY-429 extension), retail shopping, quality restaurants and employment centers. 13 MONTH LEASE TERM

AMENITIES
Laundry In Unit
Dishwasher
Parking Space
Home Office

ADDITIONAL INFORMATION
Interior

    Bathroom Information

  • Half Bathrooms: 1
  • Full Bathrooms: 2

    Interior Information

  • Interior Features: Ceiling Fan(s), High Ceilings, Walk-In Closet(s), Eating Space In Kitchen, Kitchen/Family Room Combo, PrimaryBedroom Upstairs, Solid Surface Counters, Solid Wood Cabinets, Split Bedroom
  • Appliances: Dishwasher, Disposal, Dryer, Electric Water Heater, Microwave, Range, Refrigerator
  • Flooring Type: Laminate, Tile
  • Laundry Features: Inside, Laundry Room, Upper Level

    Room Information

  • Rooms: 5
Exterior

    Property Information

  • Has Property Attached
  • Square Footage: 1,912
  • Square Footage Source: $0
  • Security Features: Gated Community
  • Year Built: 2010

    Building Information

  • Building Area Total: 2578
  • Levels: Two
  • Building Area Units: Square Feet
  • Window Features: Blinds
    Lot Information

  • Lot Size Area: 2530
  • Lot Size Units: Square Feet
  • Lot Size Acres: 0.06
  • Square Footage: 2,530
Utilities

    Utilities Information

  • Cooling Type: Central Air
  • Heating Type: Central
Parking

    Parking Information

  • Has Garage
  • Garage Spaces: 2
Location

    HOA Information

  • HOA/Condo/Coop Amenities: Clubhouse, Gated, Pool

MAP


SAVANNAH PARK

LISTING QUALITY
▲ Features and amenities are properly noted
▲ RentHop has data for this building
▼ The manager has not yet mailed us a photo copy of his or her government identification and proof or property ownership.
▼ Manager has not logged in recently
▼ Manager does not yet have user reviews

RENTHOP DESCRIPTION
The apartment is a unit offered at a monthly price of $2,500. The person posting the listing did not specify that any pets were allowed. It may be the case that pets are ok and the manager simply has not yet filled out all the details. The kitchen conveniently includes a dishwasher.

We have 30 photos of this particular unit, building, and surrounding areas.
See available units at 5468 Factors Walk Drive.

Does something look off?

Stellar MLS

Last Updated: 9 hours ago
Data Source: Stellar MLS
MLS# O6455706
List Agent Name: Bill Miller
List Office Name: RE/MAX CENTRAL REALTY
IDX information is provided exclusively for personal, non-commercial use, and may not be used for any purpose other than to identify prospective properties consumers may be interested in purchasing. Information is deemed reliable but not guaranteed. The listing broker’s offer of compensation is made only to participants of the MLS where the listing is filed.
Courtesy of RH Advisors, Inc. and RHP Realty NJ, Inc.