Check Availability

5443 Grand View Drive

Fulshear-Simonton, 77423
$2,600
Posted 1 day ago, Immediate Move-In
bedrooms
3 Bed
bathrooms
2 Bath
bathrooms
1 Half Bath
square feet
2,652 Sqft
Listing by Alicia Griffin
Save Listing

DESCRIPTION
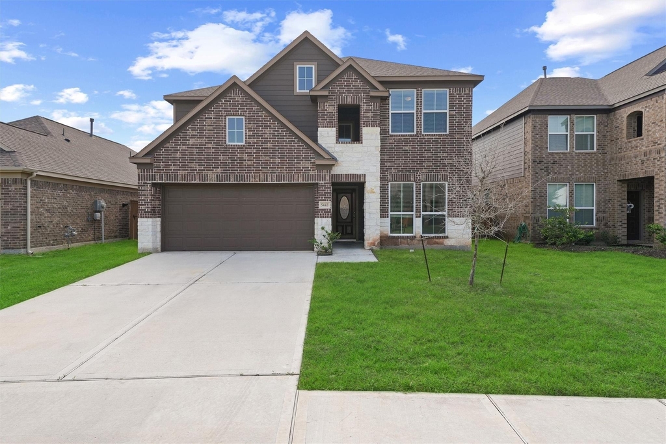
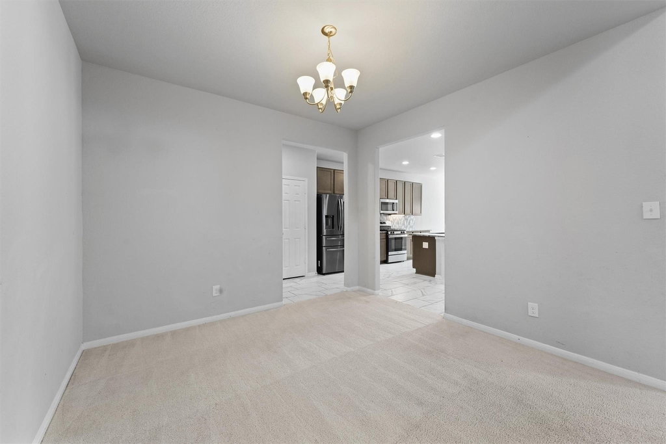
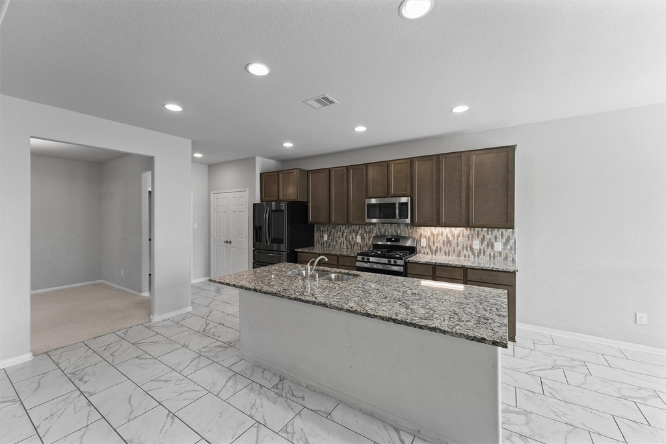
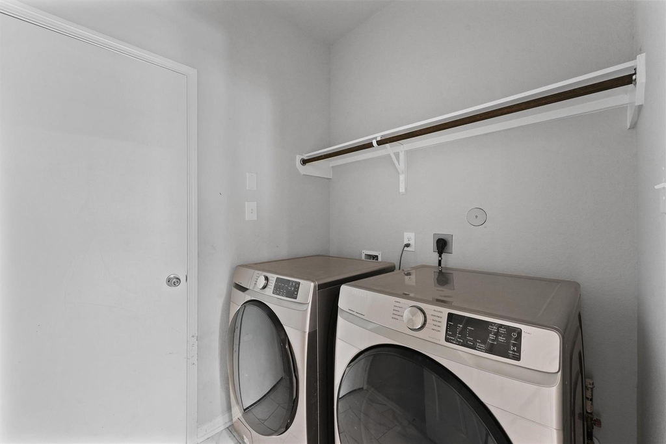
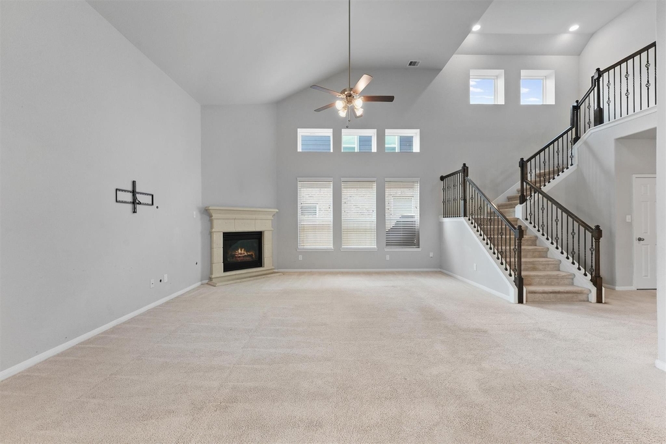
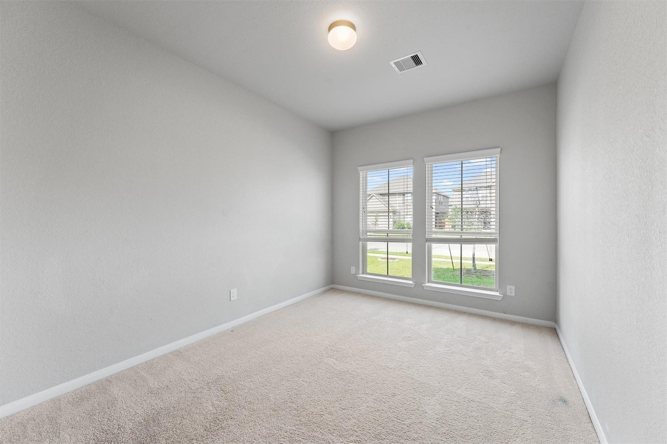
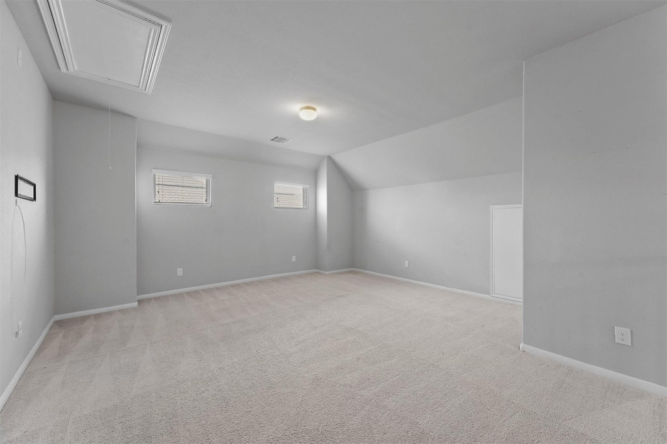
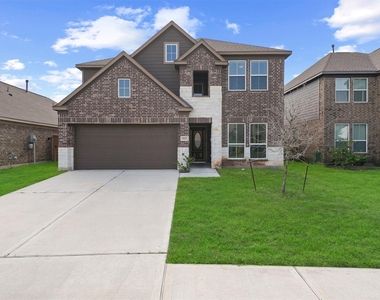
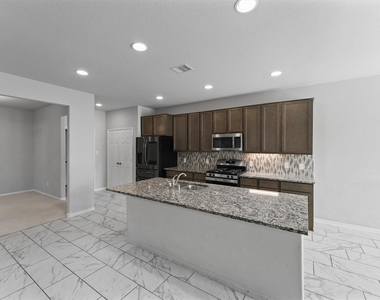
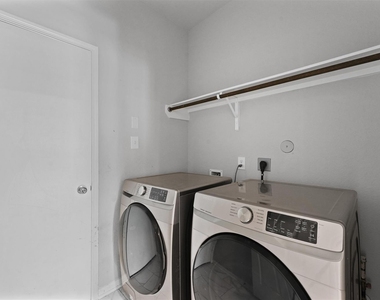
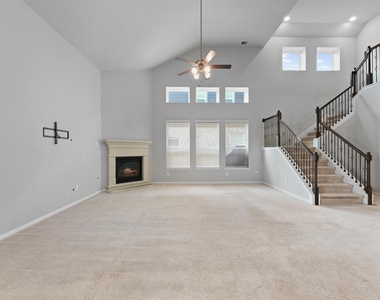
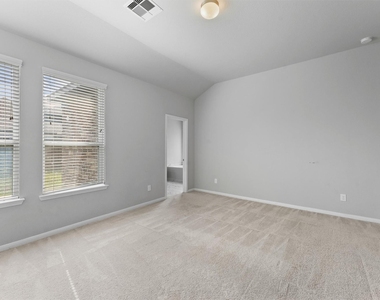
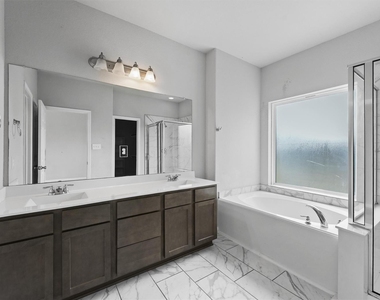
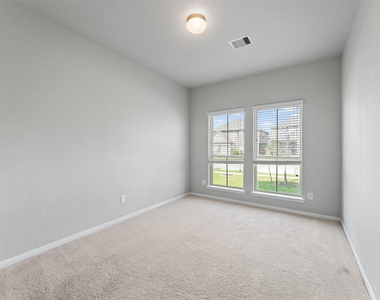
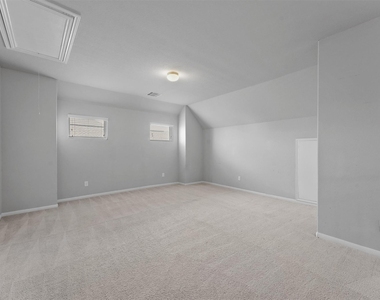
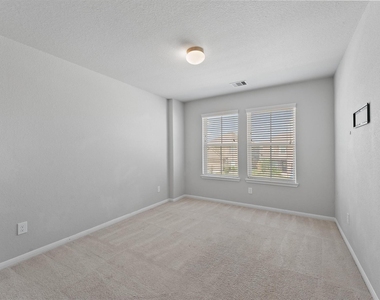
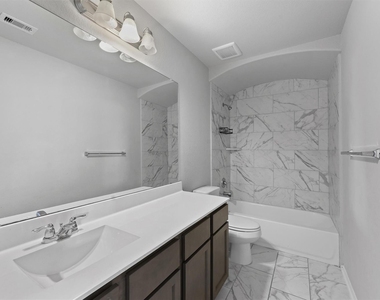
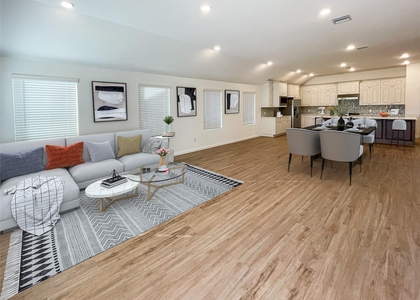
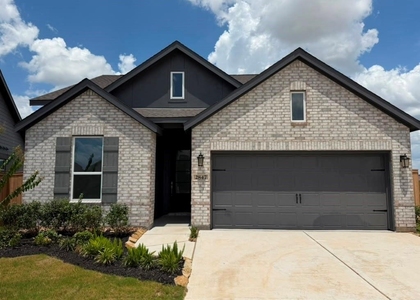
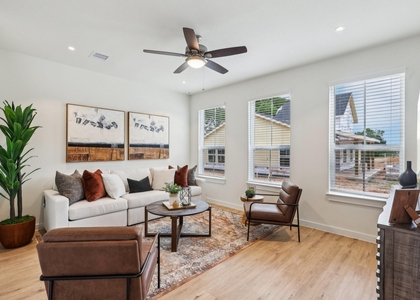
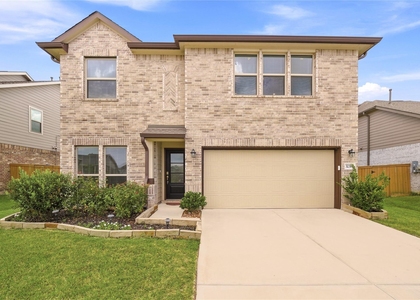
Step inside this spacious two-story home featuring a thoughfully designed layout perfect for modern living. The main floor includes a private primary suite complete with a serene ensuite bathroom, as well as a dedicated home office ideal for remote work or study. An expansive living room flows seamlessly into the open-concept kitchen where a large island, ample cabinetry, and a breakfast nook create the perfect gathering space. A formal dining room adds elegance and functionality for entertaining. Upstairs, you'll find two generously sized bedrooms and a versatile game room, offering plenty of space for relaxation or play. This home offers both comfort and flexibiltiy for today's lifestyle. Refrigerator, washer and dryer are included.

AMENITIES
Attached Garage
Fireplace
Dishwasher
Parking Space
Home Office

ADDITIONAL INFORMATION
Interior

    Bathroom Information

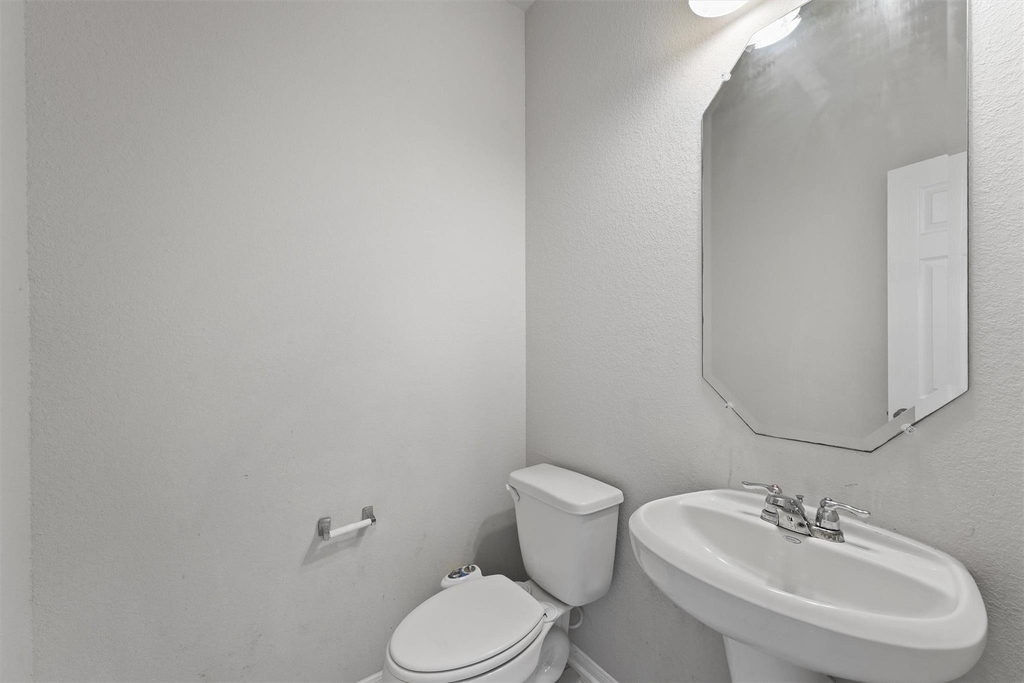
  • Half Bathrooms: 1
  • Full Bathrooms: 2

    Interior Information

  • Interior Features: Primary Bed - 1st Floor, Walk-In Closet(s)
  • Appliances: Microwave, Gas Cooktop, Dryer, Refrigerator, Washer, Dishwasher, Dryer Included, Refrigerator Included, Washer Included
  • Laundry Features: Electric Dryer Hookup, Washer Hookup

    Fireplace Information

  • Has Fireplace
  • Fireplaces: 1
Exterior

    Property Information

  • Square Footage: 2,652
  • Architectural Style: Contemporary/Modern
  • Year Built: 2021

    Building Information

  • Building Area Total: 2652

    Lot Information

  • Lot Features: Subdivided
  • Lot Size Area: 0.1332
  • Lot Size Units: Acres
  • Lot Size Acres: 0.1332
  • Square Footage: 5,802

    Land Information

  • Water Source: Public
Utilities

    Utilities Information

  • Cooling Type: Electric
  • Heating Type: Natural Gas
  • Sewer : Public Sewer
Parking

    Parking Information

  • Has Garage
  • Attached Garage
  • Parking Features: Attached
  • Garage Spaces: 2

MAP


77423

LISTING QUALITY
Features and amenities are properly noted
RentHop has data for this building
The manager has not yet mailed us a photo copy of his or her government identification and proof or property ownership.
Manager has not logged in recently
Manager does not yet have user reviews

RENTHOP DESCRIPTION
The apartment is a unit offered at a monthly price of $2,600. The person posting the listing did not specify that any pets were allowed. It may be the case that pets are ok and the manager simply has not yet filled out all the details. The kitchen conveniently includes a dishwasher.

We have 14 photos of this particular unit, building, and surrounding areas.
See available units at 5443 Grand View Drive.

SIMILAR NEARBY LISTINGS
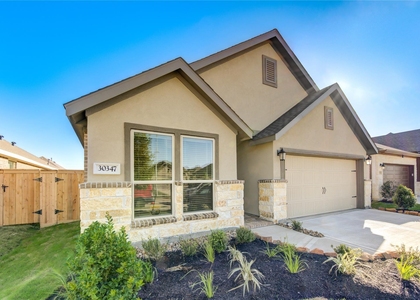
30347 Tall Fescue Drive
Fulshear-Simonton
77423
$2,395
By Mohammad Khatri, 1 day ago
bedrooms
3 Bed
|
bathrooms
2 Bath
|
square feet
1,876 Sqft
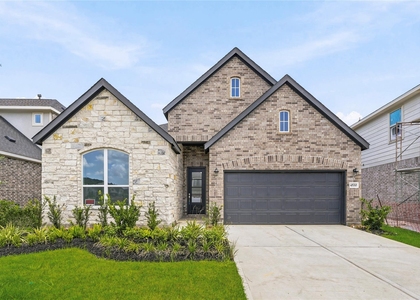
4530 Sunny Hazel Lane
Fulshear-Simonton
77441
$2,600
By Mary Vergara, 1 day ago
bedrooms
3 Bed
|
bathrooms
2 Bath
|
square feet
2,093 Sqft
33118 School Hill Road
Fulshear-Simonton
77441
$2,250
By Lin Lu, 1 day ago
bedrooms
3 Bed
|
bathrooms
2 Bath
|
square feet
1,691 Sqft
30327 Centipede Grove Lane
Fulshear-Simonton
77423
$2,395
By Susan Garczynski, 1 day ago
bedrooms
3 Bed
|
bathrooms
2 Bath
|
square feet
1,880 Sqft
2847 Garden Meadow
Fulshear-Simonton
77423
$2,600
By Maria Irureta, 1 day ago
bedrooms
3 Bed
|
bathrooms
2 Bath
33023 School Hill Rd
Fulshear-Simonton
77441
$2,600
By Gloria Rademaker, 1 day ago
bedrooms
3 Bed
|
bathrooms
2 Bath
|
square feet
1,807 Sqft
631 Canvas Ave
Fulshear-Simonton
77441
$2,358
By Vanessa Burban, 1 day ago
bedrooms
3 Bed
|
bathrooms
2 Bath
|
square feet
1,655 Sqft
32311 Melbrooke Drive
Fulshear-Simonton
77423
$2,295
By Steven Shannon, 1 day ago
bedrooms
3 Bed
|
bathrooms
2 Bath
|
square feet
2,406 Sqft

Does something look off?

HAR

Last Updated: 21 hours ago
Data Source: HAR
MLS# 30400163
List Agent Name: Alicia Griffin
List Office Name: eXp Realty LLC
IDX information is provided exclusively for personal, non-commercial use, and may not be used for any purpose other than to identify prospective properties consumers may be interested in purchasing. Information is deemed reliable but not guaranteed. The listing broker’s offer of compensation is made only to participants of the MLS where the listing is filed.
Courtesy of RH Advisors, Inc. and RHP Realty NJ, Inc.
Quantcast