5443 Grand View Drive

Fulshear-Simonton, 77423
$2,600
LEASED / EXPIRED
Posted 3 weeks ago, Immediate Move-In
bedrooms
3 Bed
bathrooms
2 Bath
bathrooms
1 Half Bath
square feet
2,652 Sqft
Listing by Alicia Griffin
Save Listing

SIMILAR NEARBY LISTINGS
32559 Summer Vista Lane
Fulshear-Simonton
77441
$2,250
By Mohammad Khatri, 1 day ago
bedrooms
3 Bed
|
bathrooms
2 Bath
|
square feet
1,615 Sqft
30934 Evening Skye Drive
Fulshear-Simonton
77423
$2,500
By Sima Mahmoodpour, 1 day ago
bedrooms
3 Bed
|
bathrooms
2 Bath
|
square feet
1,635 Sqft
631 Canvas Ave
Fulshear-Simonton
77441
$2,575
By Diego Burban, 18 hours ago
bedrooms
3 Bed
|
bathrooms
2 Bath
|
square feet
1,655 Sqft
2414 Sandhill Crest Lane
Fulshear-Simonton
77423
$2,400
By Su Su, 1 day ago
bedrooms
3 Bed
|
bathrooms
2 Bath
|
square feet
2,125 Sqft
8322 Red Shiner Way
Fulshear-Simonton
77441
$2,550
By Lisa Burns, 1 day ago
bedrooms
3 Bed
|
bathrooms
2 Bath
|
square feet
1,965 Sqft

DESCRIPTION
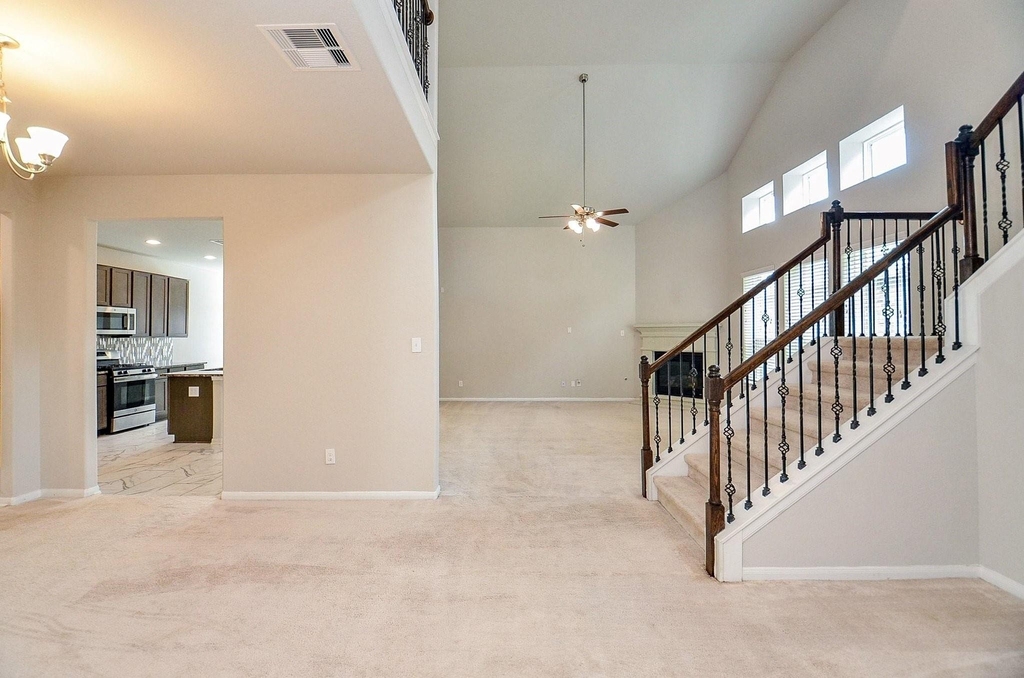
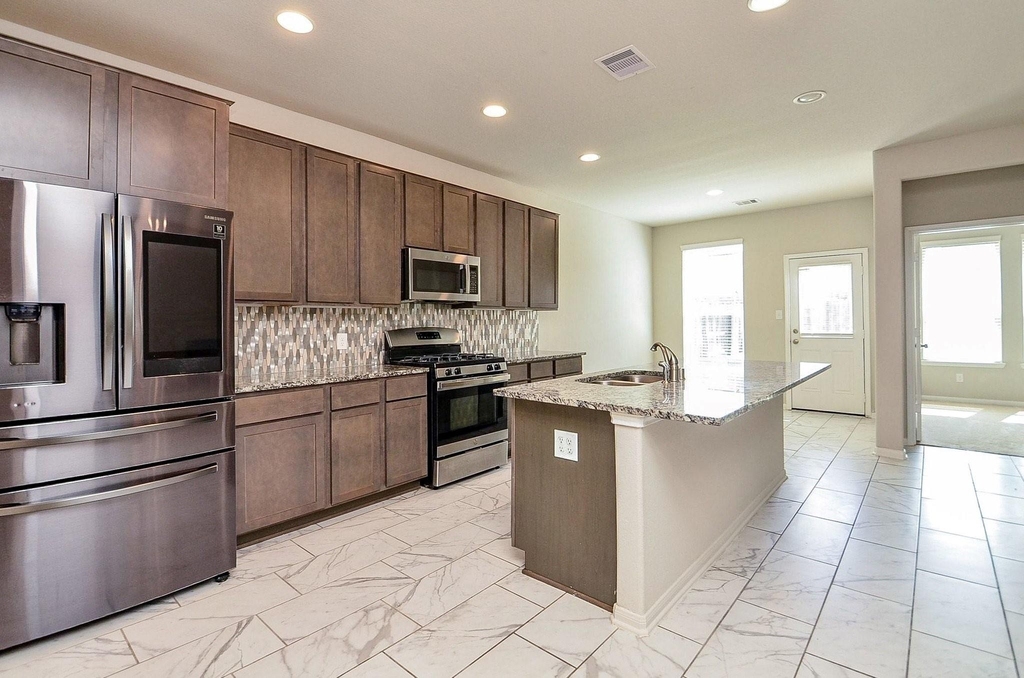
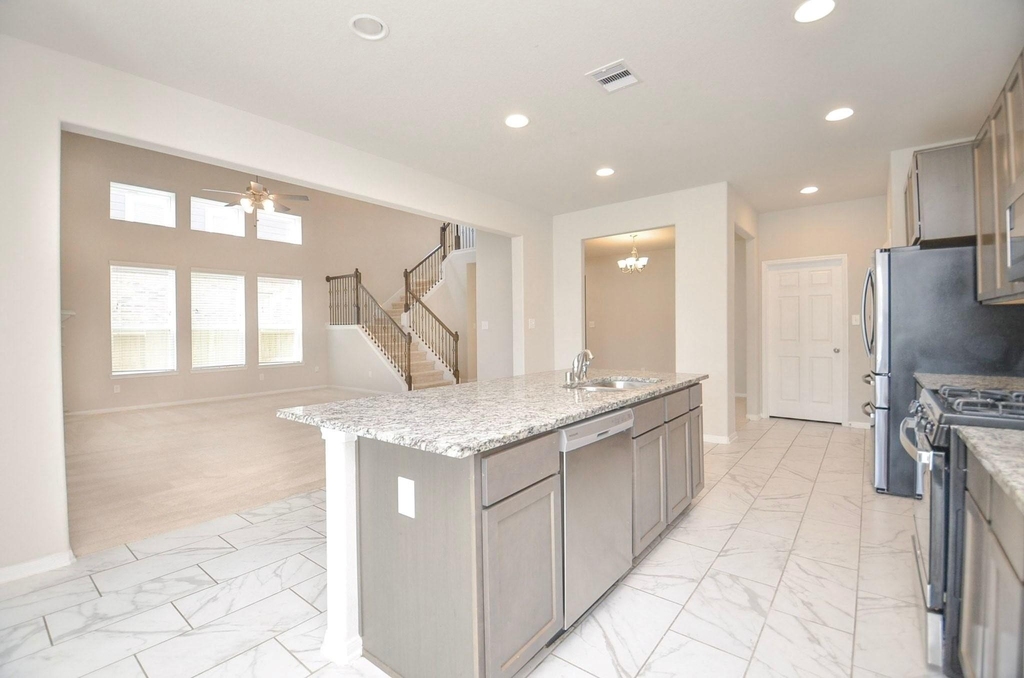
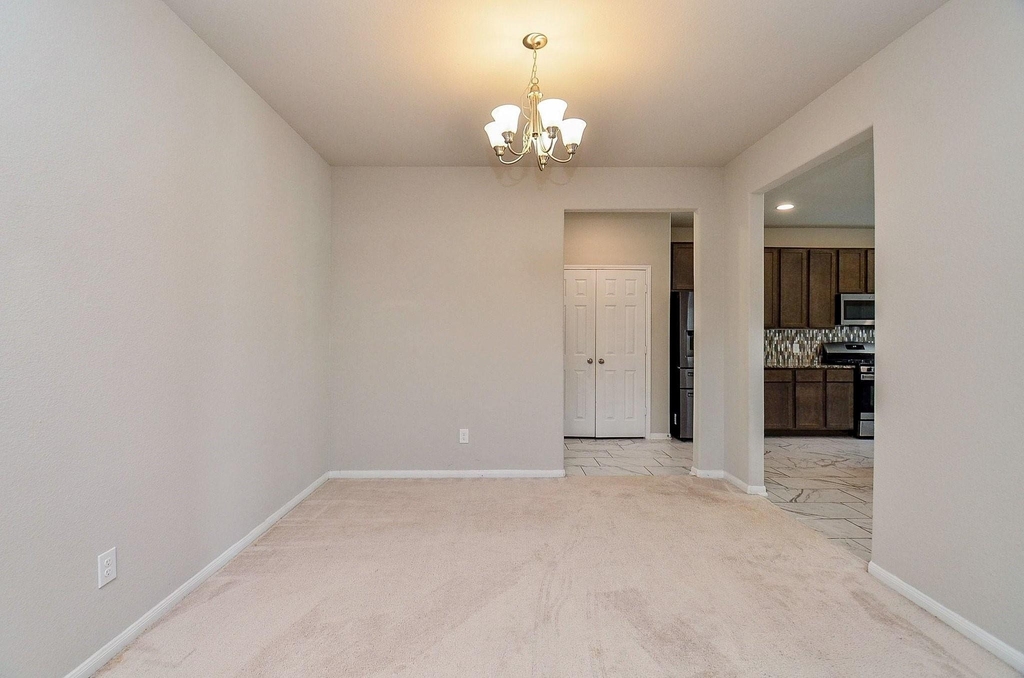
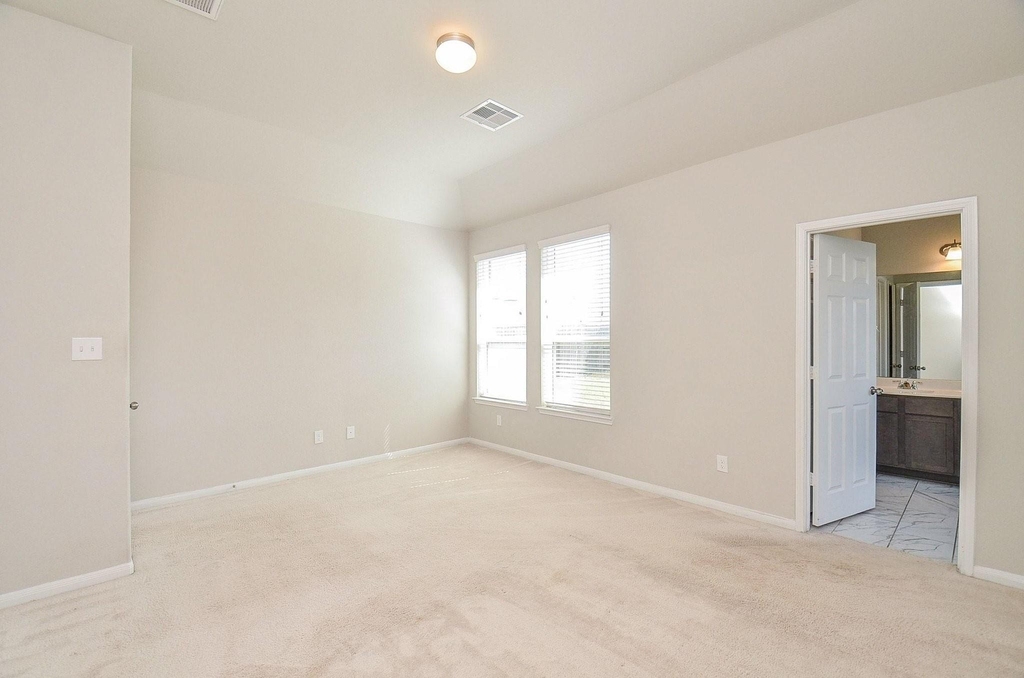
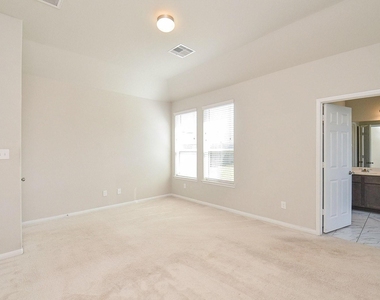
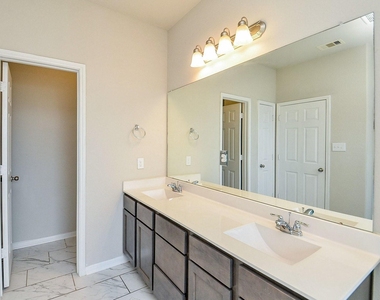
Step inside this spacious two-story home featuring a thoughtfully designed layout perfect for modern living. The main floor includes a private primary suite complete with a serene ensuite bathroom, as well as a versatile flex room that can serve as a home office, study, or additional bedroom to fit your needs. An expansive living room flows seamlessly into the open-concept kitchen, where a large island, ample cabinetry, and a breakfast nook create the perfect gathering space. A formal dining room adds elegance and functionality for entertaining.

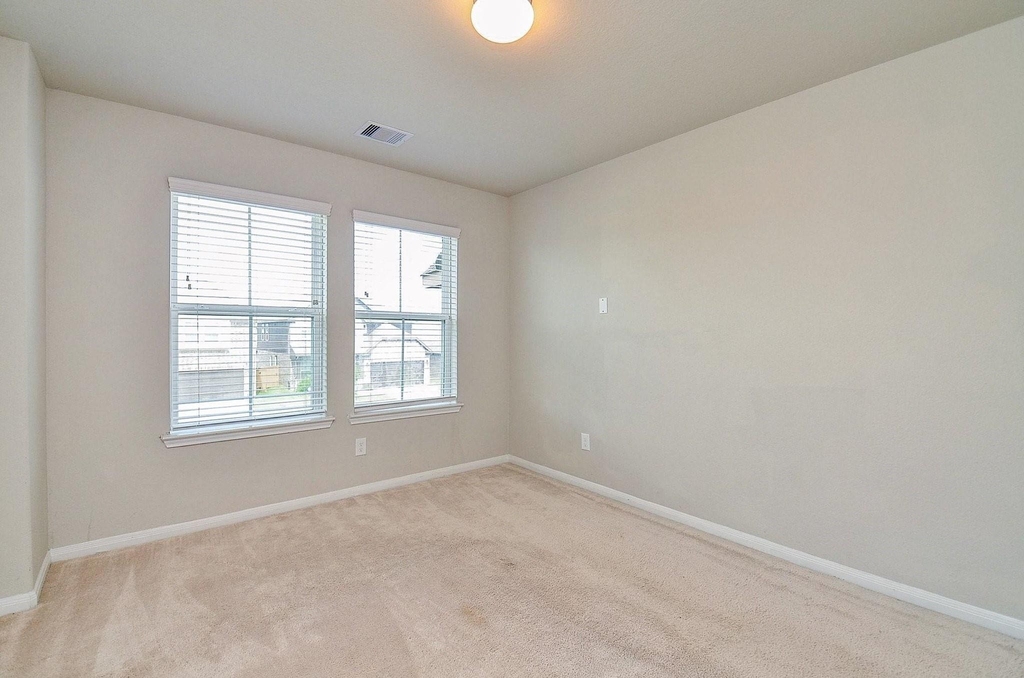
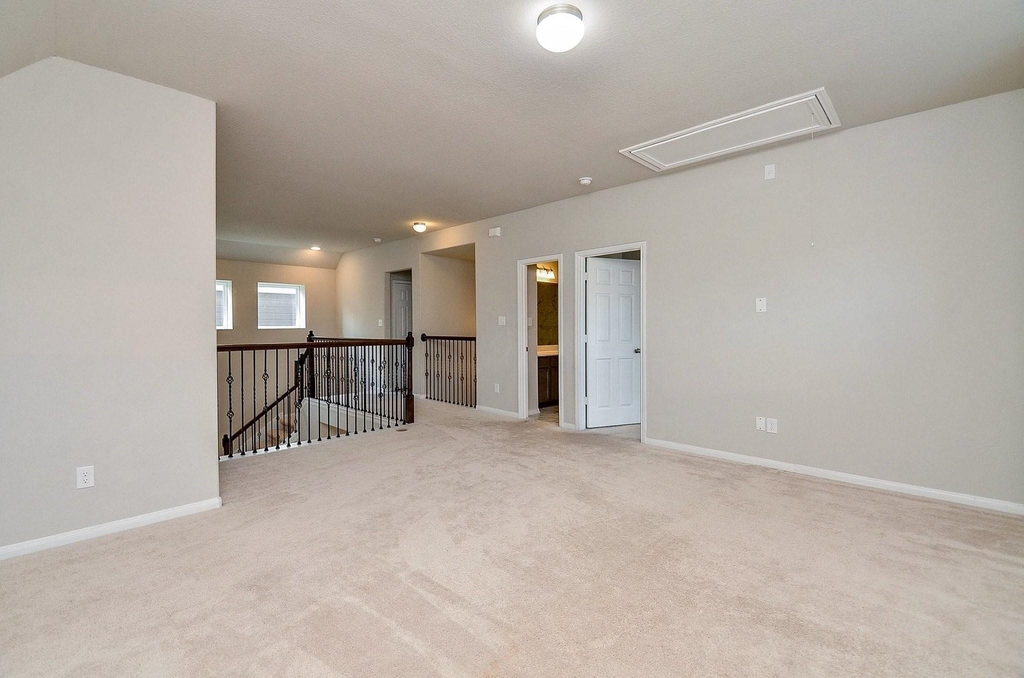
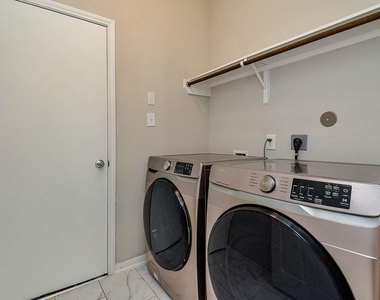
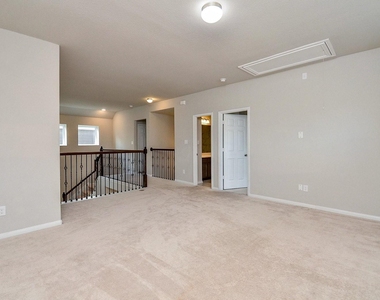
Upstairs, you'll find two generously sized bedrooms and a versatile game room, offering plenty of space for relaxation or play. With flexible living spaces throughout, this home offers both comfort and functionality for today's lifestyle. Refrigerator, washer, and dryer are included. Lawn care is also included.

AMENITIES
Attached Garage
Fireplace
Dishwasher
Parking Space
Home Office

ADDITIONAL INFORMATION
Interior

    Bathroom Information

  • Half Bathrooms: 1
  • Full Bathrooms: 2

    Interior Information

  • Interior Features: Primary Bed - 1st Floor, Walk-In Closet(s)
  • Appliances: Refrigerator, Microwave, Gas Cooktop, Dryer, Washer, Dishwasher, Dryer Included, Washer Included
  • Laundry Features: Electric Dryer Hookup, Washer Hookup

    Fireplace Information

  • Has Fireplace
  • Fireplaces: 1
Exterior

    Property Information

  • Square Footage: 2,652
  • Architectural Style: Contemporary
  • Year Built: 2021

    Building Information

  • Building Area Total: 2652

    Lot Information

  • Lot Features: Subdivided
  • Lot Size Area: 0.1332
  • Lot Size Units: Acres
  • Lot Size Acres: 0.1332
  • Square Footage: 5,802

    Land Information

  • Water Source: Public
Utilities

    Utilities Information

  • Cooling Type: Electric
  • Heating Type: Natural Gas
  • Sewer : Public Sewer
Parking

    Parking Information

  • Has Garage
  • Attached Garage
  • Parking Features: Attached
  • Garage Spaces: 2

MAP


77423

LISTING QUALITY
▲ Features and amenities are properly noted
▲ RentHop has data for this building
▼ The manager has not yet mailed us a photo copy of his or her government identification and proof or property ownership.
▼ Manager has not logged in recently
▼ Manager does not yet have user reviews

RENTHOP DESCRIPTION
The apartment is a unit offered at a monthly price of $2,600. The person posting the listing did not specify that any pets were allowed. It may be the case that pets are ok and the manager simply has not yet filled out all the details. The kitchen conveniently includes a dishwasher.

We have 20 photos of this particular unit, building, and surrounding areas.
See available units at 5443 Grand View Drive.

Does something look off?

Courtesy of RH Advisors, Inc. and RHP Realty NJ, Inc.