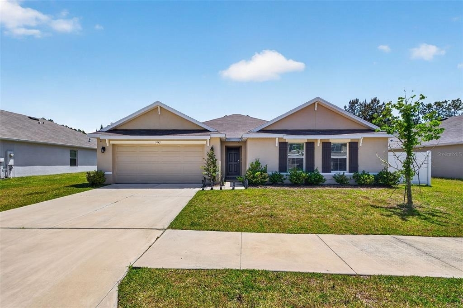
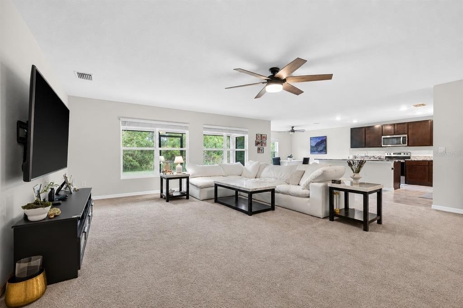
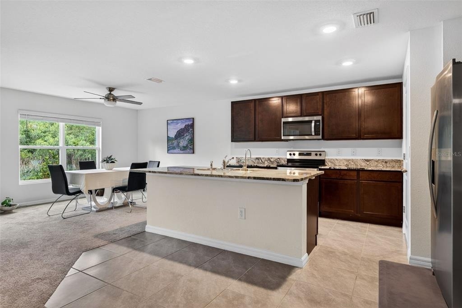
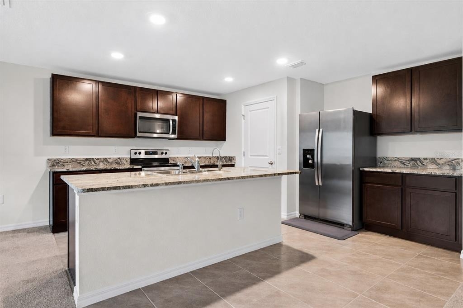
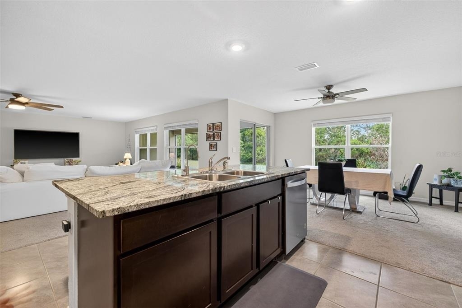
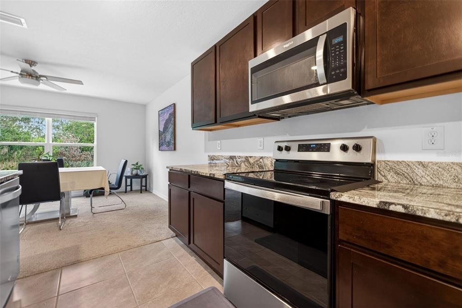
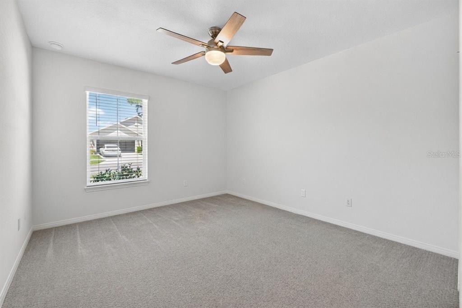
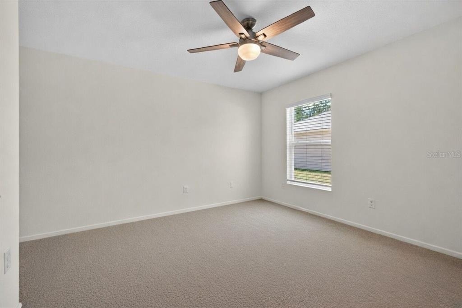
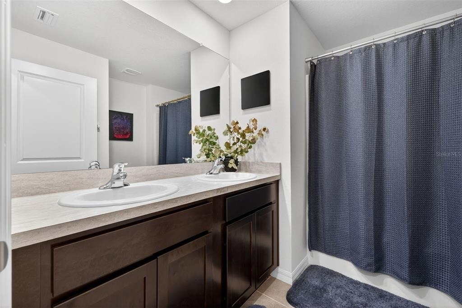
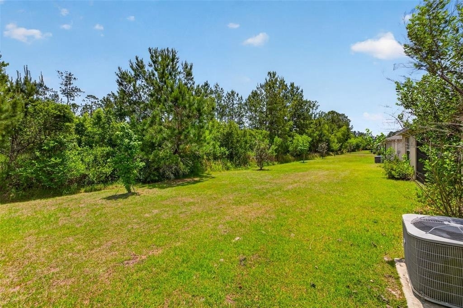
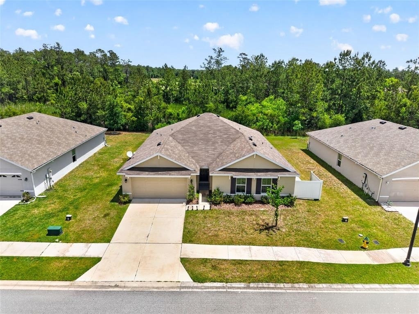
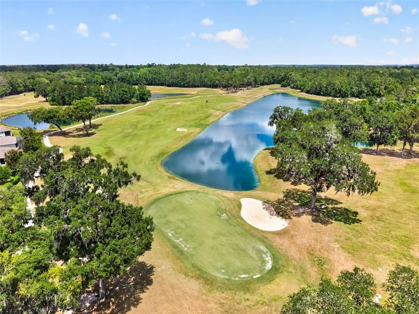
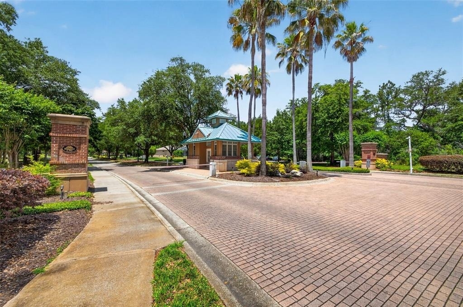
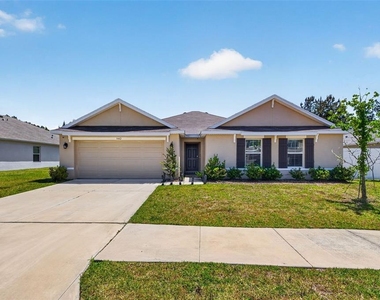
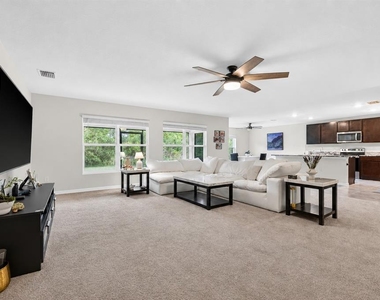
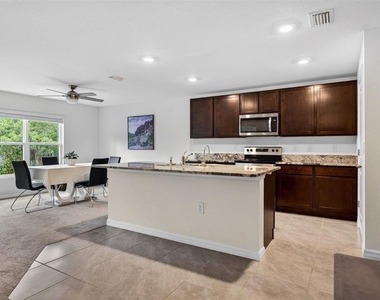
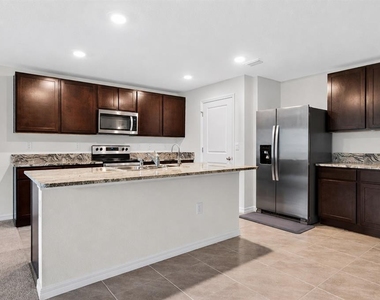

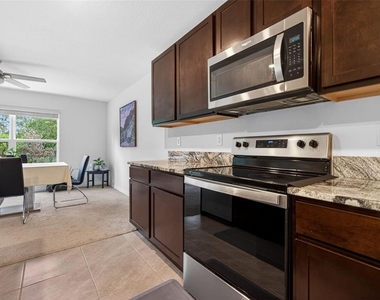
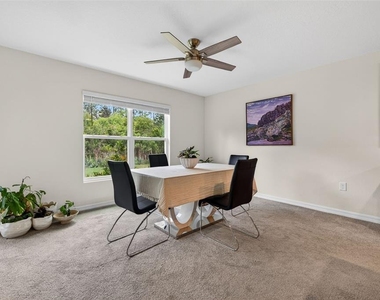
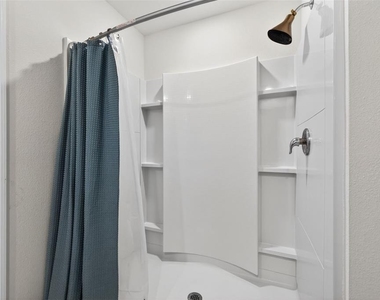
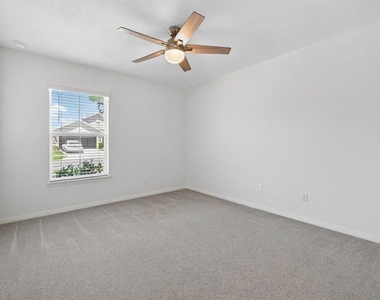
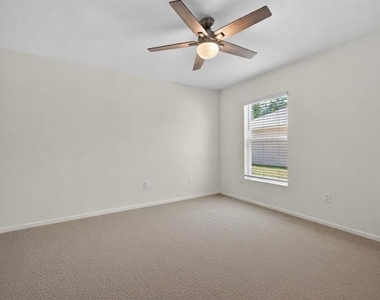
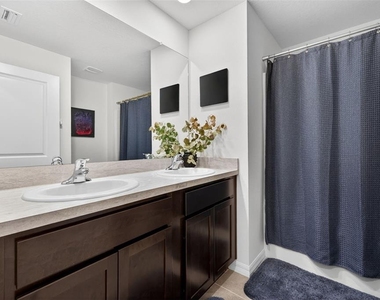
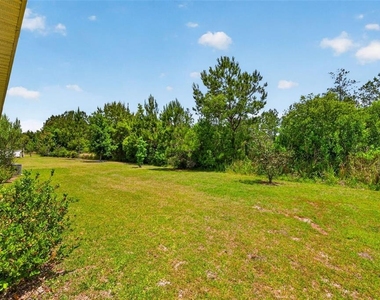
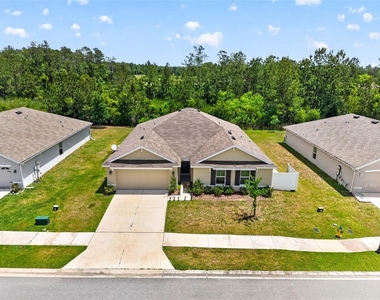
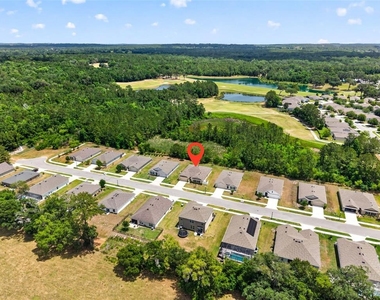
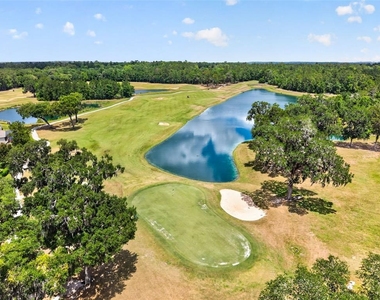
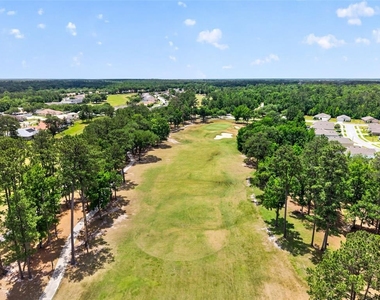
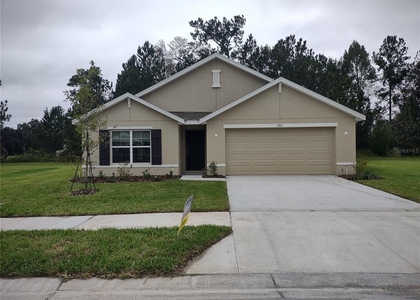
Beautifully maintained rental opportunity - 4-bedroom, 2-bathroom residence nestled within the highly desirable golf course community of Hernando Oaks. Built in 2021 and thoughtfully designed for both comfort and functionality, this exceptional home offers over 2,300 square feet of modern living space with an inviting open-concept layout perfect for today's lifestyle. From the moment you arrive, you'll appreciate the home's attractive curb appeal and peaceful neighborhood setting surrounded by the natural beauty and charm of this sought-after golf community. Step inside to discover a spacious and light-filled interior featuring contemporary finishes, abundant natural light, and a seamless flow that makes everyday living and entertaining effortless. At the heart of the home is the expansive kitchen that opens directly to the dining and living areas, creating a warm and connected gathering space ideal for hosting family and friends. The kitchen is thoughtfully designed with ample cabinetry, generous counter space, modern appliances, and a functional layout that allows both beauty and practicality. Whether preparing meals, entertaining guests, or enjoying casual evenings at home, this central living space is designed to accommodate it all. The oversized living room offers the perfect place to relax and unwind while maintaining an open connection to the kitchen and dining areas. Large windows throughout the home invite in natural light and create a bright, welcoming atmosphere that enhances the home's spacious feel. The desirable split-bedroom floor plan provides added privacy for the primary suite while offering comfortable accommodations for family members, guests, or flexible work-from-home needs. The spacious primary retreat serves as a peaceful sanctuary featuring a generously sized bedroom, large walk-in closet, and private ensuite bathroom designed for comfort and relaxation. The additional bedrooms are equally spacious and versatile, easily accommodating guest rooms, home offices, hobby spaces, or growing families. Designed with modern living in mind, the home offers plentiful storage throughout, making organization simple and convenient. Every detail reflects thoughtful planning and quality craftsmanship, creating a truly move-in-ready opportunity. Step outside and enjoy the tranquility and scenic surroundings that make Hernando Oaks such a desirable place to call home. Residents enjoy the beauty of a golf course community while still benefiting from a quiet and relaxed atmosphere away from the hustle and bustle. The outdoor spaces provide endless possibilities for relaxing, grilling, gardening, or simply enjoying Florida's year-round sunshine. Conveniently located just minutes from shopping, dining, medical facilities, schools, and major highways, this home provides access to everything Brooksville and the surrounding areas nearby. Whether commuting to nearby cities, exploring local parks and recreation, or enjoying nearby golf and entertainment, the location perfectly balances convenience and peaceful community living. Combining modern construction, spacious design, contemporary finishes, and an ideal location, this exceptional Hernando Oaks residence presents an incredible opportunity to enjoy comfortable Florida living in one of the area's most desirable communities.
AMENITIES
Attached Garage
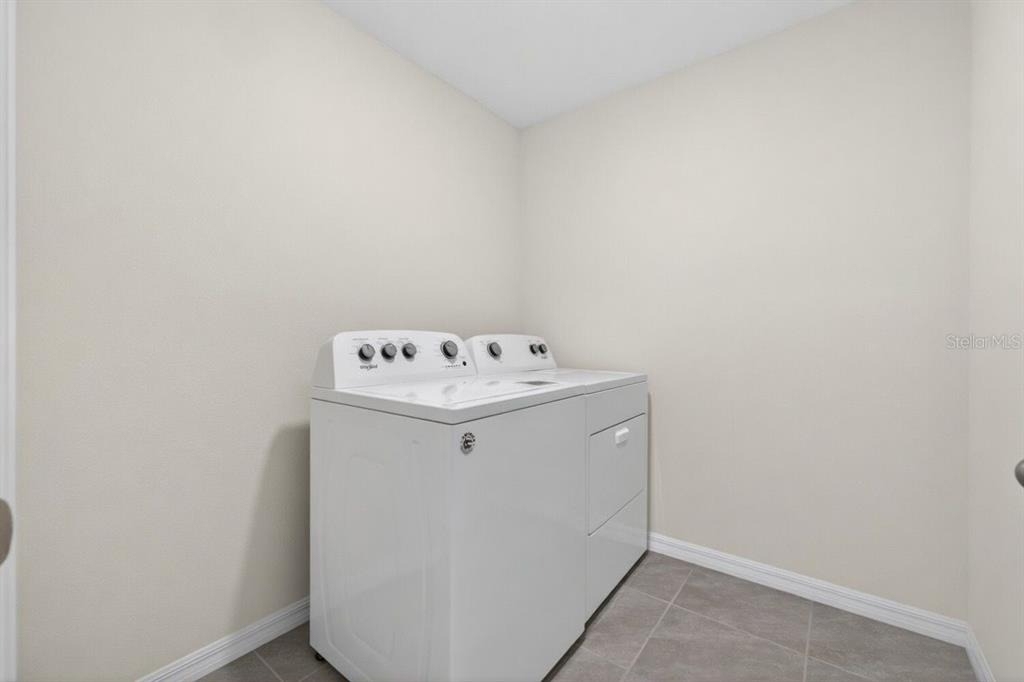
Laundry In Unit
Dishwasher
Parking Space
Home Office
Virtual Tour
Video/3D Tour
ADDITIONAL INFORMATION
Interior
Bathroom Information
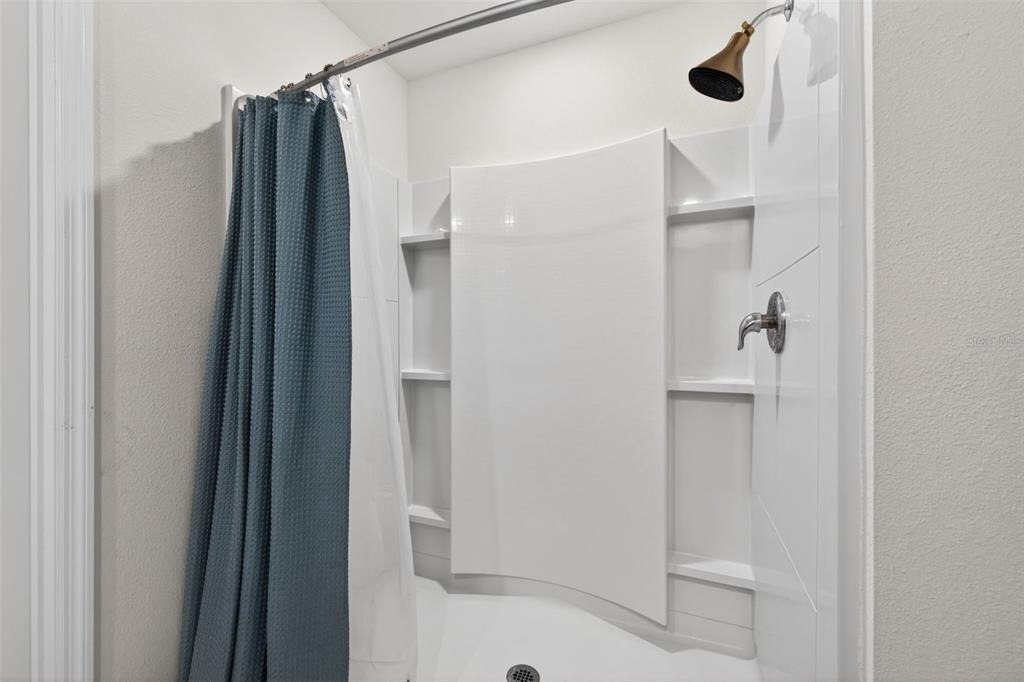
Full Bathrooms: 2
Interior Information
Interior Features: Ceiling Fan(s), High Ceilings, Open Floorplan, Stone Counters, Walk-In Closet(s), Eating Space In Kitchen, Kitchen/Family Room Combo, Solid Wood Cabinets, Split Bedroom, Thermostat
Appliances: Dishwasher, Dryer, Electric Water Heater, Microwave, Range, Refrigerator, Washer
Laundry Features: Inside, Laundry Room
Room Information
Rooms: 6
Exterior
Property Information
Square Footage: 2,339
Square Footage Source: $0
Year Built: 2021
Building Information
Building Area Total: 2970
Levels: One
Building Area Units: Square Feet
Lot Information
Lot Size Area: 8400
Lot Size Units: Square Feet
Lot Size Acres: 0.19
Square Footage: 8,400
Land Information
Water Source: Public
Utilities
Utilities Information
Cooling Type: Central Air
Heating Type: Central, Electric
Sewer : Public Sewer
Parking
Parking Information
Has Garage
Attached Garage
Has Open Parking
Parking Features: Driveway, Garage Door Opener, Guest, Off Street
The manager has not yet mailed us a photo copy of his or her government identification and proof or property ownership.
▼
Manager has not logged in recently
▼
Manager does not yet have user reviews
RENTHOP DESCRIPTION
The apartment is a unit offered at a monthly price of $2,200. The person posting the listing did not specify that any pets were allowed. It may be the case that pets are ok and the manager simply has not yet filled out all the details. The kitchen conveniently includes a dishwasher.
We have 28 photos of this particular unit, building, and surrounding areas.
We found some very similar listings nearby
Select those you'd like to message
Your messages have been sent!
Check Availability
By selecting Check Availability, you agree that RentHop and real estate professionals may call or text you about your inquiry. Message/data rates may apply. Terms & Privacy. California Privacy Notice





























 Your Privacy Choices
