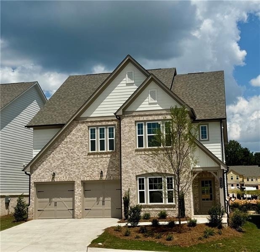
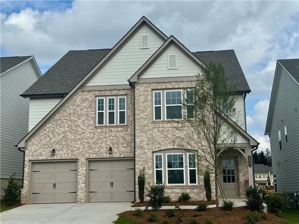
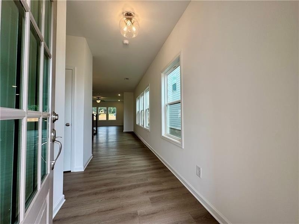
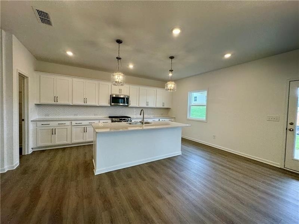
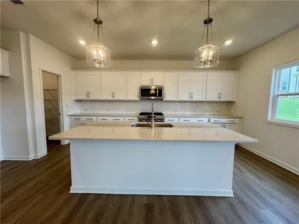
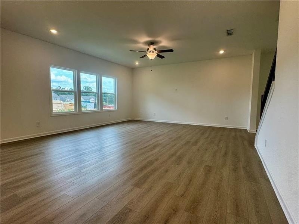
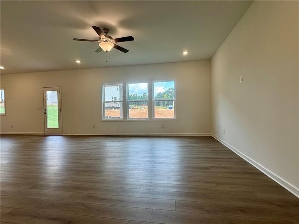
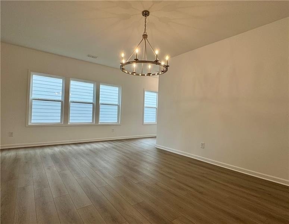
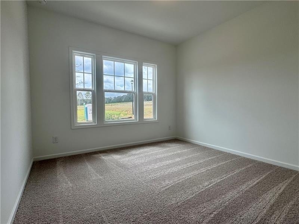
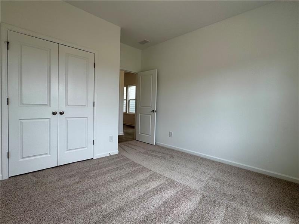
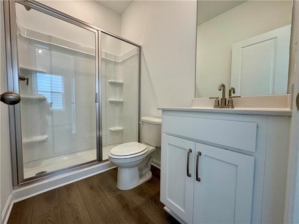
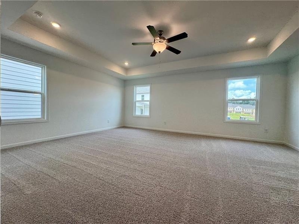
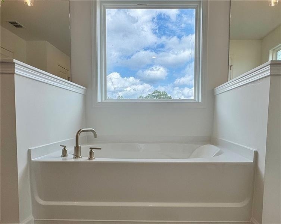
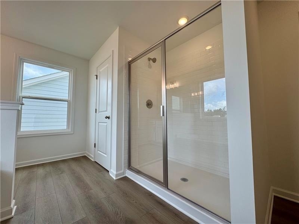
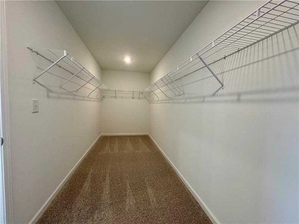
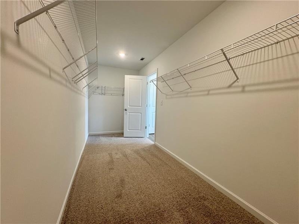
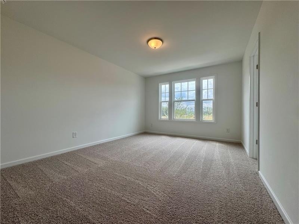
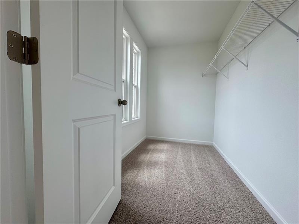
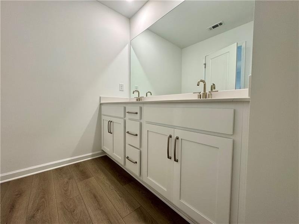
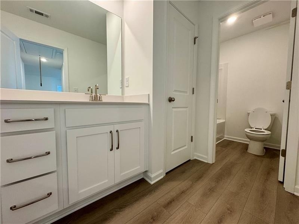
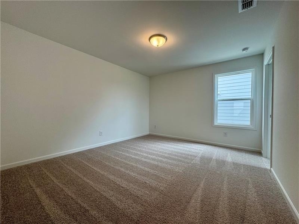
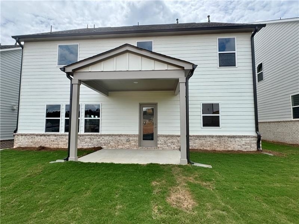
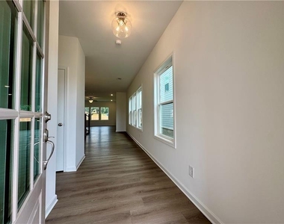
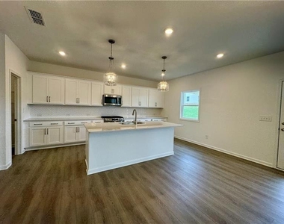
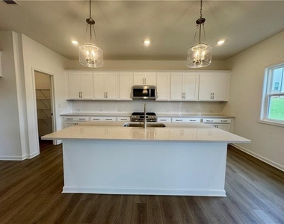
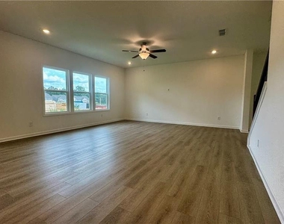
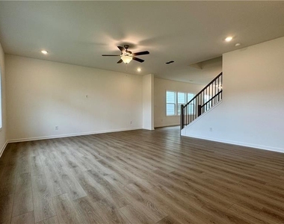
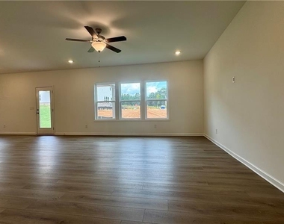
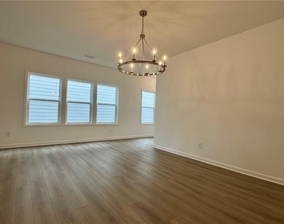
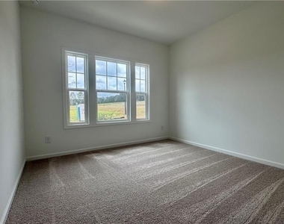
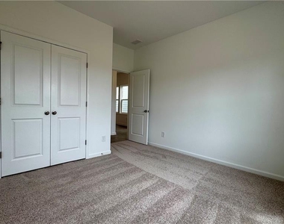
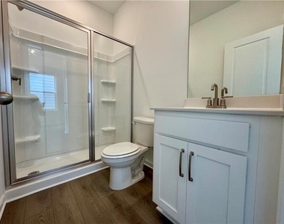
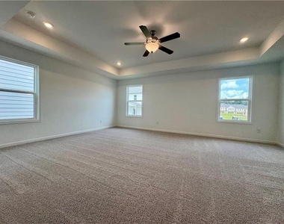
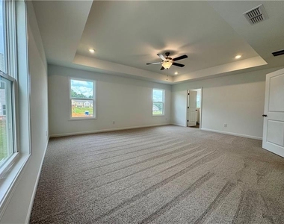
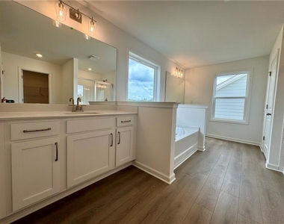
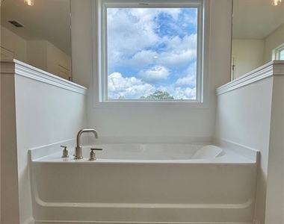
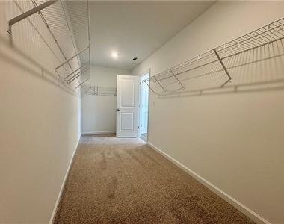
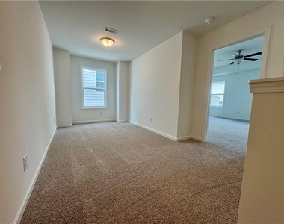
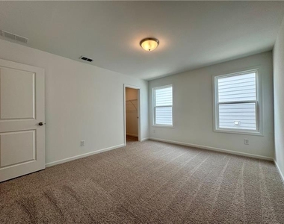
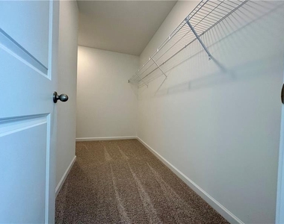
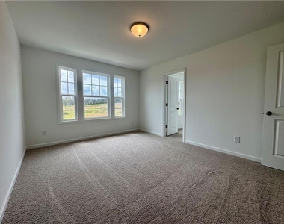
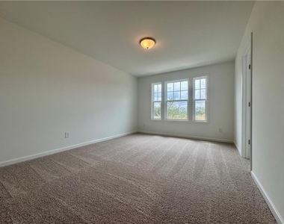
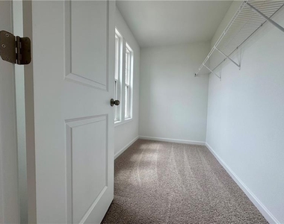
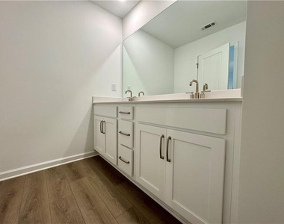
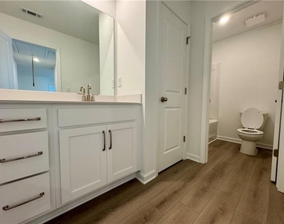
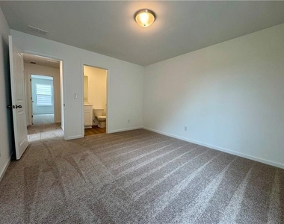
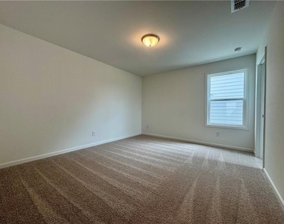
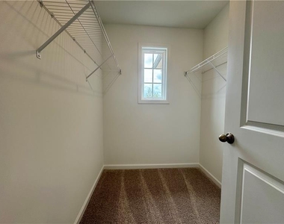
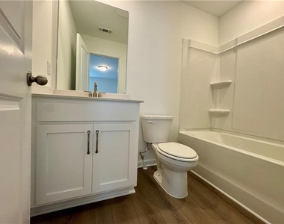
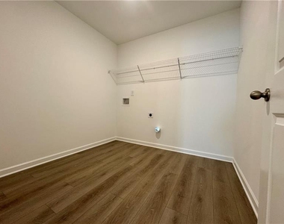
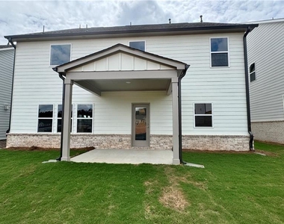
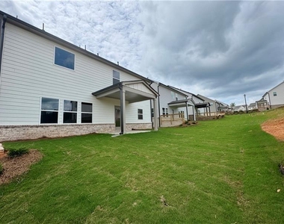
One Year Old Single Family Residence AVAILABLE FOR RENT from October 7th! A stunning 3,348 sq. ft. home with 5 bedrooms, 4 baths with LOFT & a charming front porch. Enjoy casually entertaining in the chef inspired kitchen that flows seamlessly to the spacious family room or host a dinner party in the formal dining room. The mudroom area off the garage provides a great space you can personalize to keep everything organized for your daily trips to work & school & the covered patio is a great place to unwind & relax. Upstairs, the elegant primary bedroom features a spa-inspired bath with a separate tub & shower and a huge walk-in closet. 3 additional large bedrooms with walk in closets, 2 full baths, a loft area & laundry room can also be found on the upper level. This home is the perfect blend of style and practicality. Located in the heart of Flowery Branch near the scenic shores of Lake Lanier. Enjoy the charm of historic downtown Flowery Branch, where you can stroll through unique boutiques, relax in cozy cafes, and browse the local farmer's market. Spend your days exploring nearby attractions, from Alberta Banks Park's tennis courts and playgrounds to the recreational opportunities at Lake Lanier Islands, including hiking trails, golf, waterslides, and lakeside dining. Closer to home, residents can relax by the cabanas at the pool or enjoy a friendly game on the pickleball courts. At Eastlyn Crossing, you'll find the perfect balance of comfort, connection, and adventure.
AMENITIES
Private Outdoor Space
Dishwasher
ADDITIONAL INFORMATION
Interior
Bathroom Information
Full Bathrooms: 4
Interior Information
Interior Features: Double Vanity, Entrance Foyer, High Ceilings, High Ceilings, Walk-In Closet(s), Wet Bar
Appliances: Dishwasher, Disposal, Gas Range, Microwave
Flooring Type: Carpet, Hardwood
Laundry Features: Laundry Room, Upper Level
Fireplace Information
Fireplace Features: None
Basement Information
Basement: None
Exterior
Property Information
Square Footage: 3,348
Security Features: Smoke Detector(s)
Architectural Style: Traditional
Year Built: 2025
Waterfront Features: None
Waterbody Name: None
Building Information
Building Area Total: 3348
Levels: Two
Other Structures: None
Window Features: Insulated Windows
Construction Materials: Cement Siding, Fiber Cement, Stone
Patio and Porch Features: Covered, Deck, Enclosed, Front Porch, Patio
Pool Information
Pool Features: None
Lot Information
Lot Features: Back Yard, Cul-De-Sac, Front Yard, Wooded
The manager has not yet mailed us a photo copy of his or her government identification and proof or property ownership.
▼
Manager has not logged in recently
▼
Manager does not yet have user reviews
RENTHOP DESCRIPTION
The apartment is a unit offered at a monthly price of $3,200. The person posting the listing did not specify that any pets were allowed. It may be the case that pets are ok and the manager simply has not yet filled out all the details. The kitchen conveniently includes a dishwasher.
We have 47 photos of this particular unit, building, and surrounding areas.
MLS# 7836896
List Agent Name: Murali Sunkara
List Office Name: Virtual Properties Realty.com
IDX information is provided exclusively for personal, non-commercial use, and may not be used for any purpose other than to identify prospective properties consumers may be interested in purchasing. Information is deemed reliable but not guaranteed. The listing broker’s offer of compensation is made only to participants of the MLS where the listing is filed.
Courtesy of RH Advisors, Inc. and RHP Realty NJ, Inc.
By selecting Check Availability, you agree that RentHop and real estate professionals may call or text you about your inquiry. Message/data rates may apply. Terms & Privacy. California Privacy Notice
We found some very similar listings nearby
Select those you'd like to message
Your messages have been sent!
Check Availability
By selecting Check Availability, you agree that RentHop and real estate professionals may call or text you about your inquiry. Message/data rates may apply. Terms & Privacy. California Privacy Notice
































 Your Privacy Choices
