Home provided furnished. Some furnishings can be added or furnishings can be removed all together, reach out to agent for details. Please do not enter driveway without talking to agent or scheduling a showing.
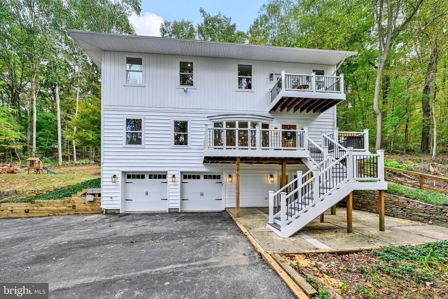
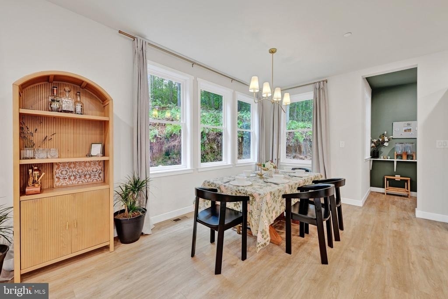
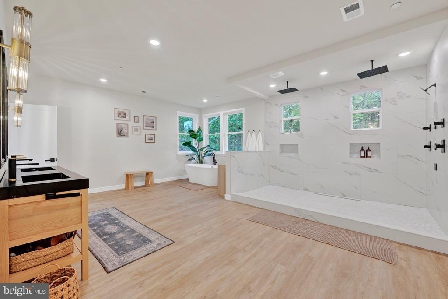
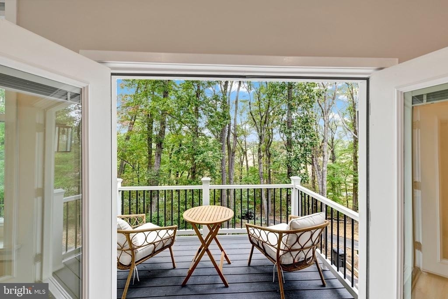
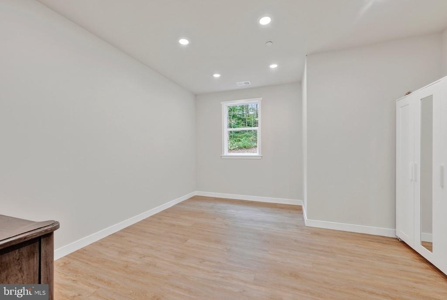
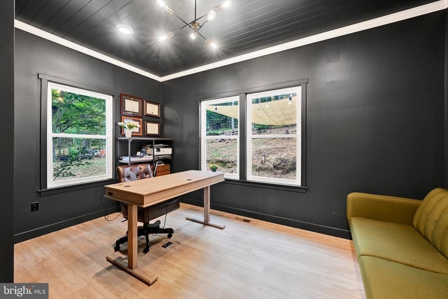
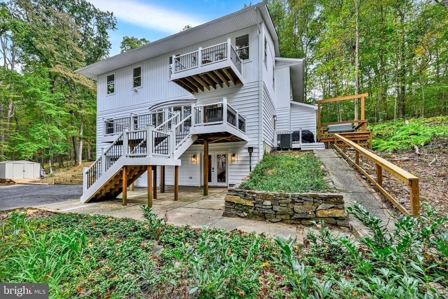
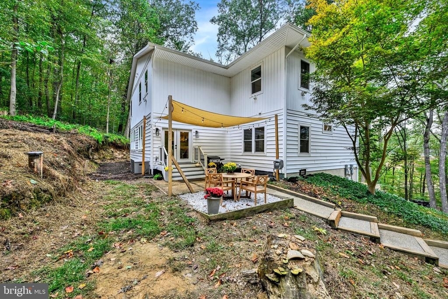
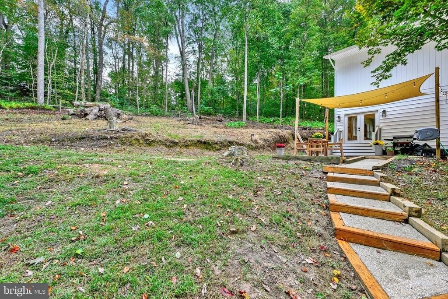
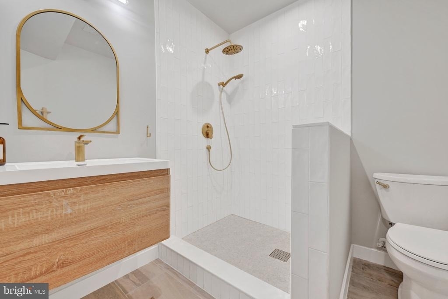
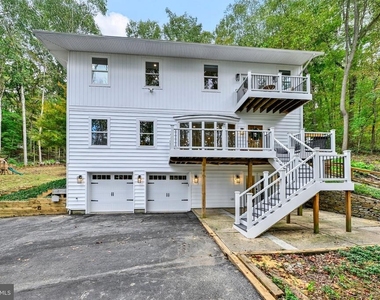
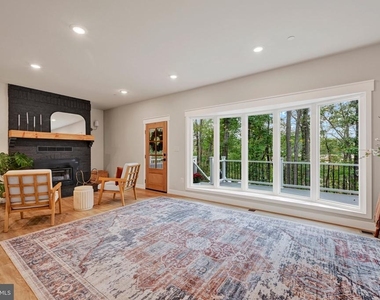
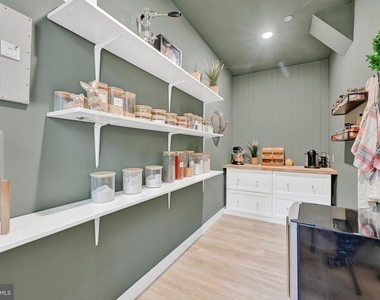
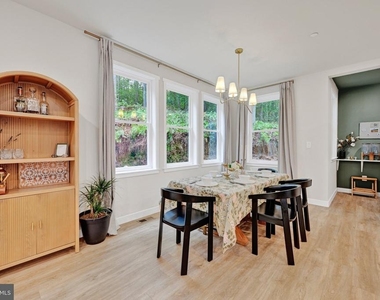
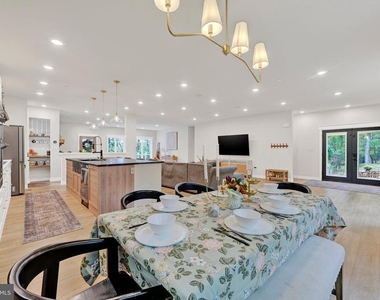
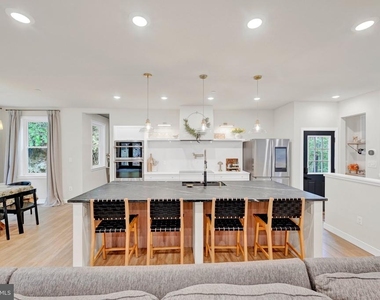
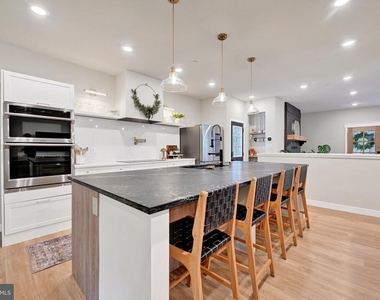
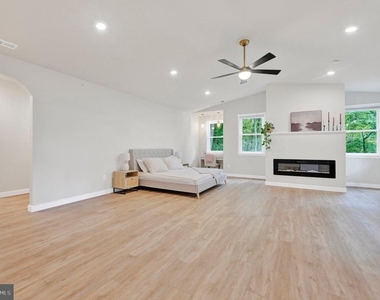
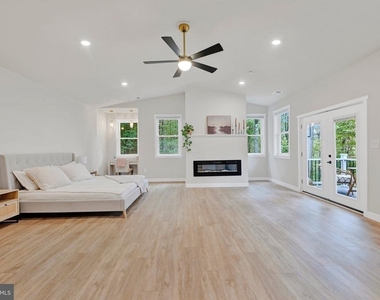
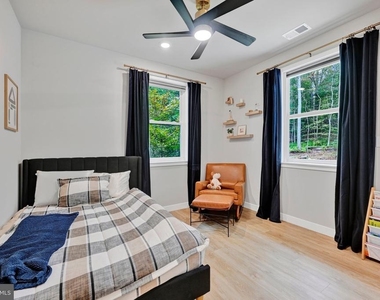
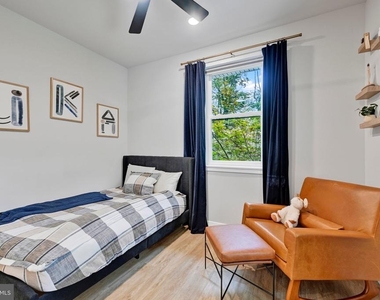
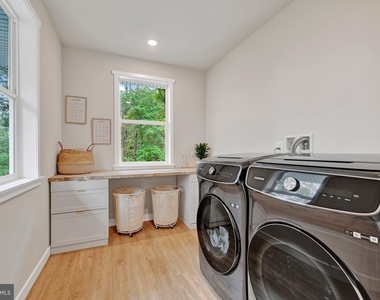
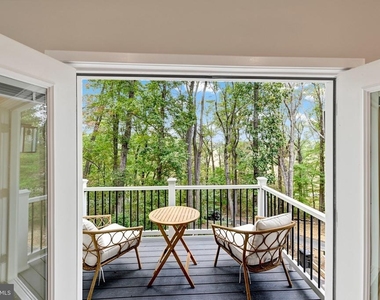
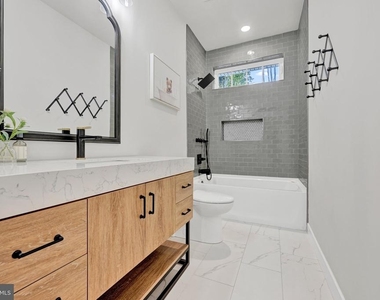
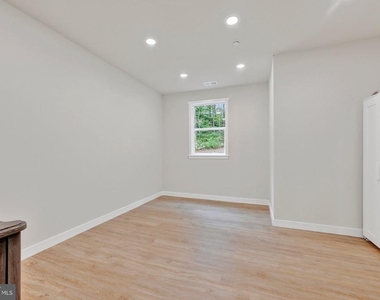
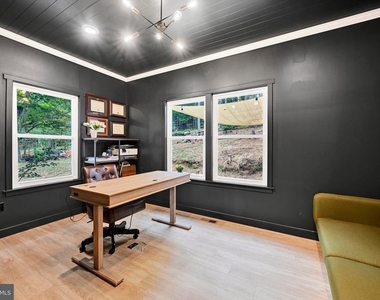
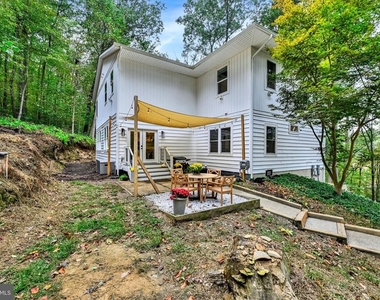
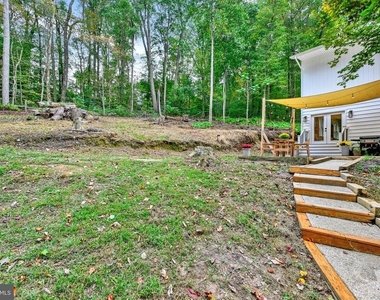
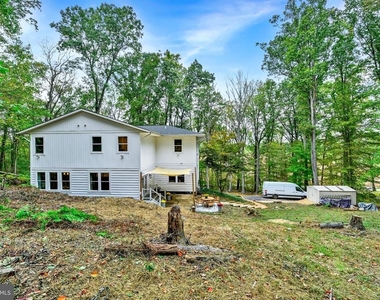
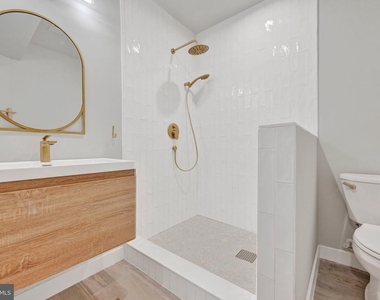
FOR SALE & RENT! Welcome to 5437 Glen Arm Road, a beautifully reimagined home where the current owners have completed extensive renovations and thoughtful additions (House completely rebuilt in 2022). Nestled on just under 2 private acres, this secluded retreat offers stunning views, natural beauty, and a true sense of tranquility. The open-concept main level, enhanced by 9-foot ceilings, is flooded with natural light and features a spacious island overlooking the dining and living areas-perfect for gatherings and entertaining. A walk-in pantry adds both function and convenience to the stylish kitchen design. Upstairs, the expansive primary suite includes a private balcony, walk-in closet, and spa-inspired bath with a freestanding soaking tub and oversized shower. This is a smart home with a multitude of added features.
Located in the sought-after Glen Arm community, you'll enjoy the peacefulness of a wooded setting while still being within easy reach of major commuter routes, top-rated schools, and nearby conveniences. Wine lovers will especially appreciate being just minutes from Boordy Vineyards, one of Maryland's premier wineries. Outdoor enthusiasts will love the proximity to Gunpowder Falls State Park, Loch Raven Reservoir, and local trails-ideal for hiking, biking, and enjoying nature. This property seamlessly blends modern updates with the serenity of its surroundings.
AMENITIES
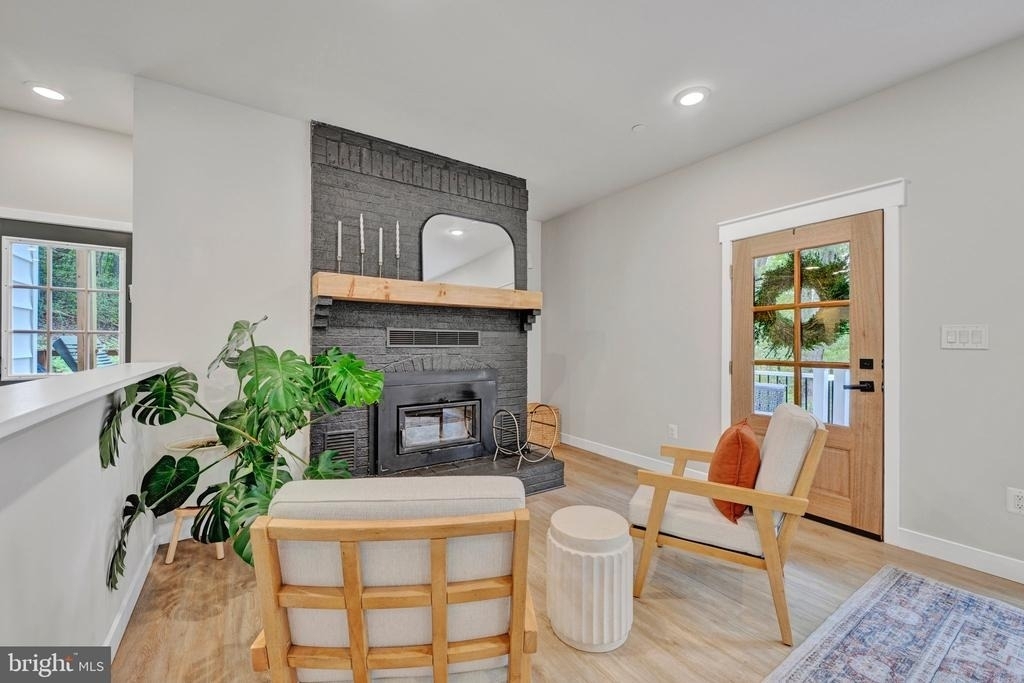
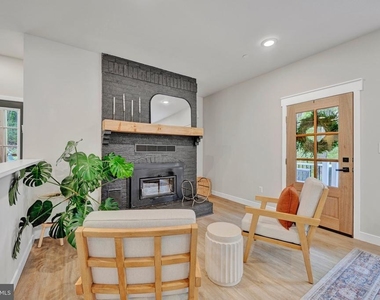
Fireplace
Private Outdoor Space
Dishwasher
Parking Space
ADDITIONAL INFORMATION
Interior
Bathroom Information
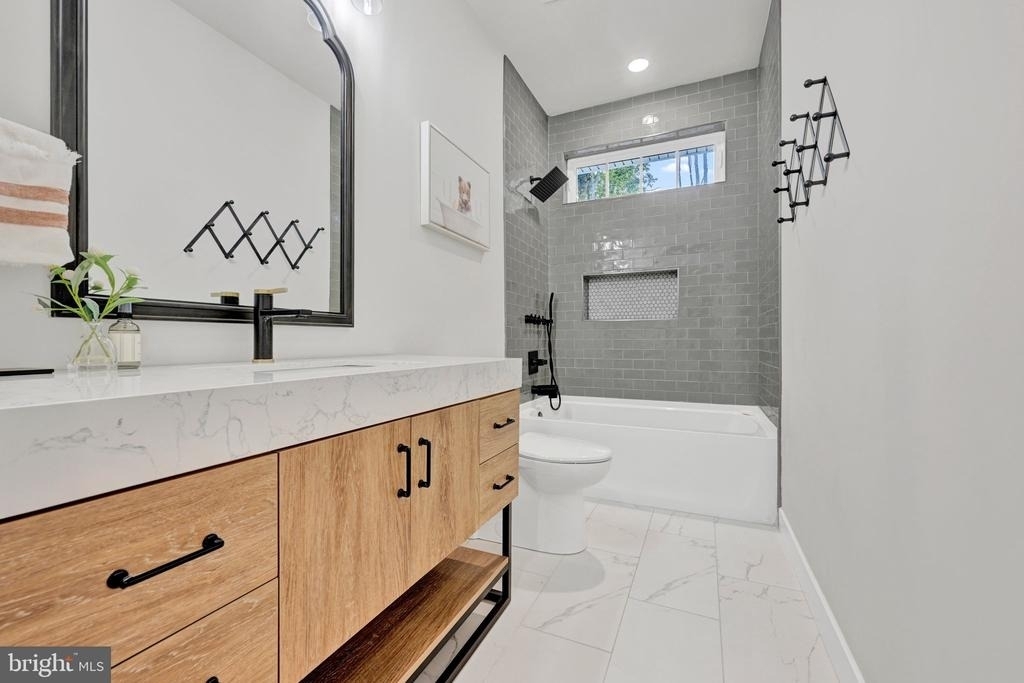
Full Bathrooms: 4
Interior Information
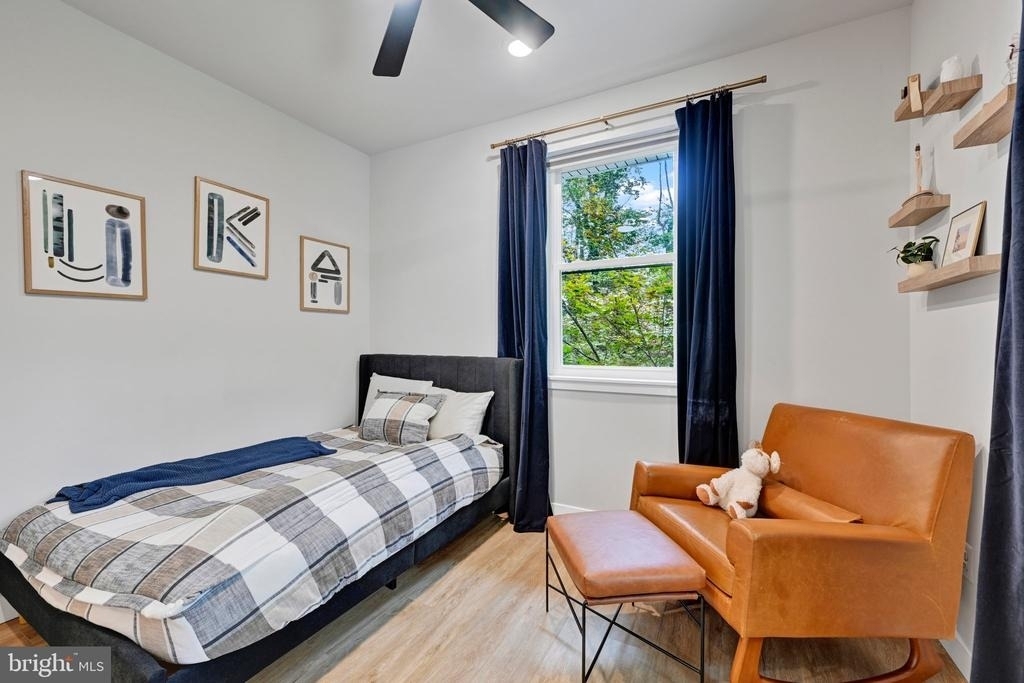
Interior Features: Soaking Tub, Ceiling Fan(s), Kitchen Island, Recessed Lighting, Sound System, Walk-In Closet(s), Bathroom - Tub Shower, Bathroom - Walk-In Shower, Butlers Pantry, Combination Dining/Living, Combination Kitchen/Dining, Efficiency, Entry Level Bedroom, Family Room Off Kitchen, Floor Plan - Open, Kitchen - Gourmet, Primary Bath(s), Sprinkler System, Stove - Wood, Upgraded Countertops, Water Treat System, Window Treatments
The manager has not yet mailed us a photo copy of his or her government identification and proof or property ownership.
▼
Manager has not logged in recently
▼
Manager does not yet have user reviews
RENTHOP DESCRIPTION
The apartment is a unit offered at a monthly price of $5,500. The person posting the listing did not specify that any pets were allowed. It may be the case that pets are ok and the manager simply has not yet filled out all the details. The kitchen conveniently includes a dishwasher.
We have 44 photos of this particular unit, building, and surrounding areas.
Last Updated: 11 minutes ago
Data Source: Bright MLS
MLS# MDBC2172060
List Agent Name: Joshua Blake Madden
List Office Name: Allfirst Realty, Inc.
IDX information is provided exclusively for personal, non-commercial use, and may not be used for any purpose other than to identify prospective properties consumers may be interested in purchasing. Information is deemed reliable but not guaranteed. The listing broker’s offer of compensation is made only to participants of the MLS where the listing is filed.
Courtesy of RH Advisors, Inc. and RHP Realty NJ, Inc.
By selecting Check Availability, you agree that RentHop and real estate professionals may call or text you about your inquiry. Message/data rates may apply. Terms & Privacy. California Privacy Notice
We found some very similar listings nearby
Select those you'd like to message
Your messages have been sent!
Check Availability
By selecting Check Availability, you agree that RentHop and real estate professionals may call or text you about your inquiry. Message/data rates may apply. Terms & Privacy. California Privacy Notice






































 Your Privacy Choices
