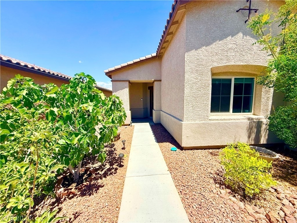
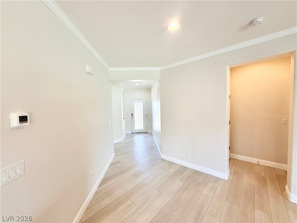
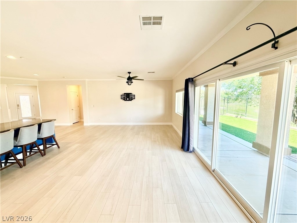
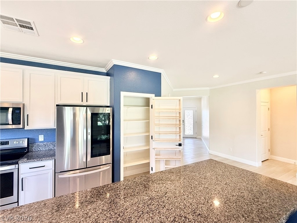
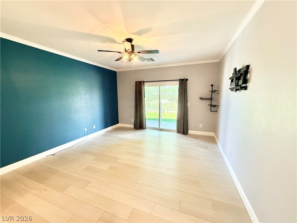
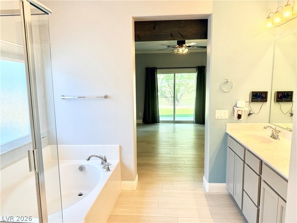
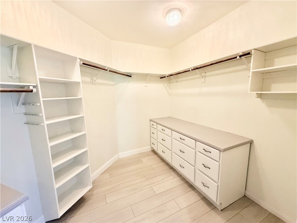
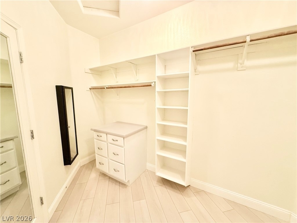
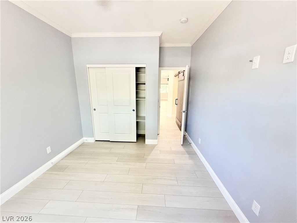
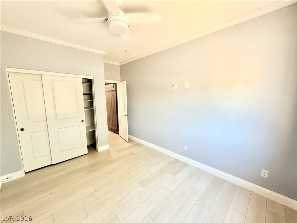
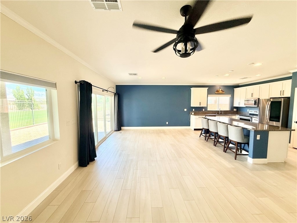
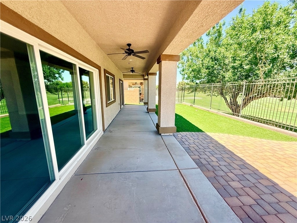
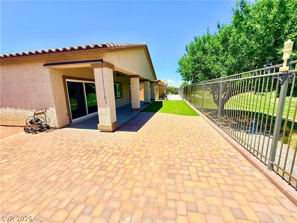
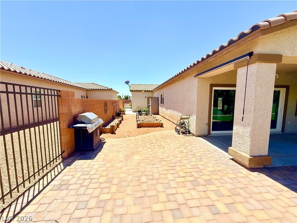
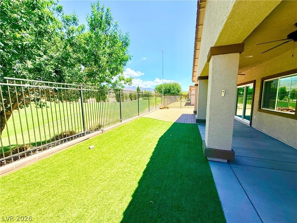
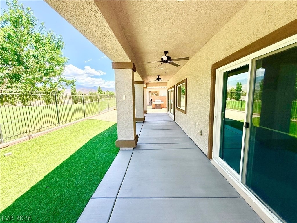
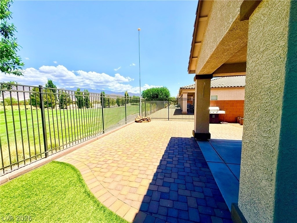
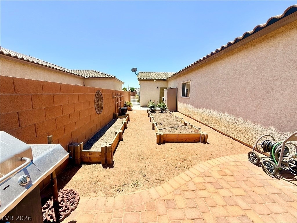
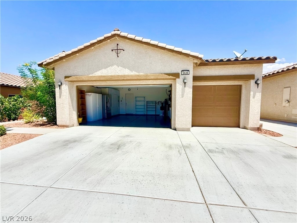
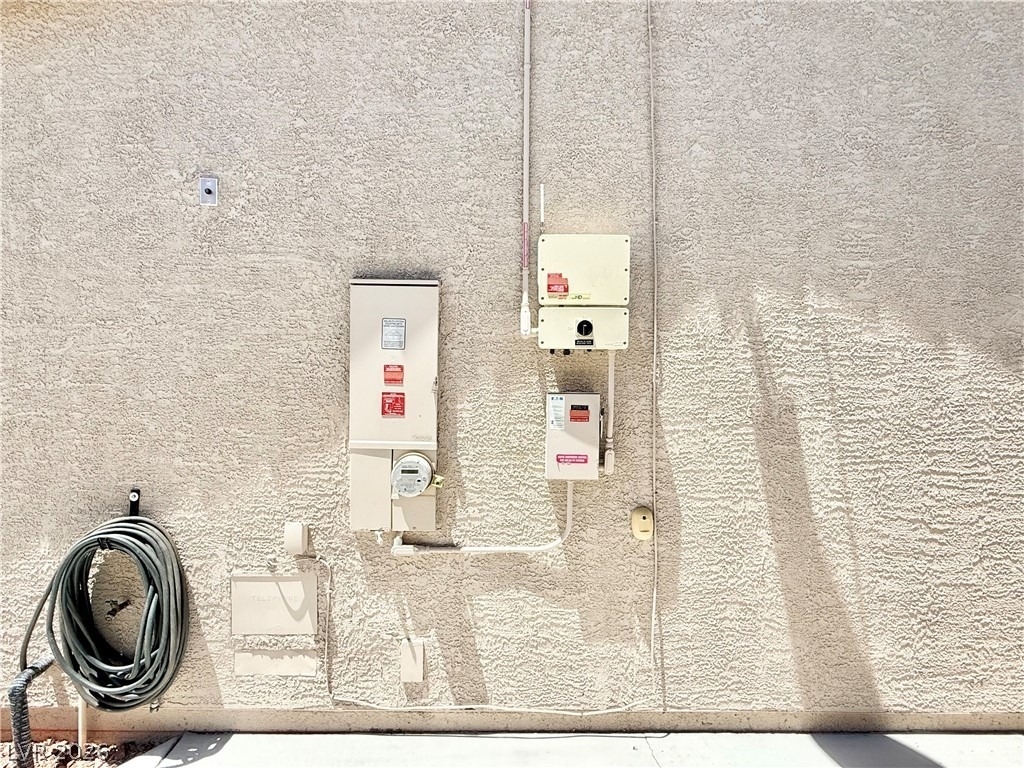
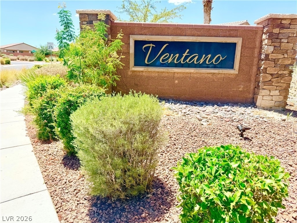
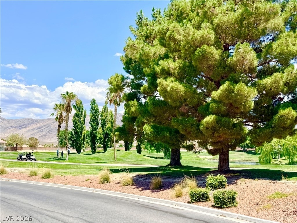
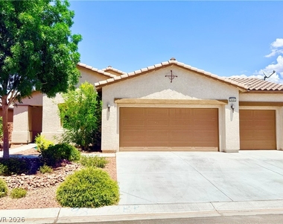
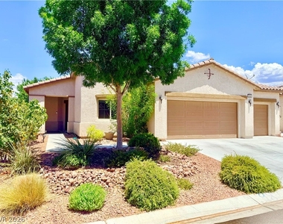
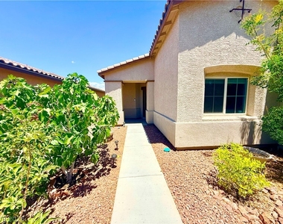
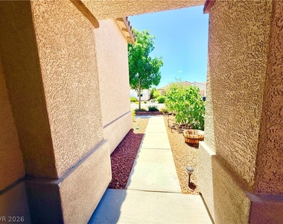
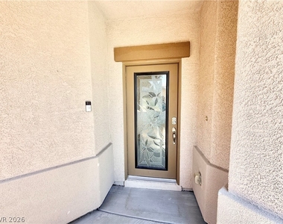
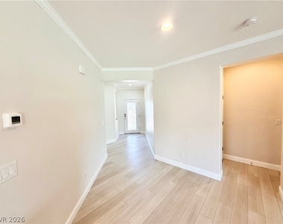
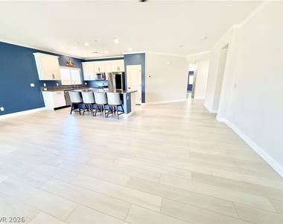
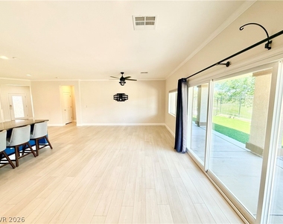
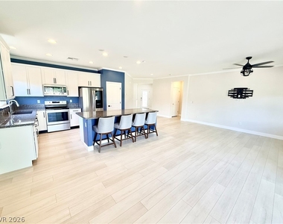
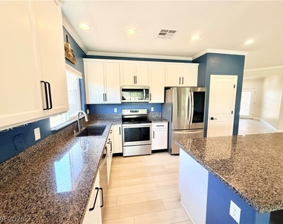
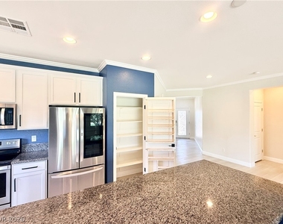
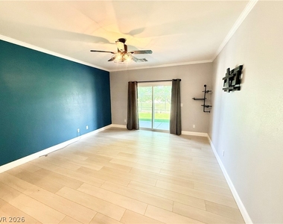
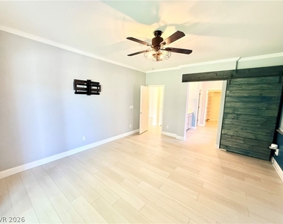
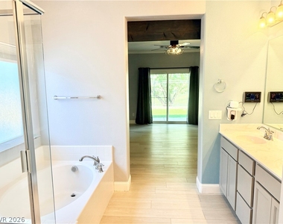
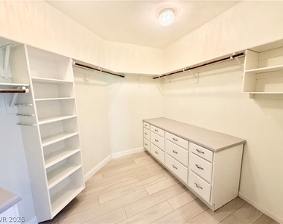
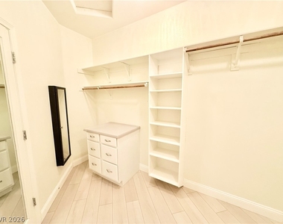
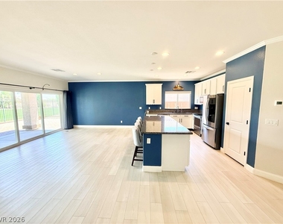
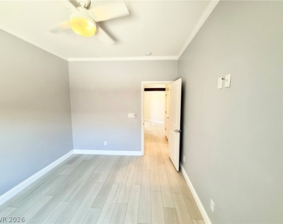
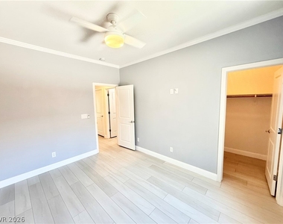
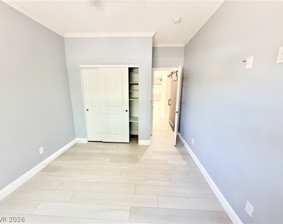
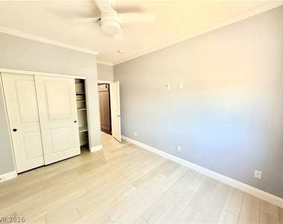
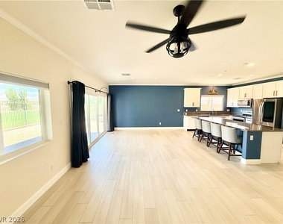
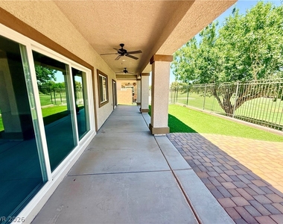
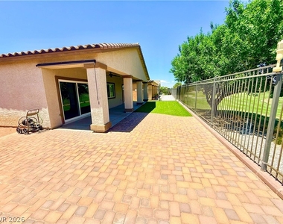
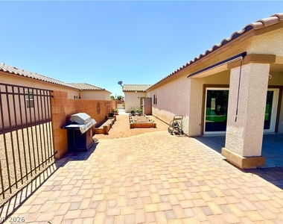
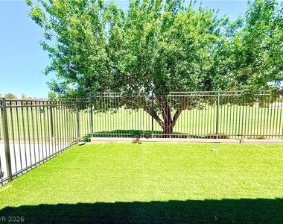
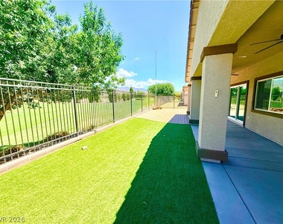
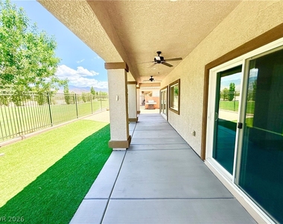
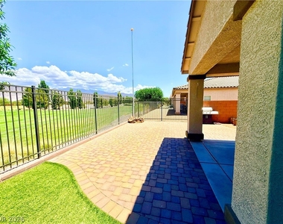
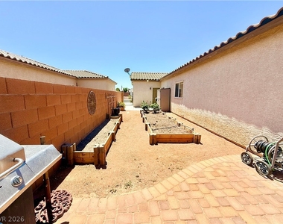
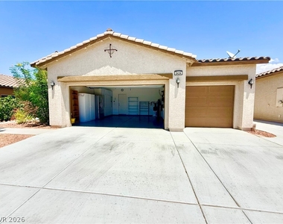
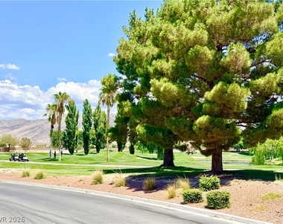
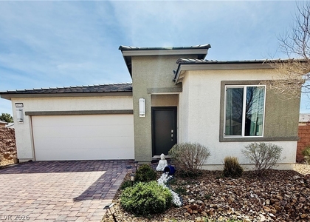
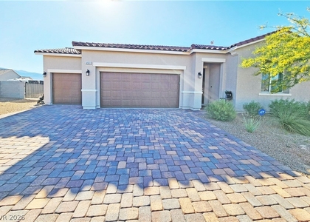
GOLF COURSE FRONTAGE! Located on the 15th fairway in the Mountain Falls Community, this 3 bed, 2 bath William Lyon 1756 single-story floor plan has upgrades throughout and is perfectly situated offering stunning views and a peaceful lifestyle. The kitchen shines w/ custom cabinetry, large island, pantry, & upgraded SS appliances while luxury tile flooring runs throughout the home. The primary suite is separated from other bedrooms for additional privacy and comes with a custom designed walk-in closet, sliding barn door, dual vanities, soaking tub, separate shower, and its own sliding door for easy access to the covered patio. Other highlights include a recirculating pump in primary bath for instant hot water, INTERNET INCLUDED with rent and SOLAR PANELS are paid off keeping your monthly power bill low! Community amenities include a driving range, putting area, pro shop, clubhouse, restaurant, fitness studio, Community pool and only 30 minutes from Las Vegas w/ easy access to Hwy 160. Contact our office for availability confirmation and to schedule your showing today. DO NOT APPLY ON ZILLOW OR ANY OTHER 3RD PARTY APP, AS ACCESS REALTY IS NOT RESPONSIBLE FOR ANY APP FEES PAID THAT ARE NOT THROUGH OUR COMPANY.
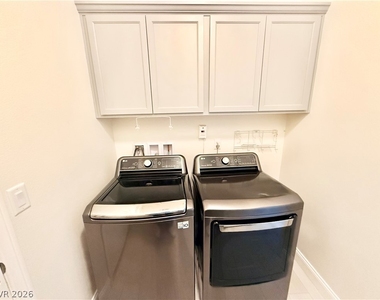
Appliances: Convection Oven, Dryer, Dishwasher, Electric Range, Electric Water Heater, Disposal, Instant Hot Water, Microwave, Refrigerator, Water Softener Owned, Washer/Dryer, Water Heater, Water Purifier, Washer, HotWaterCirculator, WasherDryerAllInOne
Flooring Type: Tile
Laundry Features: Laundry Closet, Electric Dryer Hookup, Laundry Room, Sink
Room Information
Rooms: 7
Exterior
Property Information
Square Footage: 1,756
Architectural Style: OneStory
Year Built: 2019
Building Information
Building Area Total: 1756
Window Features: Blinds, Window Treatments
Construction Materials: Frame, Stucco
Patio and Porch Features: Covered, Patio
Pool Information
Pool Features: Community
Lot Information
Lot Size Area: 0.143
Lot Size Units: Acres
Lot Size Acres: 0.143
Square Footage: 6,229
Utilities
Utilities Information
Cooling Type: Central Air, Electric, HighEfficiency
Heating Type: Central, Electric, Solar
Parking
Parking Information
Has Garage
Attached Garage
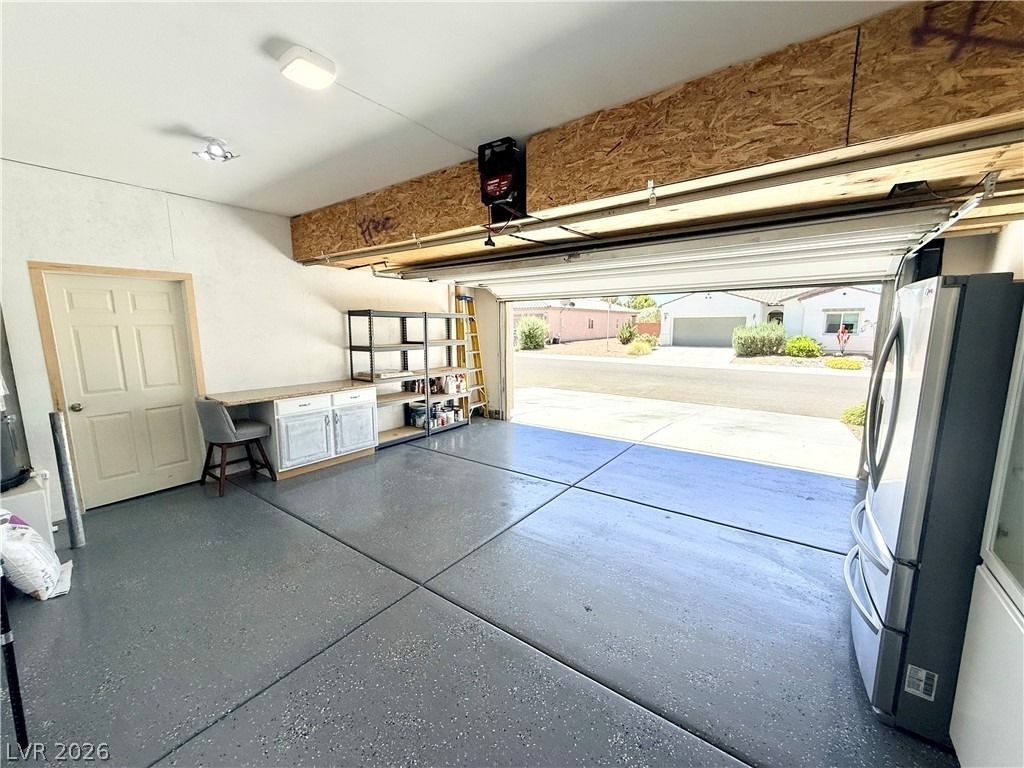

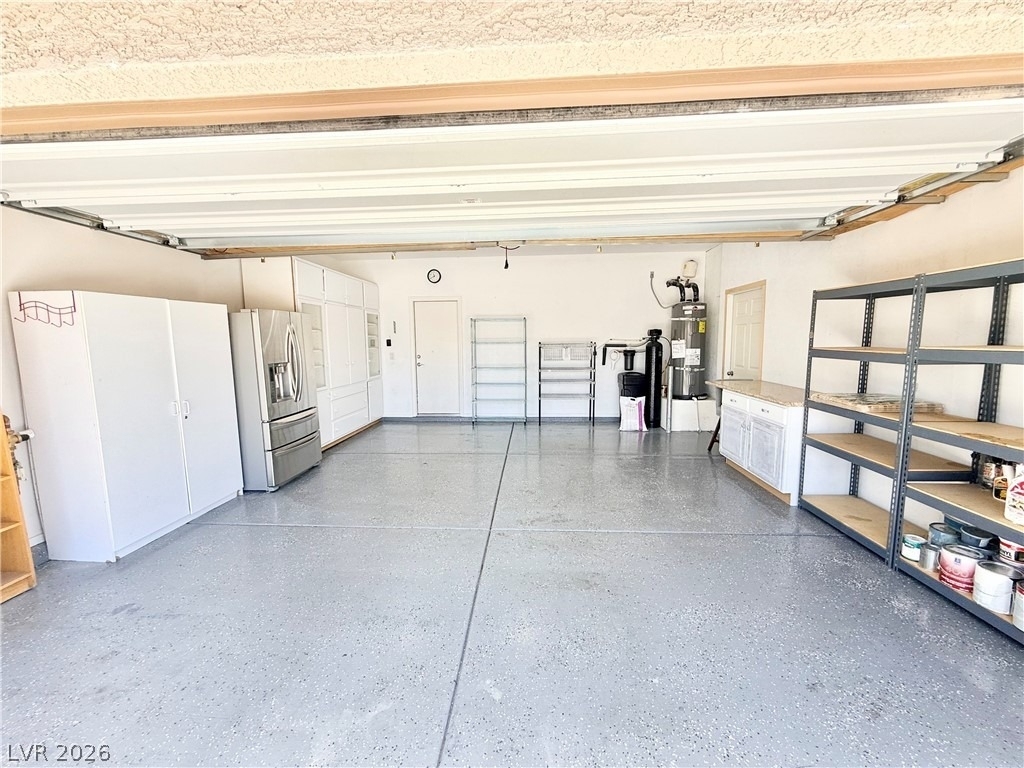
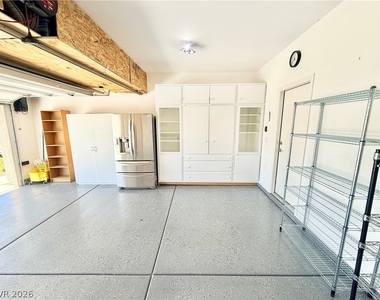
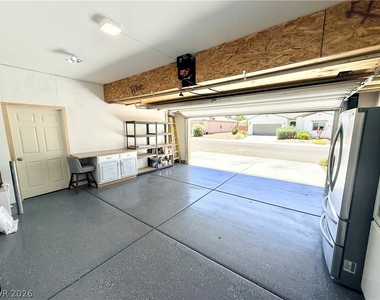
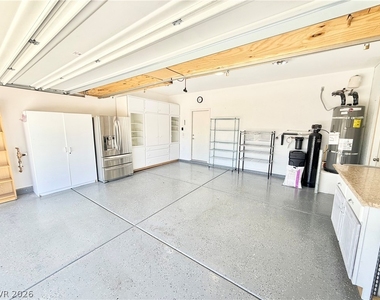
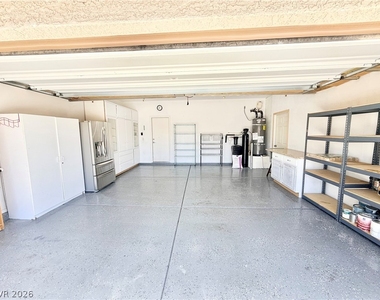
Parking Features: Attached, Garage, Garage Door Opener, Inside Entrance, Private, Storage, Workshop in Garage, ExteriorAccessDoor, EpoxyFlooring, Shelves
Garage Spaces: 3
Location
HOA Information
HOA/Condo/Coop Amenities: Clubhouse, Dog Park, Fitness Center, Playground, Park, Pool
Manager has many listings with high listing quality!
▼
The manager has not yet mailed us a photo copy of his or her government identification and proof or property ownership.
▼
Manager has not logged in recently
▼
Manager does not yet have user reviews
RENTHOP DESCRIPTION
The apartment is a unit offered at a monthly price of $2,300. The person posting the listing did not specify that any pets were allowed. It may be the case that pets are ok and the manager simply has not yet filled out all the details. The kitchen conveniently includes a dishwasher.
We have 42 photos of this particular unit, building, and surrounding areas.
MLS# 2800547
List Agent Name: Christopher Shipley
List Office Name: Access Realty
IDX information is provided exclusively for personal, non-commercial use, and may not be used for any purpose other than to identify prospective properties consumers may be interested in purchasing. Information is deemed reliable but not guaranteed. The listing broker’s offer of compensation is made only to participants of the MLS where the listing is filed.
Courtesy of RH Advisors, Inc. and RHP Realty NJ, Inc.
Enter the 6-digit code sent to or download the
RentHop mobile app to continue.
By selecting Check Availability, you agree that RentHop and real estate professionals may call or text you about your inquiry. Message/data rates may apply. Terms & Privacy.
We found some very similar listings nearby
Select those you'd like to message
Your messages have been sent!
Check Availability
By selecting Check Availability, you agree that RentHop and real estate professionals may call or text you about your inquiry. Message/data rates may apply. Terms & Privacy.