5430 Tyler Park Lane

Fulshear-Simonton, 77494
$4,500
LEASED / EXPIRED
Posted 13 weeks ago, Immediate Move-In
bedrooms
5 Bed
bathrooms
3 Bath
bathrooms
1 Half Bath
square feet
3,782 Sqft
Listing by Dan Klawer
Save Listing

SIMILAR NEARBY LISTINGS
25710 Oakwood Knoll Drive
Fulshear-Simonton
77494
$4,800
By Guendis Castro De Melean, 1 day ago
bedrooms
5 Bed
|
bathrooms
4 Bath
|
square feet
3,600 Sqft
3819 Rivermoss Lane
Grand Lakes, Fulshear-Simonton
77494
$4,250
By Chaoyang Fu, 1 day ago
bedrooms
5 Bed
|
bathrooms
3 Bath
|
square feet
4,245 Sqft
10307 Latta Creek Drive
Fulshear-Simonton
77494
$4,150
By Yelitza Manrique, 23 hours ago
bedrooms
5 Bed
|
bathrooms
4 Bath
|
square feet
4,200 Sqft
3502 Stanbury Place Lane
Cinco Ranch West, Cinco Ranch, Fulshear-Simonton
77494
$4,750
By Amando Queiroga, 1 day ago
bedrooms
5 Bed
|
bathrooms
4 Bath
|
square feet
3,501 Sqft
3911 Trailstone Lane
Grand Lakes, Fulshear-Simonton
77494
$5,000
By Nathan Wang, 1 day ago
bedrooms
5 Bed
|
bathrooms
3 Bath
|
square feet
4,330 Sqft
23610 Esperia Street
Fulshear-Simonton
77406
$4,200
By Ailin Sun, 1 day ago
bedrooms
5 Bed
|
bathrooms
4 Bath
|
square feet
4,408 Sqft
25915 Lockspur Court
Canyon Springs at Westheimer Lakes, Fulshear-Simonton
77406
$4,000
By Chukwueloka Uzodike, 1 day ago
bedrooms
5 Bed
|
bathrooms
4 Bath
|
square feet
2,883 Sqft
27119 Ashley Hills Court
Fulshear-Simonton
77441
$4,500
By Kristy Stone, 1 day ago
bedrooms
5 Bed
|
bathrooms
3 Bath
|
square feet
3,506 Sqft

DESCRIPTION
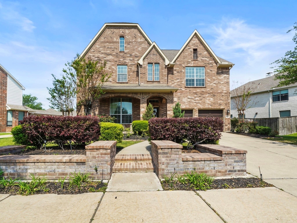
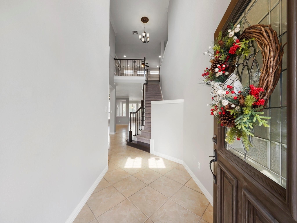
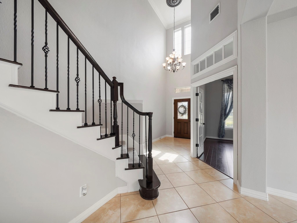
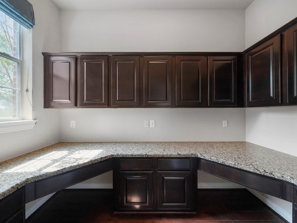
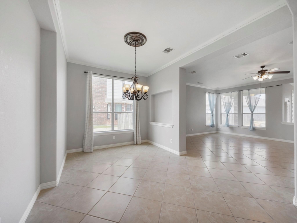
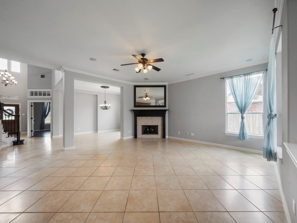
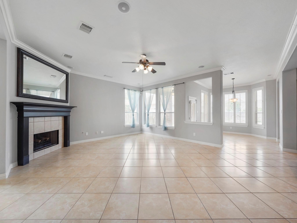
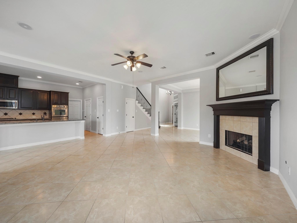
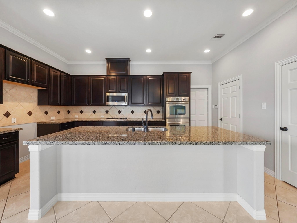
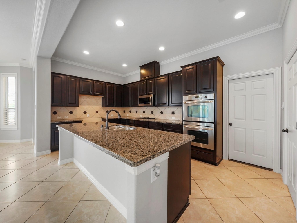
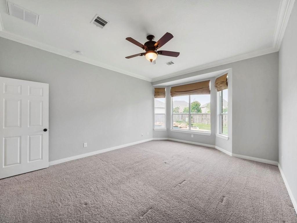
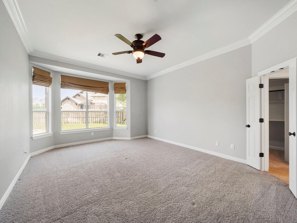
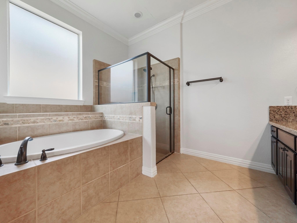
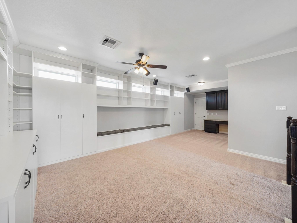
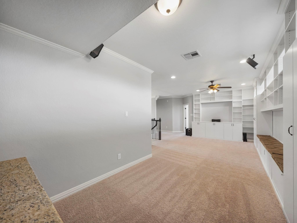
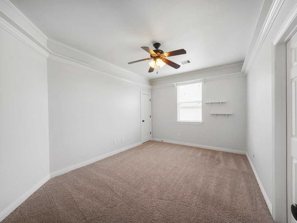
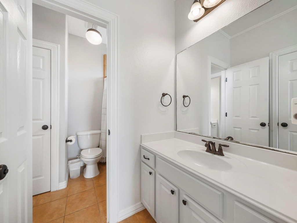
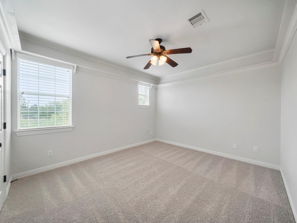
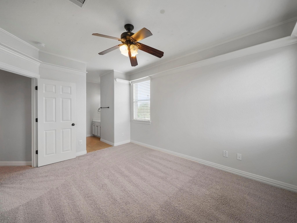
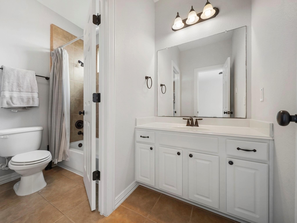
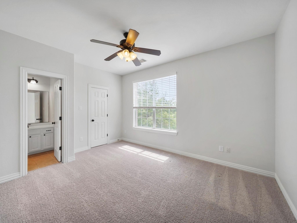
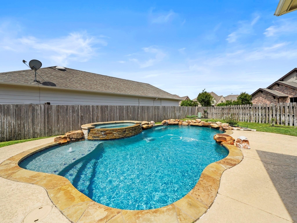
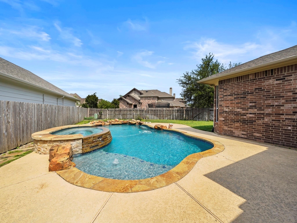
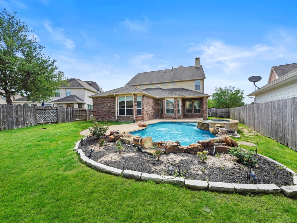
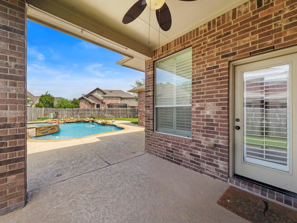
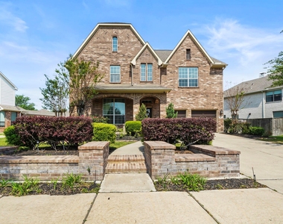
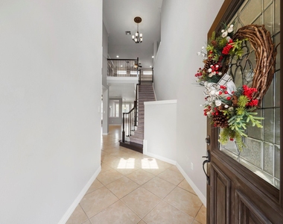
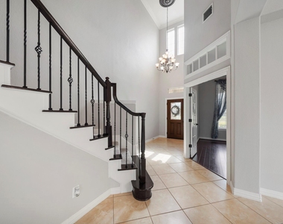
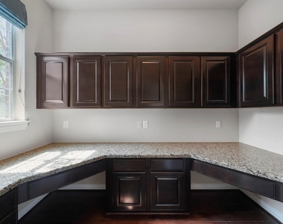
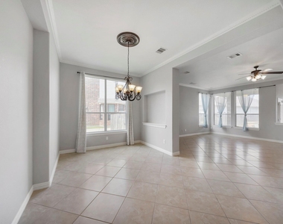
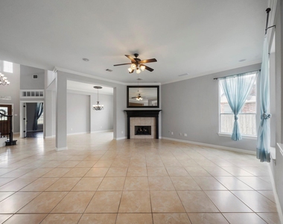
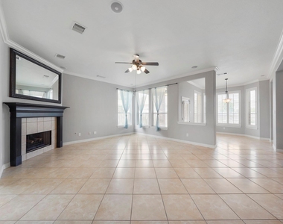
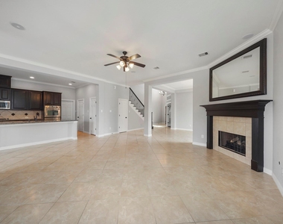
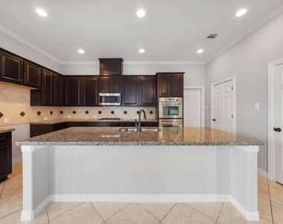
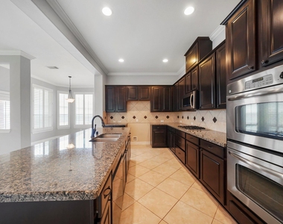
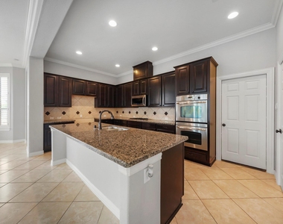
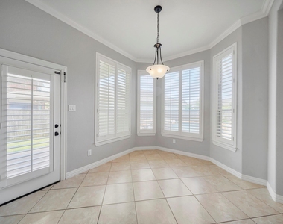
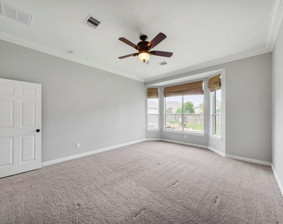
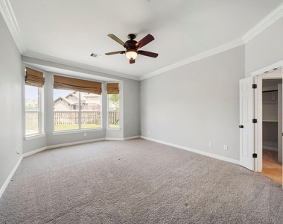
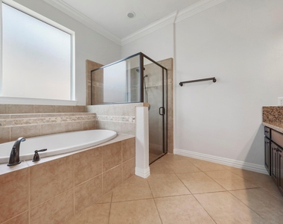
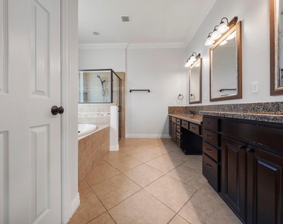
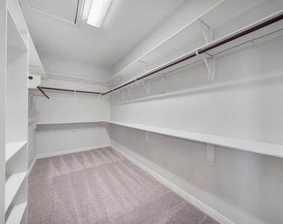
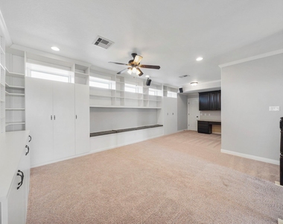
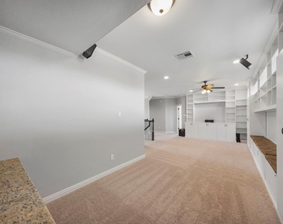
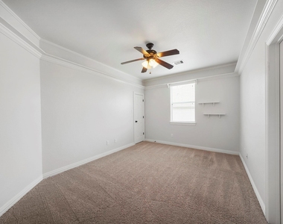
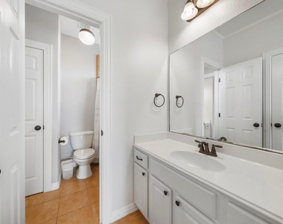
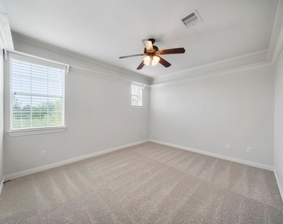
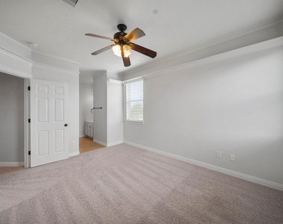
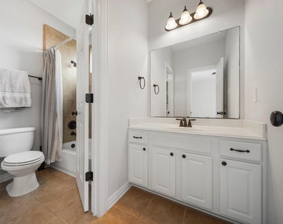
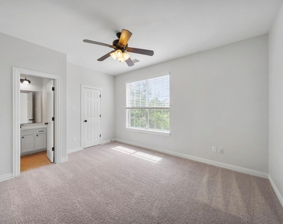
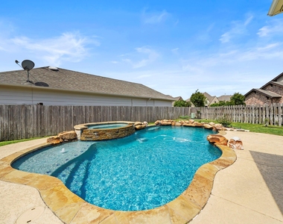
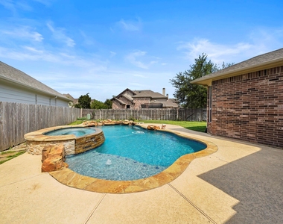
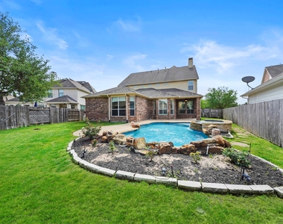
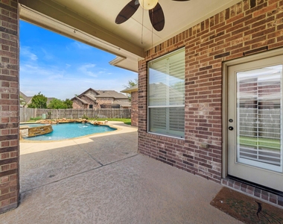
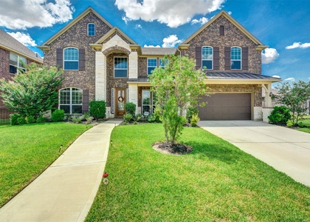
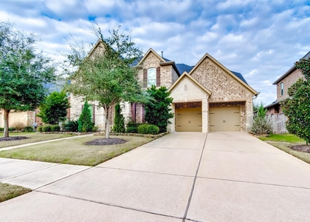
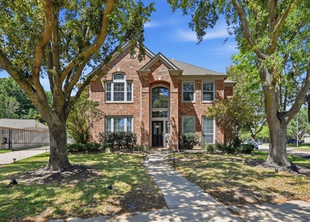
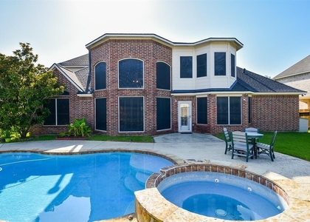
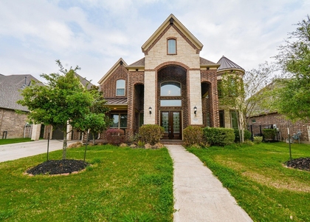
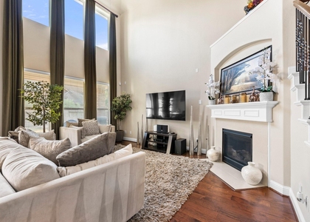
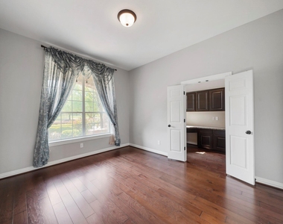
Gorgeous home in Cinco Ranch is ready for its new tenants! Home boasts nearly 3,800 Sq Ft with 5 bedrooms, 3 1/2 bathrooms and backyard paradise with a heated, sparkling pool with spa! Upon entry, you are greeted with soaring ceilings, tile flooring throughout the main living areas, and glass paned french doors leading to a spacious private office with wood flooring and built-in desk niche. Spacious living area is open to the gourmet island kitchen and dining areas making it perfect for entertaining! Gorgeous primary retreat features a spa-like ensuite bathroom and huge walk-in closet. Upstairs boasts large game room with custom built-ins and 4 spacious secondary bedrooms each with a private vanity space! Located close to a ton of amenities, shopping, dining and entertainment choices!

AMENITIES
Attached Garage
Fireplace
Dishwasher
Parking Space

ADDITIONAL INFORMATION
Interior

    Bathroom Information

  • Half Bathrooms: 1
  • Full Bathrooms: 3

    Interior Information

  • Interior Features: Crown Molding, High Ceilings, Formal Entry/Foyer, En-Suite Bath, Primary Bed - 1st Floor, Split Plan, Walk-In Closet(s)
  • Appliances: Disposal, Double Oven, Electric Oven, Microwave, Gas Range, Dishwasher, Dryer Included, Washer Included
  • Flooring Type: Carpet, Tile, Wood
  • Laundry Features: Electric Dryer Hookup, Gas Dryer Hookup, Washer Hookup

    Fireplace Information

  • Has Fireplace
  • Fireplace Features: Gas Log
  • Fireplaces: 1
Exterior

    Property Information

  • Square Footage: 3,782
  • Year Built: 2010

    Building Information

  • Building Area Total: 3782
  • Window Features: Insulated/Low-E windows
  • Patio and Porch Features: Patio/Deck

    Pool Information

  • Pool Features: Gunite, Heated, In Ground
  • Pool is Private

    Lot Information

  • Lot Features: Back Yard, Subdivided, 0 Up To 1/4 Acre
  • Lot Size Area: 0.2292
  • Lot Size Units: Acres
  • Lot Size Acres: 0.2292
  • Square Footage: 9,984

    Land Information

  • Water Source: Water District
Utilities

    Utilities Information

  • Cooling Type: Electric
  • Heating Type: Natural Gas
Parking

    Parking Information

  • Has Garage
  • Attached Garage
  • Parking Features: Attached, Tandem
  • Garage Spaces: 3

MAP


77494

LISTING QUALITY
▲ Listing location is an exact address
▲ Features and amenities are properly noted
▲ RentHop has data for this building
▼ Manager has not logged in recently
▼ Manager does not yet have user reviews

RENTHOP DESCRIPTION
The apartment is a unit offered at a monthly price of $4,500. The person posting the listing did not specify that any pets were allowed. It may be the case that pets are ok and the manager simply has not yet filled out all the details. The kitchen conveniently includes a dishwasher.

We have 33 photos of this particular unit, building, and surrounding areas.
See available units at 5430 Tyler Park Lane.

Does something look off?

Courtesy of RH Advisors, Inc. and RHP Realty NJ, Inc.