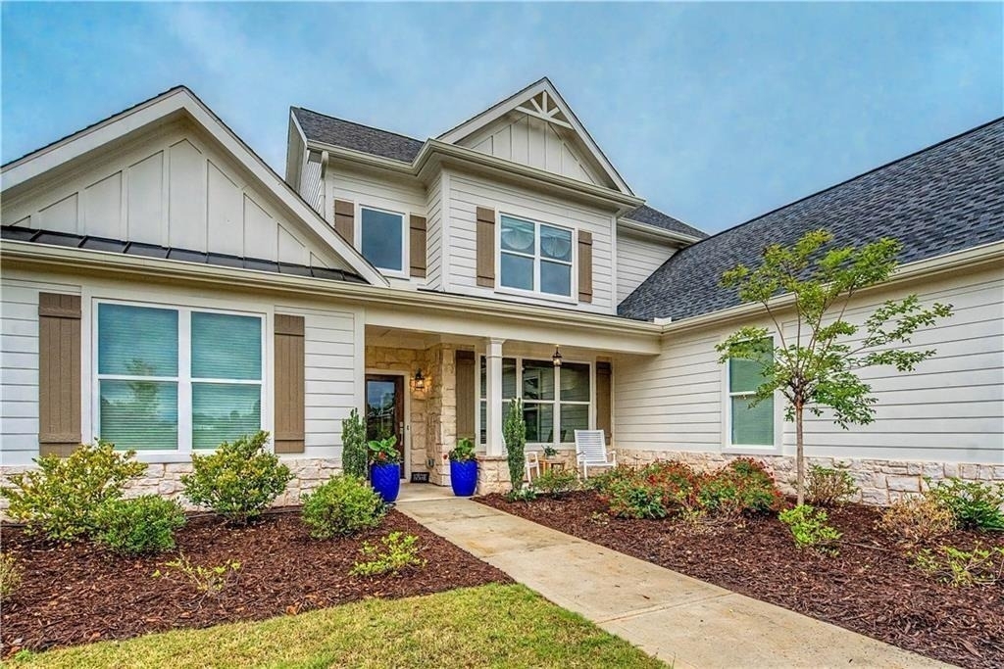
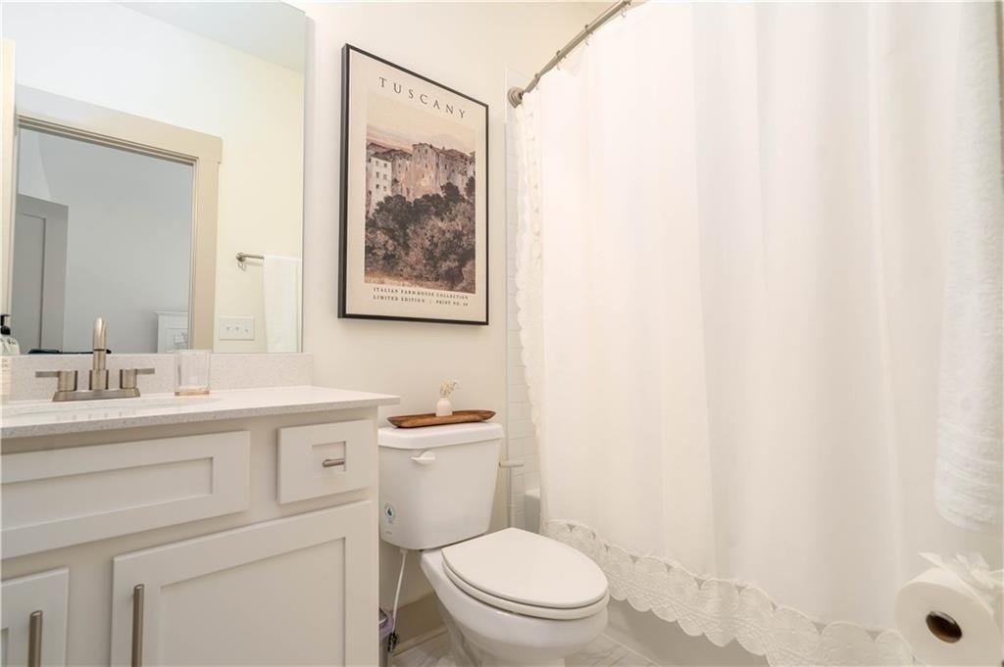
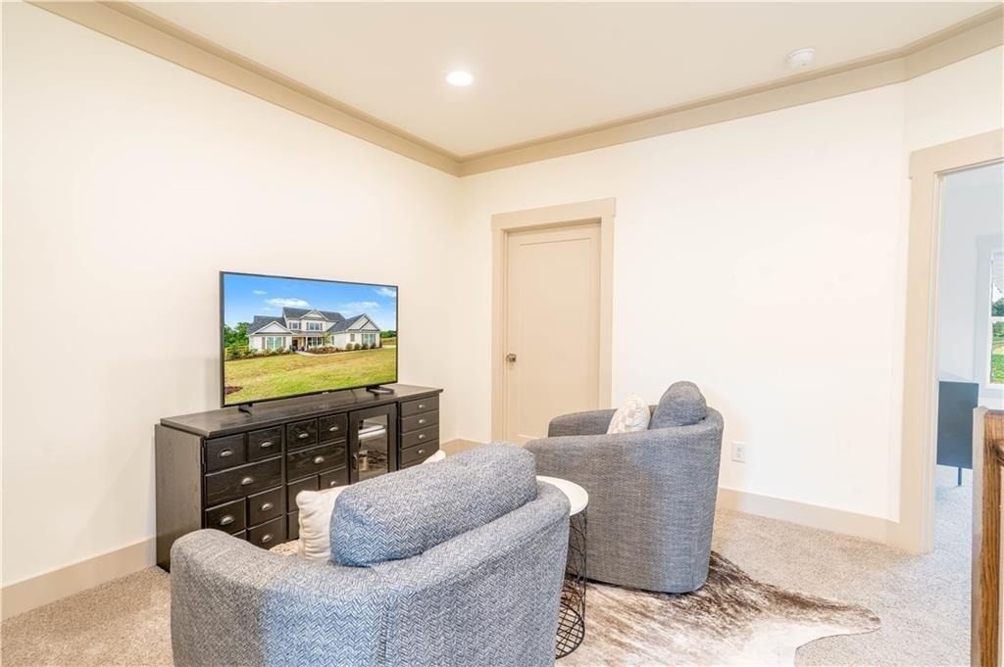
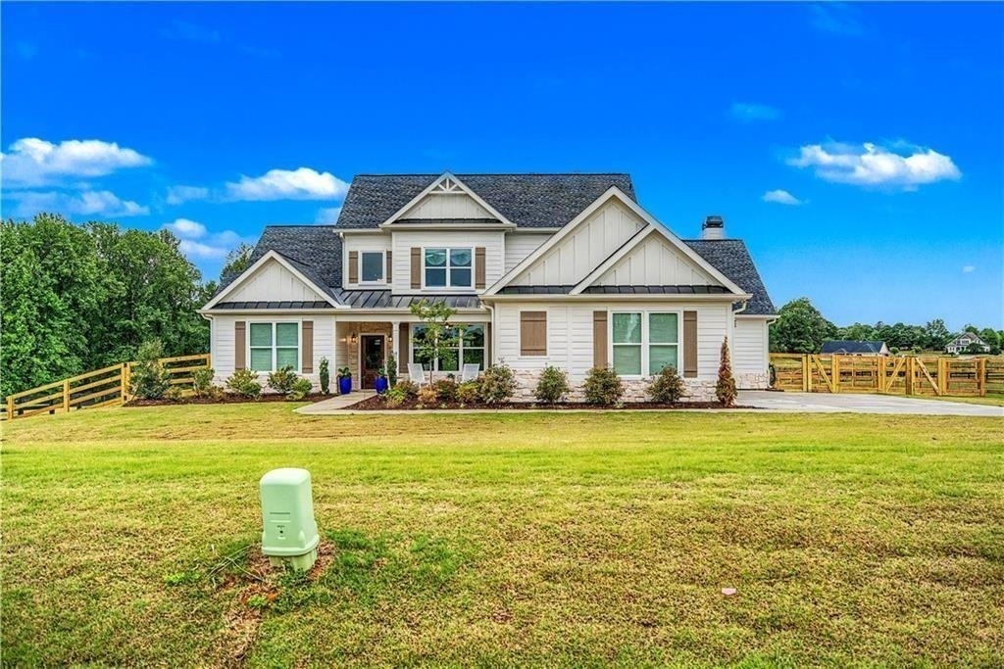
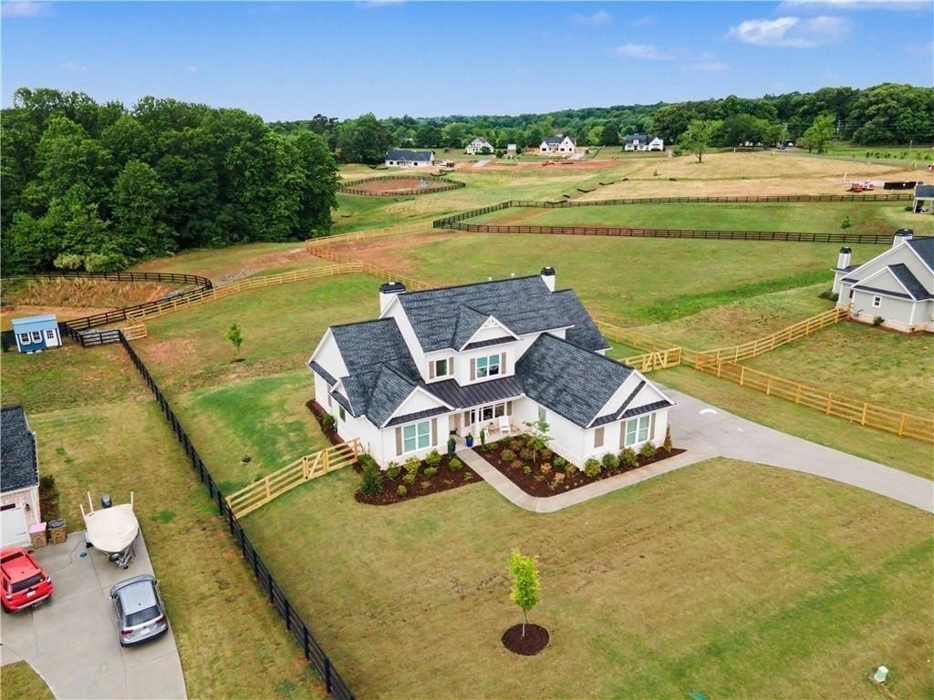
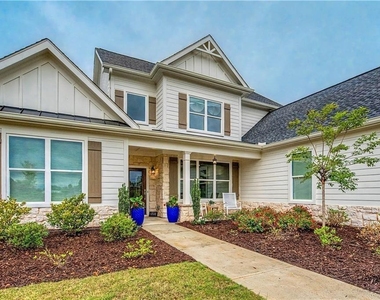
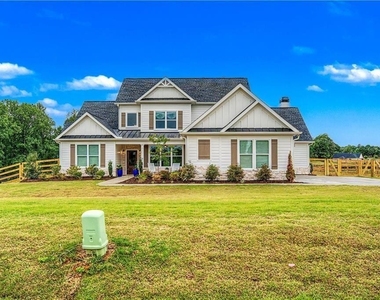
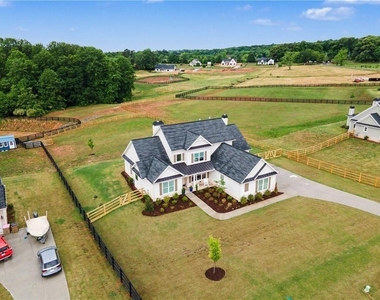
Wait... did you say you were looking for a luxury home with privacy and NO HOA? We got you. Set on approximately 2 acres in Cumming, this beautifully designed 4-bedroom, 4-bath home offers over 3,000 square feet, a 3-car garage and something that is getting harder and harder to find - room to breathe.
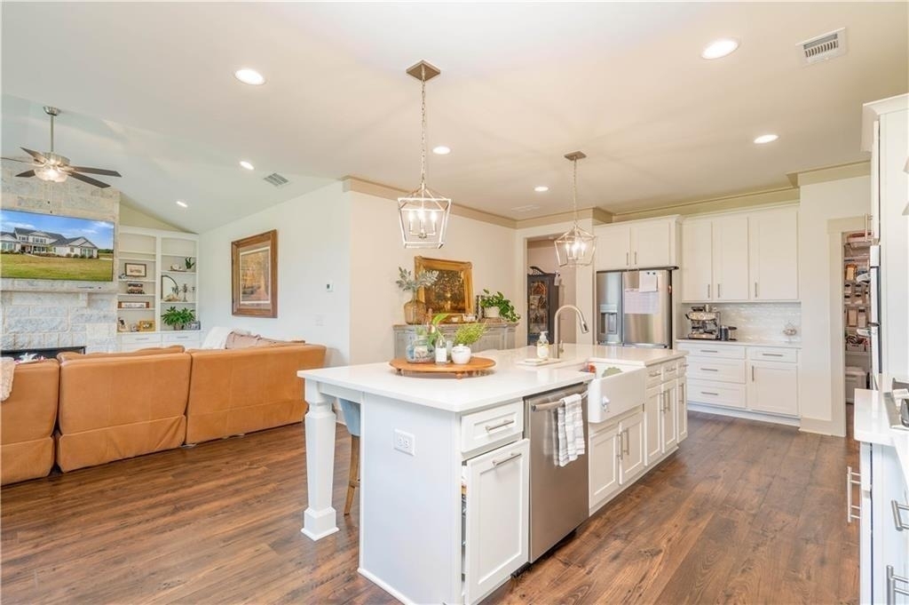
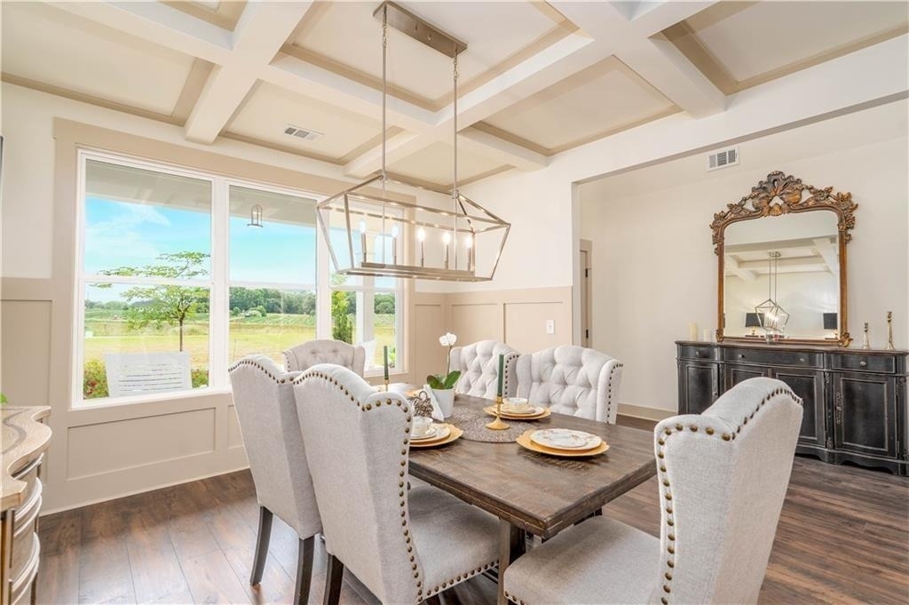
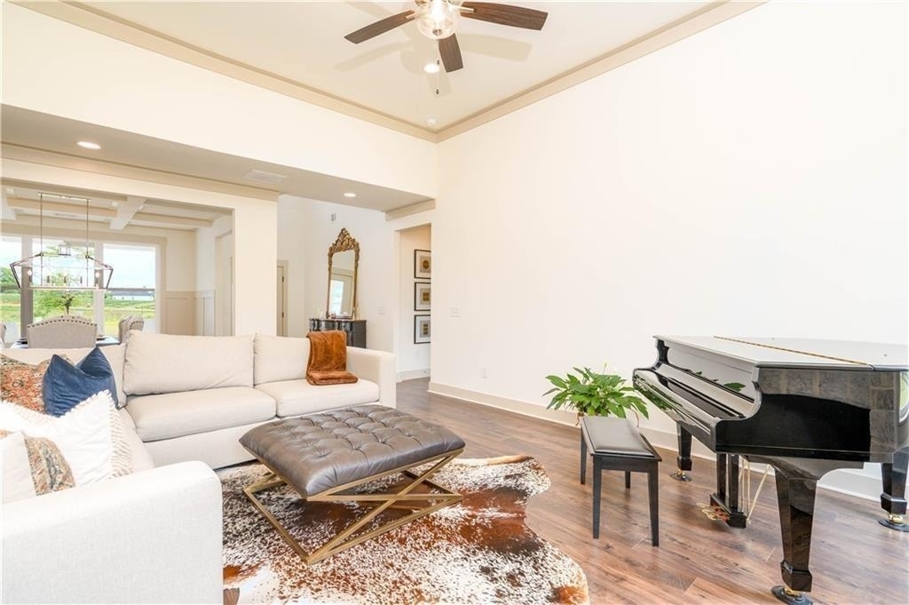
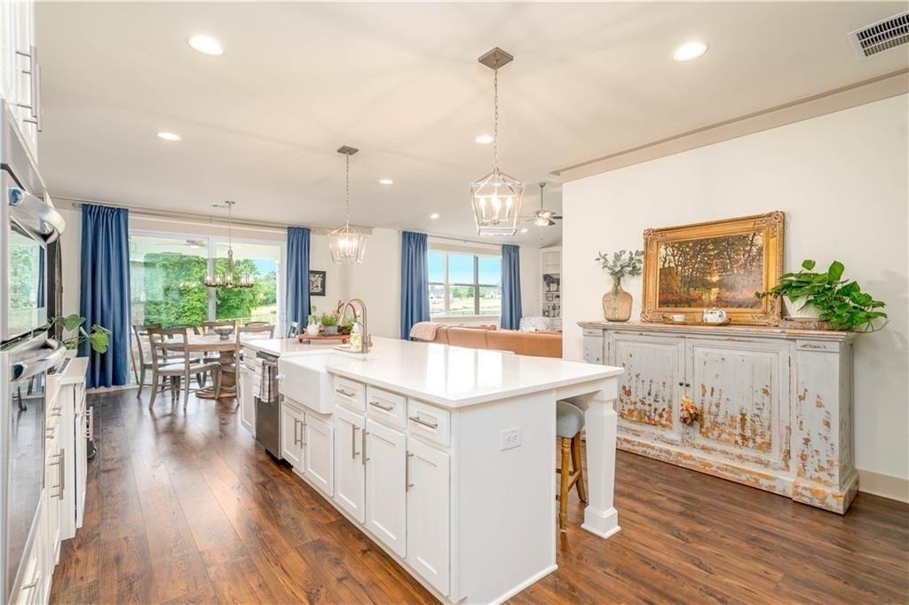
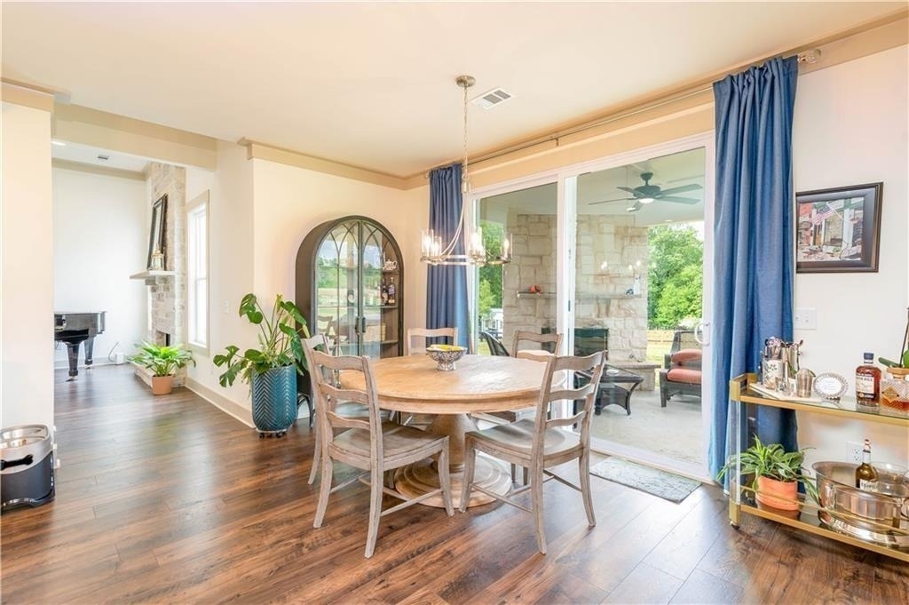
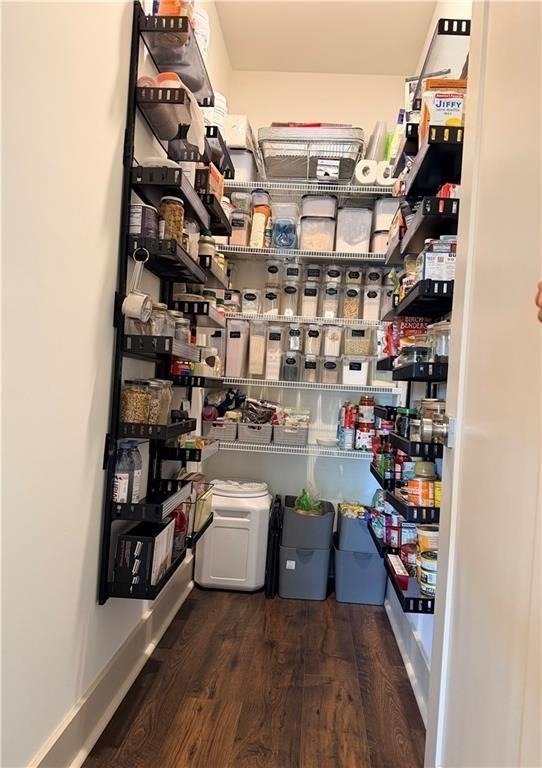
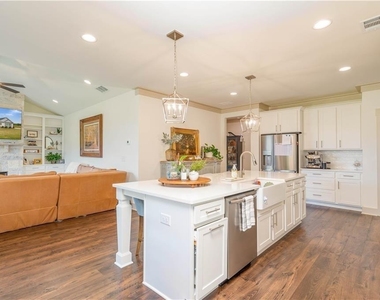
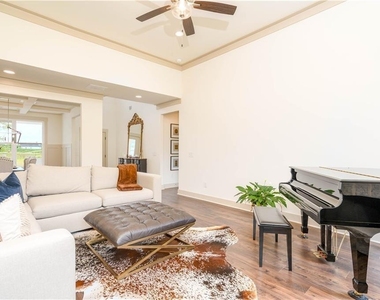
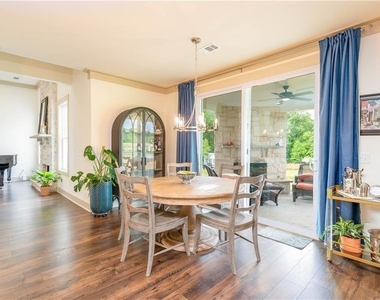
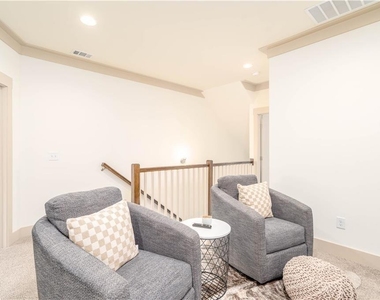
Step inside to a bright, open floor plan with beautiful trim details, high ceilings and windows that take full advantage of the peaceful setting. The kitchen is made for real life with a large island, abundant cabinetry, generous pantry space and an easy flow into the dining and family rooms. The family room features a stone fireplace, built-ins and wide-open views that remind you exactly why you wanted a little more space in the first place.
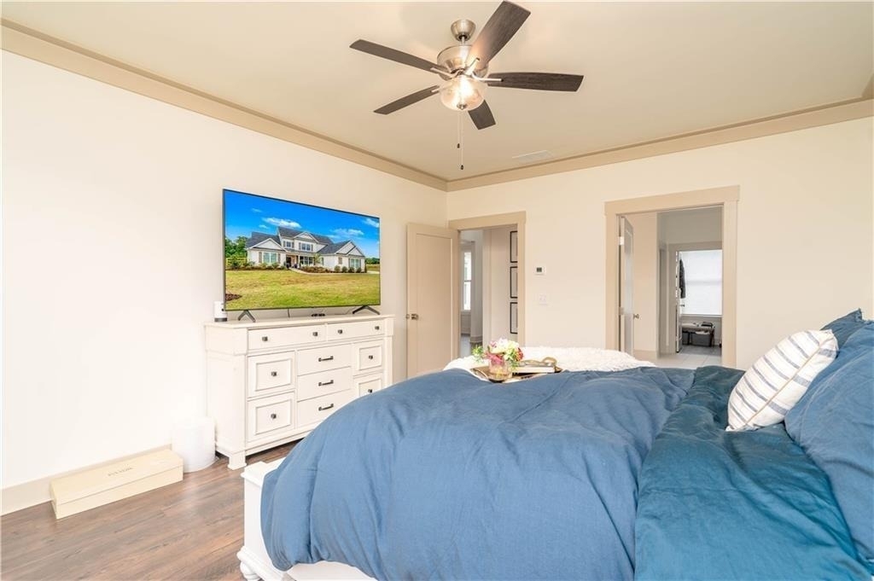
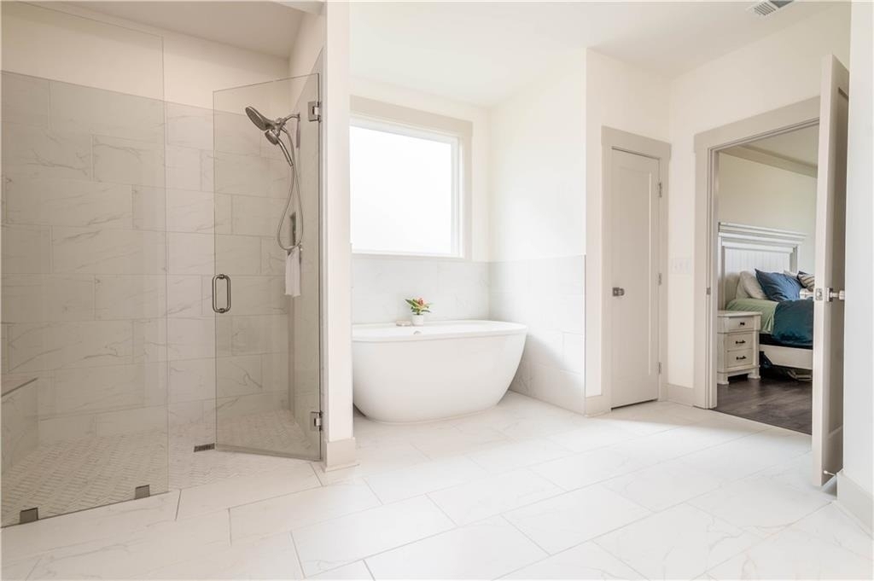
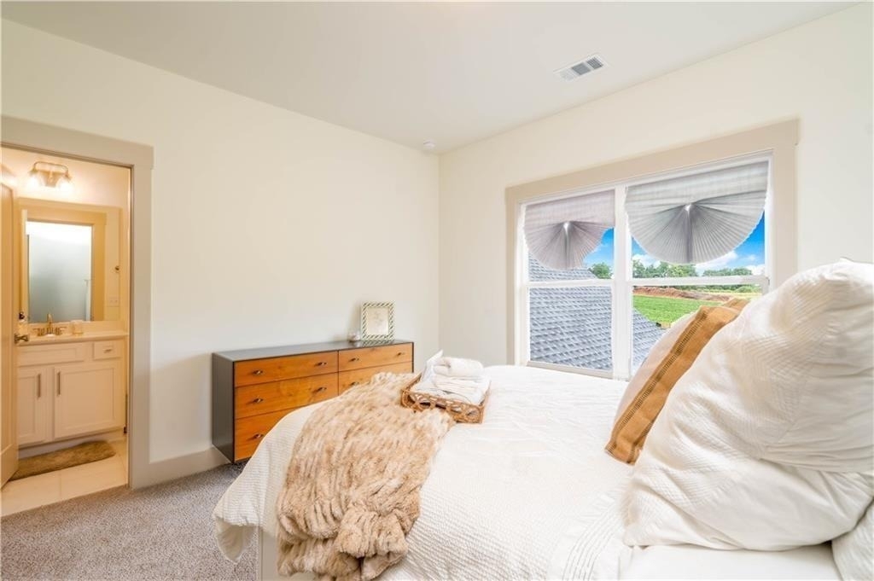
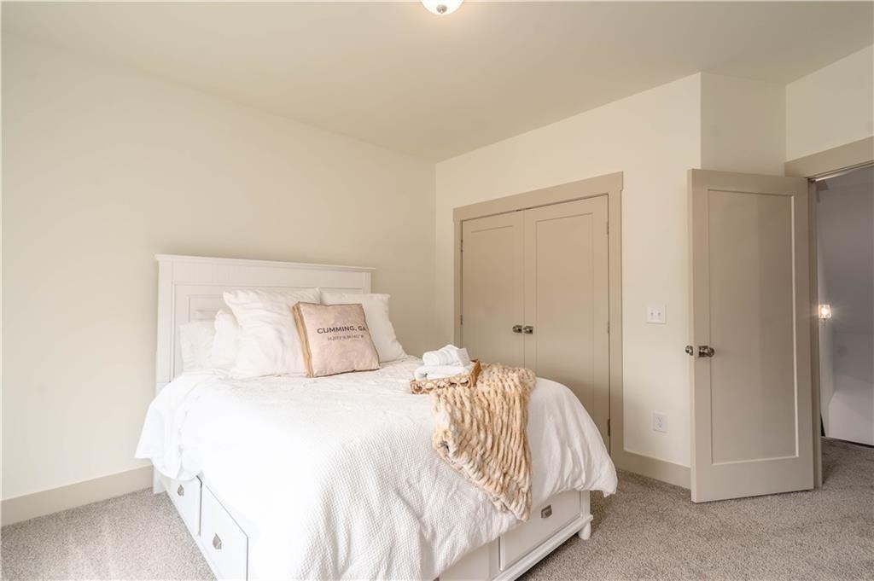
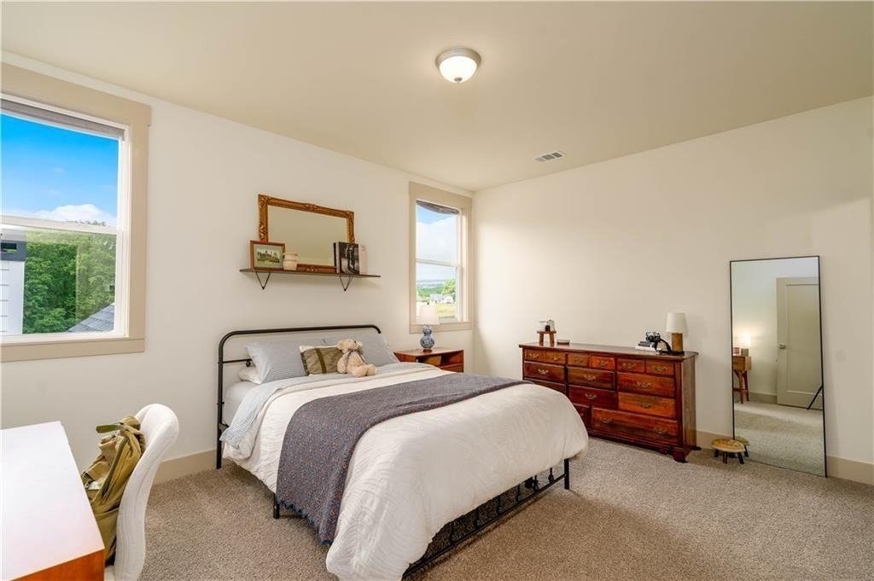
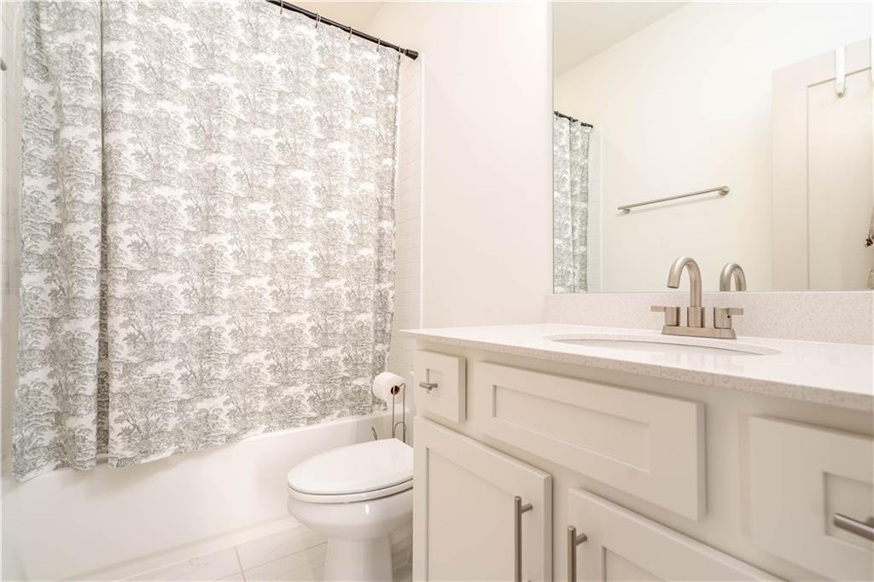
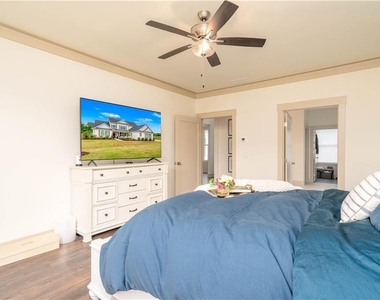
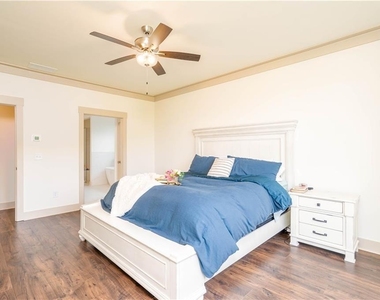
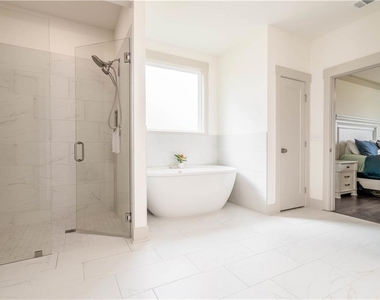
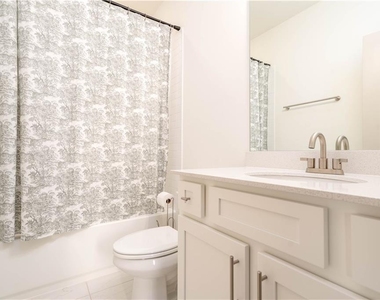
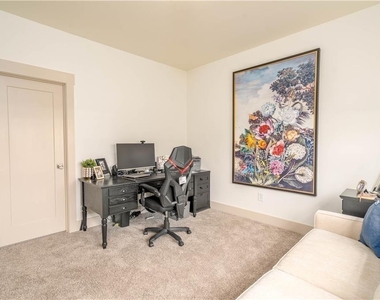
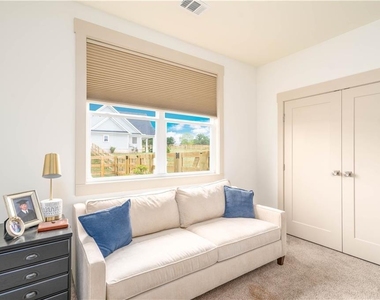
The primary suite is conveniently located on the main level with a spa-inspired bath featuring a freestanding soaking tub, oversized shower and walk-in closet. A second bedroom and full bath on the main level offer flexibility for guests, a home office or multigenerational living, with two additional bedrooms upstairs.
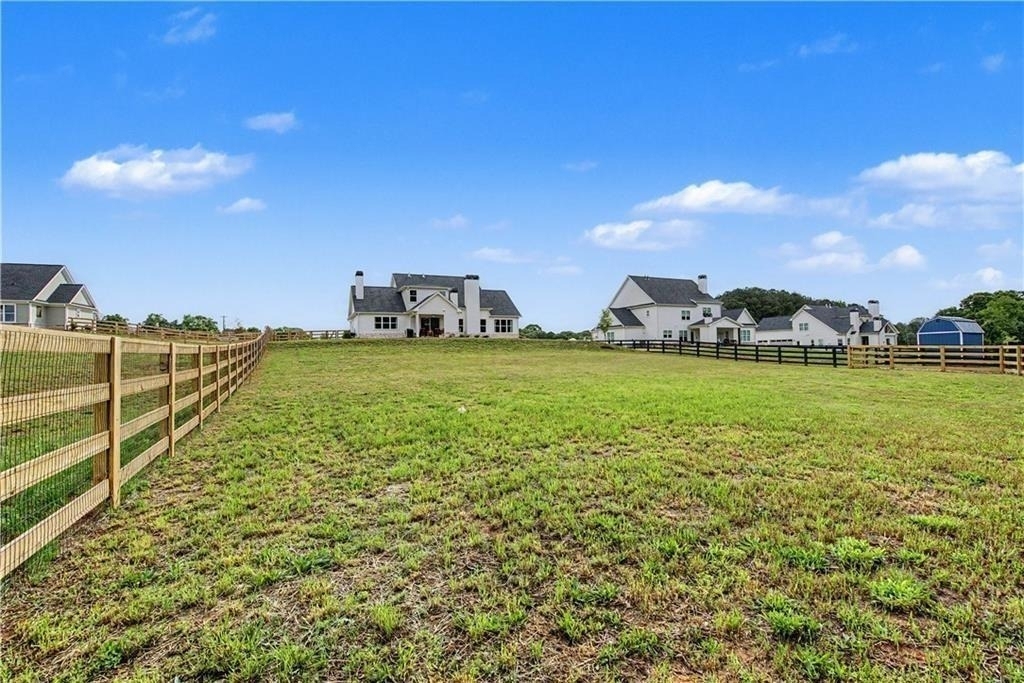
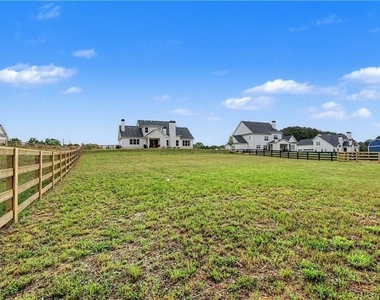
But outside may just steal the show. The large fenced yard and open surroundings create a sense of privacy without feeling isolated, while the covered patio with its own stone fireplace is ready for morning coffee, Saturday football and cool North Georgia evenings.
Add in the 3-car garage, approximately 3,073 square feet, two acres and no HOA, and this is not your typical rental.
Available for lease at $4,000 per month. Come for the beautiful house. Stay for the breathing room.
***Resident Benefit Package – $15/month includes quarterly air filter delivery, online tenant portal, after-hours emergency maintenance hotline, and a one-time late fee forgiveness when rent is paid in full by the 10th.
AMENITIES
Fireplace
Private Outdoor Space
Dishwasher
Parking Space
Home Office
ADDITIONAL INFORMATION
Interior
Bathroom Information
Full Bathrooms: 4
Interior Information
Interior Features: Bookcases, Coffered Ceiling(s), Crown Molding, Double Vanity, Entrance Foyer, High Ceilings, High Ceilings, Recessed Lighting, Walk-In Closet(s)
Appliances: Dishwasher, Disposal, Electric Oven, Electric Water Heater, Gas Cooktop, Microwave, Range Hood, Self Cleaning Oven, Tankless Water Heater
Flooring Type: Luxury Vinyl, Tile
Laundry Features: Electric Dryer Hookup, Laundry Room, Main Level, Sink
Fireplace Information
Has Fireplace
Fireplace Features: Family Room, Gas Starter, Living Room, Outside, Brick, Keeping Room
The manager has not yet mailed us a photo copy of his or her government identification and proof or property ownership.
▼
Manager has not logged in recently
▼
Manager does not yet have user reviews
RENTHOP DESCRIPTION
The apartment is a unit offered at a monthly price of $3,500. The person posting the listing did not specify that any pets were allowed. It may be the case that pets are ok and the manager simply has not yet filled out all the details. The kitchen conveniently includes a dishwasher.
We have 31 photos of this particular unit, building, and surrounding areas.
MLS# 7837715
List Agent Name: Karen Spalding
List Office Name: Spalding Brokers, LLC.
IDX information is provided exclusively for personal, non-commercial use, and may not be used for any purpose other than to identify prospective properties consumers may be interested in purchasing. Information is deemed reliable but not guaranteed. The listing broker’s offer of compensation is made only to participants of the MLS where the listing is filed.
Courtesy of RH Advisors, Inc. and RHP Realty NJ, Inc.
By selecting Check Availability, you agree that RentHop and real estate professionals may call or text you about your inquiry. Message/data rates may apply. Terms & Privacy. California Privacy Notice
We found some very similar listings nearby
Select those you'd like to message
Your messages have been sent!
Check Availability
By selecting Check Availability, you agree that RentHop and real estate professionals may call or text you about your inquiry. Message/data rates may apply. Terms & Privacy. California Privacy Notice






























 Your Privacy Choices
