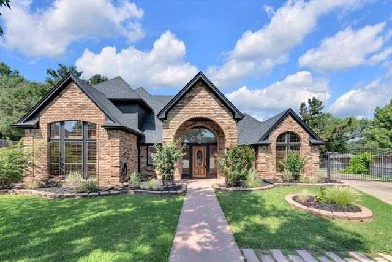
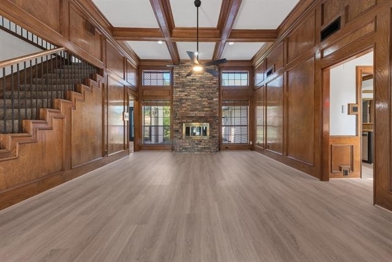
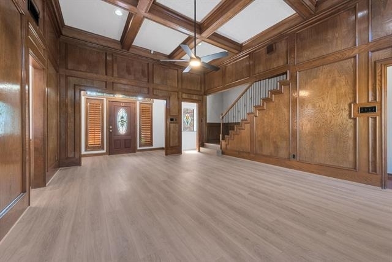
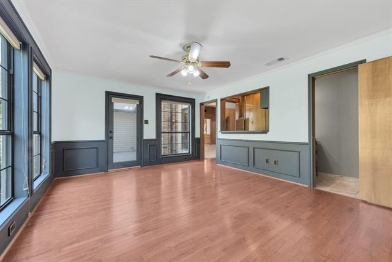
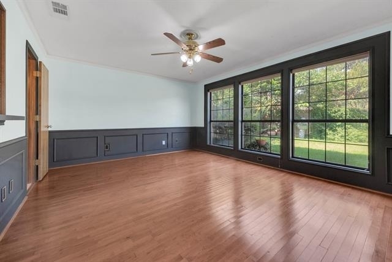
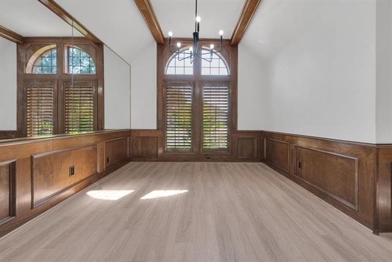
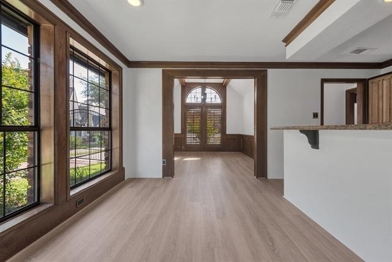
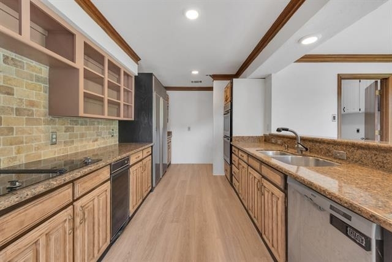
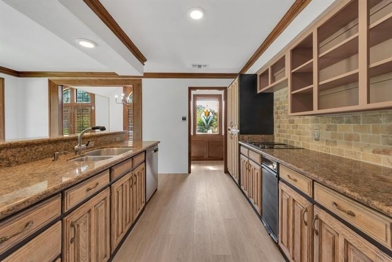
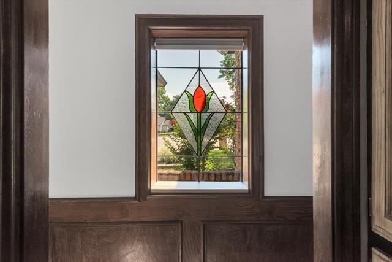
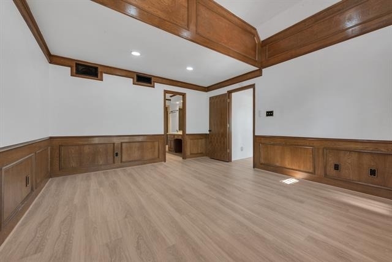
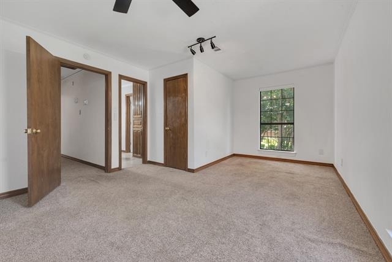
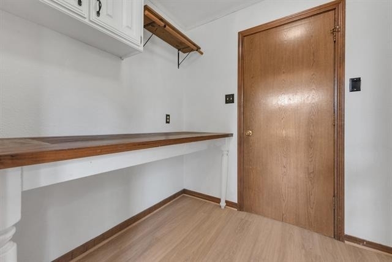
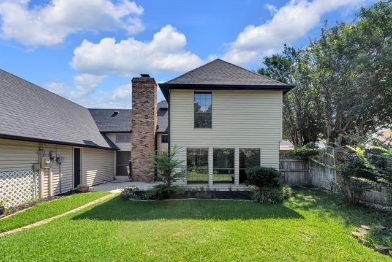
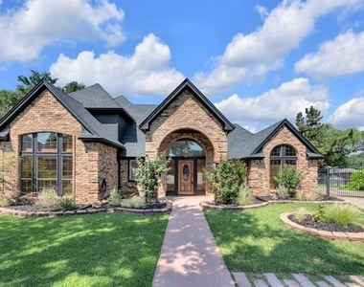
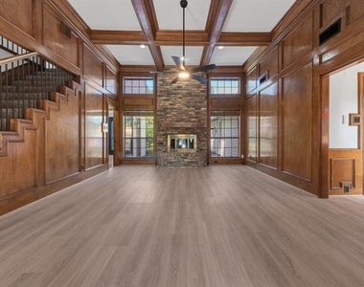
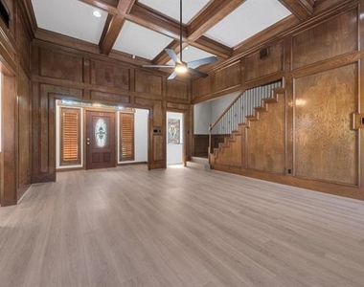
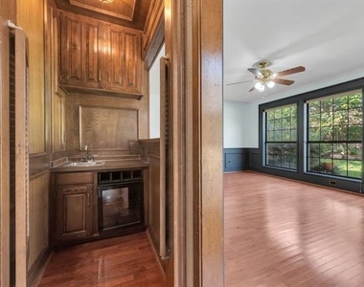
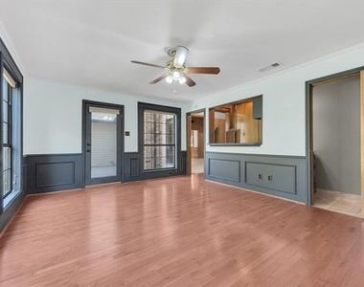
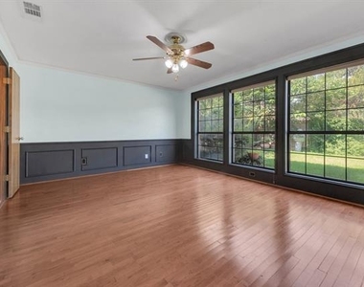
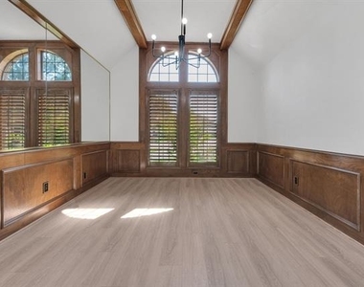
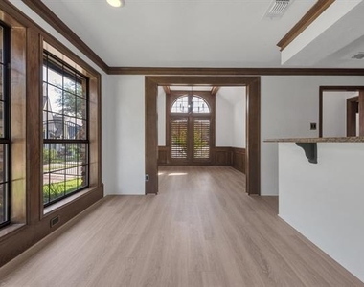
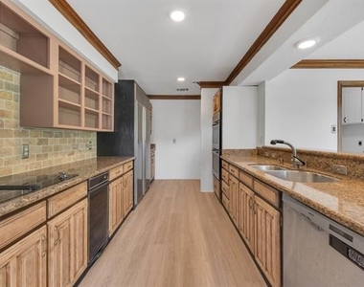
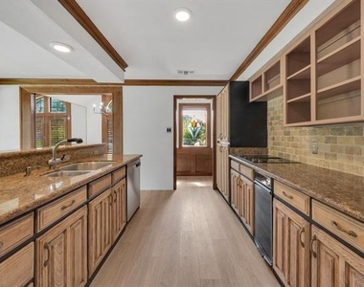
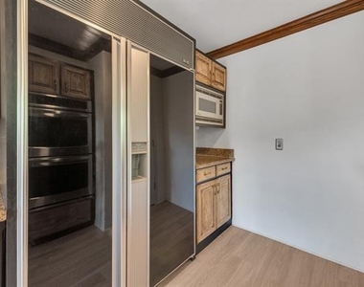
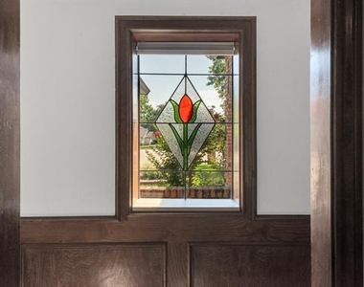
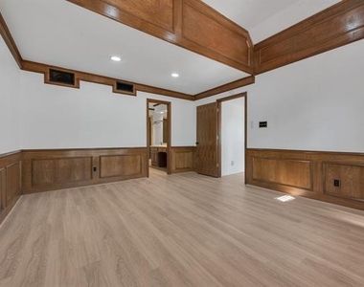
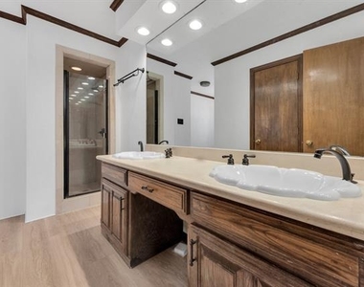
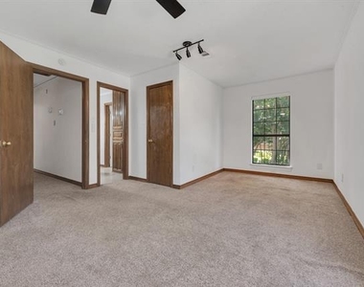
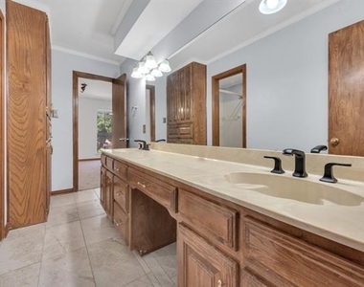
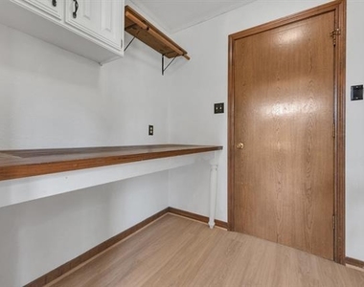
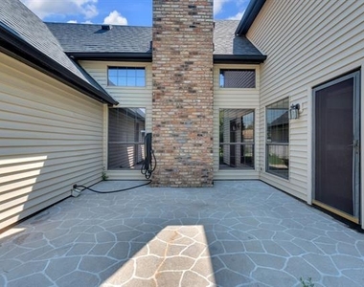
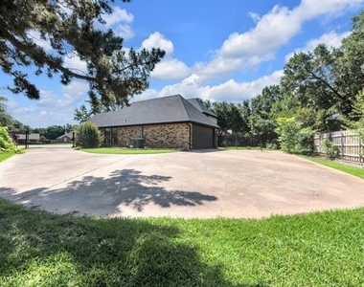
Set on a quiet cul-de-sac in Trophy Club, this two-story home offers distinctive character with extensive wood detailing, high ceilings, and abundant natural light throughout. The entry opens to spacious living and dining areas featuring wood-paneled accent walls, a coffered ceiling, large windows, and multiple flexible gathering spaces. A wet bar with decorative cabinetry adds functionality for entertaining, while the central living area includes a fireplace and views into the backyard. The kitchen is designed with granite countertops, double ovens, a built-in cooktop, and bar seating. Adjacent dining and living spaces create an easy flow for everyday living and hosting guests. The primary bedroom is located on the main level, with a vaulted ceiling and an en suite bath with dual vanities, a soaking tub, and a separate shower. Secondary bedrooms provide comfortable accommodations with access to well-appointed baths. Additional highlights include a dedicated utility space with built-in storage and a gated rear-entry driveway. Outside, the private backyard features a large grassy area, shade from mature trees, and an expansive stone patio. Conveniently located near SH 114 with easy access to Southlake, Roanoke, and DFW Airport. Nearby attractions include Trophy Club Country Club, dining and shopping in Roanoke's Oak Street district, Southlake Town Square, and entertainment options throughout the Alliance corridor. Grapevine Lake is within about 30 minutes and offers boating, fishing, kayaking, camping, hiking, and lakeside parks.
AMENITIES
Attached Garage
Fireplace
Dishwasher
Parking Space
ADDITIONAL INFORMATION
Interior
Bathroom Information
Half Bathrooms: 1
Full Bathrooms: 2
Interior Information
Interior Features: Walk-In Closet(s), Decorative Lighting, High Speed Internet Available, Paneling
Appliances: Dishwasher, Electric Cooktop, Microwave
Flooring Type: Carpet, Tile, Luxury Vinyl Plank
Laundry Features: Electric Dryer Hookup, Washer Hookup, Utility Room, Full Size W/D Area, Dryer Hookup
Fireplace Information
Has Fireplace
Fireplace Features: Wood Burning
Fireplaces: 1
Exterior
Property Information
Square Footage: 2,293
Architectural Style: Traditional
Year Built: 1984
Building Information
Levels: Two
Construction Materials: Brick
Lot Information
Lot Features: Cul-De-Sac, Irregular Lot
Lot Size Area: 0.264
Lot Size Units: Acres
Lot Size Acres: 0.264
Square Footage: 11,500
Tax Lot: 1267
Utilities
Utilities Information
Cooling Type: Ceiling Fan(s), Central Air, Electric
Heating Type: Central, Electric
Parking
Parking Information
Has Garage
Attached Garage
Parking Features: Garage, Garage Faces Rear, Private, Garage Double Door
The manager has not yet mailed us a photo copy of his or her government identification and proof or property ownership.
▼
Manager has not logged in recently
▼
Manager does not yet have user reviews
RENTHOP DESCRIPTION
The apartment is a unit offered at a monthly price of $2,750. The person posting the listing did not specify that any pets were allowed. It may be the case that pets are ok and the manager simply has not yet filled out all the details. The kitchen conveniently includes a dishwasher.
We have 28 photos of this particular unit, building, and surrounding areas.
We found some very similar listings nearby
Select those you'd like to message
Your messages have been sent!
Check Availability
By selecting Check Availability, you agree that RentHop and real estate professionals may call or text you about your inquiry. Message/data rates may apply. Terms & Privacy. California Privacy Notice























 Your Privacy Choices
