Check Availability
$1,799
Posted 17 hours ago, Immediate Move-In
bedrooms
4 Bed
bathrooms
2 Bath
bathrooms
1 Half Bath
square feet
1,599 Sqft
Listing by Reem Adam
Save Listing

DESCRIPTION
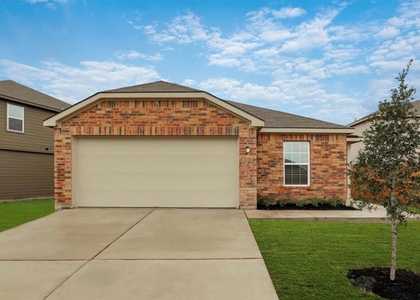
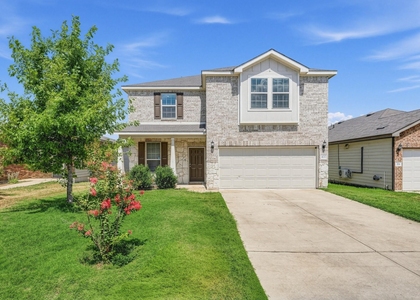
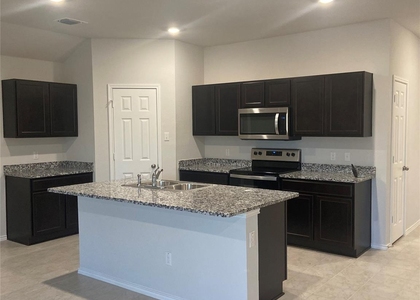
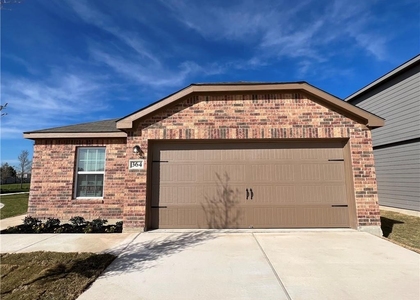
Beautiful move-in ready home, It features a 2-story, 1,535 SqFt layout with 4 bedrooms and an open floor plan. The downstairs includes a kitchen equipped with all appliances-dishwasher, microwave, oven, and refrigerator-as well as a half bathroom and blinds on all windows. Upstairs, you'll find 4 bedrooms, a laundry room with a washer and dryer, and the master bedroom, which boasts a walk-in closet and a private bathroom. There's also an additional full bathroom. The home is ideally located on the west side of IH-35, just 20-30 minutes from Georgetown, Round Rock, and Parmer Lane, with easy access to schools and shopping centers.

AMENITIES
Dishwasher
Parking Space

ADDITIONAL INFORMATION
Interior

    Bathroom Information

  • Half Bathrooms: 1
  • Full Bathrooms: 2

    Interior Information

  • Interior Features: Open Floorplan, Walk-In Closet(s)
  • Appliances: Dishwasher, Disposal, Microwave, Oven, Refrigerator, Washer/Dryer
  • Flooring Type: Carpet, Vinyl
Exterior

    Property Information

  • Square Footage: 1,599
  • Square Footage Source: $0
  • Security Features: See Remarks
  • Year Built: 2024

    Building Information

  • Levels: Two

    Pool Information

  • Pool Features: None

    Lot Information

  • Lot Features: Level
  • Lot Size Area: 4403.92
  • Lot Size Units: Square Feet
  • Lot Size Acres: 0.1011
  • Square Footage: 4,404
Utilities

    Utilities Information

  • Cooling Type: Central Air
  • Sewer : Public Sewer
Parking

    Parking Information

  • Has Garage
  • Parking Features: Drive Through, Garage
  • Garage Spaces: 1
Location

    HOA Information

  • HOA/Condo/Coop Amenities: Trail(s)
Financial

    Tax Information

  • Tax Map Number: 39

MAP


76537

LISTING QUALITY
▲ Features and amenities are properly noted
▲ RentHop has data for this building
▼ Listing agent has an unconfirmed email address
▼ The manager has not yet mailed us a photo copy of his or her government identification and proof or property ownership.
▼ Manager has not logged in recently
▼ Manager does not yet have user reviews

RENTHOP DESCRIPTION
The apartment is a unit offered at a monthly price of $1,799. The person posting the listing did not specify that any pets were allowed. It may be the case that pets are ok and the manager simply has not yet filled out all the details. The kitchen conveniently includes a dishwasher.

We have 14 photos of this particular unit, building, and surrounding areas.
See available units at 543 Commander Abbott Drive.

SIMILAR NEARBY LISTINGS
$1,695
By Sean Harden, 19 hours ago
bedrooms
4 Bed
|
bathrooms
2 Bath
|
square feet
1,794 Sqft
$1,800
By Bree Grasso, 18 hours ago
bedrooms
4 Bed
|
bathrooms
2 Bath
|
square feet
2,473 Sqft
117 Allington Cir
Jarrell
76537
$1,850
By Heidi Atkins, 8 hours ago
bedrooms
4 Bed
|
bathrooms
2 Bath
|
square feet
1,803 Sqft
516 Taggart Trl
Jarrell
76537
$1,750
By Gina Gelner, 12 hours ago
bedrooms
4 Bed
|
bathrooms
2 Bath
|
square feet
1,761 Sqft
148 Mcnamara Ct
Jarrell
76537
$1,950
By Kyle Milligan, 19 hours ago
bedrooms
4 Bed
|
bathrooms
2 Bath
|
square feet
1,665 Sqft
617 Ibis Falls Loop
Jarrell
76537
$1,850
By Vanessa Simon, 9 hours ago
bedrooms
4 Bed
|
bathrooms
2 Bath
|
square feet
1,953 Sqft
$1,750
By Ronnie Lopez, 8 hours ago
bedrooms
4 Bed
|
bathrooms
2 Bath
|
square feet
1,530 Sqft
$1,650
By Chi Zhang, 16 hours ago
bedrooms
4 Bed
|
bathrooms
2 Bath
|
square feet
1,794 Sqft

Does something look off?

Unlock MLS

Last Updated: 7 hours ago
Data Source: Unlock MLS
MLS# ACT1847714
List Agent Name: Reem Adam
List Office Name: Akkad Realty LLC
IDX information is provided exclusively for personal, non-commercial use, and may not be used for any purpose other than to identify prospective properties consumers may be interested in purchasing. Information is deemed reliable but not guaranteed. The listing broker’s offer of compensation is made only to participants of the MLS where the listing is filed.
Courtesy of RH Advisors, Inc. and RHP Realty NJ, Inc.