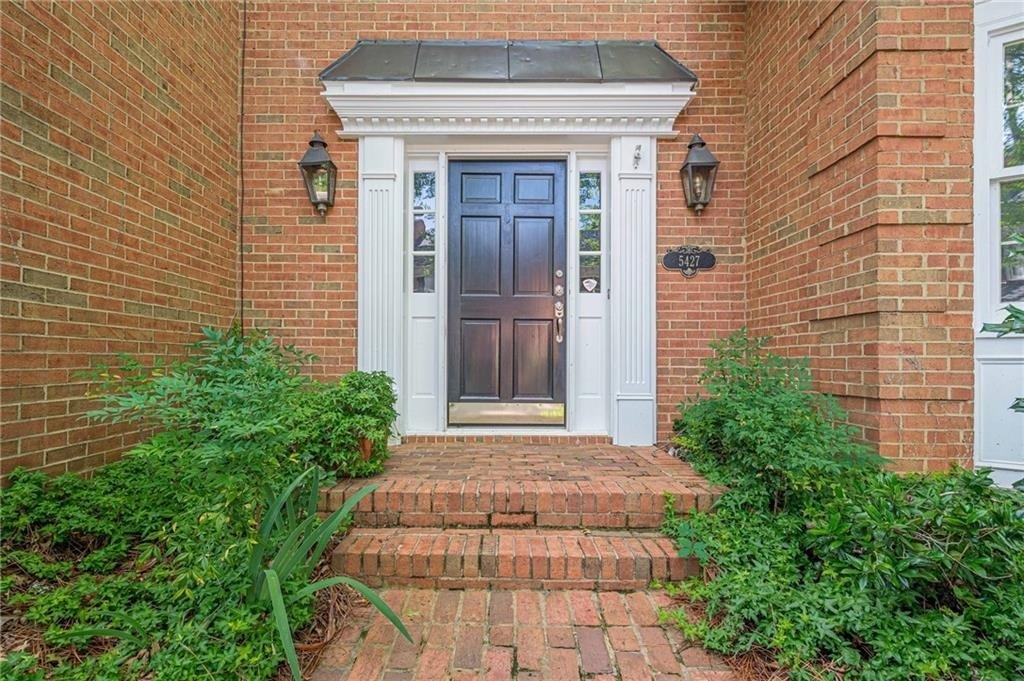
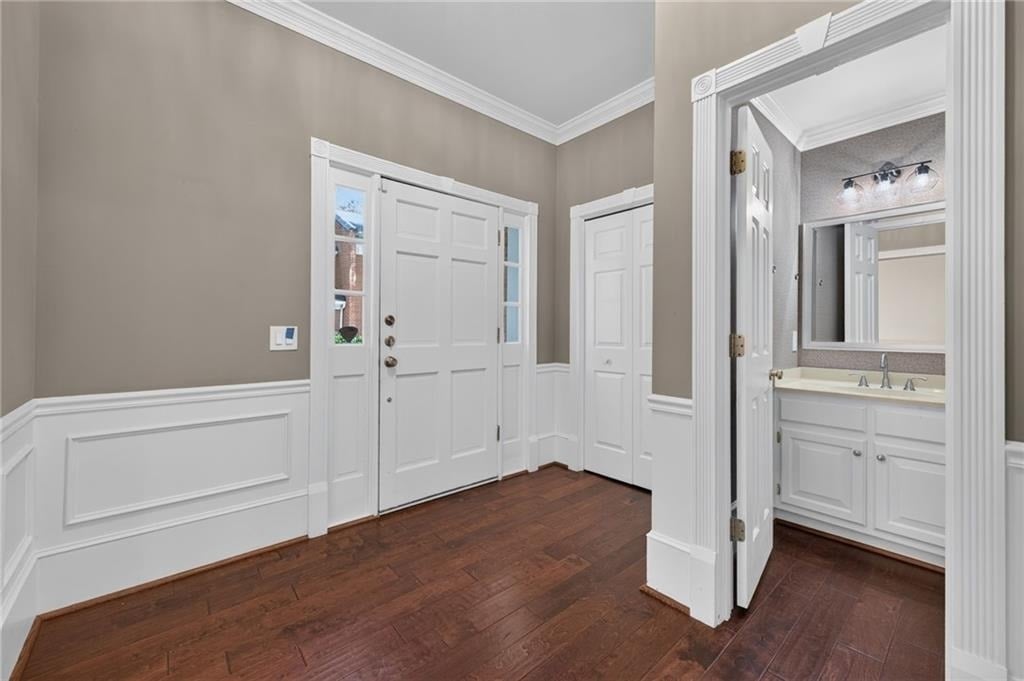
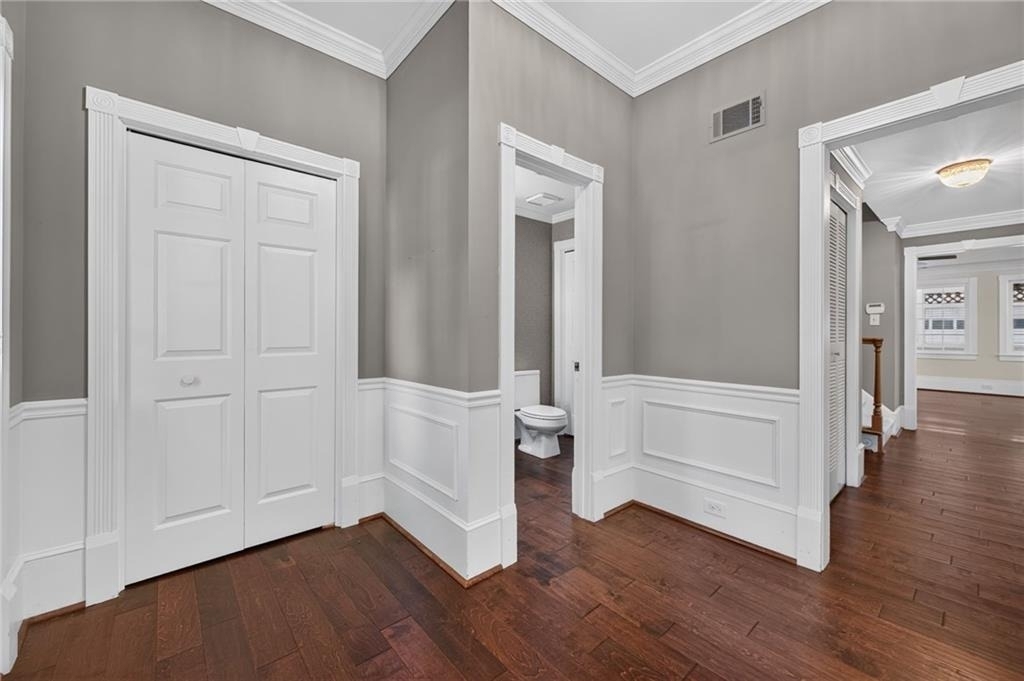
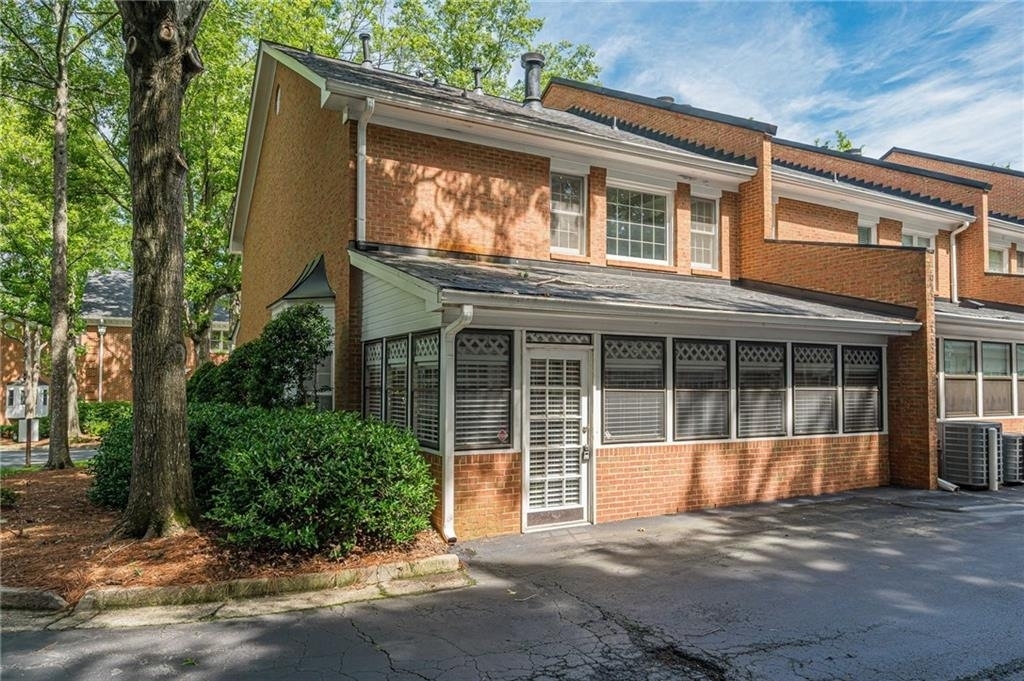
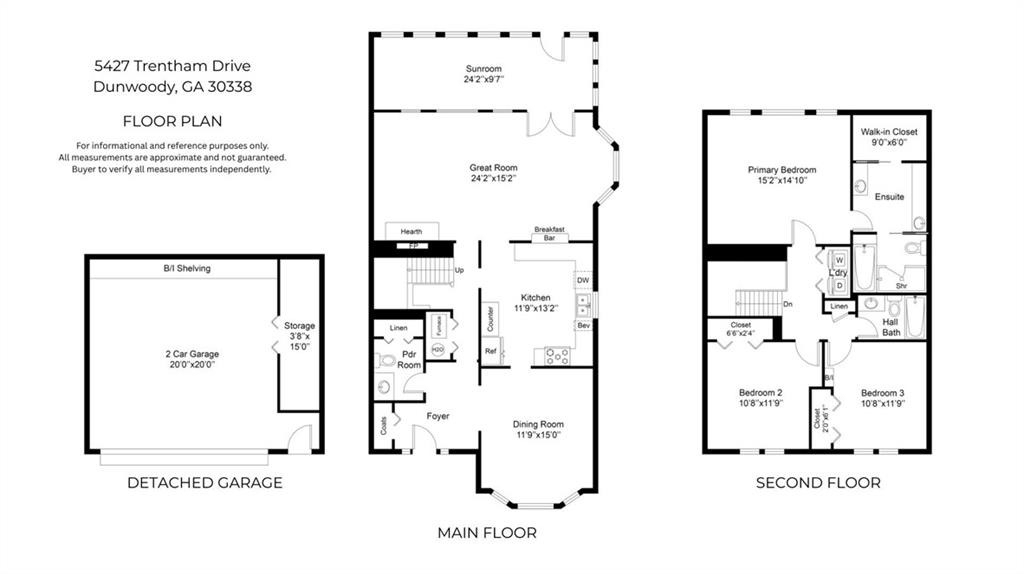
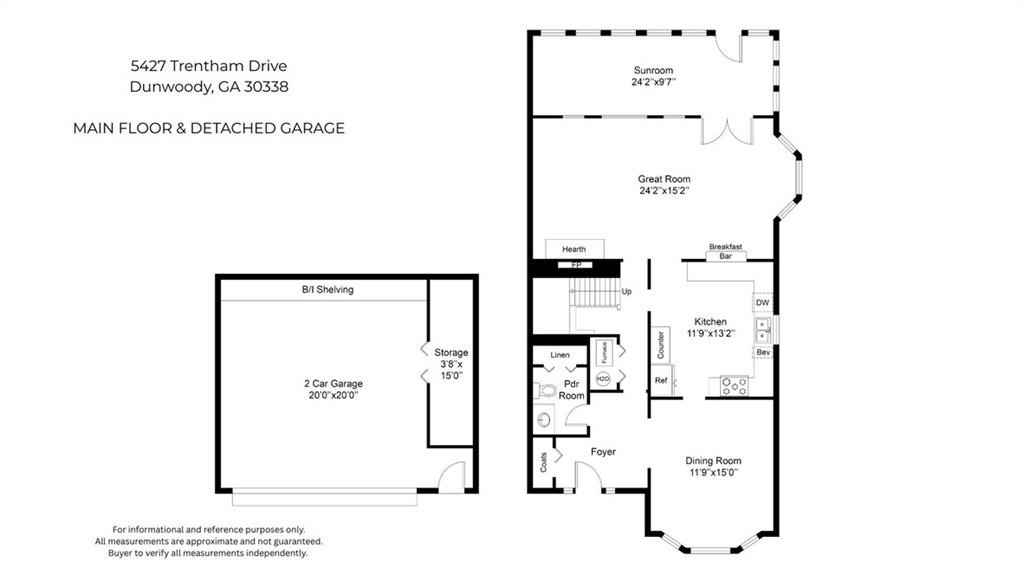
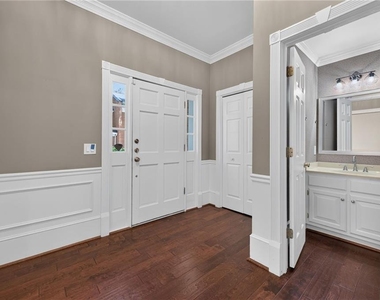
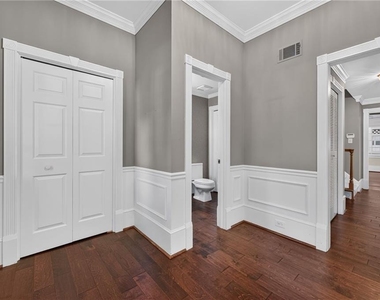
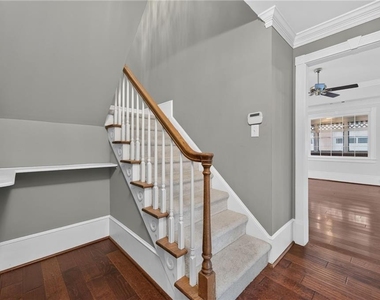
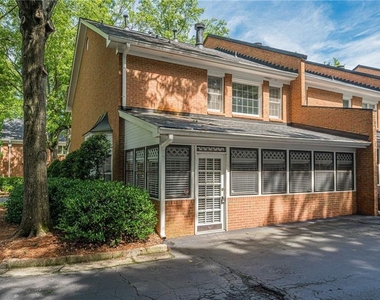
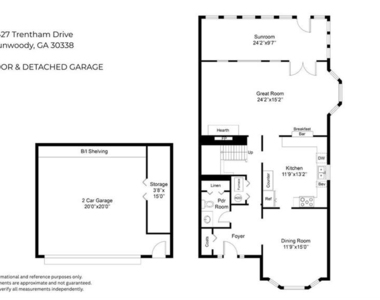
This sun-drenched end-unit townhome in the heart of Dunwoody and the Vanderlyn Elementary district checks all the boxes - space, storage, privacy, and a location that puts Dunwoody's best within easy reach. From the welcoming foyer with crown molding and a generous coat closet, hardwood floors
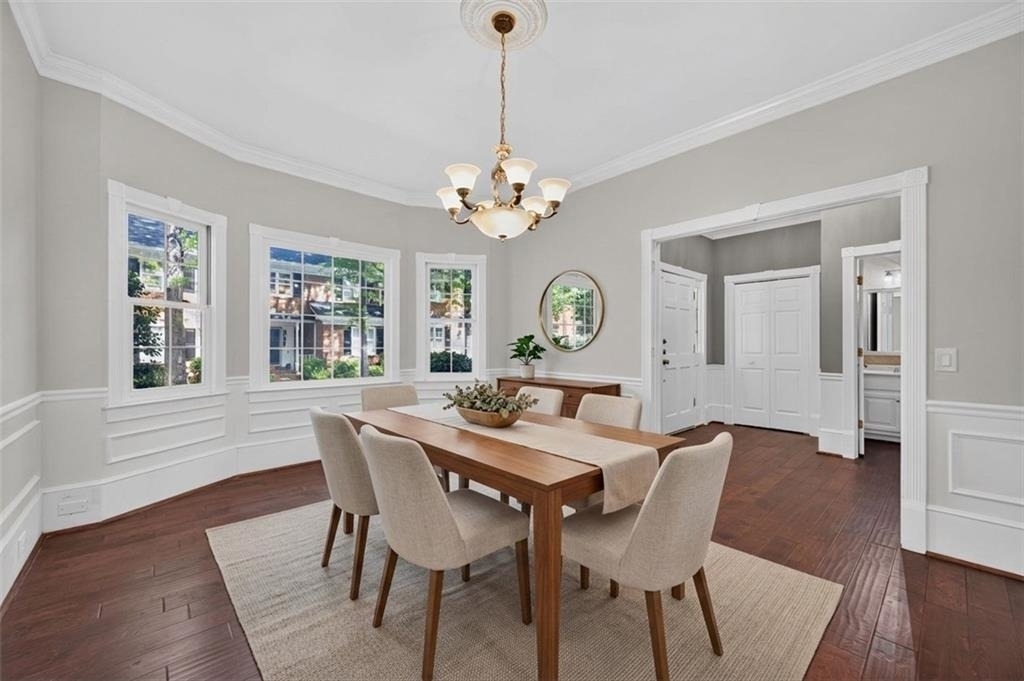
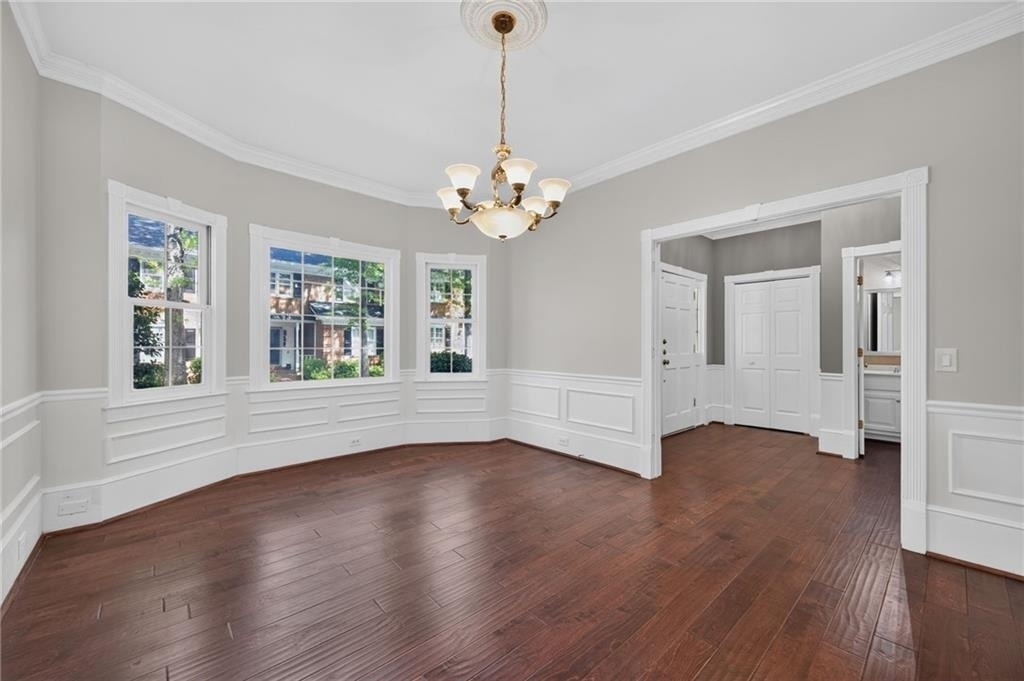
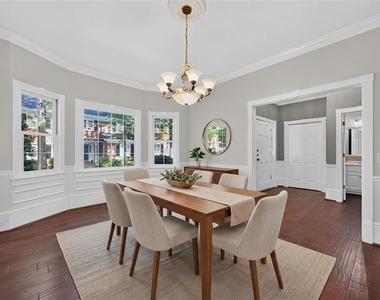
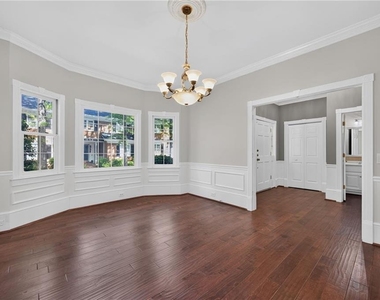
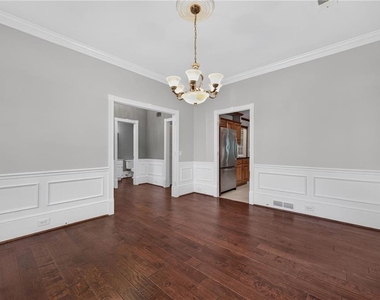
carry you through the main level. The dining room makes an impression with its bay window, chair rail, crown molding, and soaring ceiling
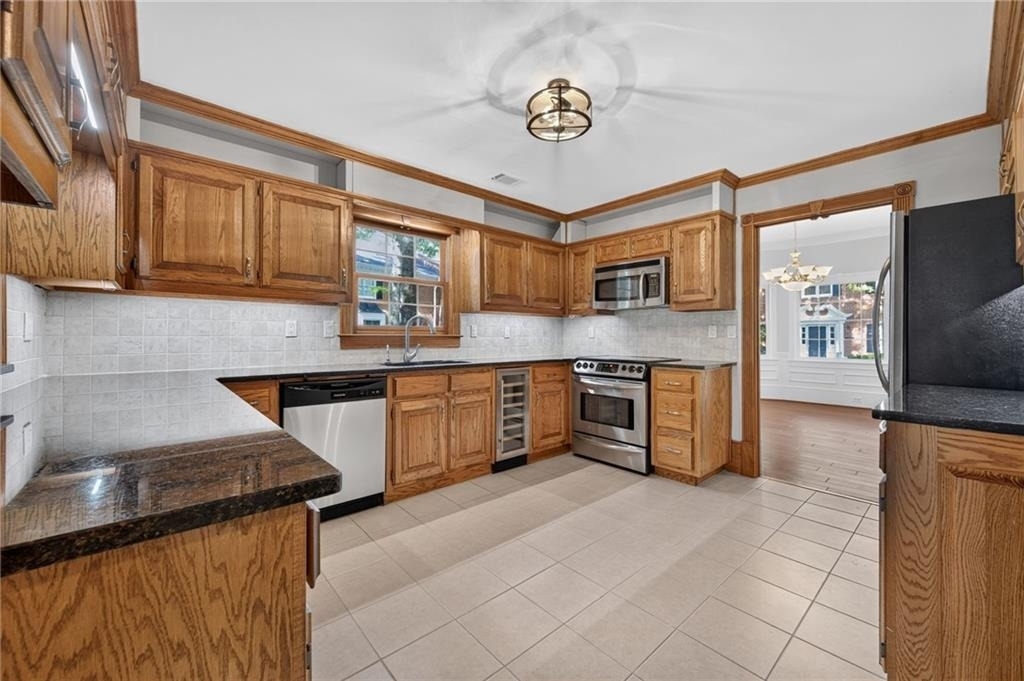
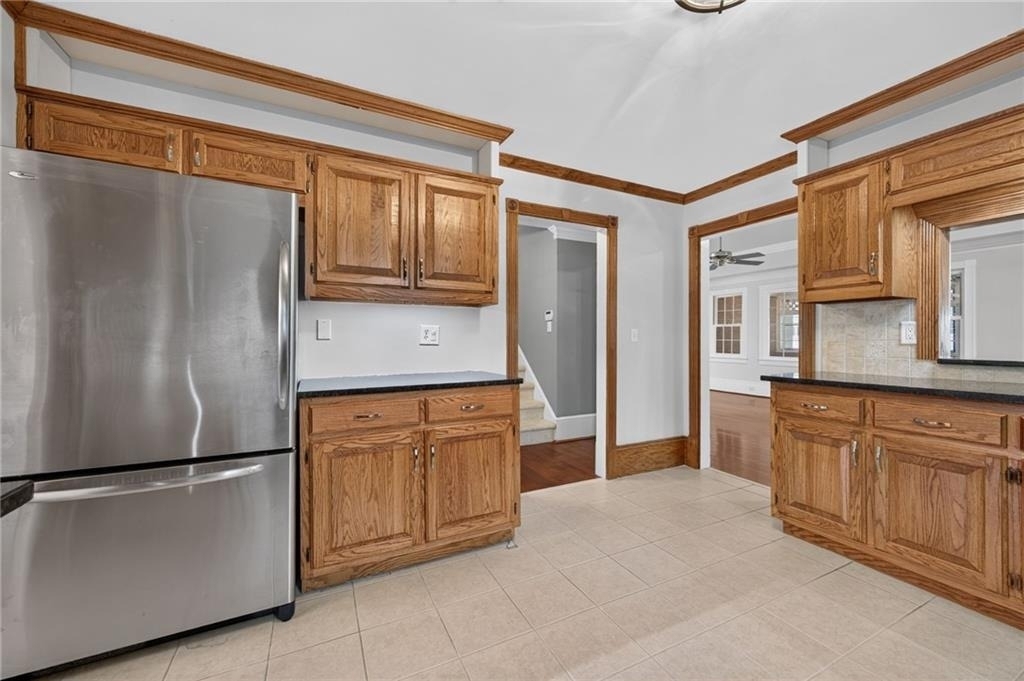
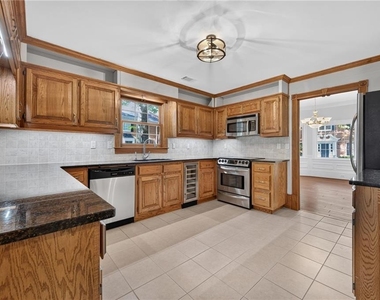
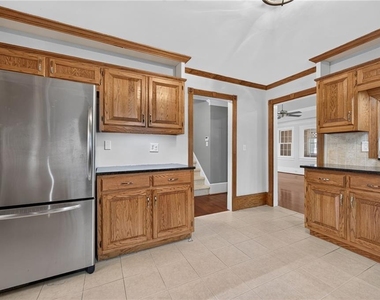
- a great space for gathering. The kitchen offers oak cabinetry, granite countertops, a tiled backsplash, and newer stainless steel
appliances including a an electric range, microwave, dishwasher, refrigerator, and beverage refrigerator, plus open shelving above the
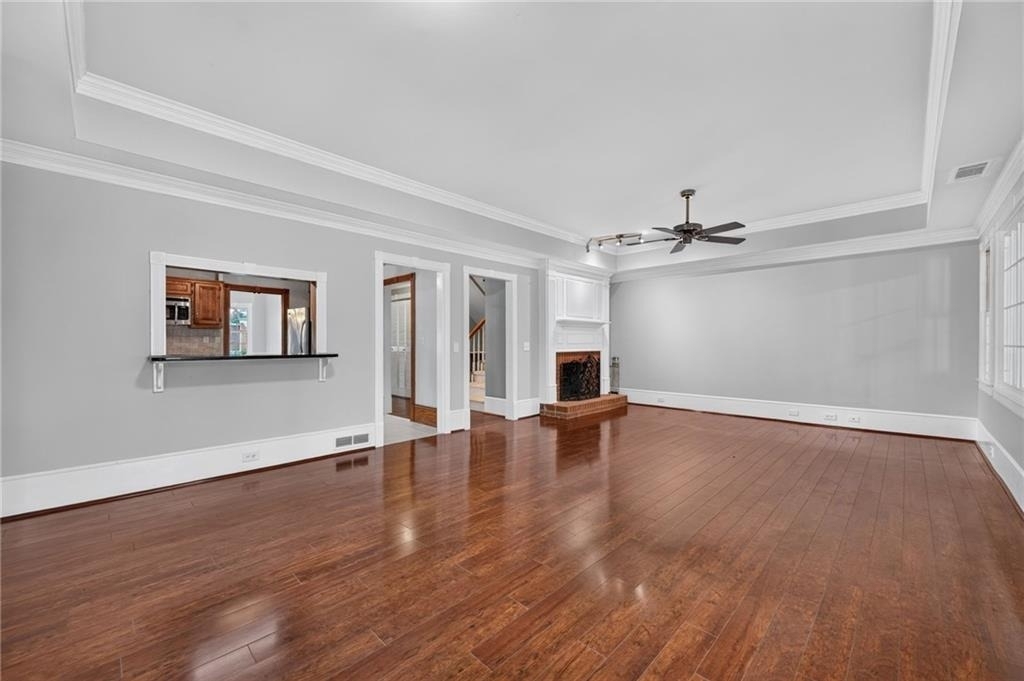
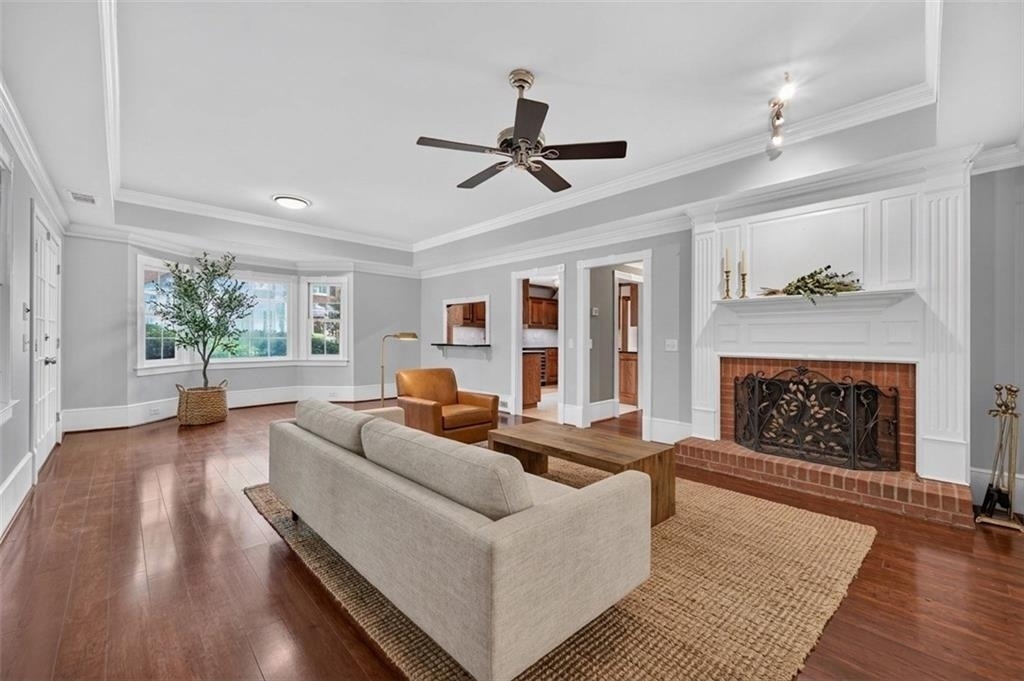
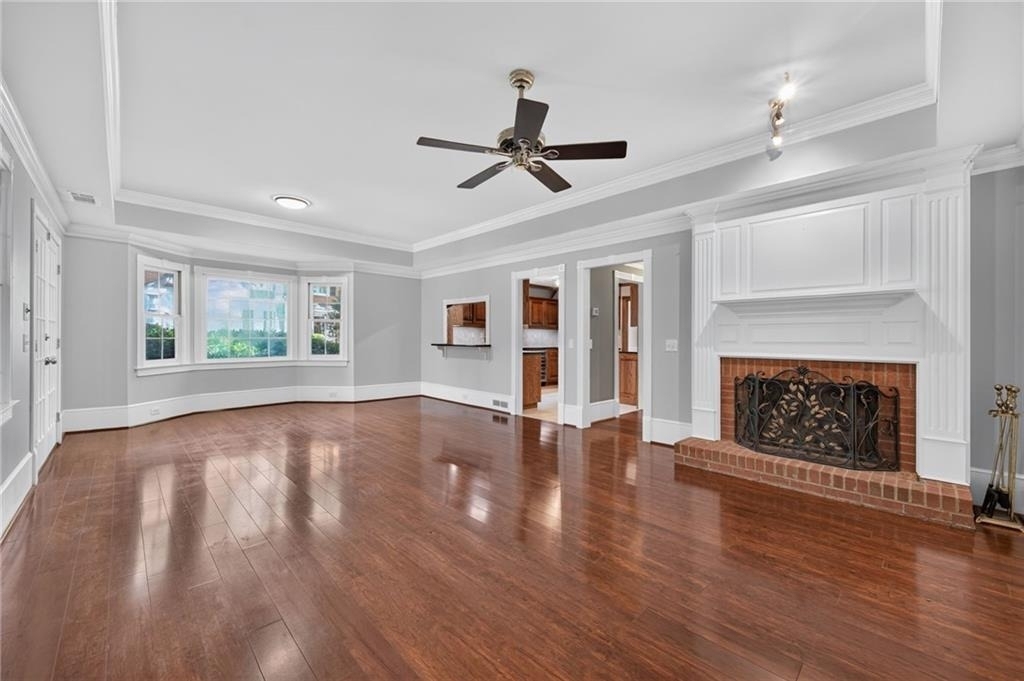
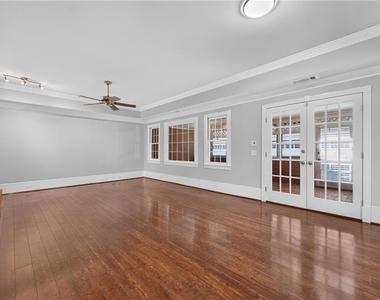
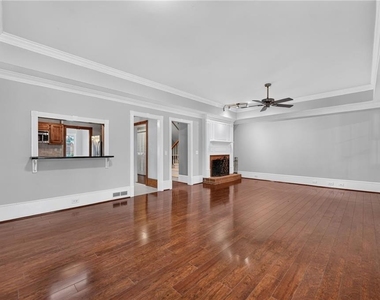
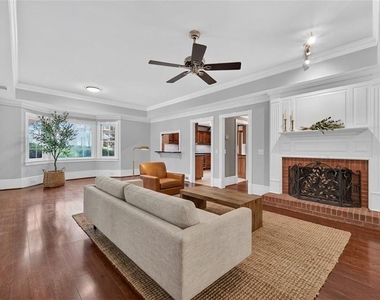
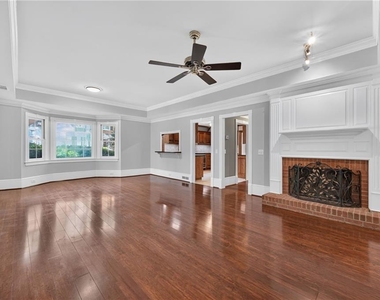
cabinets for extra storage. A window over the sink is a small detail that makes a big difference. The great room is the heart of the home -
oversized, with a bay window, tray ceiling, updated lighting, and a brick fireplace with gas logs ready for cool evenings. A brick all-seasons
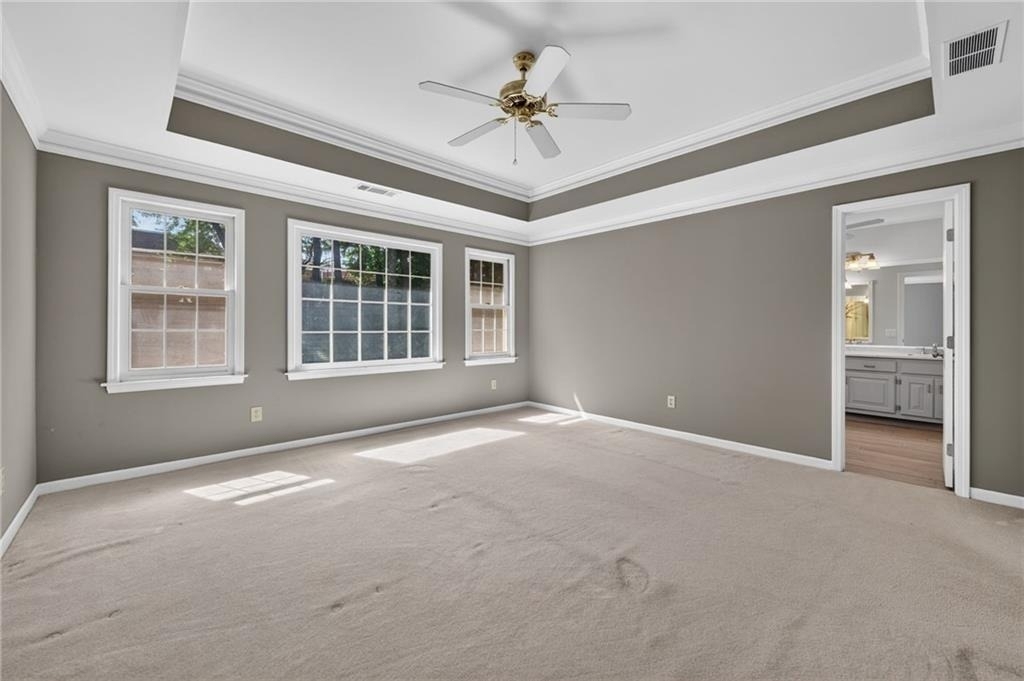
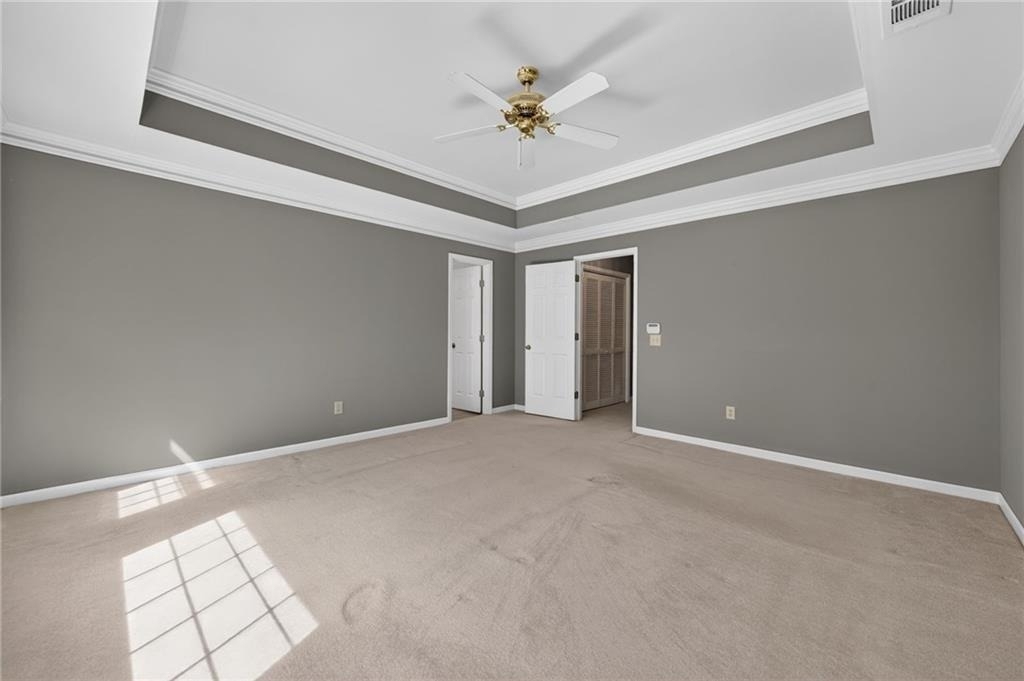
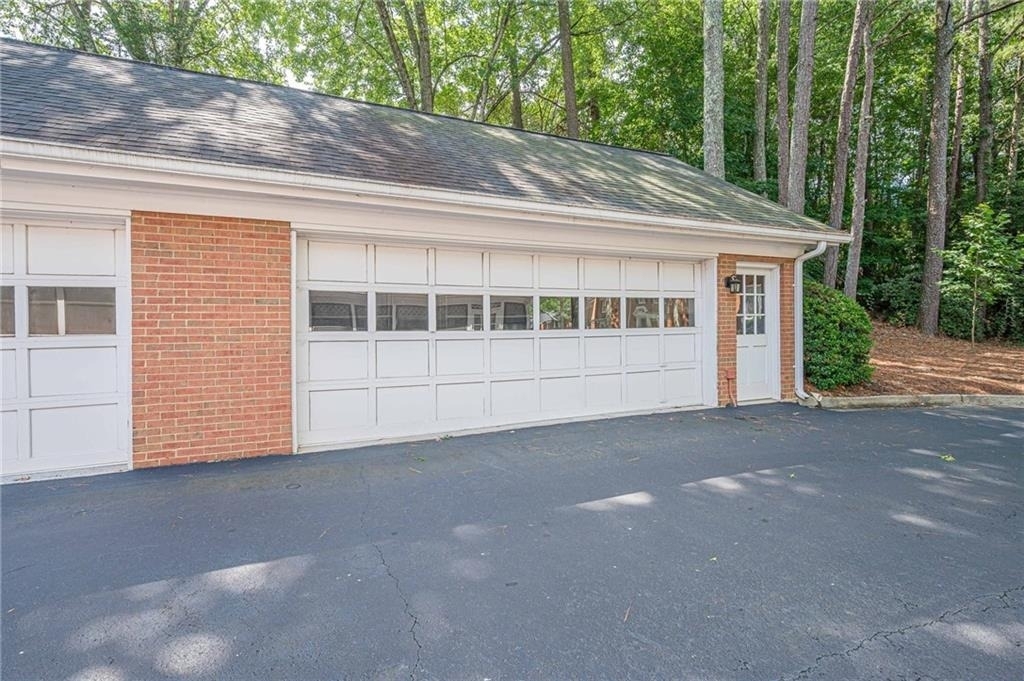
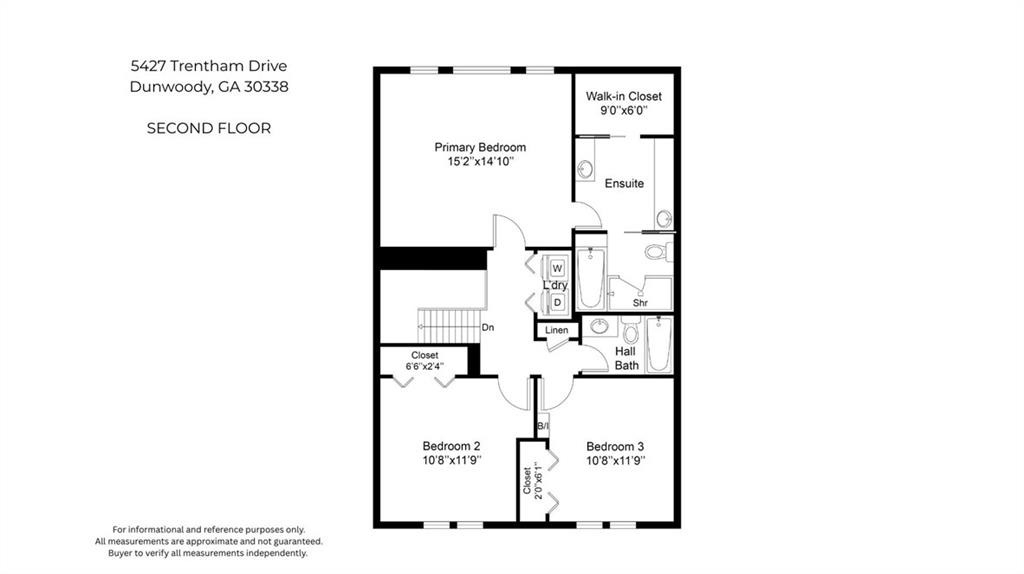
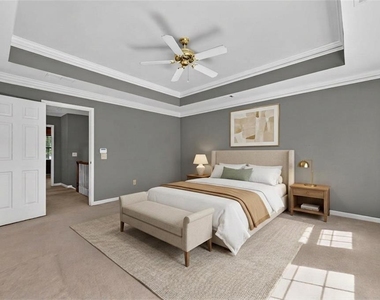
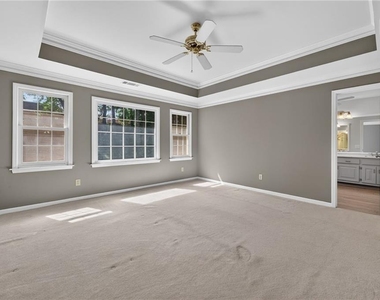
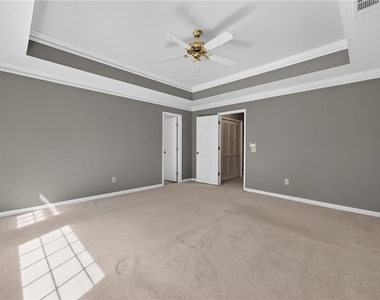
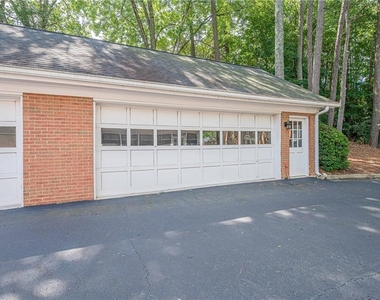
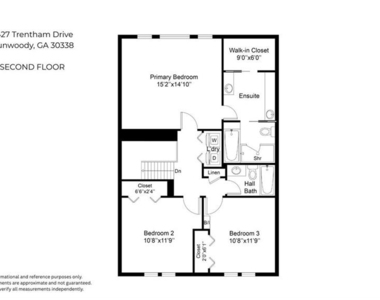
room off the back opens via French doors to the detached two-car garage, which includes additional storage space. Upstairs, the primary
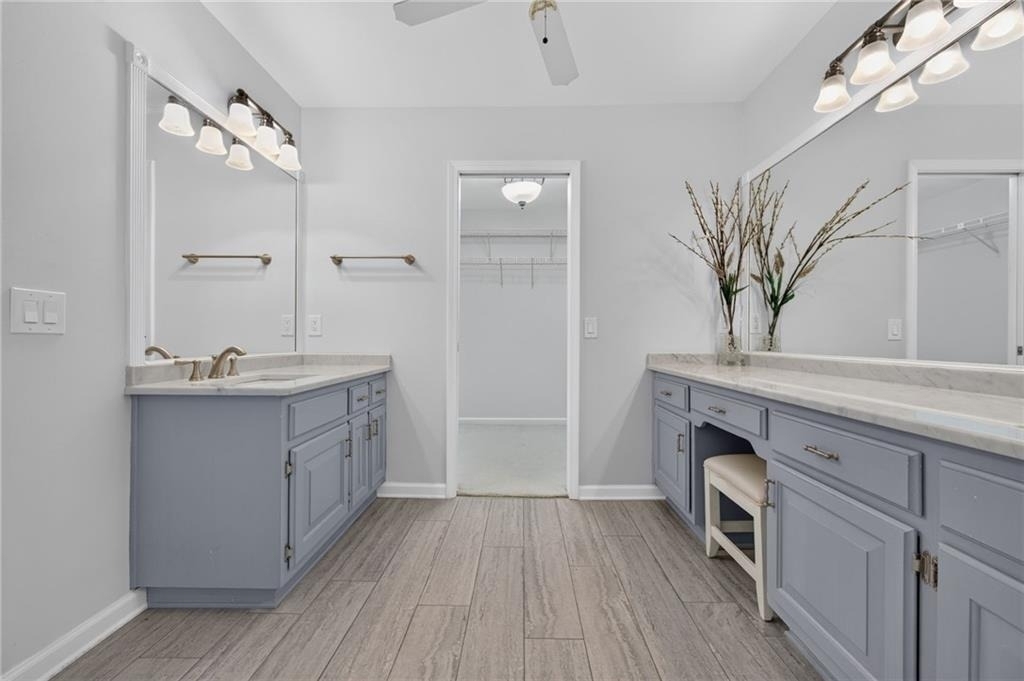
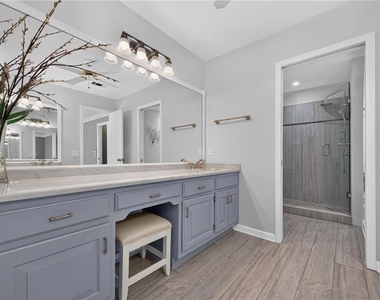
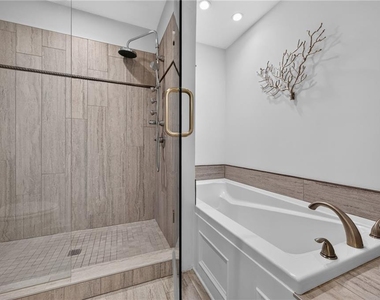
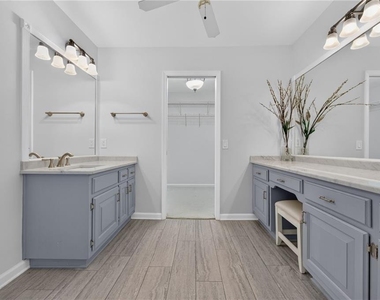
suite is generously sized with a renovated bathroom featuring a tiled shower with a deluxe showerhead, soaking tub, marble countertops,
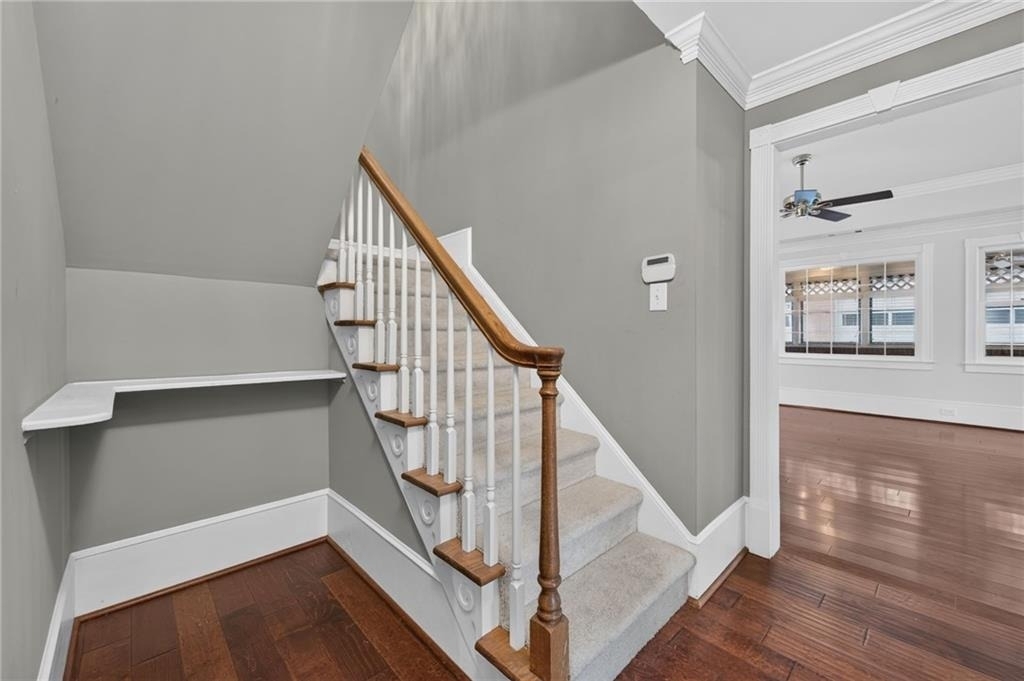
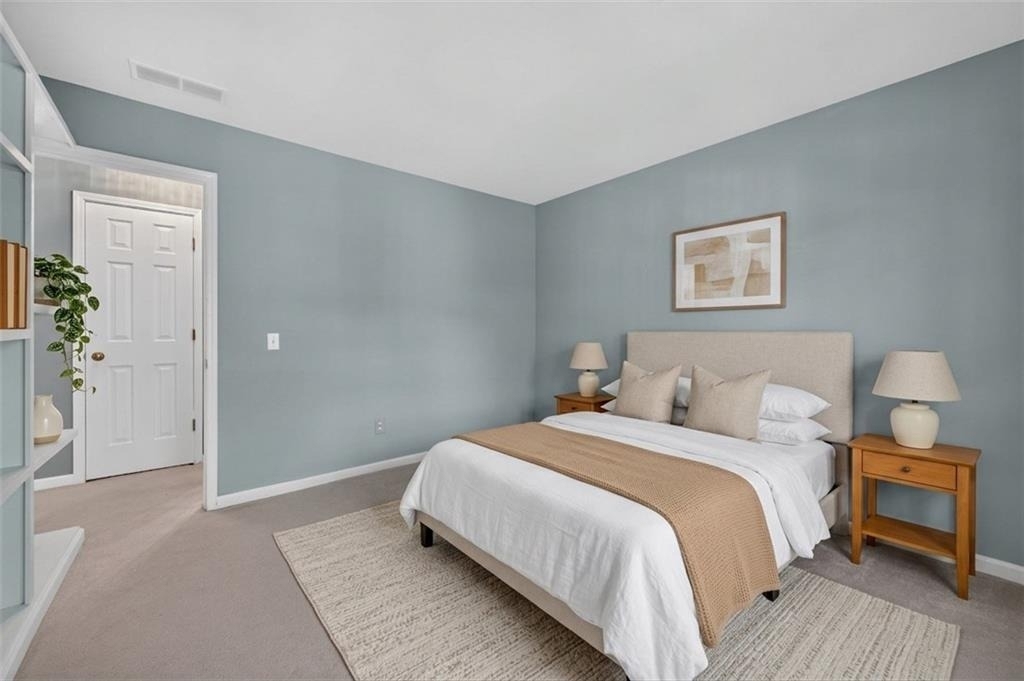
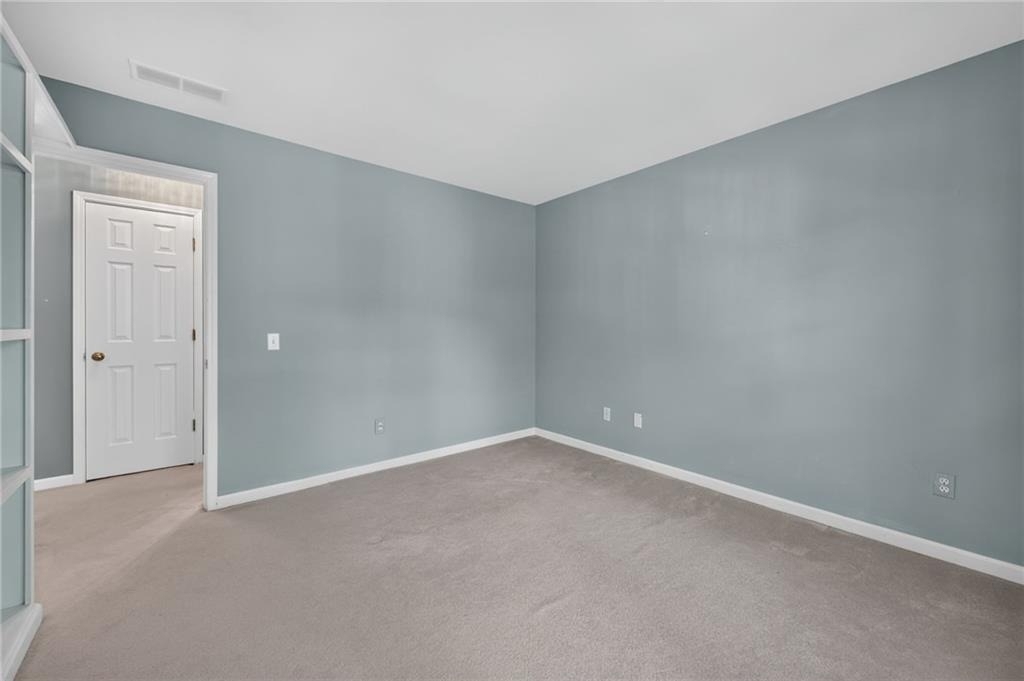
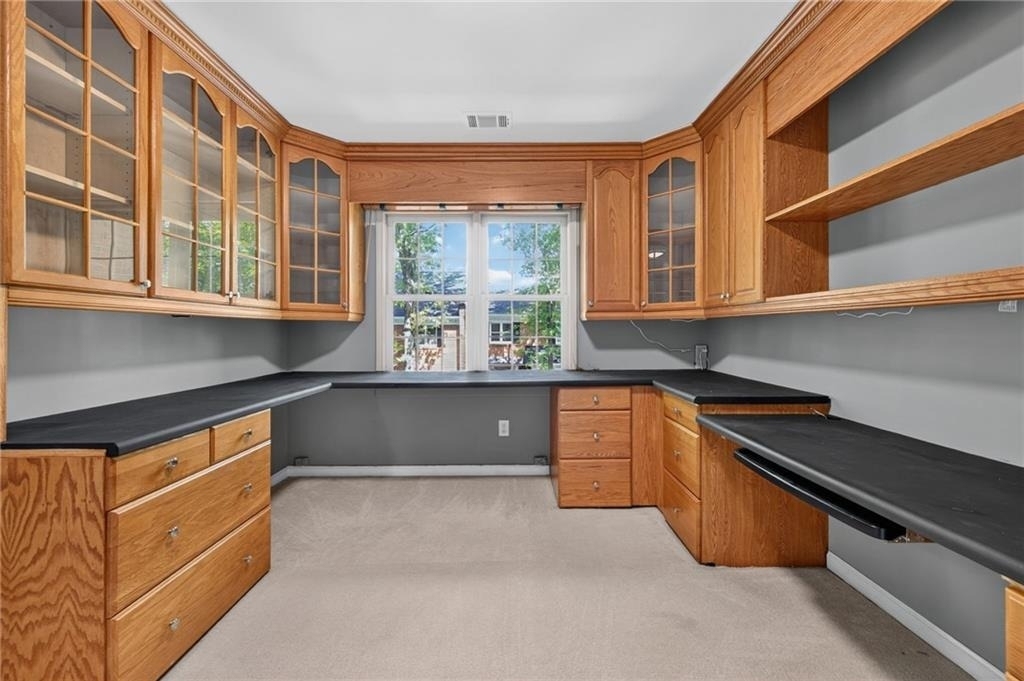
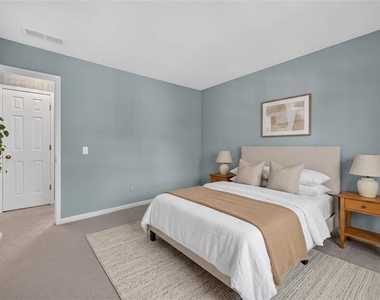
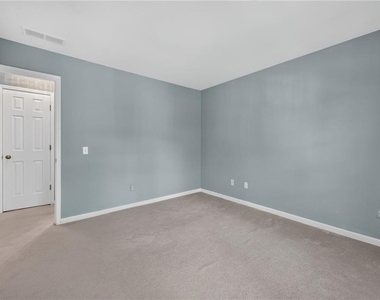
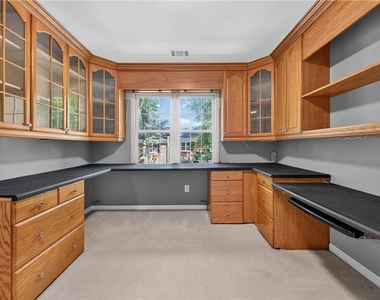
tile floors, and a walk-in closet that won't disappoint. Two additional bedrooms - one with a built-in desk that's perfect for a home office -
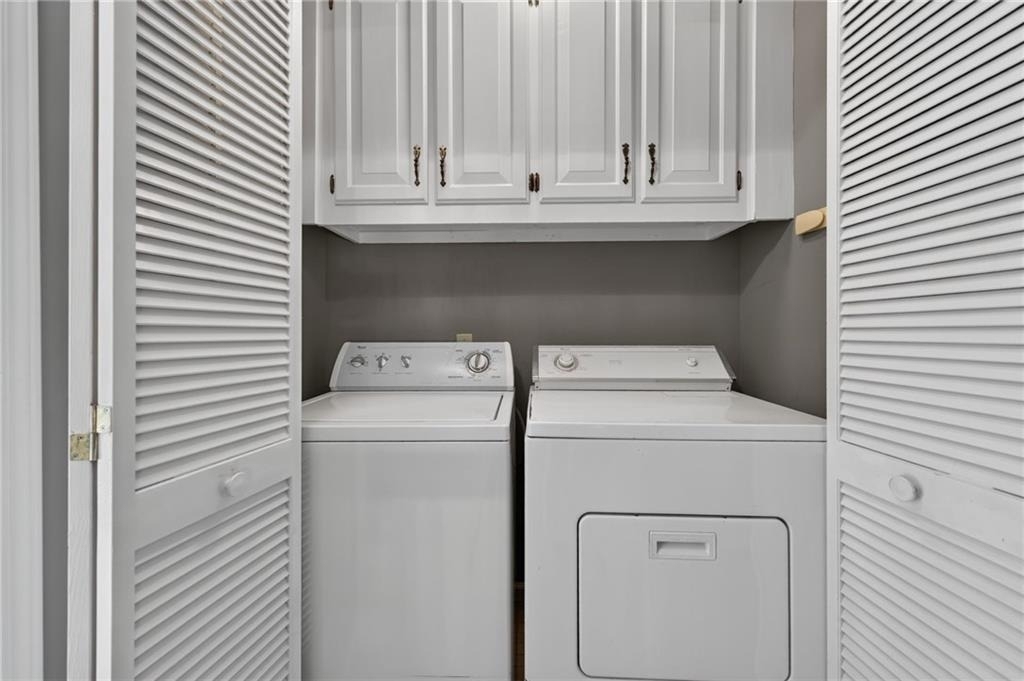
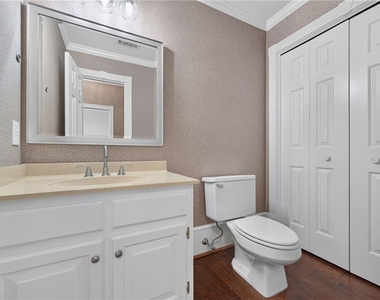
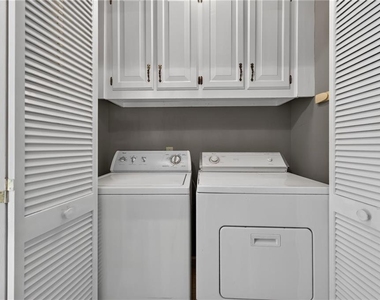
share a tiled hall bath with tub/shower combo and a hall linen closet. Laundry is conveniently located upstairs, and the washer and dryer
stay. The HOA/Landlord covers water, sewer, trash, recycling, exterior maintenance, and lawn care - plus access to the community pool and
clubhouse. Dunwoody Country Club, local shops, and your morning coffee are all just steps away. A well-loved home in a great location,
ready for YOU to move in and enjoy all Dunwoody has to offer. PLEASE NOTE: photos include floorplan for all three levels for informational/reference purposes only--all measurements should be considered approximate.
The manager has not yet mailed us a photo copy of his or her government identification and proof or property ownership.
▼
Manager has not logged in recently
▼
Manager does not yet have user reviews
RENTHOP DESCRIPTION
The apartment is a unit offered at a monthly price of $3,100. The person posting the listing did not specify that any pets were allowed. It may be the case that pets are ok and the manager simply has not yet filled out all the details. The kitchen conveniently includes a dishwasher.
We have 38 photos of this particular unit, building, and surrounding areas.
MLS# 7853910
List Agent Name: Maura Neill
List Office Name: REMAX Around Atlanta
IDX information is provided exclusively for personal, non-commercial use, and may not be used for any purpose other than to identify prospective properties consumers may be interested in purchasing. Information is deemed reliable but not guaranteed. The listing broker’s offer of compensation is made only to participants of the MLS where the listing is filed.
Courtesy of RH Advisors, Inc. and RHP Realty NJ, Inc.
By selecting Check Availability, you agree that RentHop and real estate professionals may call or text you about your inquiry. Message/data rates may apply. Terms & Privacy. California Privacy Notice
We found some very similar listings nearby
Select those you'd like to message
Your messages have been sent!
Check Availability
By selecting Check Availability, you agree that RentHop and real estate professionals may call or text you about your inquiry. Message/data rates may apply. Terms & Privacy. California Privacy Notice



























 Your Privacy Choices
