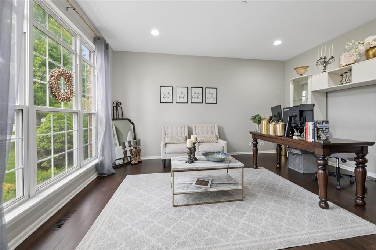
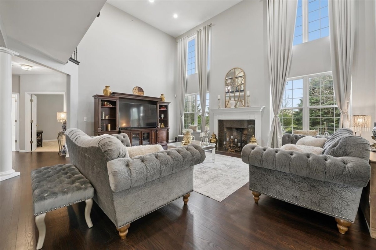
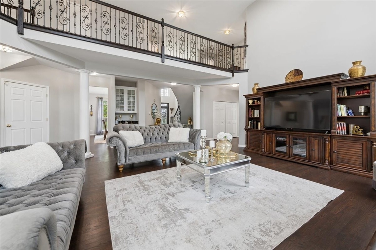
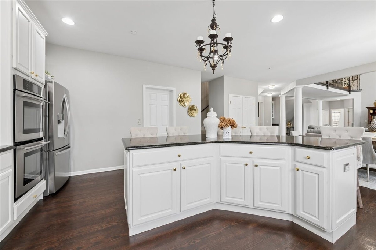
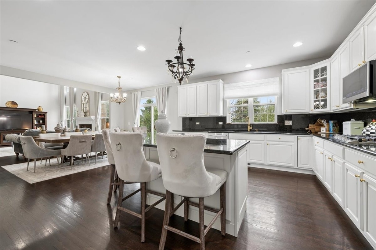
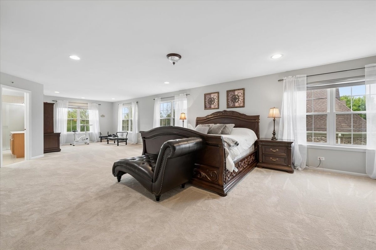
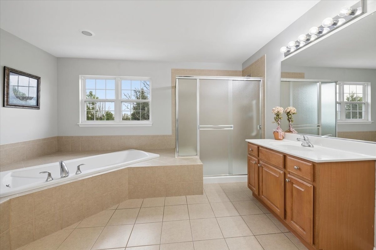
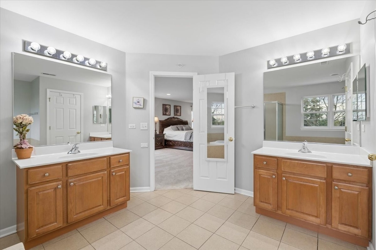
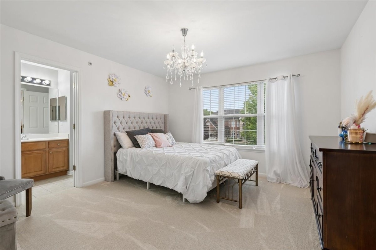
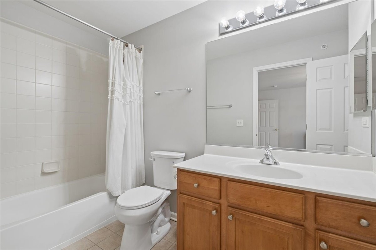
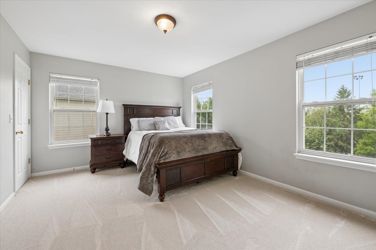
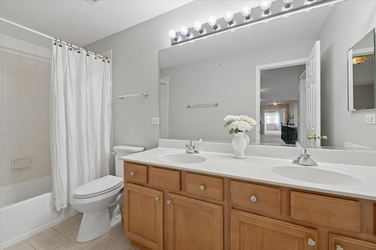
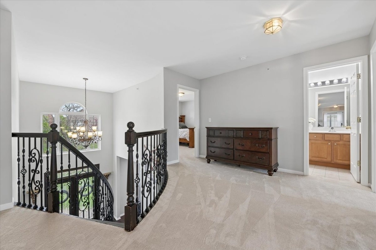
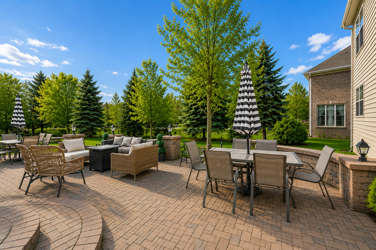
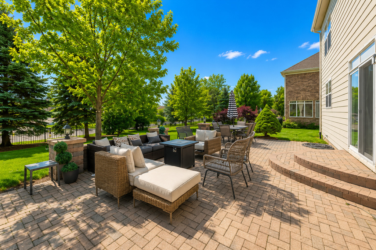
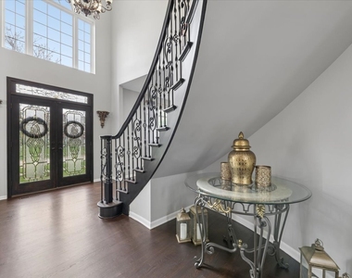
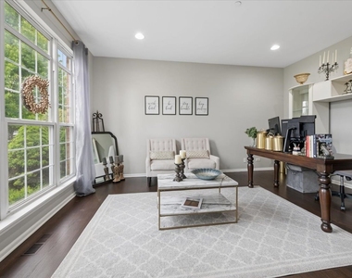
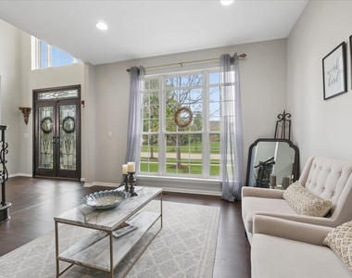
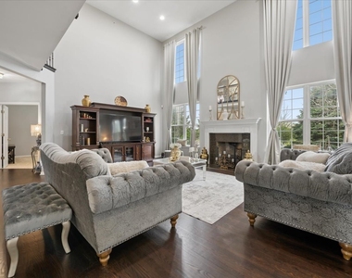
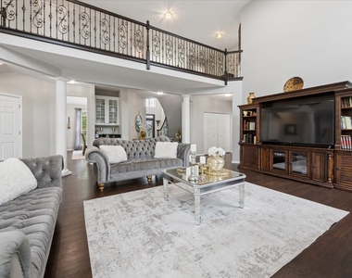
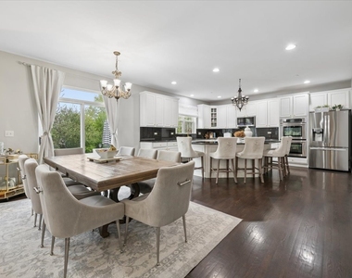
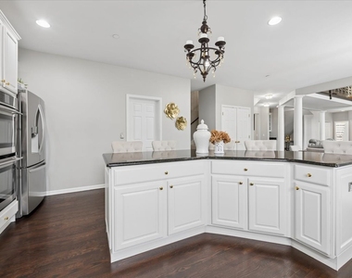
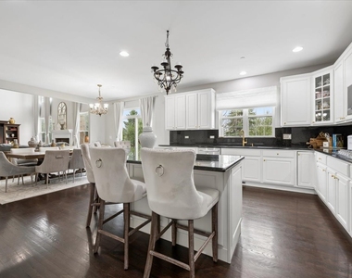
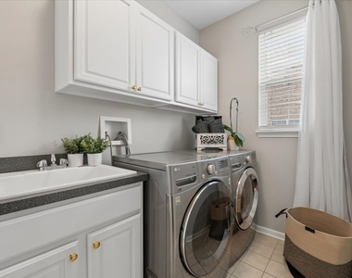
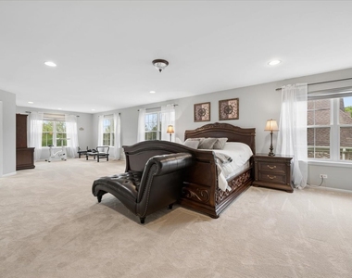
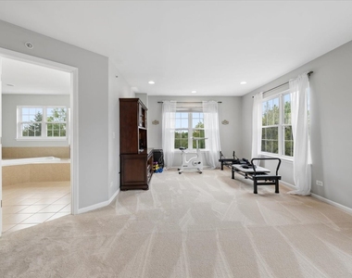
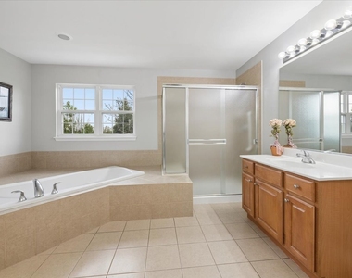
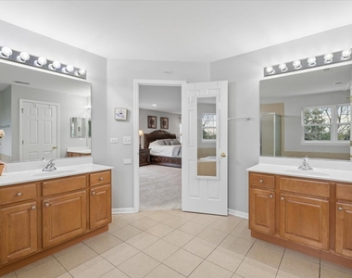
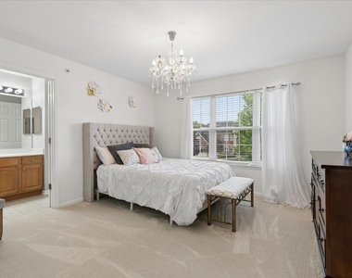
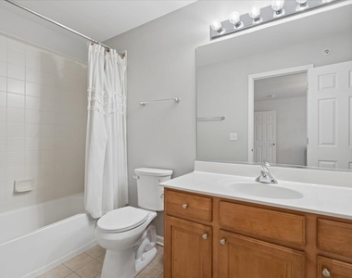
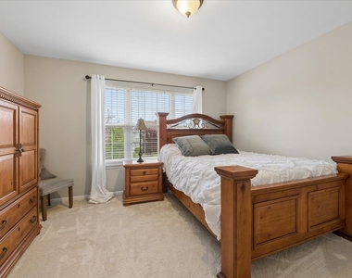
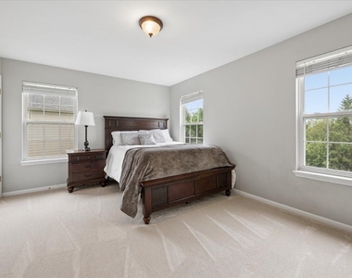
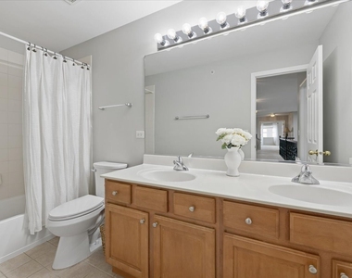
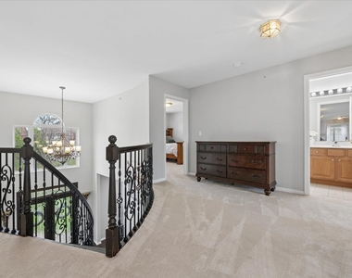
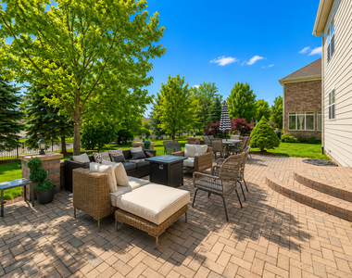
Welcome home to a place that offers the space, comfort, and lifestyle you've been looking for. Nestled on a quiet, tree-lined street surrounded by beautiful established homes, this exceptional rental offers the privacy and charm that's hard to find. From the moment you arrive, the stately brick exterior and paver driveway create a warm first impression. Inside, a dramatic two-story foyer with a sweeping bridal staircase welcomes you into a home filled with natural light and thoughtful design. The spacious two-story family room features soaring ceilings and oversized windows, creating the perfect place to relax or entertain. The open-concept layout flows seamlessly into the beautifully appointed kitchen, complete with abundant cabinetry, expansive counter space, a large center island with seating, JennAir double ovens, and a separate dining area overlooking the private backyard. Step outside to enjoy the oversized patio and fully fenced backyard, ideal for outdoor dining, relaxing after work, or spending time with family and friends. Best of all, lawn care is included in the rent, so you can simply enjoy the outdoor space without the maintenance. A highly desirable main-level bedroom with a recently remodeled full bathroom offers incredible flexibility for guests, extended family, or a private home office. A first-floor laundry room adds everyday convenience. Upstairs, the spacious primary suite feels like a private retreat with room for a sitting area, home gym, or reading nook, along with an oversized walk-in closet and luxurious ensuite bathroom. Every additional bedroom features its own walk-in closet, and one secondary bedroom even includes a private attached bathroom. The partially finished basement provides additional living space along with plenty of storage, giving you the flexibility to create a recreation room, workout area, or media space. This meticulously maintained home has been thoughtfully updated with a new roof (2023), air conditioning (2023), furnace (2025), hot water heater (2025), refrigerator (2023), dishwasher (2026), microwave (2026), range hood (2026), and a Tesla 240V charging outlet (2025). Additional highlights include solar panels that help keep electric bills low and lawn care included in the monthly rent. No pets permitted. If you're looking for a home that offers generous living space, quality finishes, modern updates, and a peaceful neighborhood, this is a rare rental opportunity you won't want to miss.
The manager has not yet mailed us a photo copy of his or her government identification and proof or property ownership.
▼
Manager has not logged in recently
▼
Manager does not yet have user reviews
RENTHOP DESCRIPTION
The apartment is a unit offered at a monthly price of $6,500. The person posting the listing did not specify that any pets were allowed. It may be the case that pets are ok and the manager simply has not yet filled out all the details. The kitchen conveniently includes a dishwasher.
We have 34 photos of this particular unit, building, and surrounding areas.
We found some very similar listings nearby
Select those you'd like to message
Your messages have been sent!
Check Availability
By selecting Check Availability, you agree that RentHop and real estate professionals may call or text you about your inquiry. Message/data rates may apply. Terms & Privacy. California Privacy Notice



























 Your Privacy Choices
