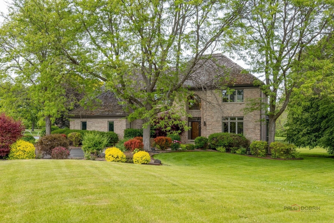
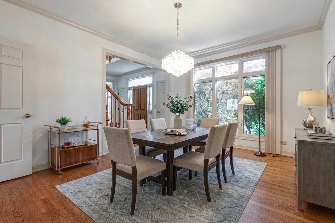
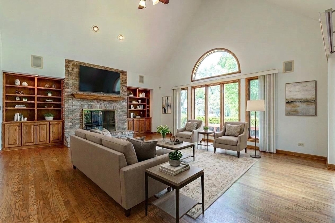
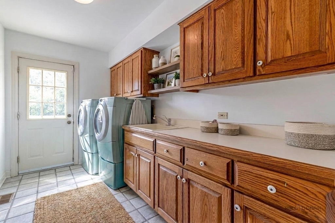
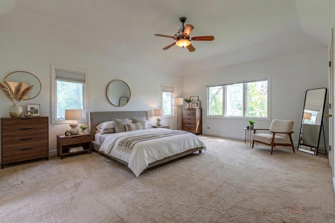
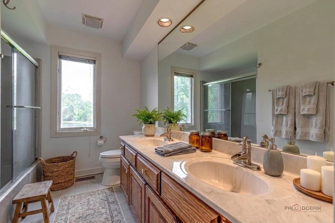
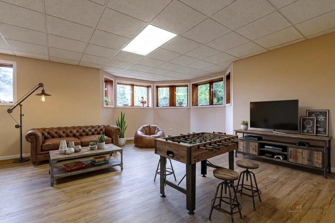
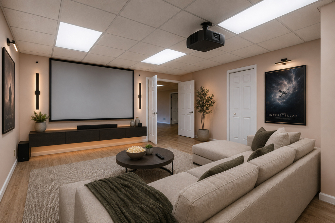
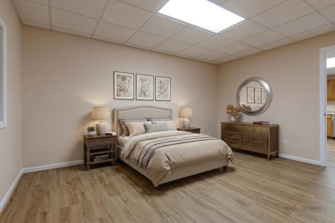
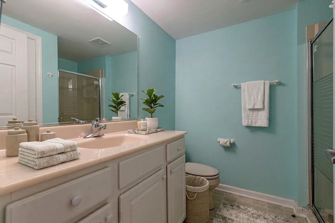
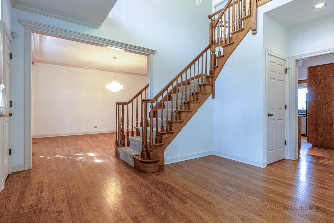
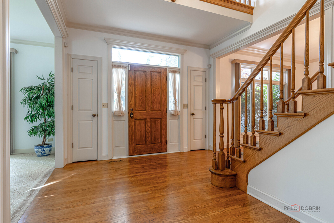
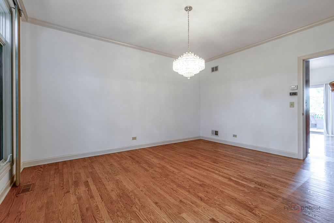
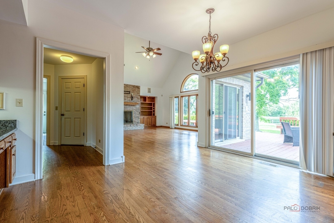
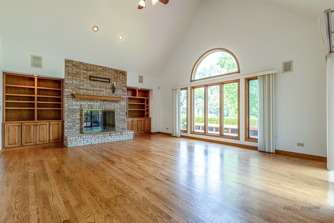
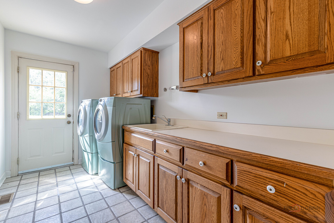
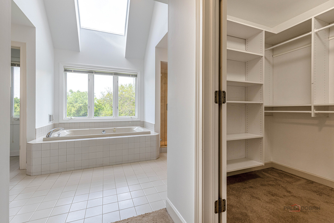
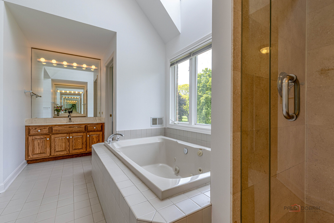
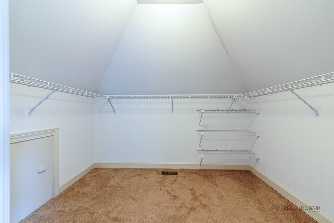
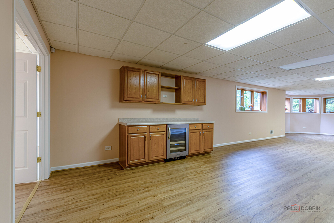
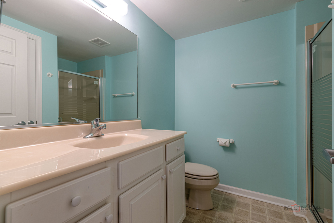
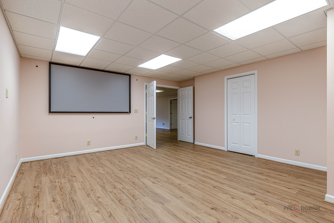
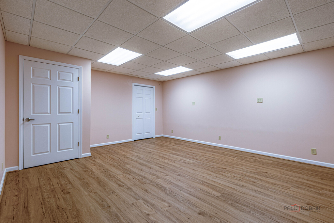
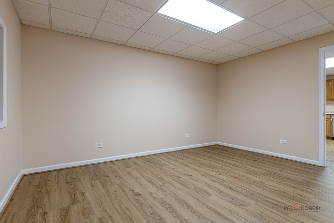
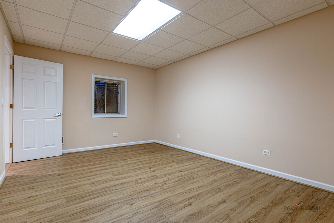
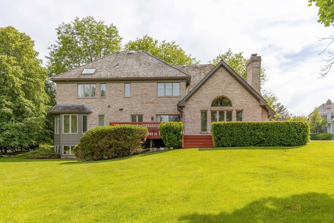
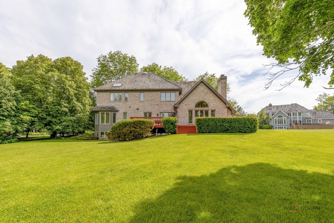
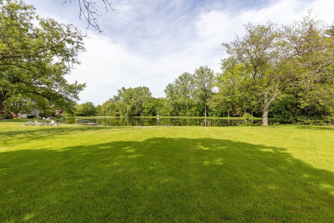
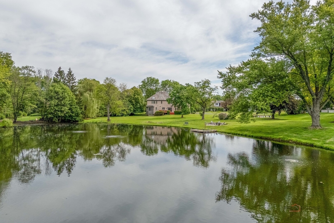
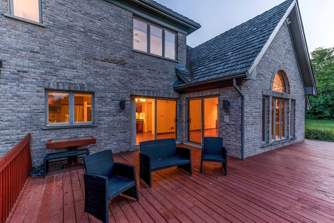
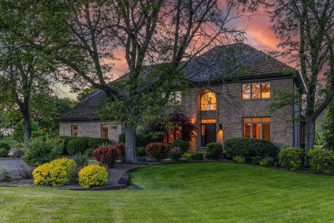
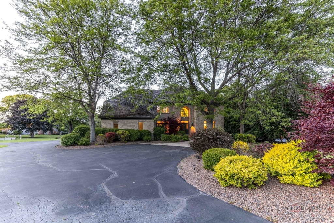
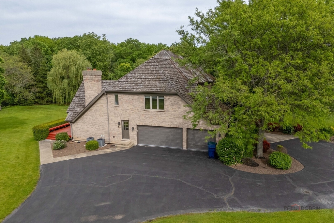
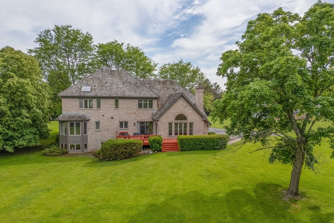
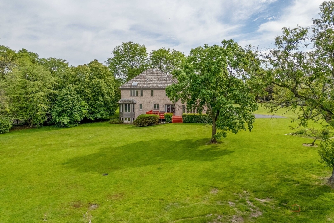
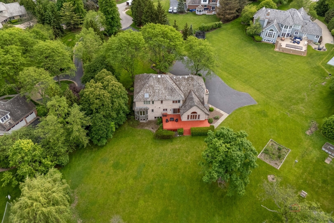
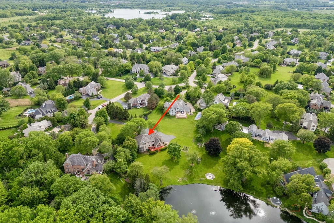
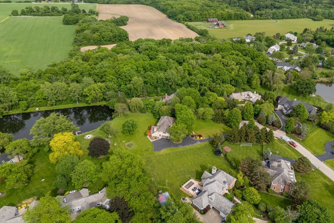
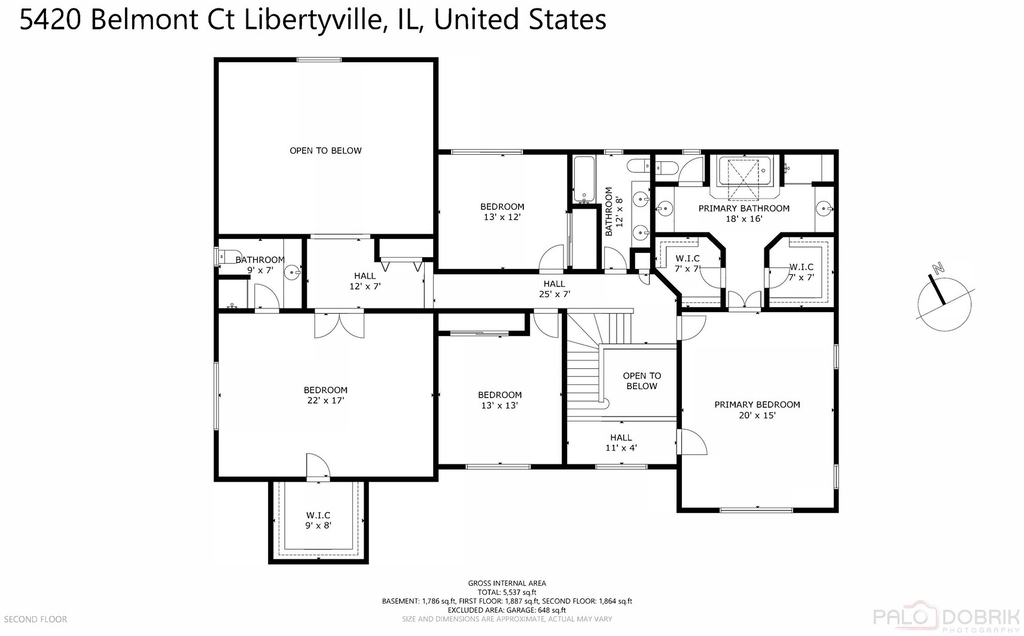
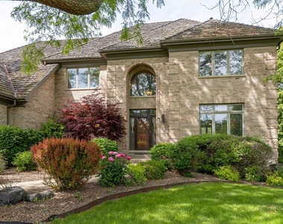
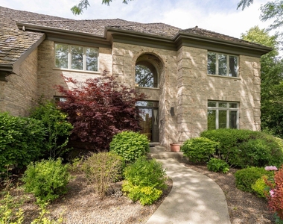
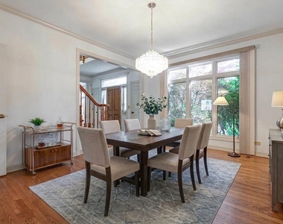
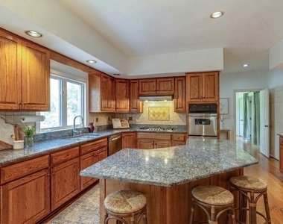
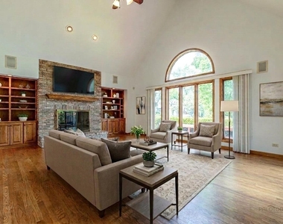
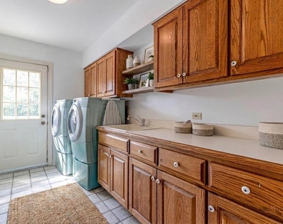
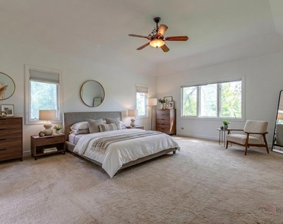
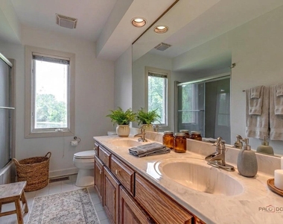
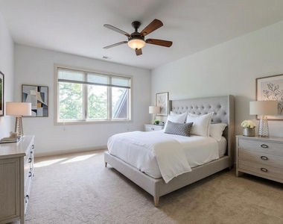
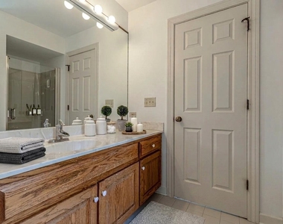
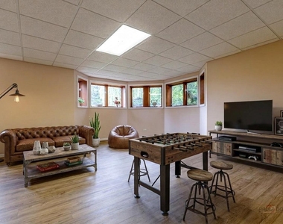
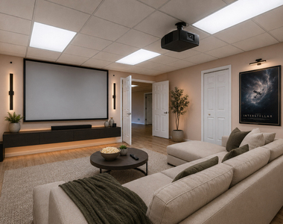
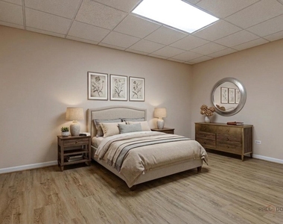
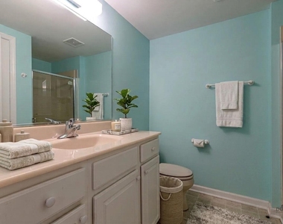
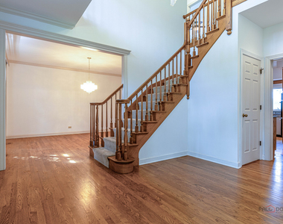
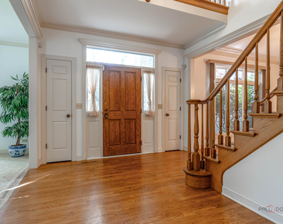
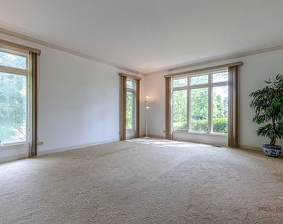
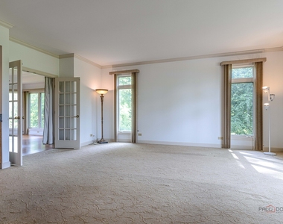
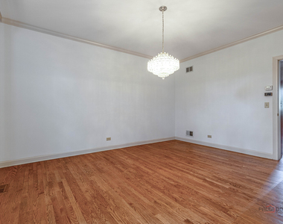
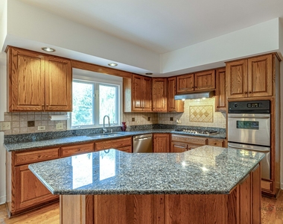
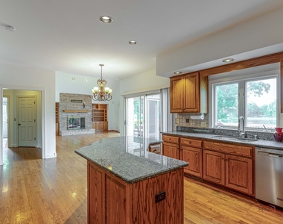
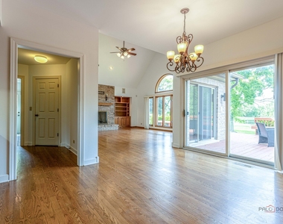
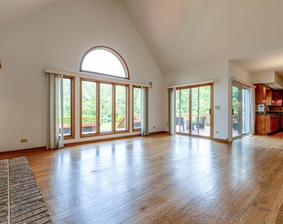
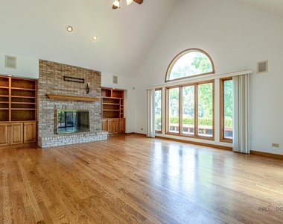
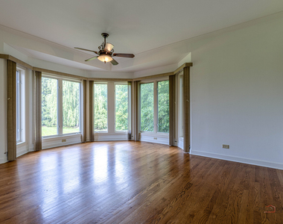
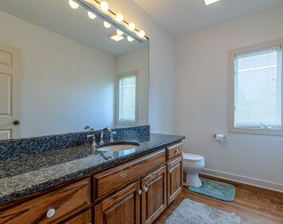
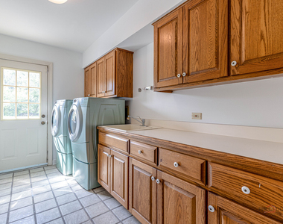
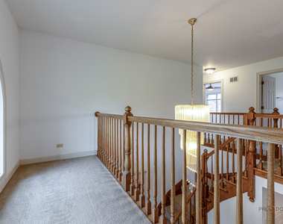
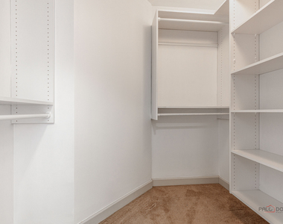
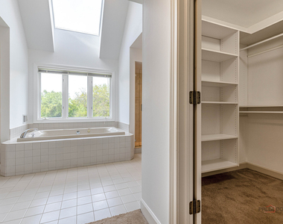
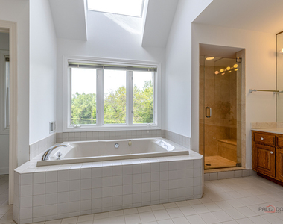
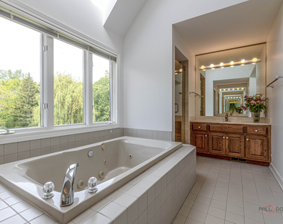
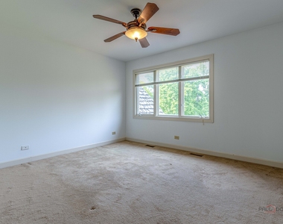
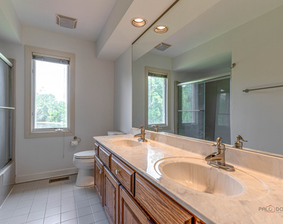
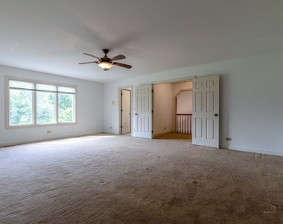
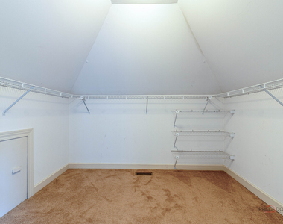
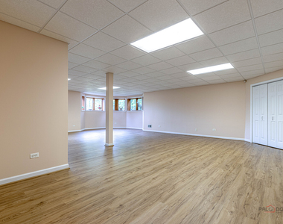
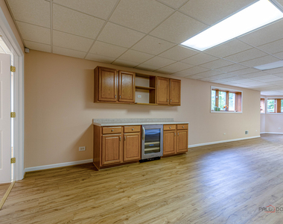
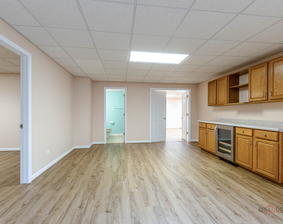
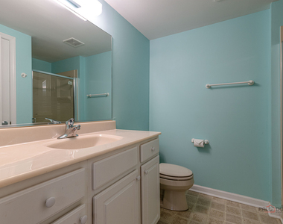
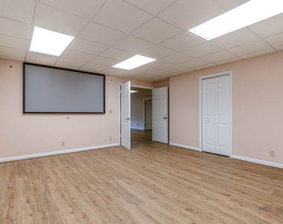
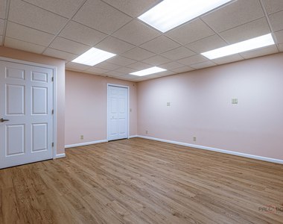
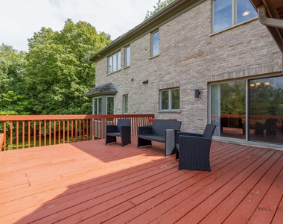
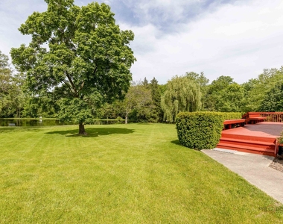
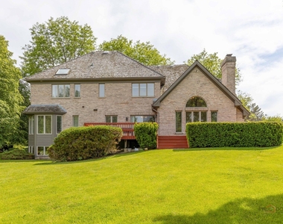
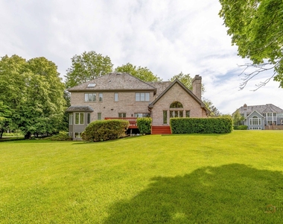
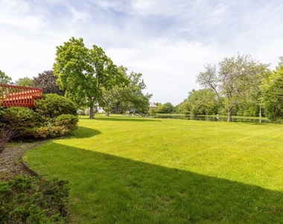
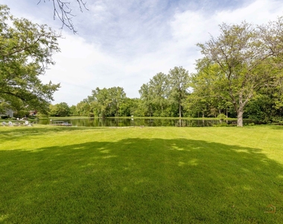
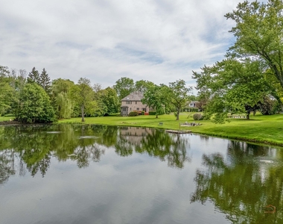
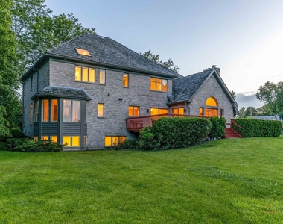
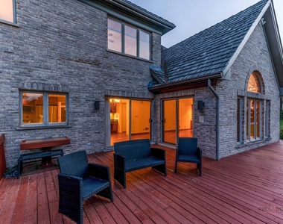
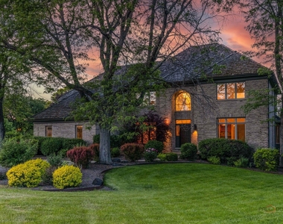
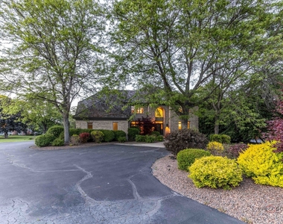
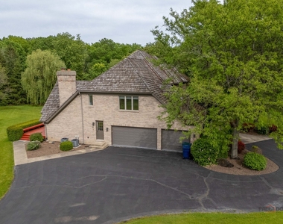
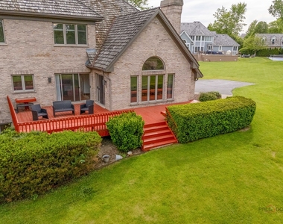
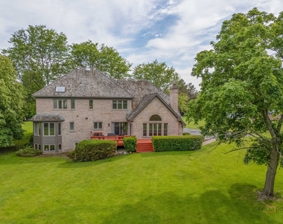
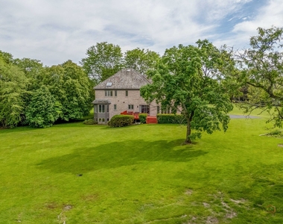
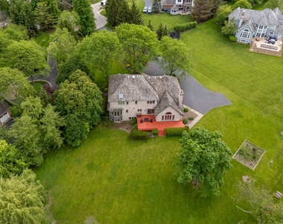
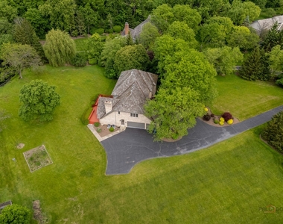
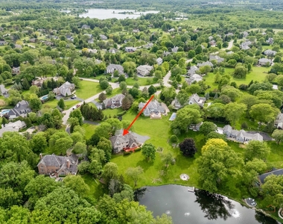
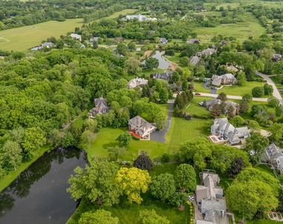
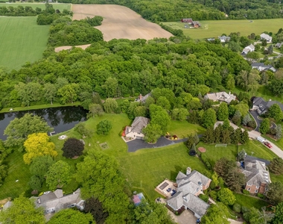
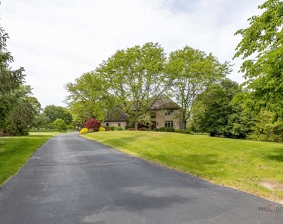
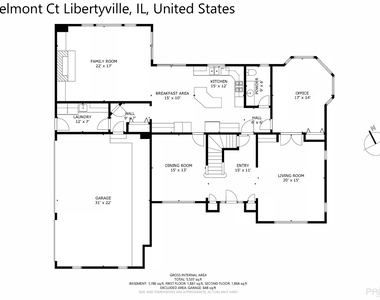
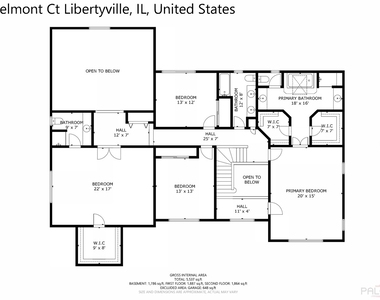
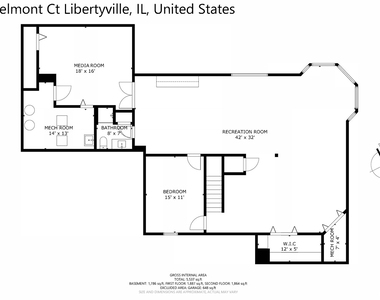
AVAILABLE SEPTEMBER 1st! SCENIC POND VIEWS | CUL-DE-SAC LOCATION | 1.18-ACRE LOT | ALL BRICK ORREN PICKELL HOME | 5 BEDROOMS | 4.1 BATHS | 3-CAR GARAGE | OAK GROVE & LIBERTYVILLE HIGH SCHOOL DISTRICTS! Tucked away on a quiet cul-de-sac in desirable Nickels and Dimes, this impressive all-brick Orren Pickell-built home offers the perfect blend of timeless craftsmanship, expansive living space, and breathtaking backyard views with the pond right in your own backyard. A welcoming foyer sets the tone and is flanked by a formal living room with French doors, allowing the space to easily transform into a private sitting room when desired, while the separate dining room with quick access to the kitchen creates an ideal setup for entertaining and everyday gatherings alike. The spacious kitchen is designed with both function and style in mind, featuring abundant cabinetry for all your storage needs, granite countertops, quality stainless steel appliances, a planner's desk, and a center island with breakfast bar seating. The sun-filled breakfast area is surrounded by windows and opens directly to the expansive deck, where sweeping backyard and pond views create the perfect backdrop for morning coffee, summer entertaining, or relaxing evenings outdoors. Back inside, the dramatic 2-story family room is sure to impress with a floor-to-ceiling brick fireplace with raised hearth, custom built-in bookshelves on both sides, and sliders leading out to the deck, seamlessly connecting indoor and outdoor living spaces. A private first-floor office offers flexibility for remote work or could easily serve as a first-floor bedroom. The main level also includes a convenient mudroom, laundry room with direct exterior access and garage access, and a half bath. Upstairs, the expansive primary suite feels like a private retreat with a tray ceiling, private access to a catwalk/sitting area overlooking the front yard, dual walk-in closets, and a spa-inspired bath featuring dual vanities, a whirlpool tub, and separate shower. A generously sized secondary bedroom includes its own ensuite bath and walk-in closet, while two additional spacious bedrooms share a hall bath. The full finished English basement expands the living space even further with a large rec room, dry bar, the fifth bedroom, a media room that could easily function as a sixth bedroom, and a full bath; creating the perfect setup for entertaining, weekend guests, or an in-law arrangement. Additional highlights include a 3-car garage, award-winning Libertyville High School, and top-rated Oak Grove Elementary School. Exceptional location close to Independence Grove, where you'll enjoy biking and walking trails, parks, fishing, canoeing, paddle boating, concerts, and more, while still being near shopping, dining, and everyday conveniences. Tenant will be responsible for landscaping, lawn maintenance, snow removal & utilities. NO Pets, NO smoking.
AMENITIES
Fireplace
Waterfront
Laundry In Unit
Private Outdoor Space
Dishwasher
Parking Space
ADDITIONAL INFORMATION
Interior
Bathroom Information
Half Bathrooms: 1
Full Bathrooms: 4
Interior Information
Interior Features: Vaulted Ceiling(s), Cathedral Ceiling(s), Dry Bar, Bookcases, Open Floorplan, Granite Counters, Separate Dining Room
The manager has not yet mailed us a photo copy of his or her government identification and proof or property ownership.
▼
Manager has not logged in recently
▼
Manager does not yet have user reviews
RENTHOP DESCRIPTION
The apartment is a unit offered at a monthly price of $5,250. The person posting the listing did not specify that any pets were allowed. It may be the case that pets are ok and the manager simply has not yet filled out all the details. The kitchen conveniently includes a dishwasher.
We have 92 photos of this particular unit, building, and surrounding areas.
MLS# MRD12735174
List Agent Name: Leslie McDonnell
List Office Name: RE/MAX Suburban
IDX information is provided exclusively for personal, non-commercial use, and may not be used for any purpose other than to identify prospective properties consumers may be interested in purchasing. Information is deemed reliable but not guaranteed. The listing broker’s offer of compensation is made only to participants of the MLS where the listing is filed.
Courtesy of RH Advisors, Inc. and RHP Realty NJ, Inc.
By selecting Check Availability, you agree that RentHop and real estate professionals may call or text you about your inquiry. Message/data rates may apply. Terms & Privacy. California Privacy Notice
We found some very similar listings nearby
Select those you'd like to message
Your messages have been sent!
Check Availability
By selecting Check Availability, you agree that RentHop and real estate professionals may call or text you about your inquiry. Message/data rates may apply. Terms & Privacy. California Privacy Notice


































































 Your Privacy Choices