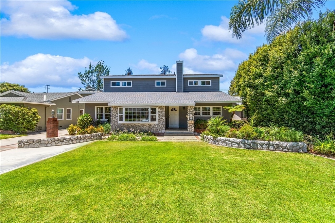
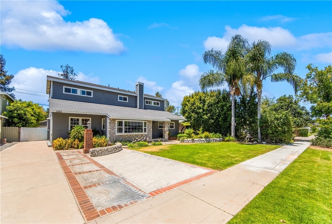
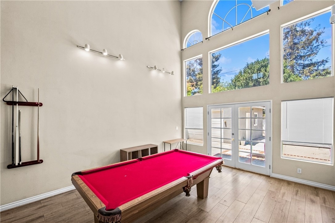
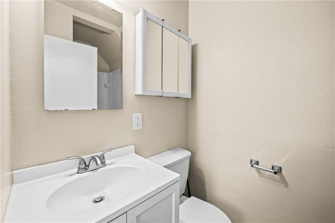
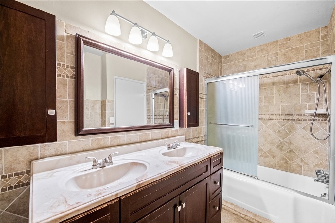
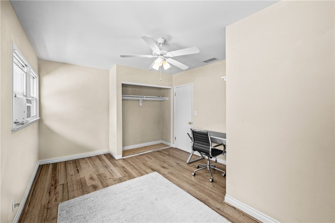
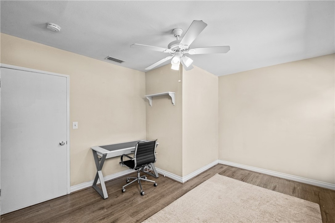
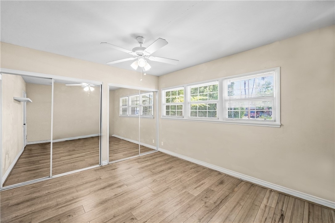
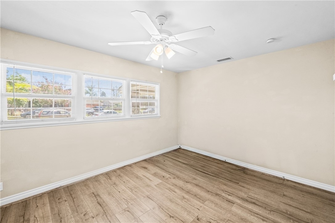
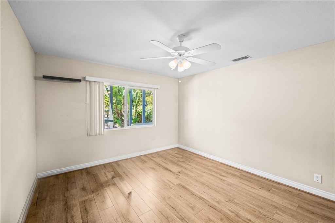
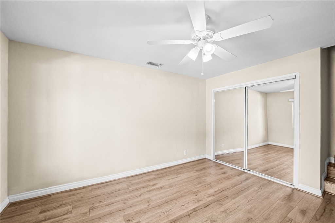
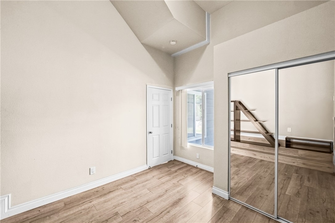
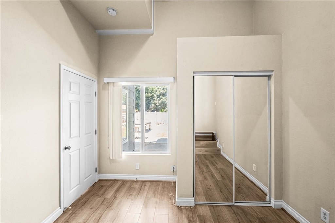
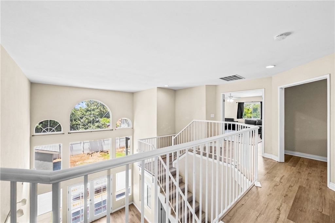
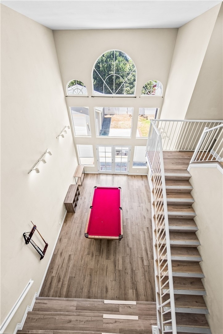
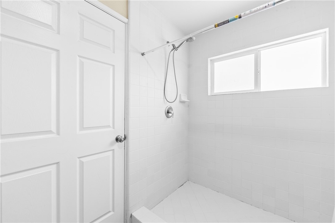
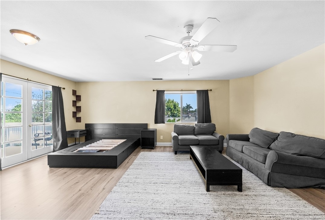
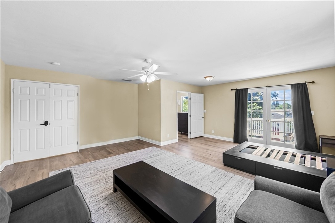
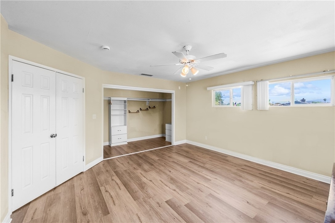
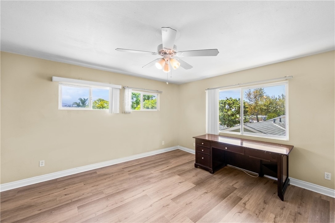
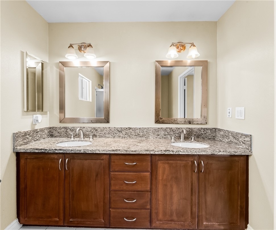
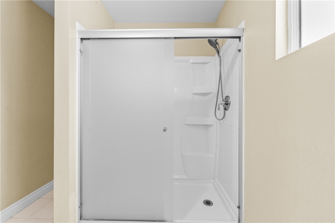
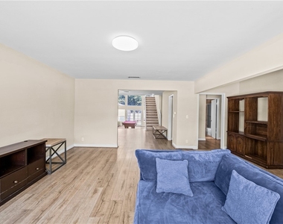
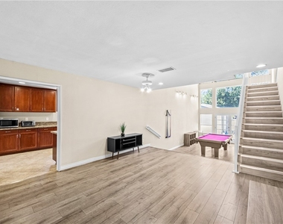
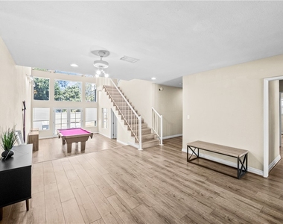
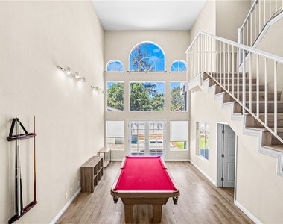
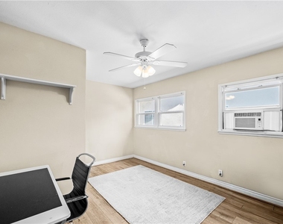
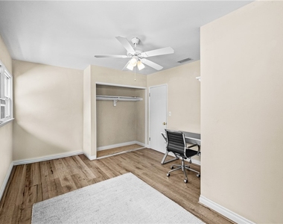
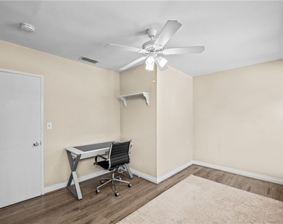
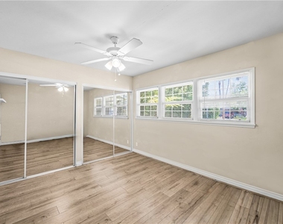
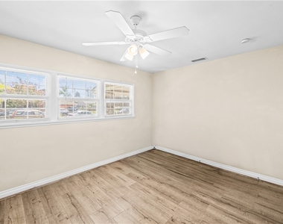
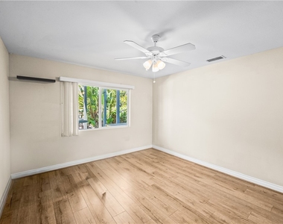
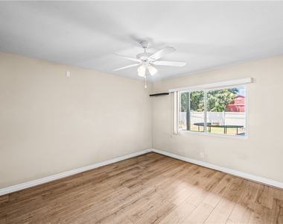
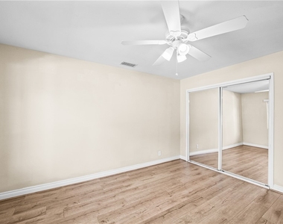
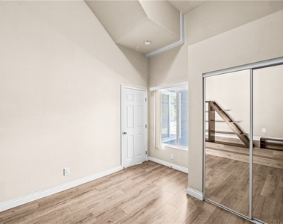
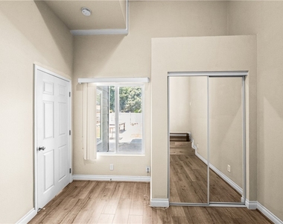
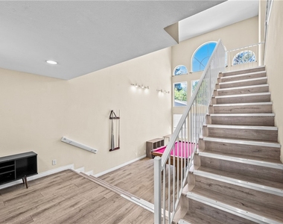
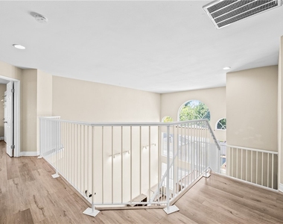
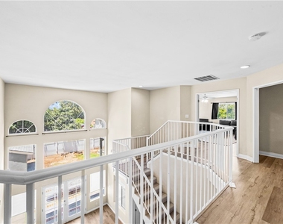
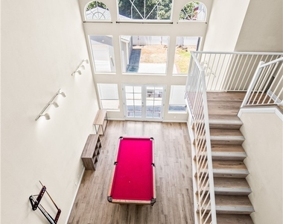
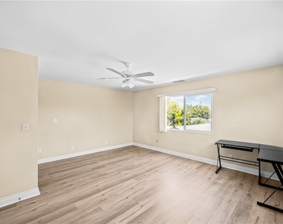
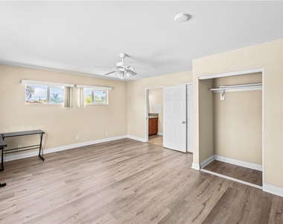
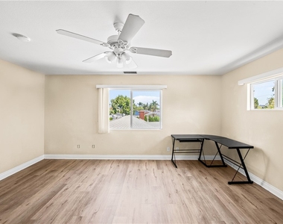
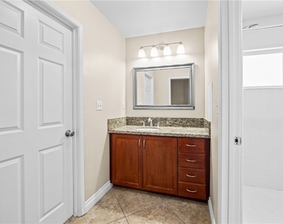
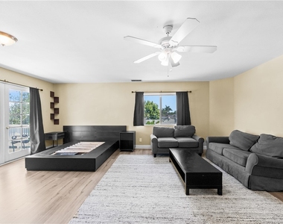
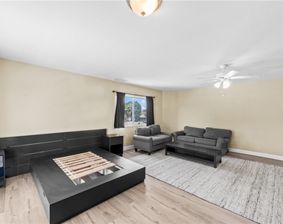
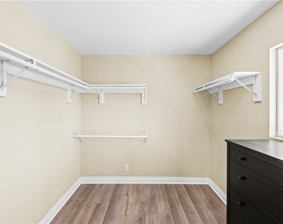
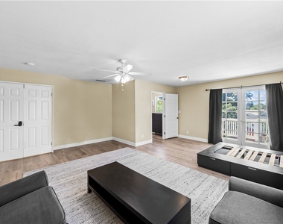
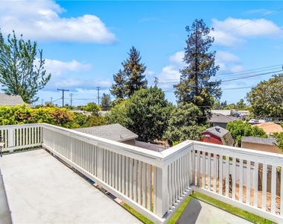
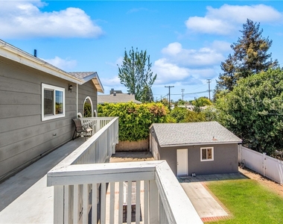
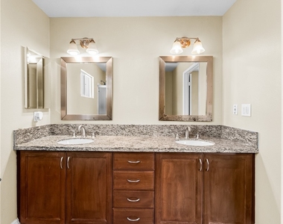
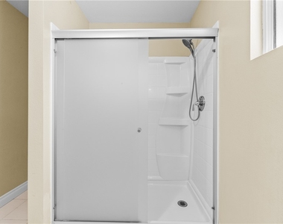
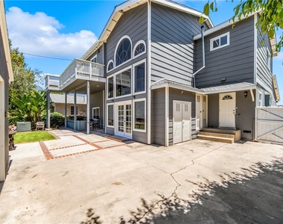
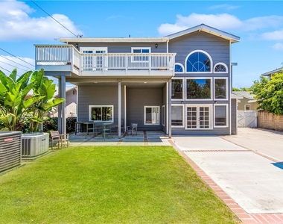
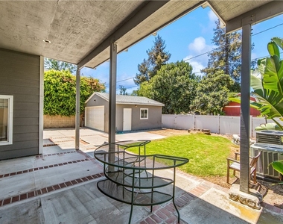
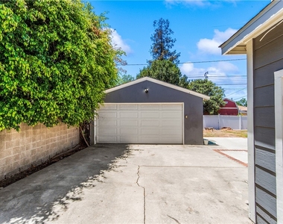
Rare opportunity to lease one of Orange's most exceptional and spacious homes in an unbeatable location near the heart of the city! Offering an impressive 8 bedrooms and 4 bathrooms, this beautifully maintained property provides incredible flexibility for a variety of living arrangements while offering the perfect balance of private retreats and generous shared spaces.
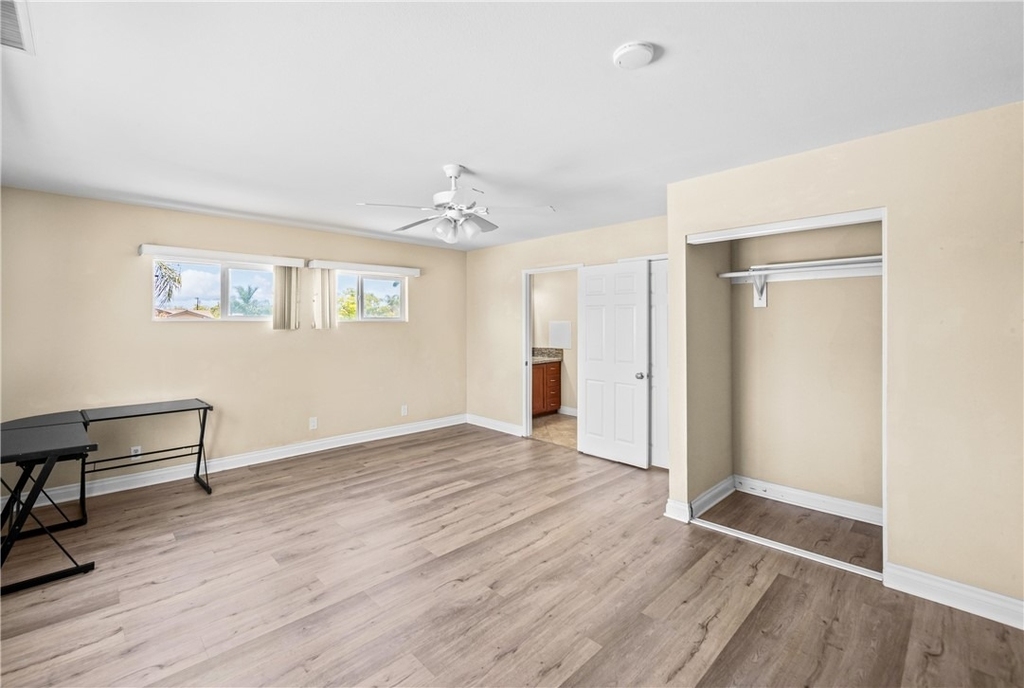
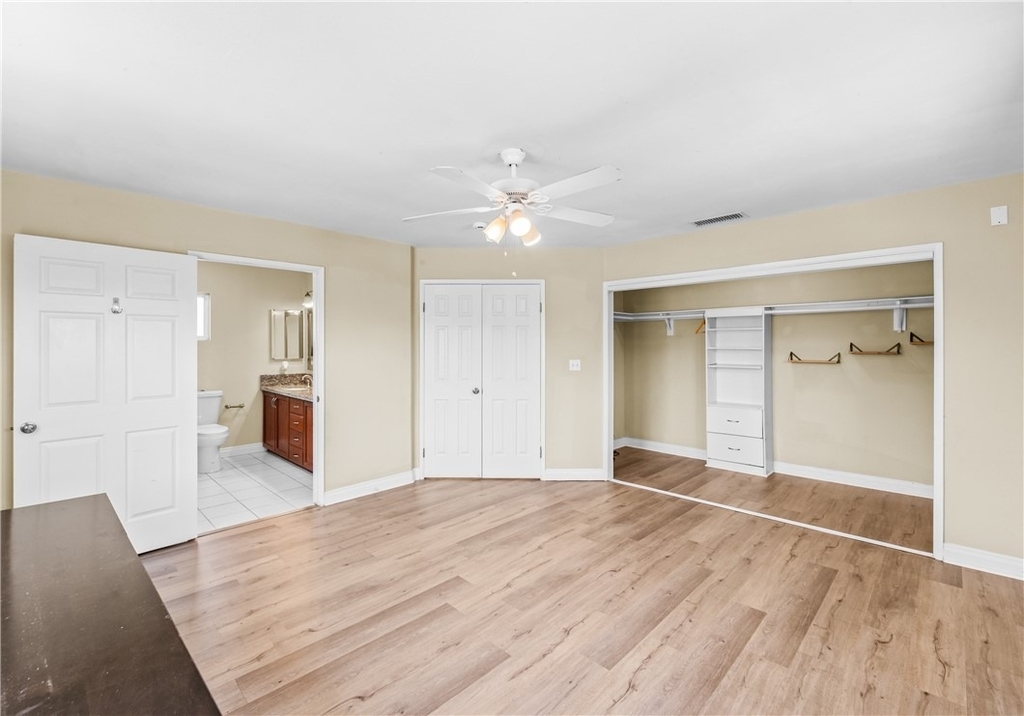
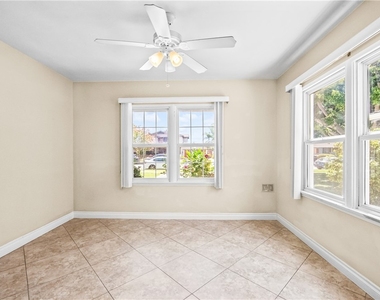
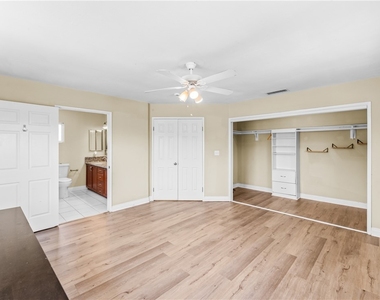
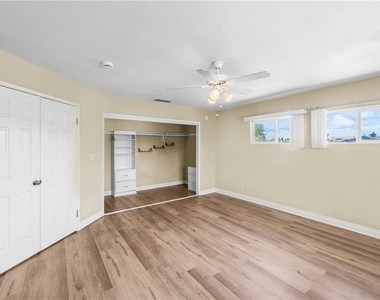
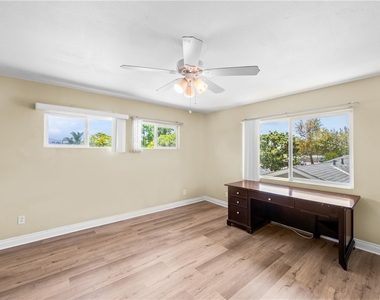
Each oversized bedroom offers plenty of room for sleeping, studying, working remotely, or simply enjoying personal space. The thoughtfully designed floorplan creates an ideal environment for shared living, allowing residents to enjoy both community and privacy under one roof.
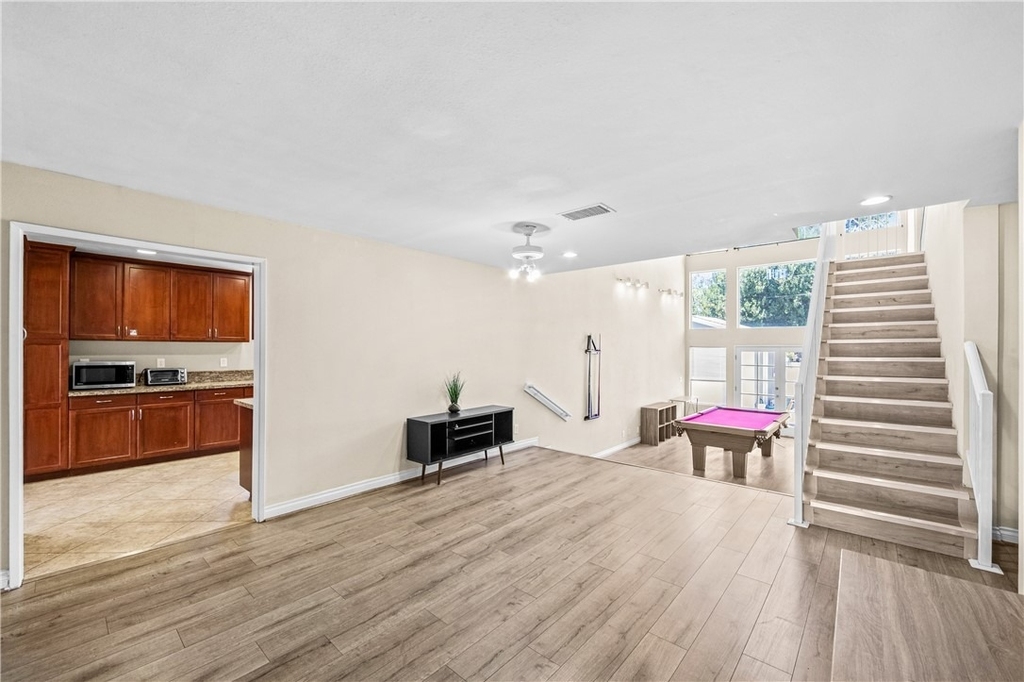
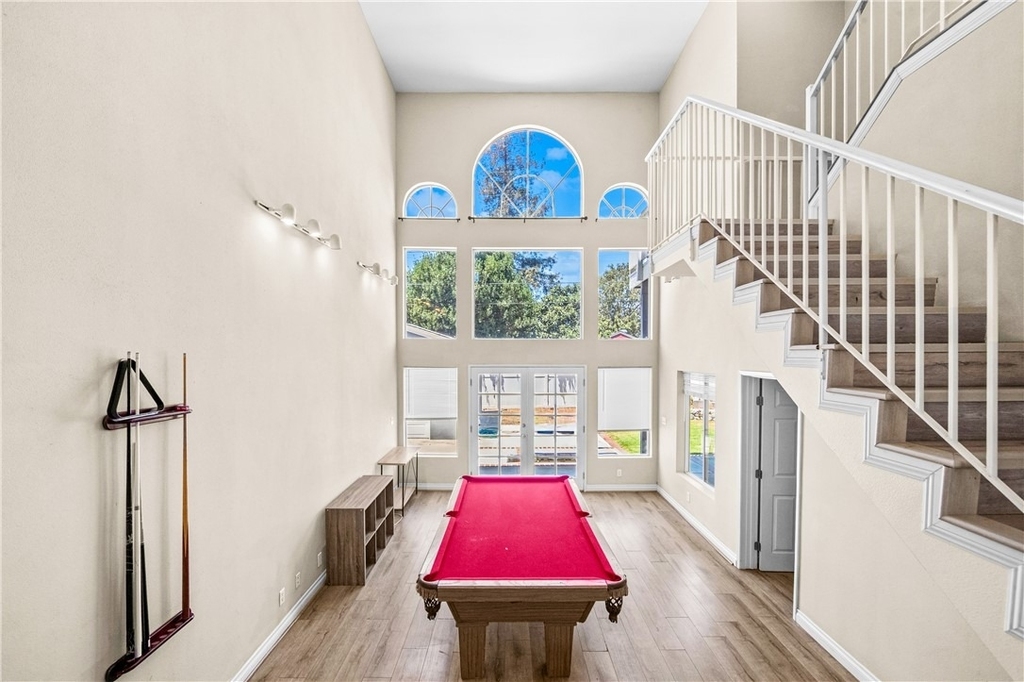
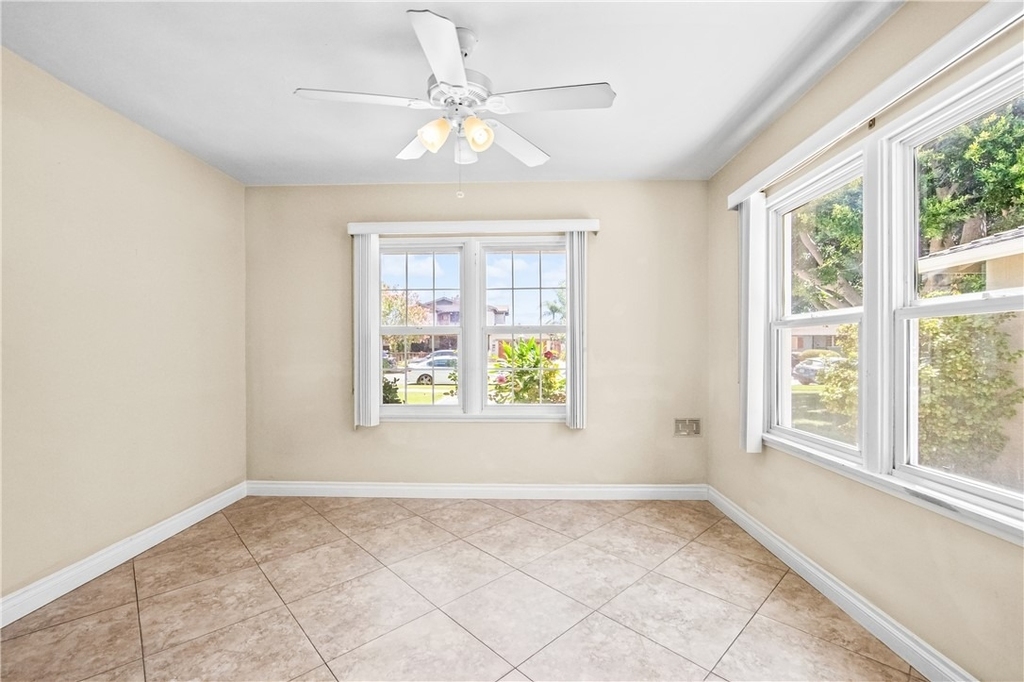
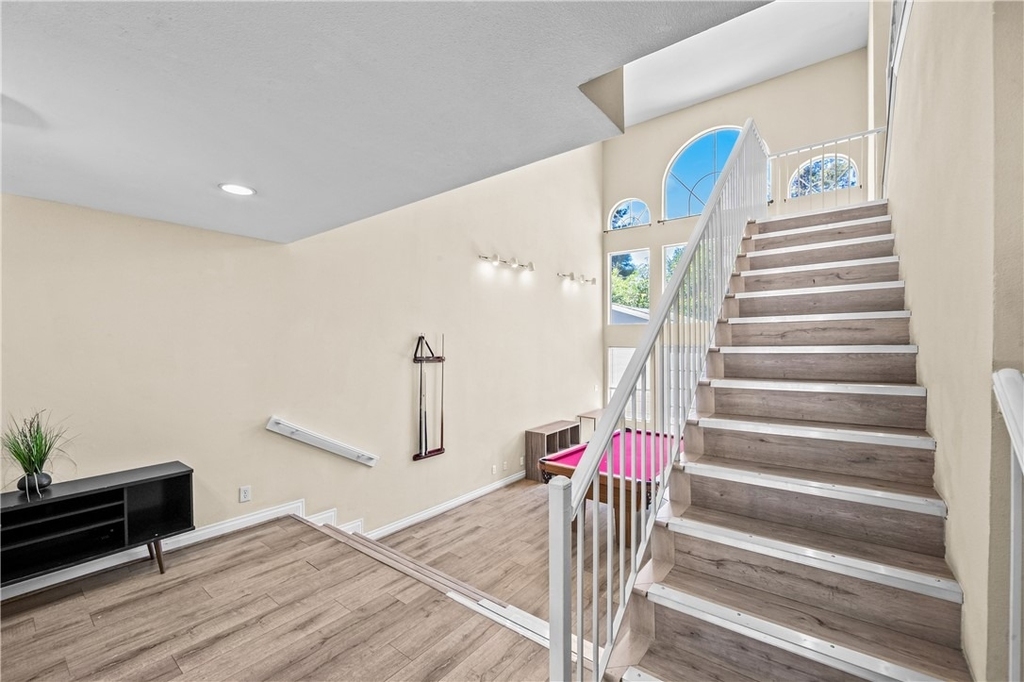
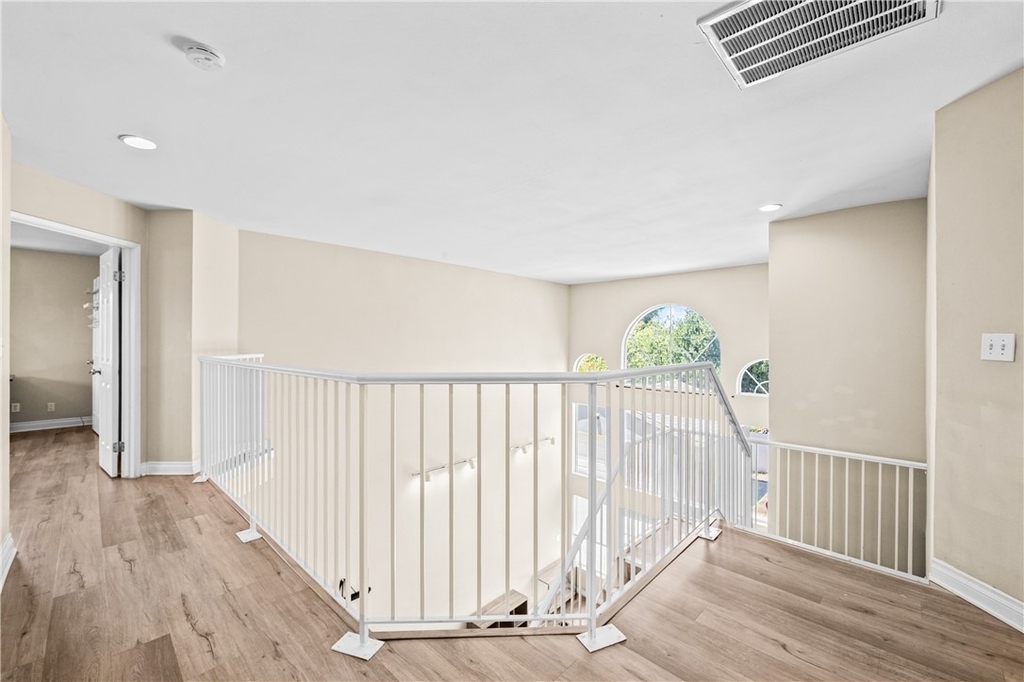
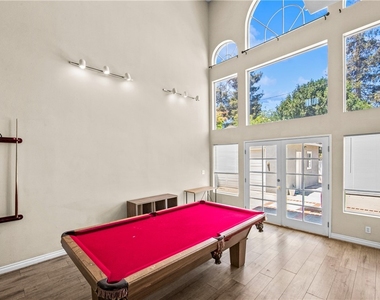
Natural light fills the home, creating a bright and inviting atmosphere throughout, while central air conditioning ensures year-round comfort. The expansive common areas provide plenty of room for gathering, entertaining, movie nights, group dinners, or simply relaxing after a busy day.
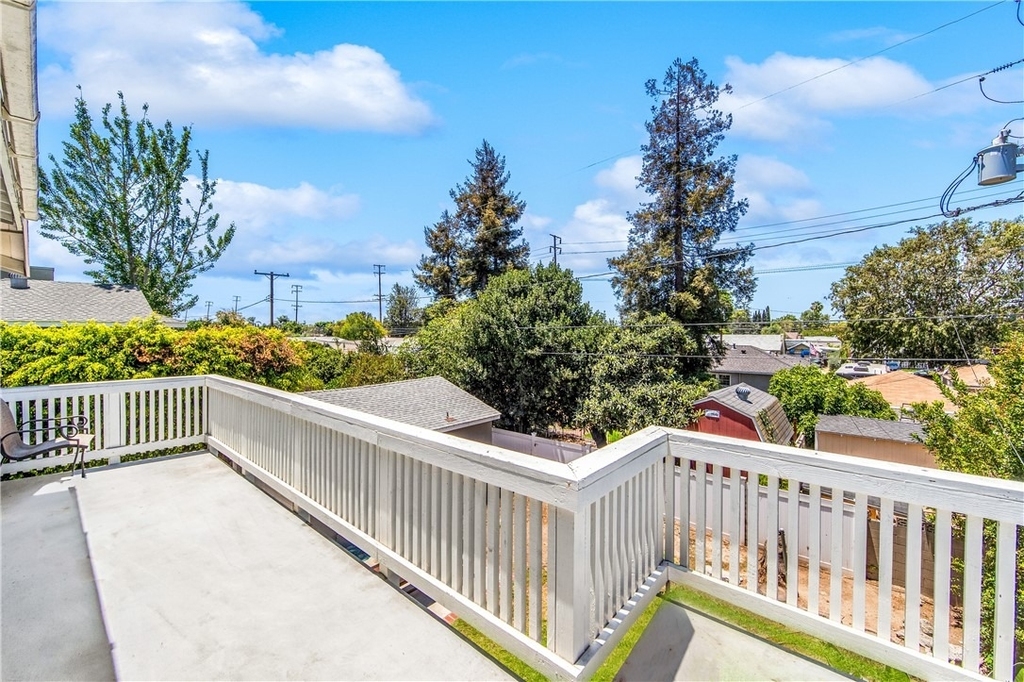
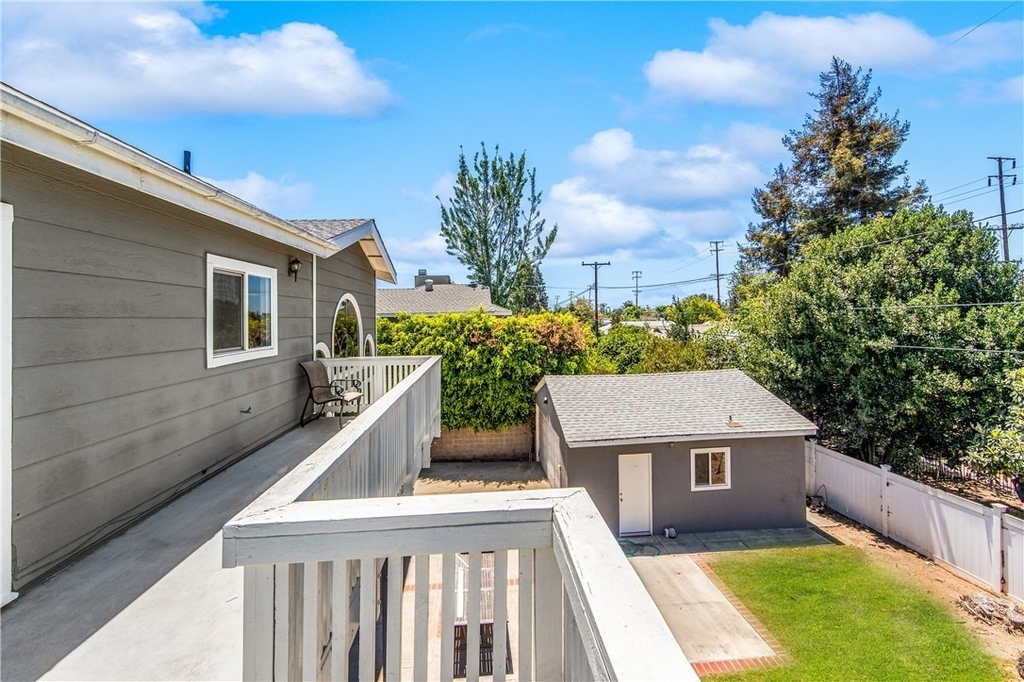
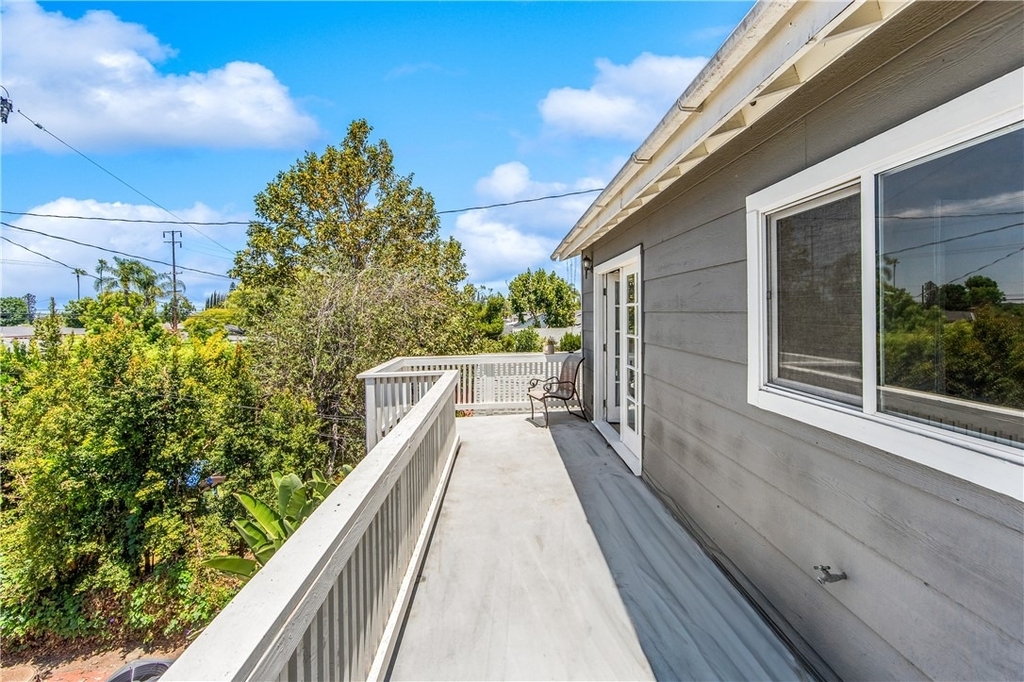
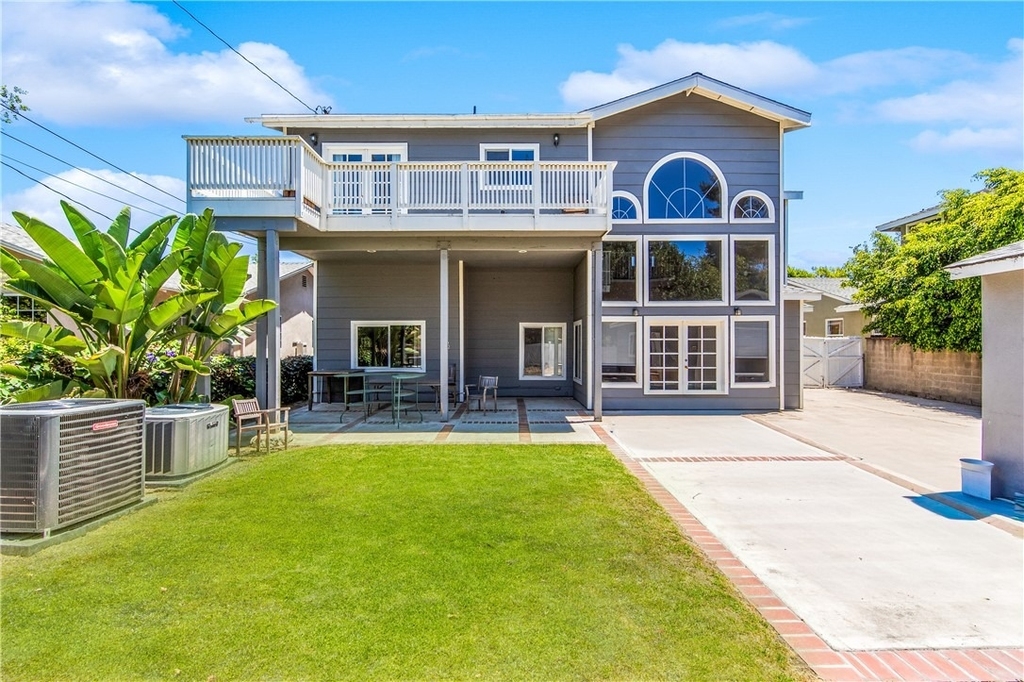
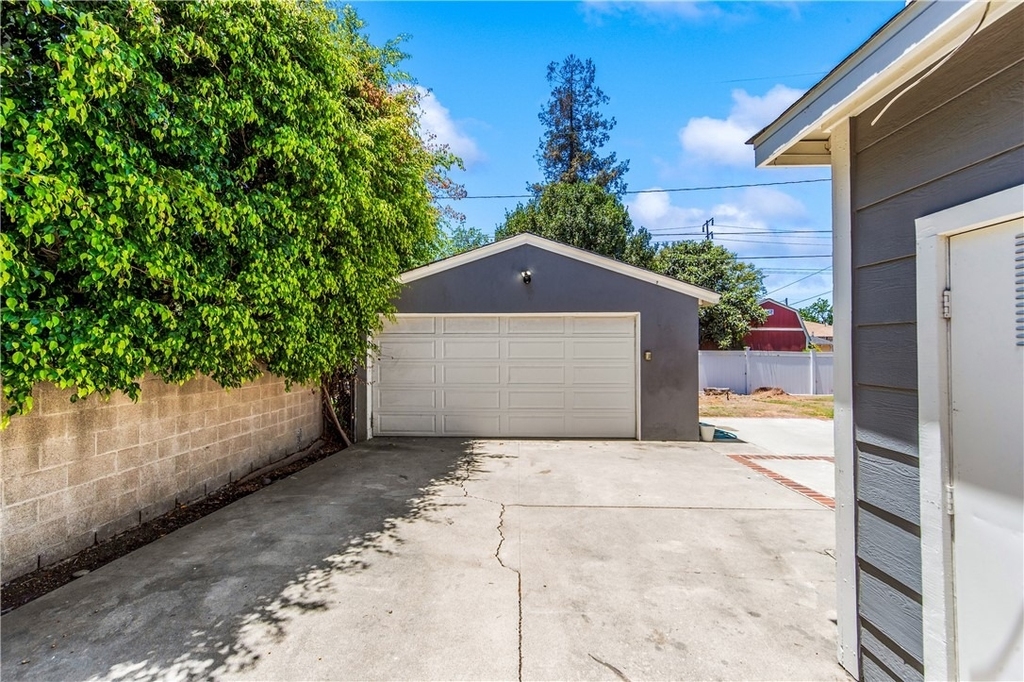
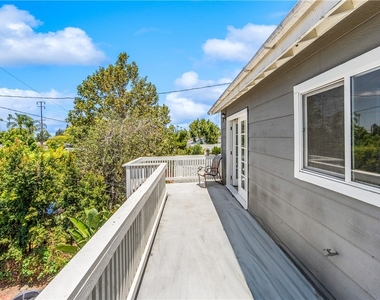
Step outside to enjoy the spacious backyard, perfect for outdoor dining, weekend gatherings, quiet mornings with coffee, or enjoying Southern California's beautiful weather. The long driveway provides abundant off-street parking, while the garage offers additional storage space for bicycles, recreational equipment, and personal belongings. Gardening service is included, making for easy and stress-free living.
Location truly sets this home apart. Just moments from the charm and energy of historic Old Towne Orange, residents can enjoy easy access to local coffee shops, restaurants, boutiques, grocery stores, entertainment, and community events. The neighborhood is highly walkable and bike-friendly, making it easy to enjoy everything the area has to offer without always needing a car.
Convenient access to the 5, 55, 22, and 57 freeways makes commuting throughout Orange County simple, while the home's location in a quiet, established neighborhood provides a peaceful setting rarely found with properties of this size.
Large, beautifully maintained homes with this combination of space, flexibility, parking, outdoor living, and location are exceptionally rare. This is truly a special property that offers a lifestyle opportunity as much as it offers a place to live.
AMENITIES
Fireplace
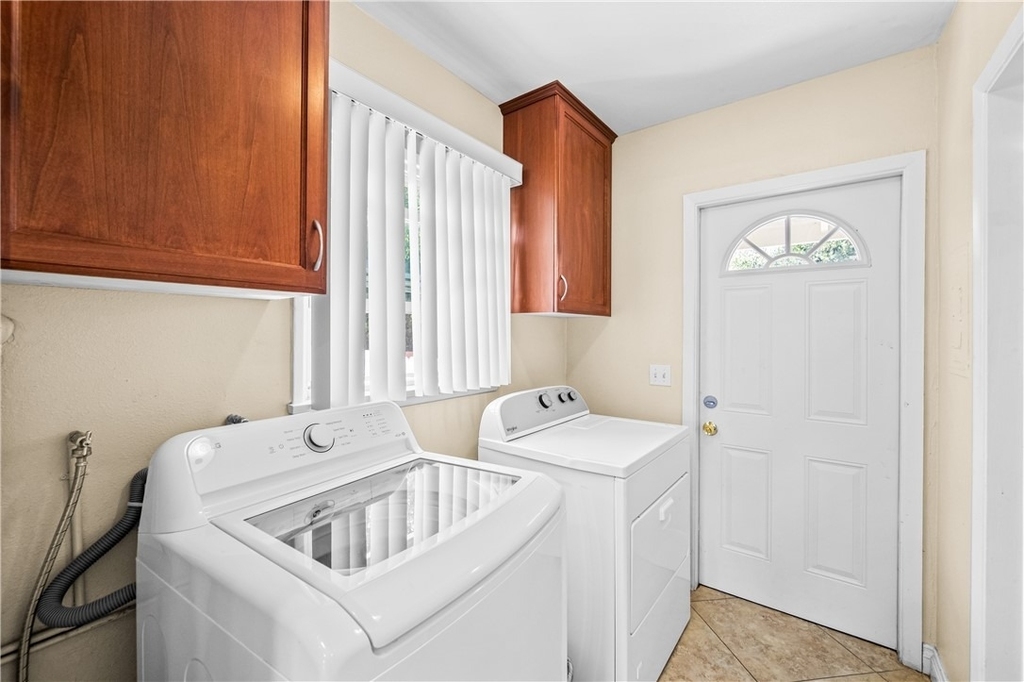
Laundry In Unit
Storage Facility
Private Outdoor Space
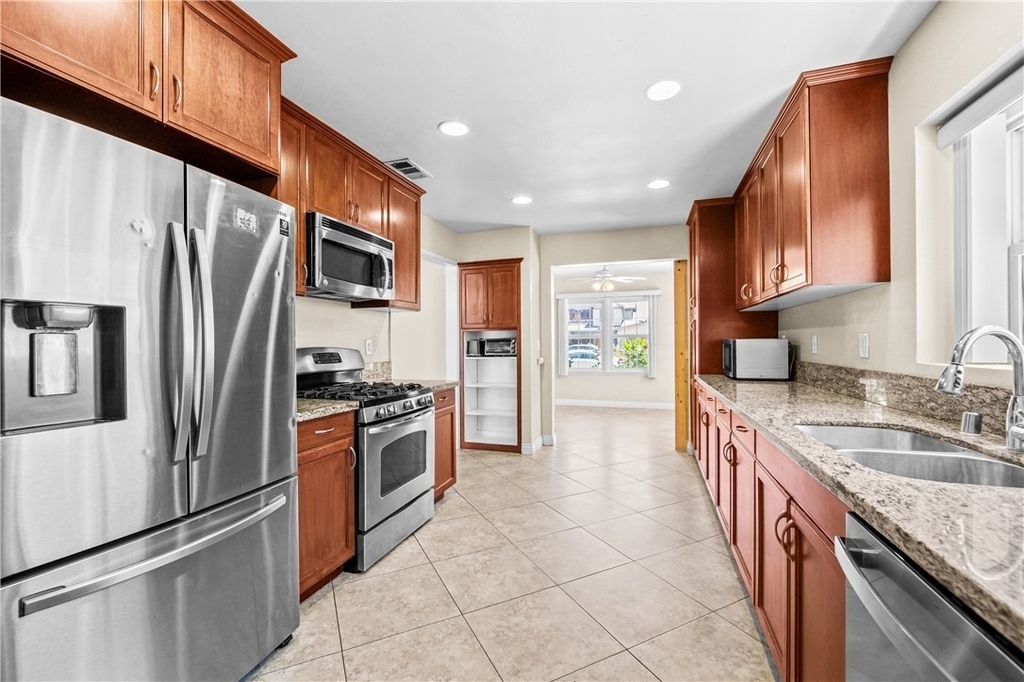
Dishwasher
Parking Space
ADDITIONAL INFORMATION
Interior
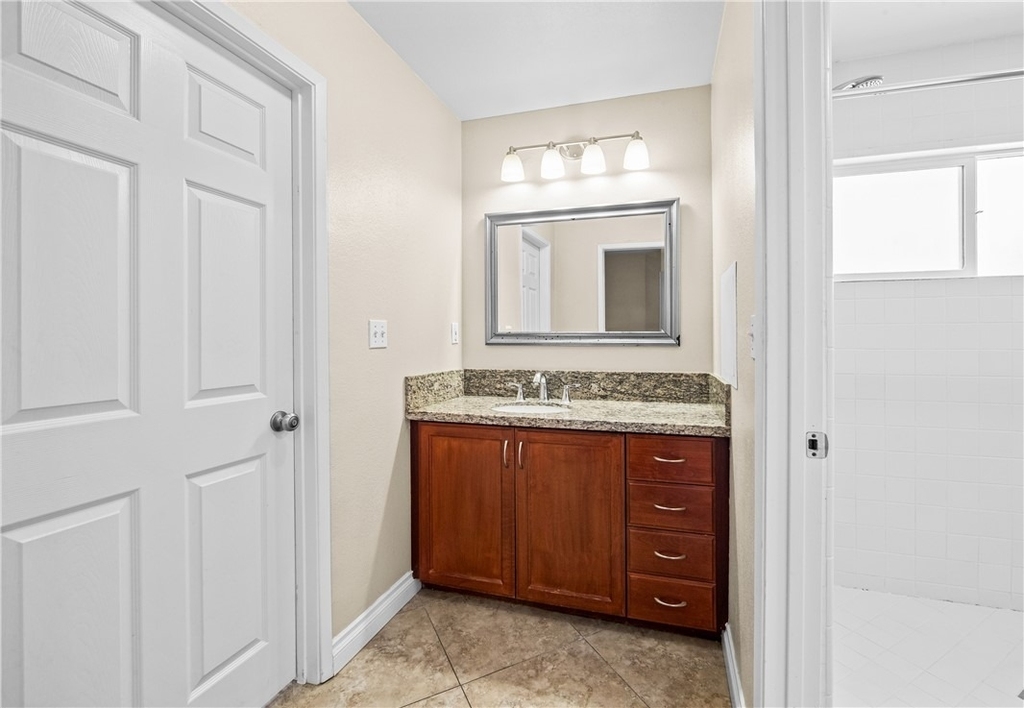
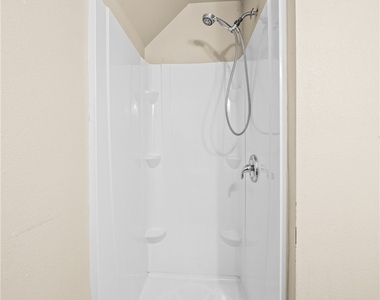
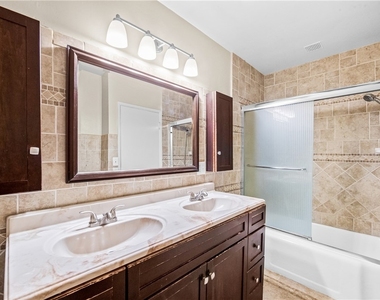
Bathroom Information
Half Bathrooms: 1
Full Bathrooms: 2
Interior Information
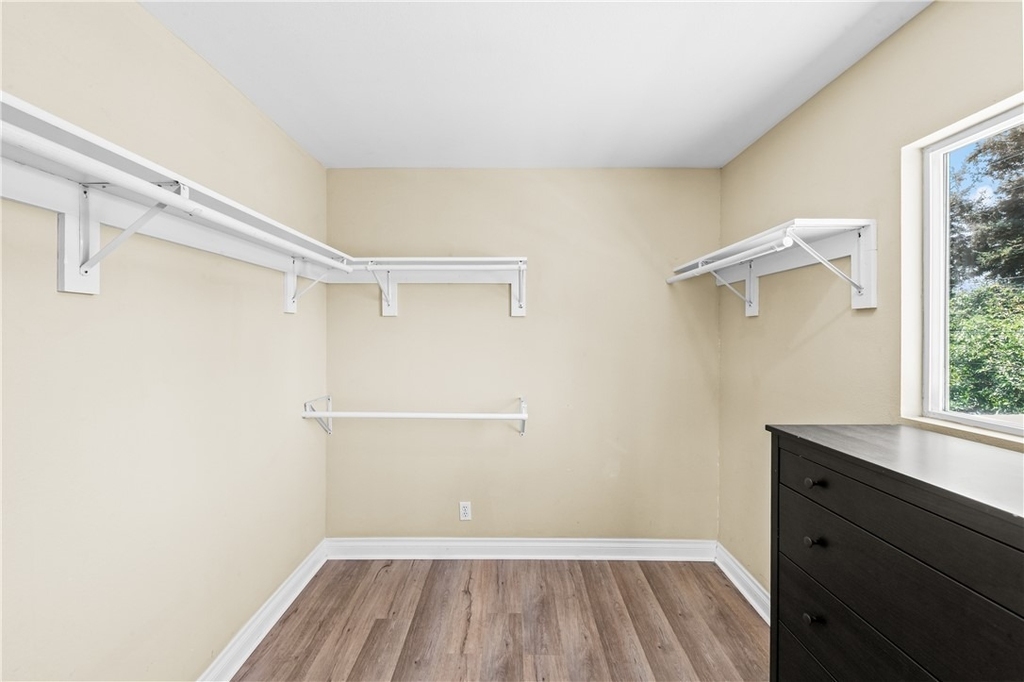
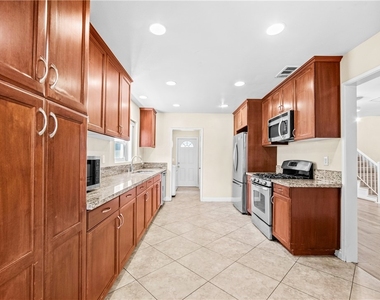
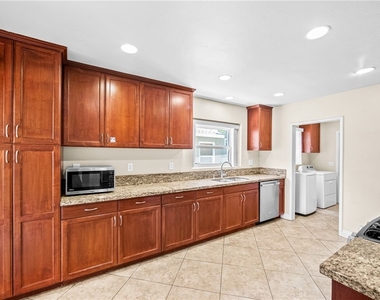
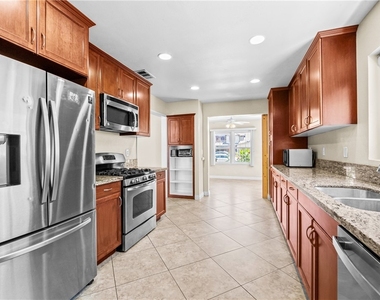
Interior Features: Cathedral Ceiling(s), Granite Counters, High Ceilings, Open Floorplan, Storage, Track Lighting, Walk-In Closet(s), Balcony, SunkenLivingRoom, BedroomOnMainLevel, DressingArea, PrimarySuite
Appliances: Built-In Range, Dishwasher, Gas Cooktop, Disposal, Gas Oven, Gas Range, Gas Water Heater, Microwave, Dryer, Washer
Flooring Type: Carpet, Laminate, Tile
Door Features: French Doors, Mirrored Closet Door(s)
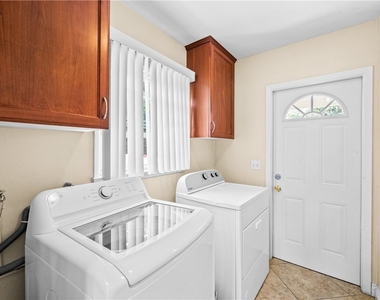
Laundry Features: Washer Hookup, Gas Dryer Hookup, Inside, Laundry Room
Window Features: Bay Window(s), Double Pane Windows
Construction Materials: Stone, Stucco
Patio and Porch Features: Front Porch, Porch, Concrete
Pool Information
Pool Features: None
Lot Information
Lot Features: Back Yard, Cul-De-Sac, Front Yard, Sprinklers In Front, Landscaped, Level, Near Public Transit, Paved, Lawn, NearPark, SprinklersTimer, SprinklerSystem, Yard
The manager has not yet mailed us a photo copy of his or her government identification and proof or property ownership.
▼
Manager has not logged in recently
▼
Manager does not yet have user reviews
RENTHOP DESCRIPTION
The apartment is a unit offered at a monthly price of $7,200. The person posting the listing did not specify that any pets were allowed. It may be the case that pets are ok and the manager simply has not yet filled out all the details. The kitchen conveniently includes a dishwasher.
We have 67 photos of this particular unit, building, and surrounding areas.
MLS# OC26111064
List Agent Name: Kimber Wuerfel
List Office Name: Kimber/Alana Boutique Real Estate
IDX information is provided exclusively for personal, non-commercial use, and may not be used for any purpose other than to identify prospective properties consumers may be interested in purchasing. Information is deemed reliable but not guaranteed. The listing broker’s offer of compensation is made only to participants of the MLS where the listing is filed.
Courtesy of RH Advisors, Inc. and RHP Realty NJ, Inc.
Enter the 6-digit code sent to or download the
RentHop mobile app to continue.
By selecting Check Availability, you agree that RentHop and real estate professionals may call or text you about your inquiry. Message/data rates may apply. Terms & Privacy.
We found some very similar listings nearby
Select those you'd like to message
Your messages have been sent!
Check Availability
By selecting Check Availability, you agree that RentHop and real estate professionals may call or text you about your inquiry. Message/data rates may apply. Terms & Privacy.