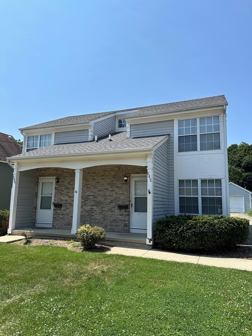
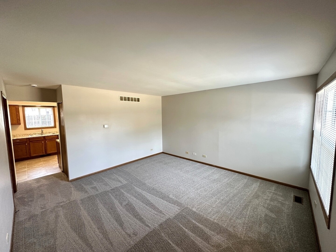
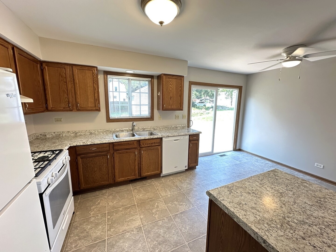
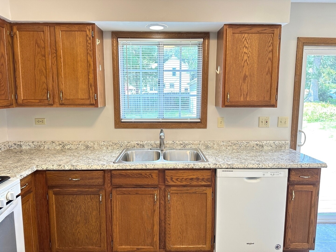
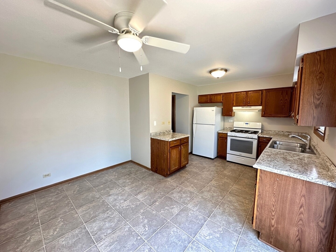
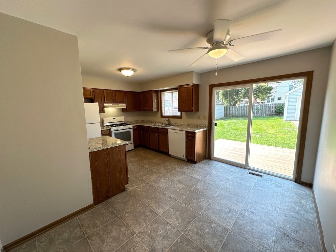
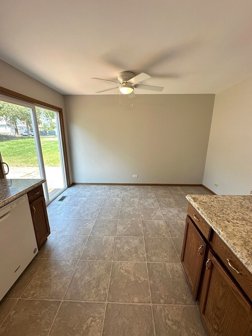
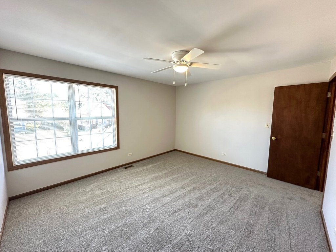
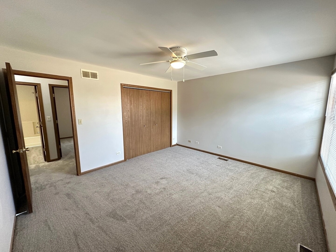
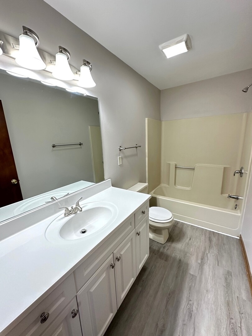
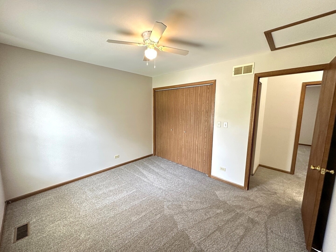
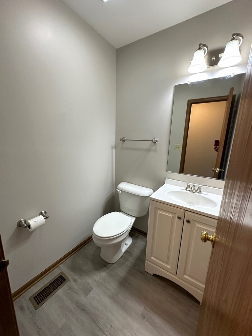
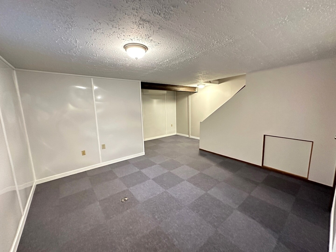
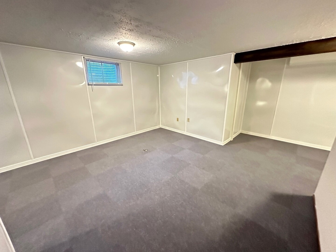
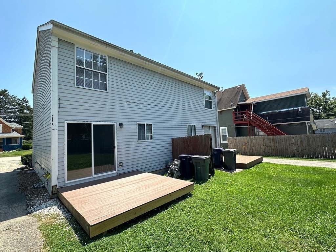
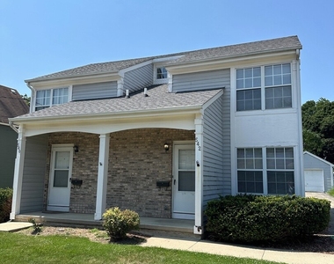
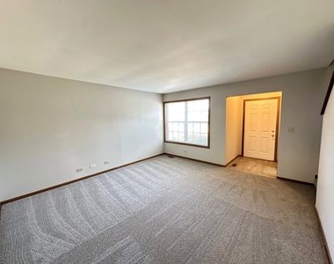
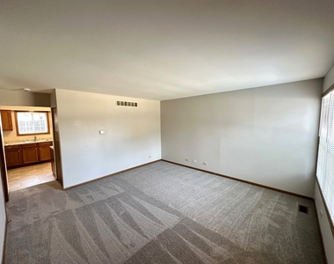
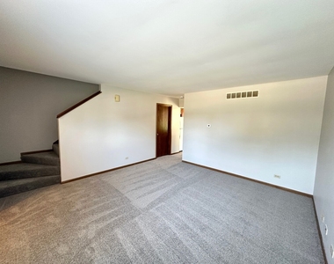
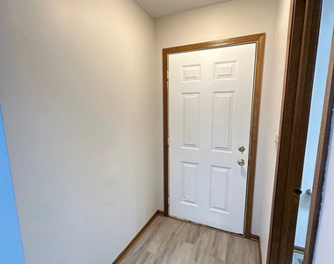
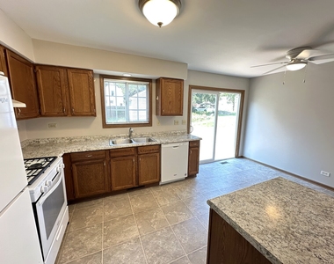
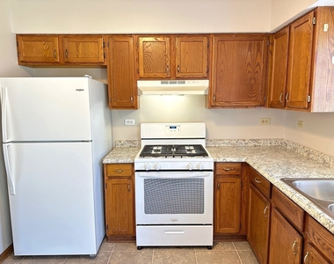
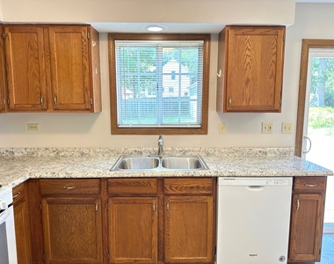
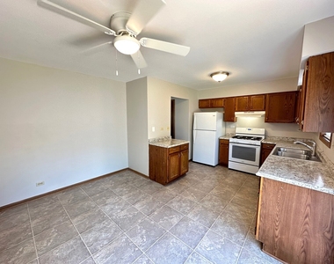
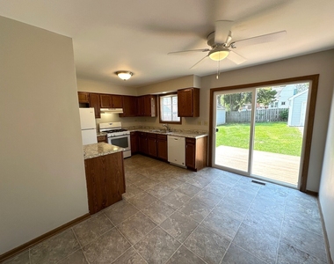
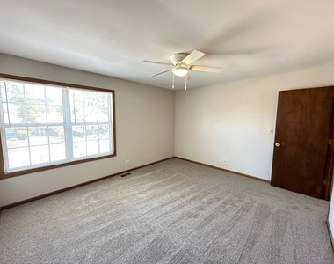
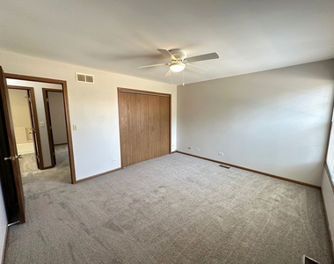
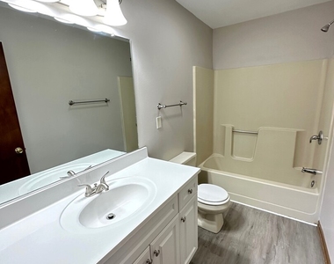
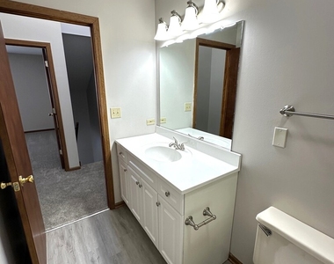
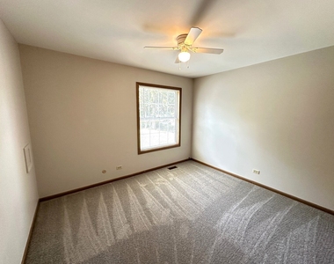
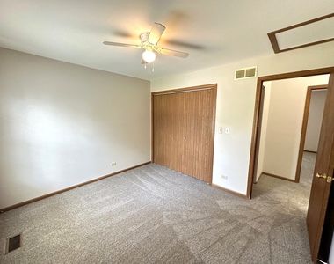
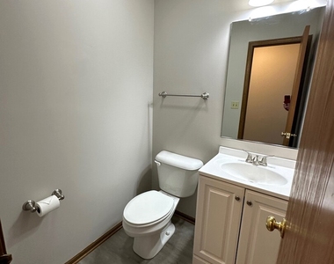
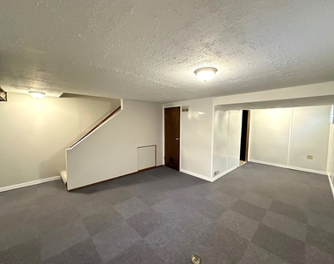
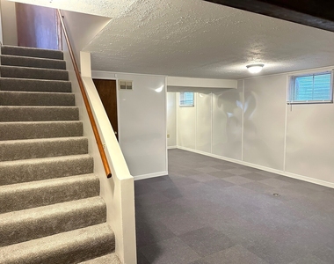
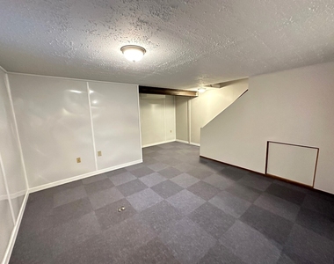
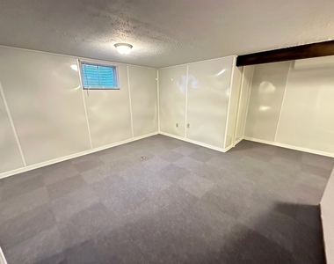
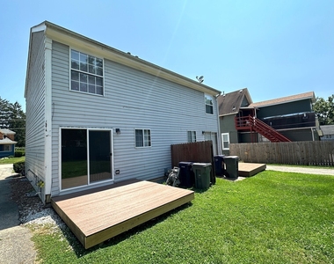
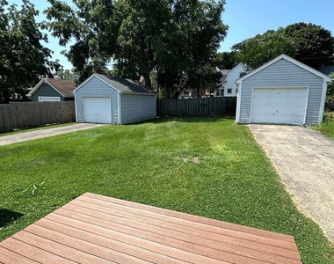
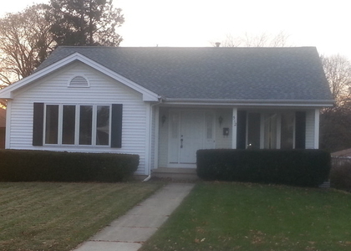
Welcome home to this updated 2 bedroom, 1.5 bathroom duplex in Elgin, offering a spacious layout, modern updates, a partially finished basement, and an included one car garage! The main level features a generously sized living room that flows into the kitchen and dining area, creating a comfortable space for everyday living and entertaining. The dining area overlooks the composite deck and shared backyard, providing convenient access to outdoor space. Upstairs, youll find two spacious bedrooms with excellent closet space along with an updated full bathroom. The partially finished basement provides a fantastic bonus space that can be used as a home office, recreation room, or workout area. Washer and dryer hookups are also conveniently located in the basement. Additional updates and features include luxury vinyl plank flooring in the bathrooms and entryway, updated bathroom vanities, updated light fixtures throughout, and fresh interior paint. The home also features central air conditioning and gas forced-air heat. Conveniently located near restaurants, shopping, Route 20, and I-90, making it easy to access everything the area has to offer. Available Immediately! Lease Terms: 15 month lease. Security deposit is equivalent to 1.5 month's rent ($2,775.00) and is due within 24 hours of an accepted application. Tenant is responsible for all utilities. Lawn care and snow removal are included. No pets. No smoking. Credit and background checks are performed by the Listing Office. A $60 application fee per adult age 18 or older is required. Tenants are also responsible for a $50 move-in administrative fee and a $9.95 monthly technology/administrative fee.
AMENITIES
Storage Facility
Dishwasher
Parking Space
Home Office
ADDITIONAL INFORMATION
Interior
Bathroom Information
Half Bathrooms: 1
Full Bathrooms: 1
Interior Information
Interior Features: Storage
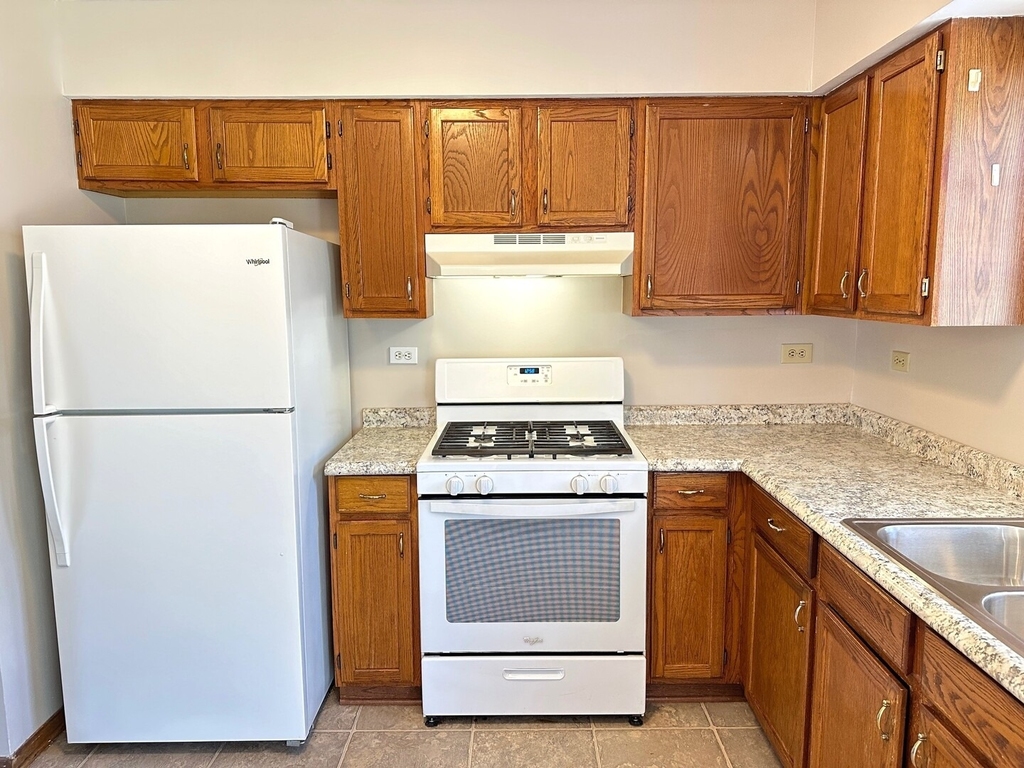
Appliances: Range, Dishwasher, Refrigerator, Range Hood
Flooring Type: Carpet
Laundry Features: Washer Hookup, Gas Dryer Hookup
Room Information
Rooms: 6
Basement Information
Basement: Partially Finished, Full
Exterior
Property Information
Has Property Attached
Square Footage: 1,033
Square Footage Source: $0
Year Built: 1991
Building Information
Window Features: Screens, Drapes
Construction Materials: Aluminum Siding
Lot Information
Lot Size Dimensions: 66X132
Land Information
Water Source: Public
Utilities
Utilities Information
Cooling Type: Central Air
Heating Type: Natural Gas
Sewer : Public Sewer
Parking
Parking Information
Has Garage
Parking Features: Garage Door Opener, Detached, Garage, Yes
Garage Spaces: 1
MAP
GRANT PARK
About Grant Park
Anyone lucky enough to call Chicago home, knows that Grant Park
is our crown jewel. It is often called Chicago's "front yard", and
if you've chosen to rent an apartment near here, it'll be your
front yard. Grant Park covers 319 acres of the Chicago Loop
community area and is home to Millennium Park, Buckingham Fountain,
and miles of beautiful shoreline. Grant Park borders Lake Michigan
on its east and is situated in the center of the city, fully
surrounded by the Loop and the Near South Side. It's very easy to
get to Grant Park, with access to all of the Loop's trains just a
short walk away.
History
Chicago's Grant Park was just railroad tracks, squatters' homes,
and landfill until Montgomery Ward sued the city in 1890 and
demanded they clean it up. The Art Institute building was
constructed in 1892 and the park acquired its name soon after. A
formal park structure was commissioned based upon French
landscaping principles and the railroads were rerouted below…
Manager has many listings with high listing quality!
▼
The manager has not yet mailed us a photo copy of his or her government identification and proof or property ownership.
▼
Manager has not logged in recently
▼
Manager does not yet have user reviews
RENTHOP DESCRIPTION
The apartment is a unit offered at a monthly price of $1,850. The person posting the listing did not specify that any pets were allowed. It may be the case that pets are ok and the manager simply has not yet filled out all the details. The kitchen conveniently includes a dishwasher.
We have 27 photos of this particular unit, building, and surrounding areas.
MLS# MRD12779803
List Agent Name: Brian Overheidt
List Office Name: Grid 7 Properties
IDX information is provided exclusively for personal, non-commercial use, and may not be used for any purpose other than to identify prospective properties consumers may be interested in purchasing. Information is deemed reliable but not guaranteed. The listing broker’s offer of compensation is made only to participants of the MLS where the listing is filed.
Courtesy of RH Advisors, Inc. and RHP Realty NJ, Inc.
By selecting Check Availability, you agree that RentHop and real estate professionals may call or text you about your inquiry. Message/data rates may apply. Terms & Privacy. California Privacy Notice
We found some very similar listings nearby
Select those you'd like to message
Your messages have been sent!
Check Availability
By selecting Check Availability, you agree that RentHop and real estate professionals may call or text you about your inquiry. Message/data rates may apply. Terms & Privacy. California Privacy Notice





















 Your Privacy Choices
