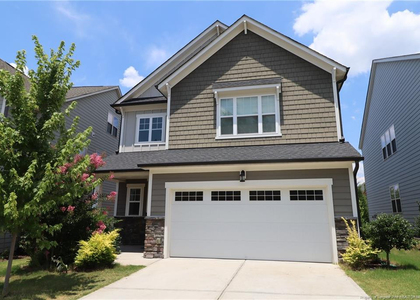
Welcome to 542 Finnbar Drive, a beautifully maintained 4-bedroom, 3-bathroom single-family home nestled in the sought-after Overlook at Amberly community. With 2,300 square feet of living space, this beautiful home offers comfort, style, and convenience in one of Cary's most desirable neighborhoods. Main-Level Guest Suite Perfect for multi-generational living or hosting, the first-floor bedroom includes a full bath for added privacy and flexibility. Gourmet Kitchen Enjoy granite countertops, stainless steel appliances, a gas range with exterior venting, and rich maple cabinetry--all flowing seamlessly into the open-concept living and breakfast areas. Inviting Living Spaces Upgraded hardwoods span the foyer, family room, kitchen, and breakfast nook. A cozy fireplace anchors the great room, while the covered back porch offers a peaceful retreat with a private view. Luxurious Primary Suite Upstairs, the expansive main bedroom features a walk-in closet and a spa-inspired bath with a garden tub and separate shower. Unbeatable Location Minutes from Hwy 55, I-540, RTP, UNC Wellness Center, and Parkside Town Commons. Zoned for top-rated schools: Hortons Creek Elementary, Mills Park Middle, and Panther Creek High2. Additional Features include Spacious loft area, two-car garage, Washer and dryer included Greenway walking trail access across the street from home.
AMENITIES
Attached Garage
Fireplace
Laundry In Unit
Private Outdoor Space
Dishwasher
Parking Space
ADDITIONAL INFORMATION
Interior
Bathroom Information
Full Bathrooms: 3
Interior Information
Interior Features: Breakfast Bar, Built-in Features, Ceiling Fan(s), Crown Molding, Double Vanity, Entrance Foyer, Kitchen Island, Recessed Lighting, Stone Counters, Tray Ceiling(s), Walk-In Closet(s), Walk-In Shower
The manager has not yet mailed us a photo copy of his or her government identification and proof or property ownership.
▼
Manager has not logged in recently
▼
Manager does not yet have user reviews
RENTHOP DESCRIPTION
The apartment is a unit offered at a monthly price of $2,600. The person posting the listing did not specify that any pets were allowed. It may be the case that pets are ok and the manager simply has not yet filled out all the details. The kitchen conveniently includes a dishwasher.
We have 32 photos of this particular unit, building, and surrounding areas.
Last Updated: 17 hours ago
Data Source: Triangle MLS
MLS# 10201215
List Agent Name: Nicholas Roberts
List Office Name: Bev Roberts Rentals
IDX information is provided exclusively for personal, non-commercial use, and may not be used for any purpose other than to identify prospective properties consumers may be interested in purchasing. Information is deemed reliable but not guaranteed. The listing broker’s offer of compensation is made only to participants of the MLS where the listing is filed.
Courtesy of RH Advisors, Inc. and RHP Realty NJ, Inc.
By selecting Check Availability, you agree that RentHop and real estate professionals may call or text you about your inquiry. Message/data rates may apply. Terms & Privacy. California Privacy Notice
We found some very similar listings nearby
Select those you'd like to message
Your messages have been sent!
Check Availability
By selecting Check Availability, you agree that RentHop and real estate professionals may call or text you about your inquiry. Message/data rates may apply. Terms & Privacy. California Privacy Notice




 Your Privacy Choices
