Beautifully Upgraded Family Home in Hollywoods, Available September 1st
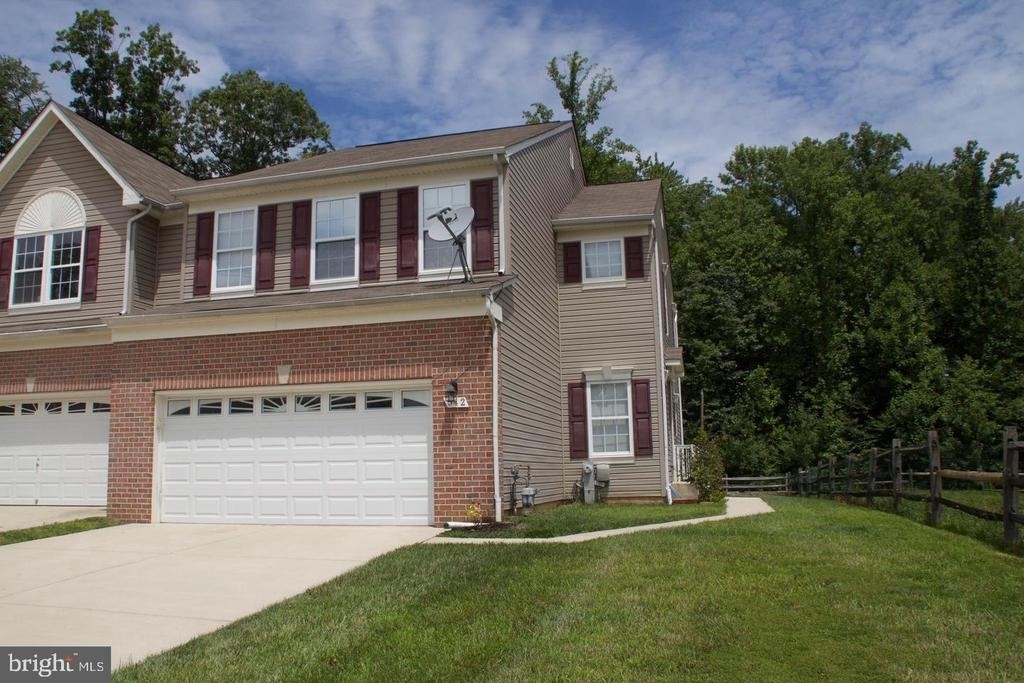
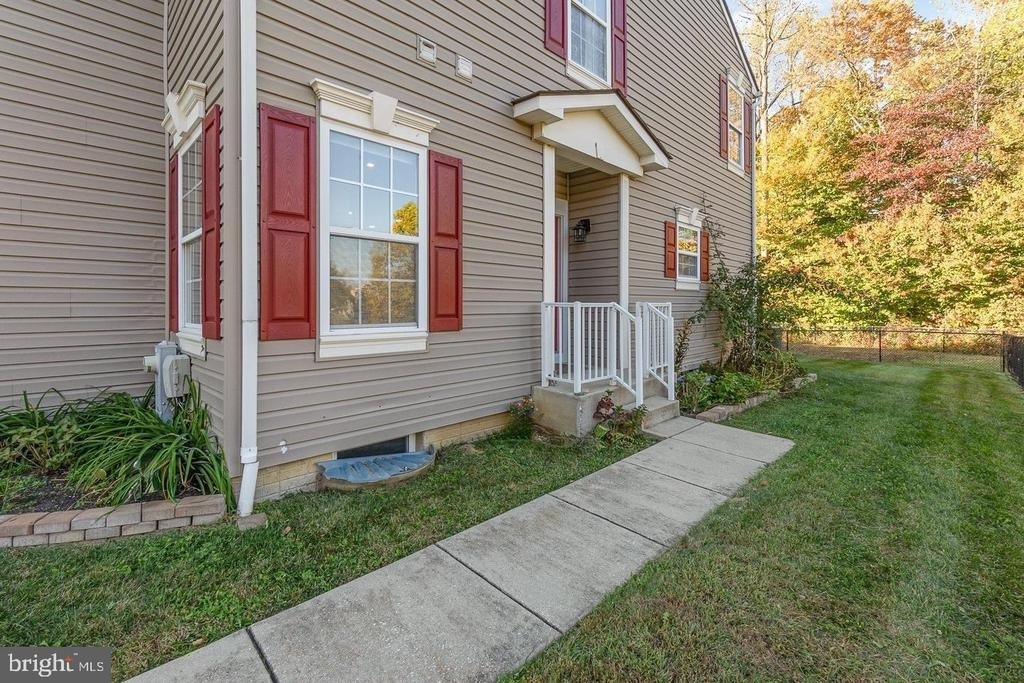
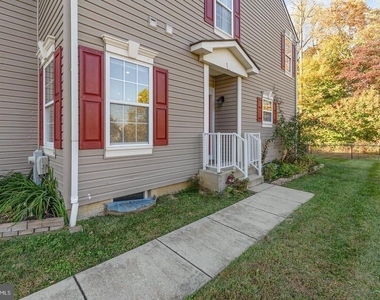
Welcome to this move-in ready home in the desirable Hollywoods community of Aberdeen, a well-maintained, family-friendly neighborhood with clean, tree-lined streets. The HOA takes care of snow removal and weekly landscaping, and the neighborhood is kept clean with regular trash pickup several times a week. This home has been genuinely cared for, with major systems recently replaced and stylish upgrades throughout.
**Major Updates**
New roof (March 2022) and new HVAC system (Spring 2024). Upgraded insulated garage door adds energy efficiency and curb appeal.
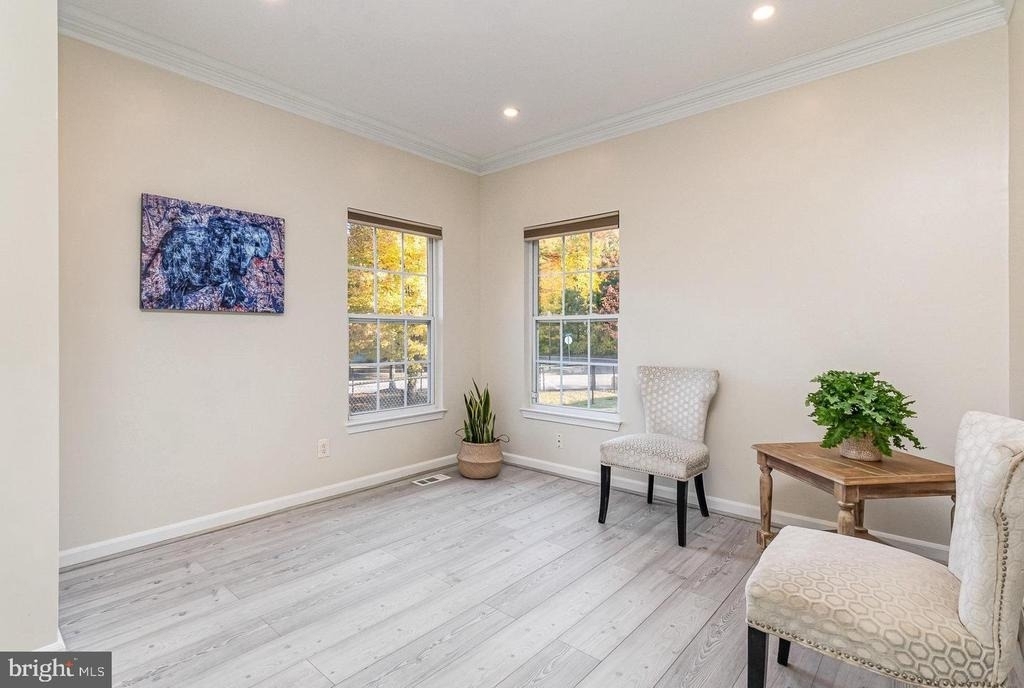
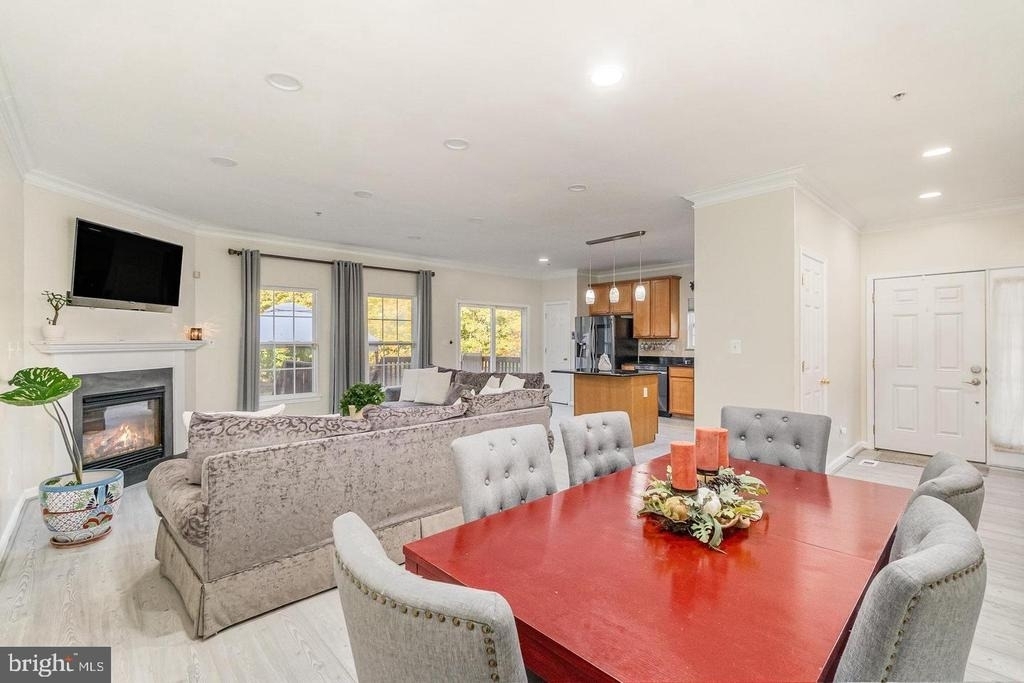
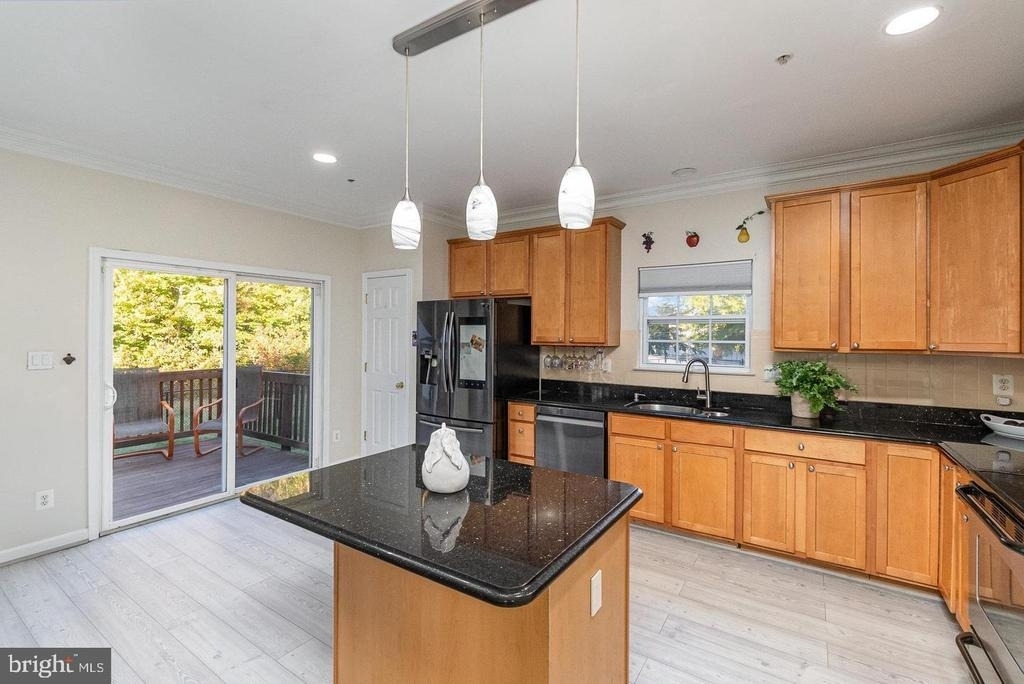
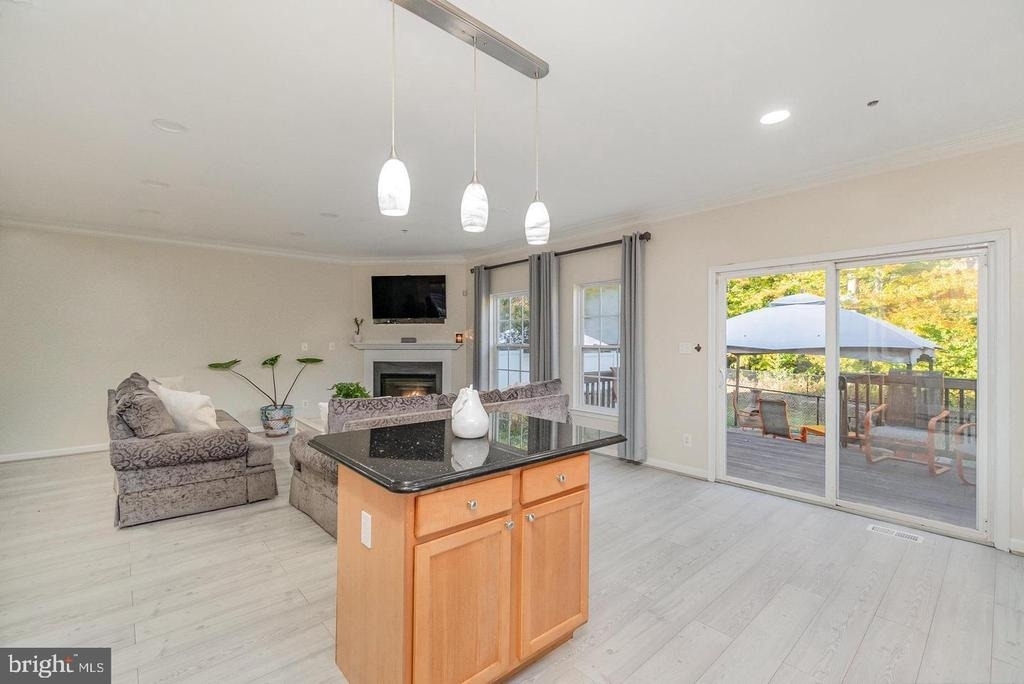
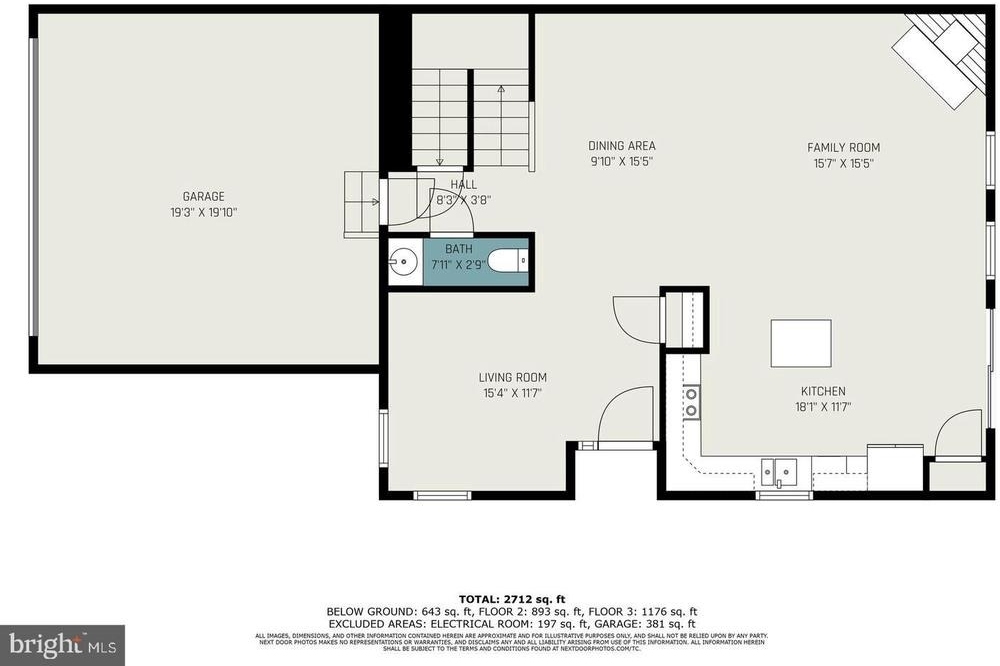
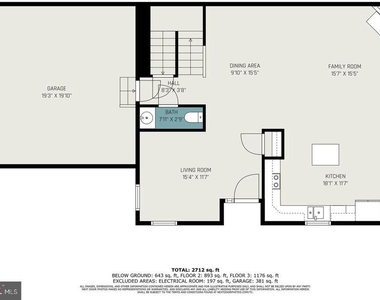
The main floor offers a spacious, open-concept layout connecting the kitchen, dining, and living areas, ideal for family life and entertaining. Recessed lighting runs throughout, paired with automated smart light switches (indoor and outdoor) controlled through the My Leviton app. Elegant crown molding lines the main floor, and a cozy gas fireplace with blower anchors the living room, framed by large windows that fill the space with natural light.
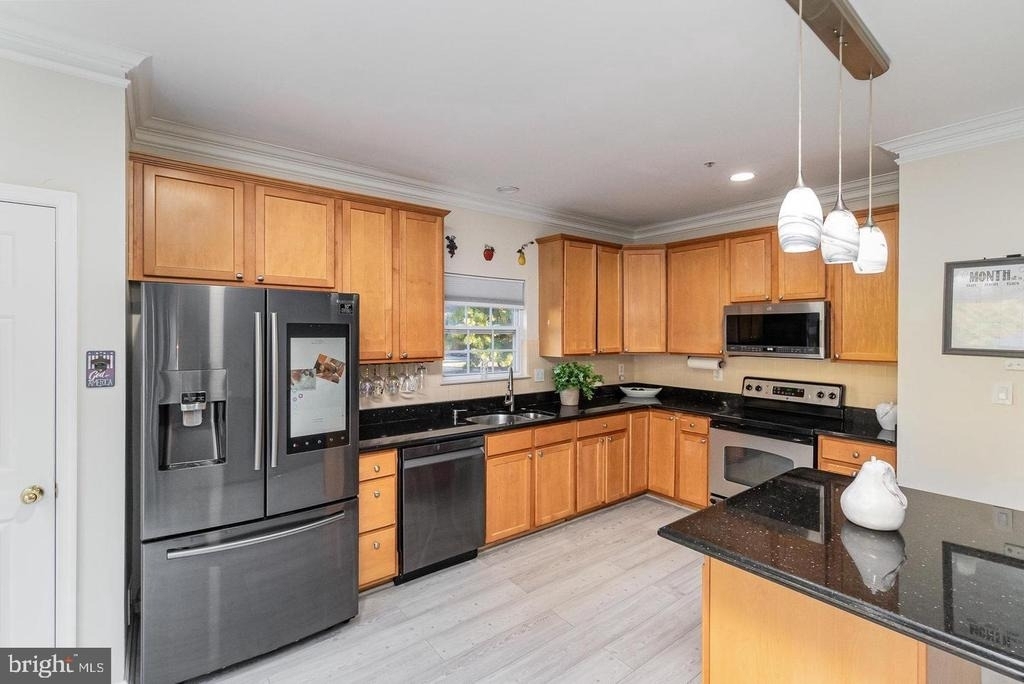
The kitchen features stunning Brazilian black galaxy granite countertops and a large island with seating space for barstools, perfect for casual dining or gathering while cooking. Included appliances: Samsung refrigerator with water dispenser (no ice), Samsung dishwasher, microwave, and Whirlpool oven/stove.
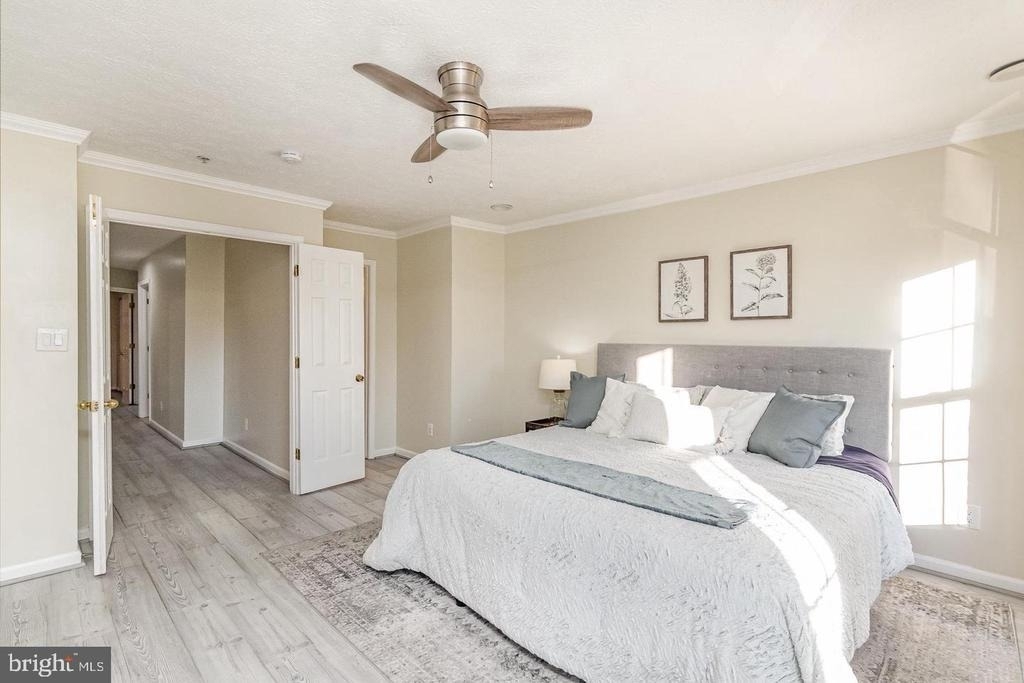
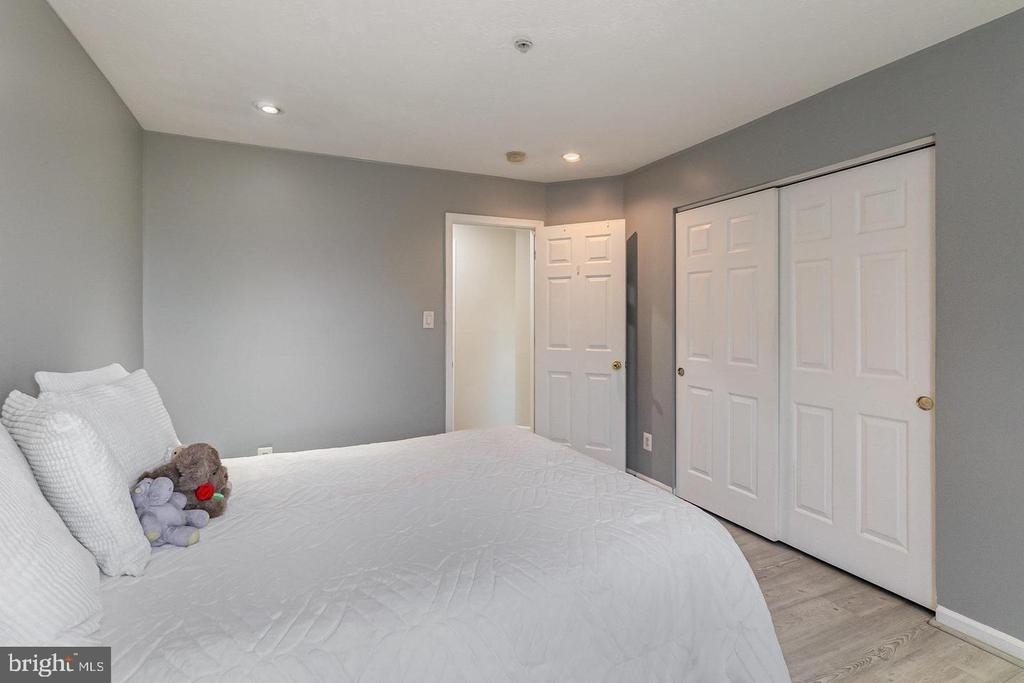
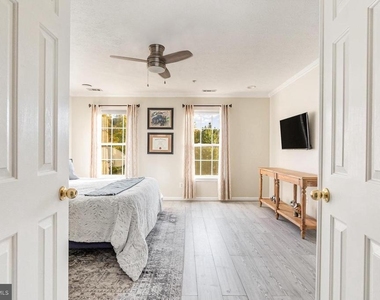
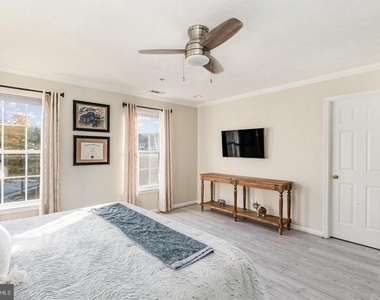
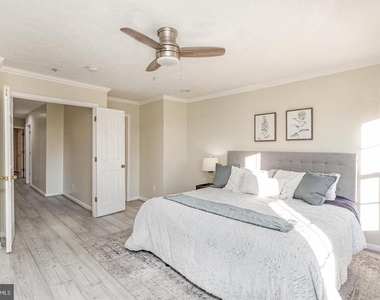
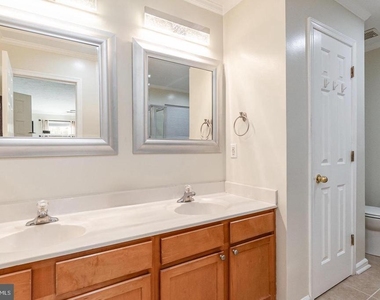
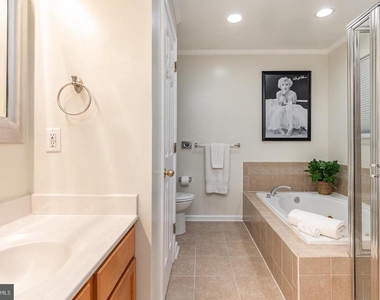
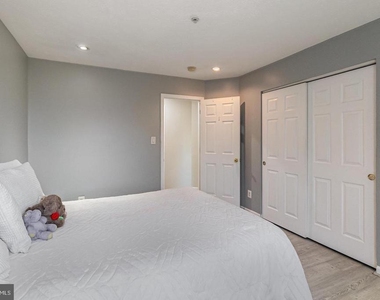
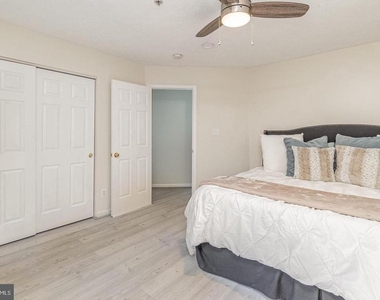
The Primary bedroom is generously sized, filled with natural light, with a ceiling fan and crown molding throughout. The custom Elfa walk-in closet system offers organized, flexible storage space. The Primary bath includes upgraded lighting and matching crown molding.
**Additional Comfort**
Ceiling fans in bedrooms 2 and 4 in addition to the master. Laminate flooring runs throughout the main and top floors, with ceramic tile in the master and upstairs full bath.
**Finished Basement**
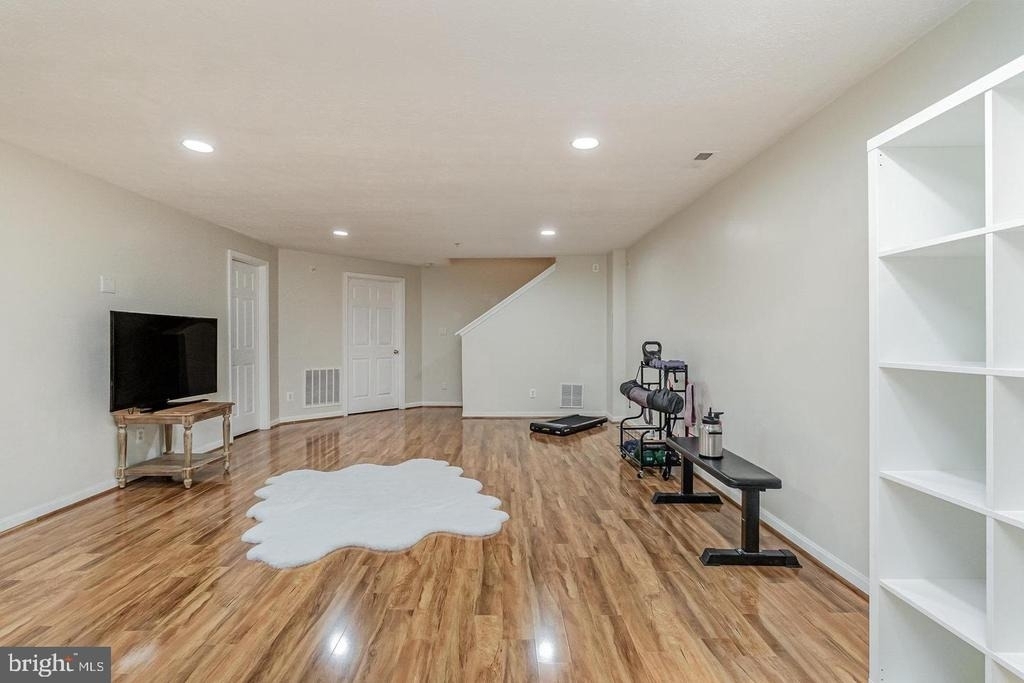
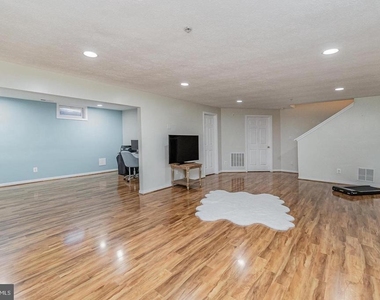
A bright, expansive finished basement offers flexible living space, ideal for a media room, playroom, home gym, or guest area, with surround sound wiring already in place. The basement full bath will feature new vinyl flooring.
**Outdoor Living**
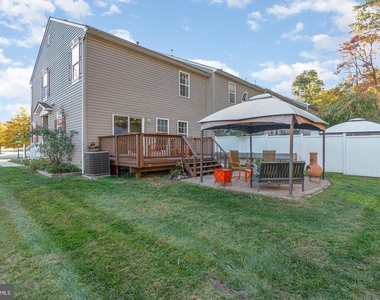
Enjoy a private backyard retreat with a gazebo, upgraded stone patio, and deck, perfect for gatherings, morning coffee, or unwinding outdoors.
**Storage & Extras**
Garage includes an overhead storage rack and open shelving already installed. Additional humidifier in the storage room and an attic fan help maintain comfort and efficiency.
Please note: this property does not accept pets.
Nearby:
- ShopRite grocery store 1.8 miles
- Starbucks 2.6 miles
- Aberdeen Proving Ground (APG) 4.3 miles
- Target 4.7 miles - Wegmans 6.6 miles
Within about 5 minutes: A newer Starbucks location, LongHorn Steakhouse, and Olive Garden.
Within about 15 minutes: Bacco Italian Restaurant, Lemon & Ginger, Horizon Cinemas, Panera, Walmart, Wegmans, Home Depot, HomeGoods, DSW, Lowe's, and a wide variety of fast food and casual dining options.
Minimum income of 3x monthly rent required - Minimum credit score of 650 - No pets accepted. No smoking.
The manager has not yet mailed us a photo copy of his or her government identification and proof or property ownership.
▼
Manager has not logged in recently
▼
Manager does not yet have user reviews
RENTHOP DESCRIPTION
The apartment is a unit offered at a monthly price of $3,200. The person posting the listing did not specify that any pets were allowed. It may be the case that pets are ok and the manager simply has not yet filled out all the details.
We have 31 photos of this particular unit, building, and surrounding areas.
We found some very similar listings nearby
Select those you'd like to message
Your messages have been sent!
Check Availability
By selecting Check Availability, you agree that RentHop and real estate professionals may call or text you about your inquiry. Message/data rates may apply. Terms & Privacy. California Privacy Notice

























 Your Privacy Choices
