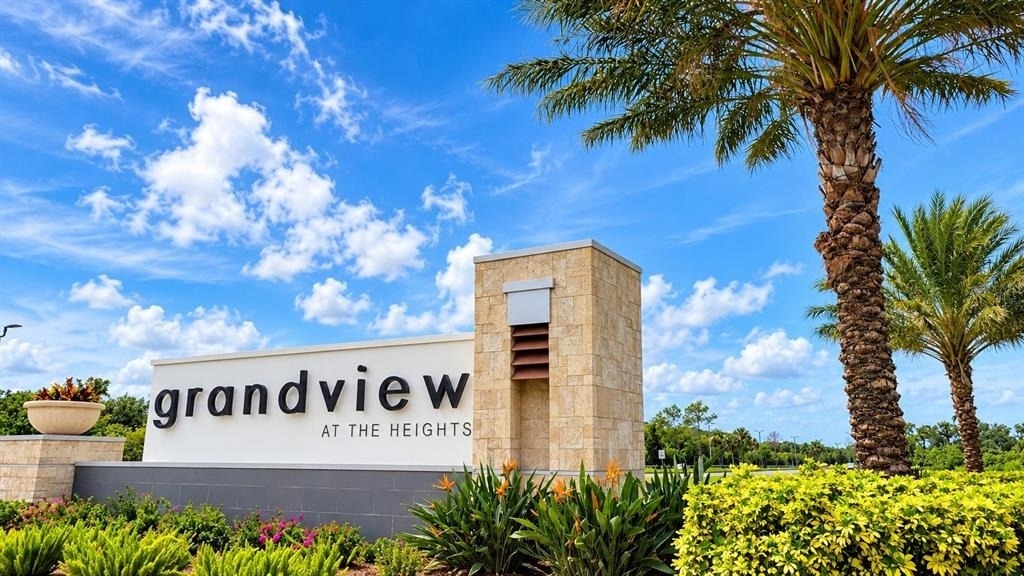
Vacation Rental Only | Luxury Living in a Resort-Style Community. Experience the best of the Florida lifestyle in this beautiful, nearly new, spacious home located in the gated resort-style community of Grandview. Featuring a bright, open-concept floor plan, soaring ceilings, and clerestory windows that fill the home with natural light, this property offers the perfect setting for a relaxing getaway or an extended seasonal stay. The well-appointed kitchen features solid wood cabinetry, quartz countertops, a breakfast bar, a custom tile backsplash, a pantry, and stainless steel appliances. The spacious primary suite is conveniently located on the first floor and offers tranquil water views, a private en-suite bathroom, and a large walk-in closet. Upstairs, you'll find two additional bedrooms and a versatile loft lounge area, providing plenty of space for family and guests. Enjoy an impressive selection of community amenities, including a resort-style swimming pool, covered lounge area, outdoor BBQ grill and dining space, playground, basketball court, and a scenic walking trail leading up the community's signature mountain. Off-season rentals are available for $4,000 per month plus 13% tax. Peak-season rates from December through April are $8,000 per month plus 13% tax. This home was previously rented June through August 2025 and January through April 2026. Please inquire about current availability. Make your next Florida getaway unforgettable. Contact us today for more information!HOA Disclosure: This community is governed by a homeowners association. Rental approval may require an application, background screening, applicable fees, and compliance with the association's approval process. Please contact the listing agent for additional details.
AMENITIES
Attached Garage
Laundry In Unit
Storage Facility
Private Outdoor Space
Dishwasher
Parking Space
ADDITIONAL INFORMATION
Interior
Bathroom Information
Half Bathrooms: 1
Full Bathrooms: 3
Interior Information
Interior Features: Cathedral Ceiling(s), High Ceilings, Open Floorplan, Stone Counters, Tray Ceiling(s), Walk-In Closet(s), Kitchen/Family Room Combo, Primary Bedroom Main Floor, Solid Wood Cabinets, Split Bedroom, Thermostat
Appliances: Cooktop, Dishwasher, Disposal, Dryer, Exhaust Fan, Gas Water Heater, Ice Maker, Microwave, Range, Refrigerator, Tankless Water Heater
Manager has many listings with high listing quality!
▼
The manager has not yet mailed us a photo copy of his or her government identification and proof or property ownership.
▼
Manager has not logged in recently
▼
Manager does not yet have user reviews
RENTHOP DESCRIPTION
The apartment is a unit offered at a monthly price of $6,000. The person posting the listing did not specify that any pets were allowed. It may be the case that pets are ok and the manager simply has not yet filled out all the details. The kitchen conveniently includes a dishwasher.
We have 39 photos of this particular unit, building, and surrounding areas.
Last Updated: 21 hours ago
Data Source: Stellar MLS
MLS# A4620916
List Agent Name: Cody Smith
List Office Name: RENT SARASOTA
IDX information is provided exclusively for personal, non-commercial use, and may not be used for any purpose other than to identify prospective properties consumers may be interested in purchasing. Information is deemed reliable but not guaranteed. The listing broker’s offer of compensation is made only to participants of the MLS where the listing is filed.
Courtesy of RH Advisors, Inc. and RHP Realty NJ, Inc.
By selecting Check Availability, you agree that RentHop and real estate professionals may call or text you about your inquiry. Message/data rates may apply. Terms & Privacy. California Privacy Notice
We found some very similar listings nearby
Select those you'd like to message
Your messages have been sent!
Check Availability
By selecting Check Availability, you agree that RentHop and real estate professionals may call or text you about your inquiry. Message/data rates may apply. Terms & Privacy. California Privacy Notice













 Your Privacy Choices
