Welcome to this beautifully maintained single-level home offering 1,379 sqft of comfortable living space on a spacious 7,200 sqft lot.
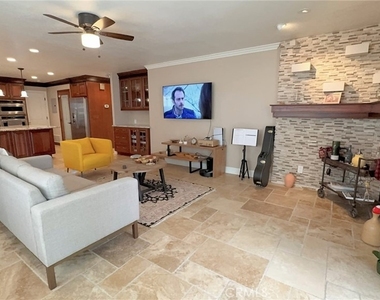
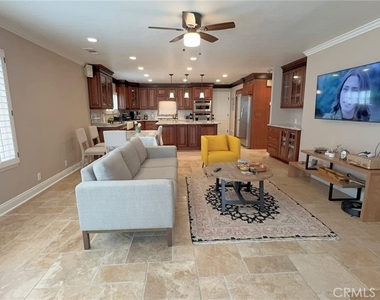
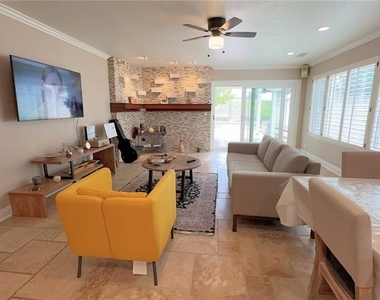
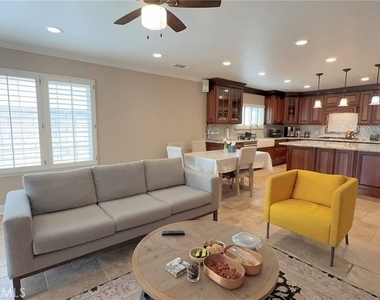
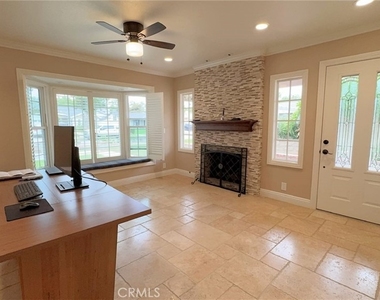
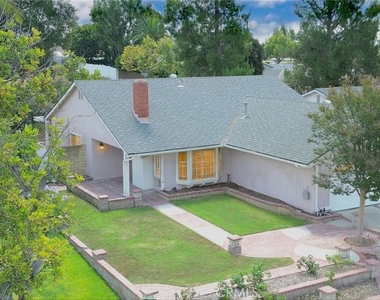
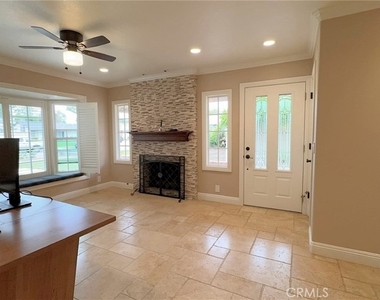
From the moment you arrive, the excellent curb appeal sets the tone, featuring a concrete driveway with brick accents and a charming brick-and-concrete walkway leading across a manicured front lawn to the front door. Step inside and you'll be greeted by a warm, elevated interior showcasing travertine tile flooring, crown molding, upgraded baseboards, recessed lighting, and ceiling fans throughout.
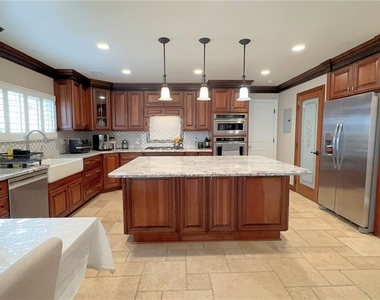
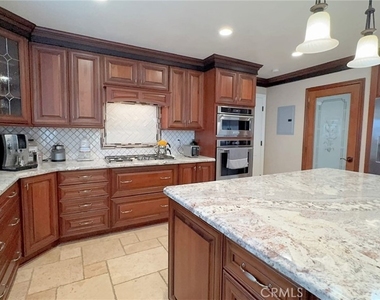
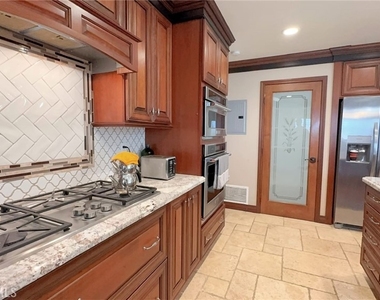
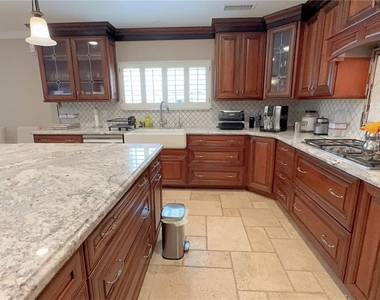
The living room centers around a cozy fireplace with a beautiful wood mantel and stone surround - the perfect space to unwind or entertain guests. The kitchen is a true standout, featuring rich wood cabinetry, a large center island with pendant lighting, granite countertops, an ornate tile backsplash, a reverse osmosis water system, a water softener, and a window dressed with plantation shutters overlooking the backyard - and the refrigerator is included, making move-in day effortless. The adjacent family room flows seamlessly to the outdoors through a large sliding glass door, making indoor-outdoor living effortless.
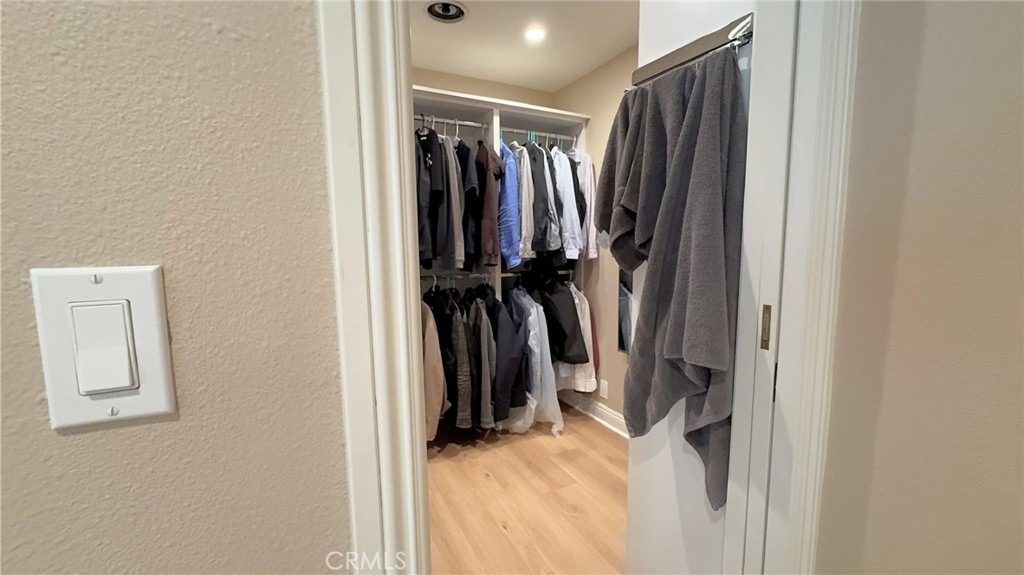
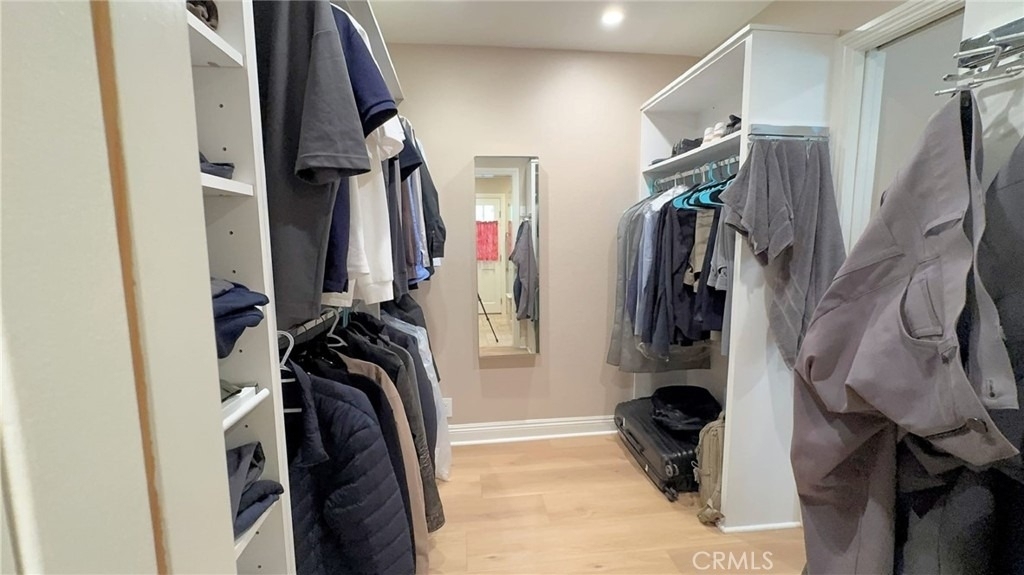
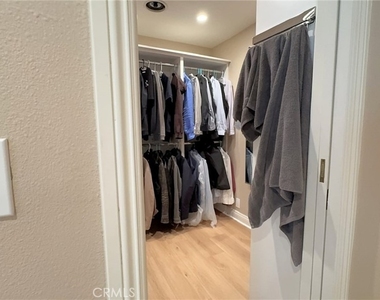
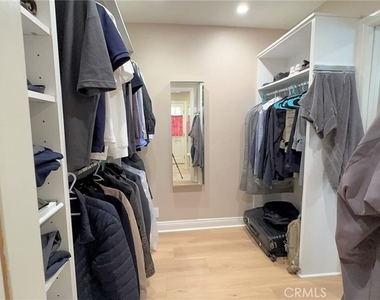
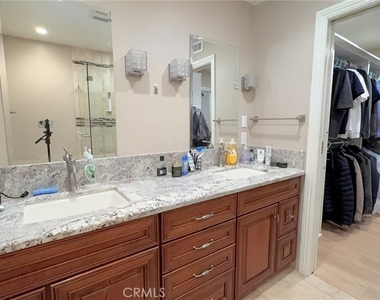
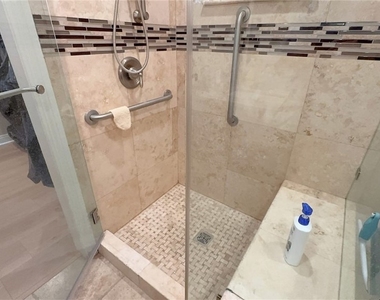
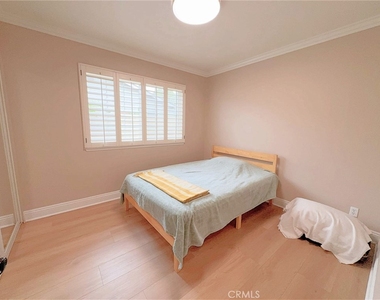
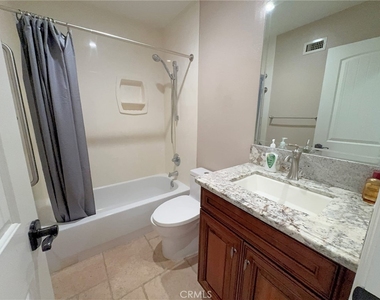
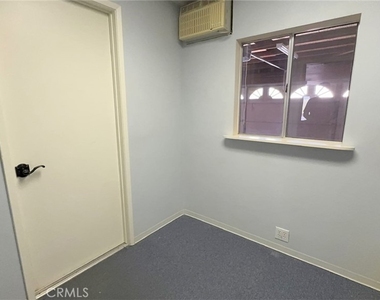
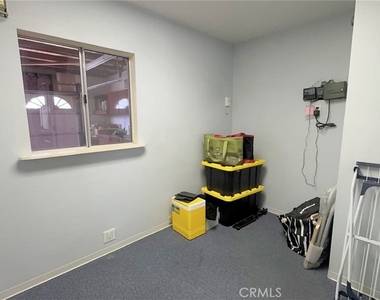
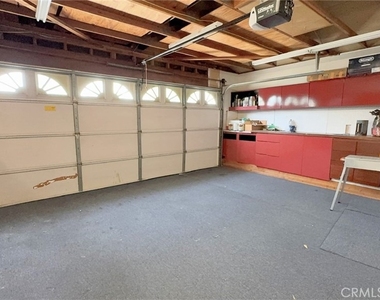
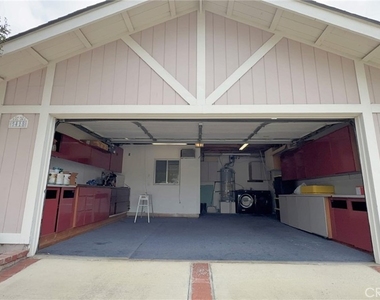
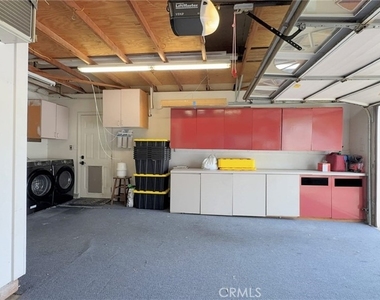
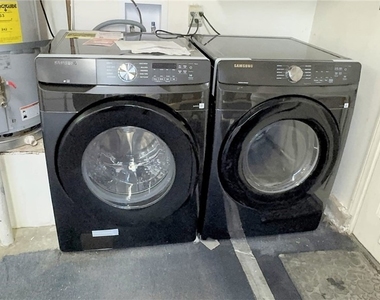
The primary suite is a private retreat with direct backyard access, a walk-in closet, and an ensuite bathroom with dual granite vanities, a large glass-enclosed shower, and elegant finishes throughout. A well-appointed guest bathroom with granite countertops and a shower-in-tub serves the secondary bedroom. A bonus room built into the garage offers incredible flexibility as a home office, gym, or hobby space - and a dedicated laundry area comes complete with a full-size washer and dryer included for true move-in-ready convenience.
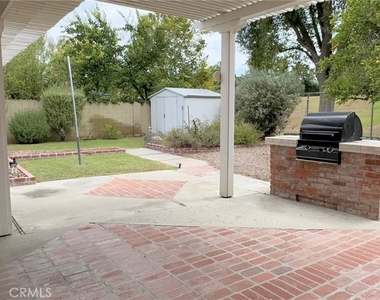
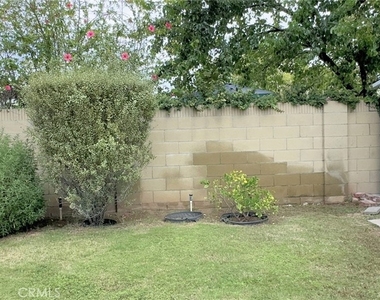
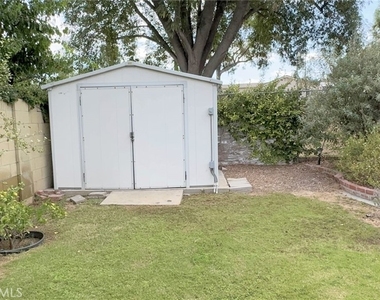
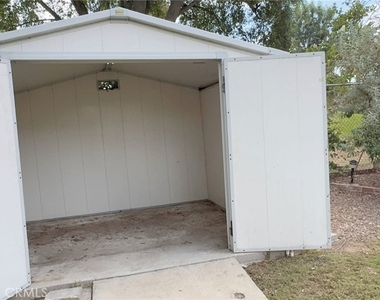
The expansive backyard is built for enjoyment - featuring a lush lawn, gardening space, a built-in barbecue, and a covered patio with brick and concrete accents. A storage shed with working lights for night trips adds everyday practicality. Best of all, the home backs directly to Saratoga Park, offering peaceful greenbelt views and no rear neighbors.
Located in a desirable neighborhood with access to excellent schools, shopping, dining, and recreational amenities, this home delivers comfort, function, and an unbeatable location.
Appliances: Dishwasher, Electric Oven, Microwave, Refrigerator, Range Hood, Self Cleaning Oven, Water Softener, Vented Exhaust Fan, Water Heater, Water Purifier, Dryer, Washer, WaterToRefrigerator
The manager has not yet mailed us a photo copy of his or her government identification and proof or property ownership.
▼
Manager has not logged in recently
▼
Manager does not yet have user reviews
RENTHOP DESCRIPTION
The apartment is a unit offered at a monthly price of $4,300. The person posting the listing did not specify that any pets were allowed. It may be the case that pets are ok and the manager simply has not yet filled out all the details. The kitchen conveniently includes a dishwasher.
We have 41 photos of this particular unit, building, and surrounding areas.
We found some very similar listings nearby
Select those you'd like to message
Your messages have been sent!
Check Availability
By selecting Check Availability, you agree that RentHop and real estate professionals may call or text you about your inquiry. Message/data rates may apply. Terms & Privacy. California Privacy Notice
























 Your Privacy Choices
