Check Availability

5416 Maple Grove Lane #73

Hall, 30542
$2,100
Posted 1 day ago, Immediate Move-In
bedrooms
3 Bed
bathrooms
2 Bath
bathrooms
1 Half Bath
square feet
2,100 Sqft
Listing by Elizabeth Bowen
Save Listing

DESCRIPTION
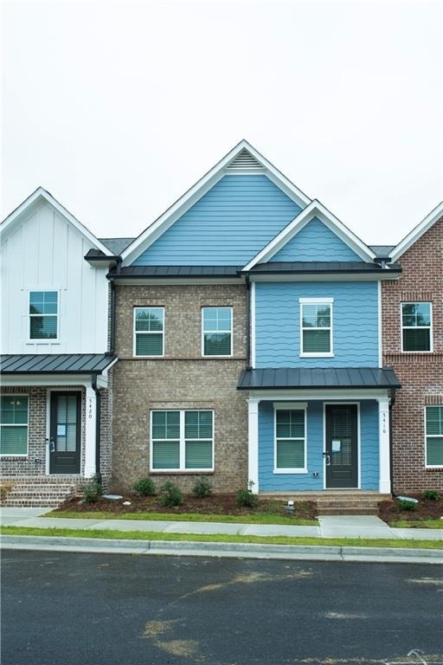
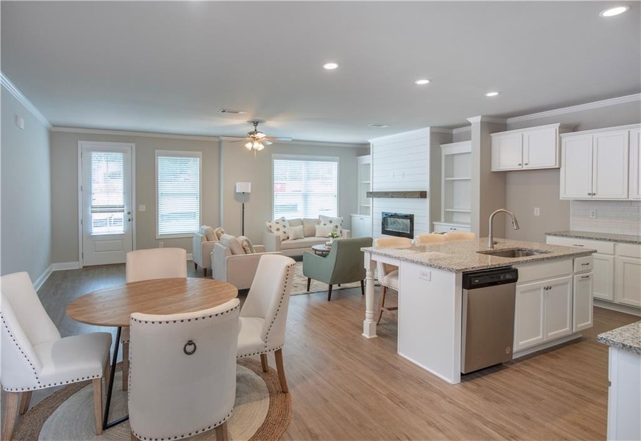
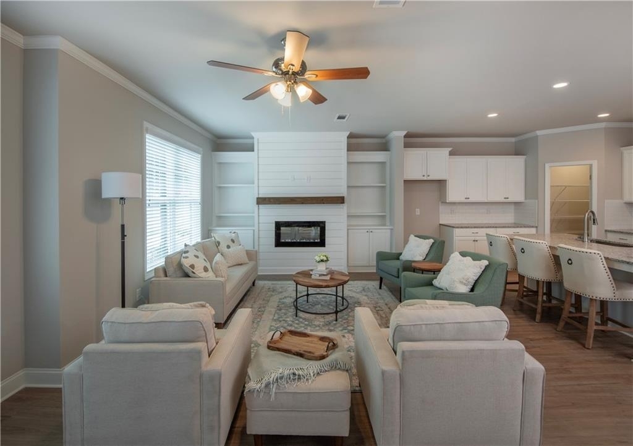
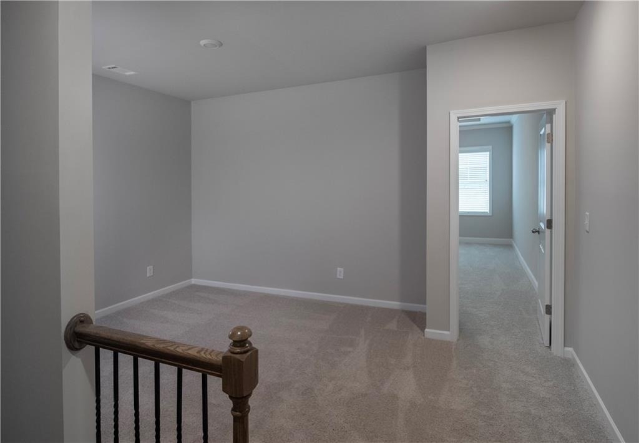
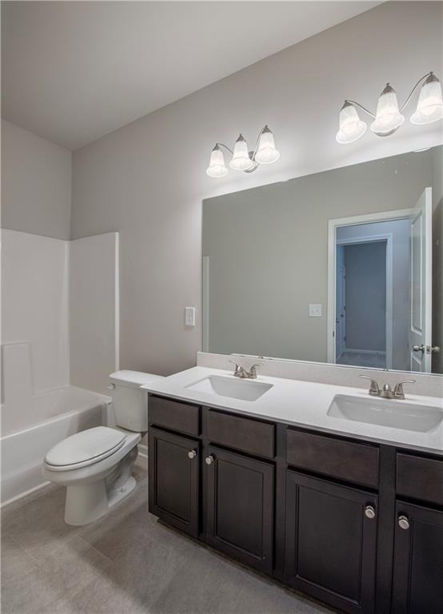
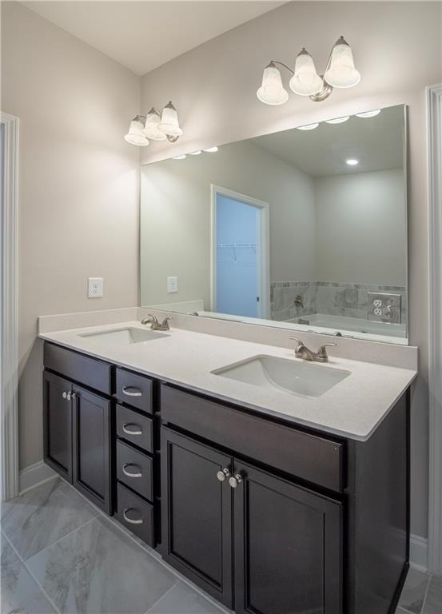
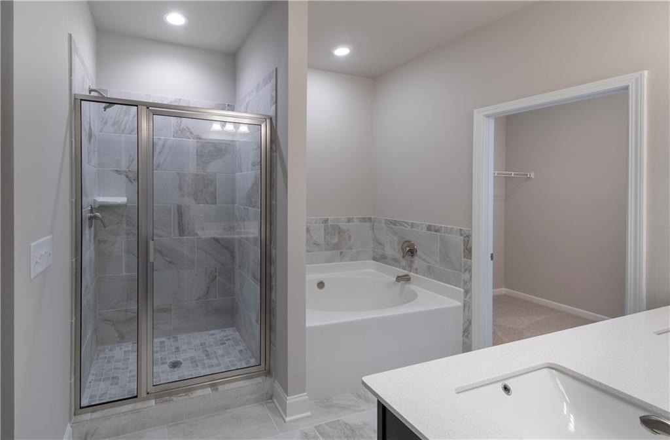
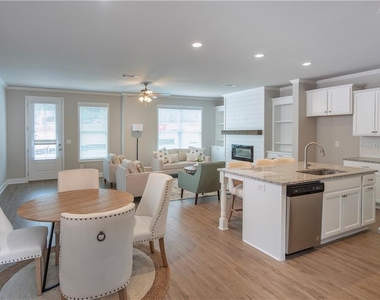
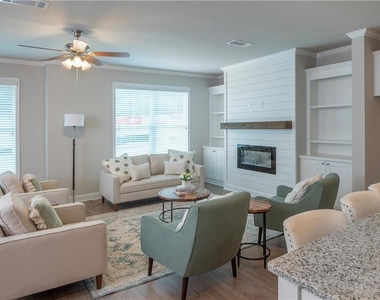
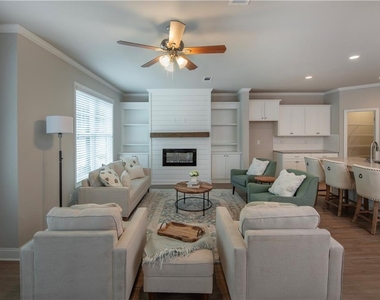
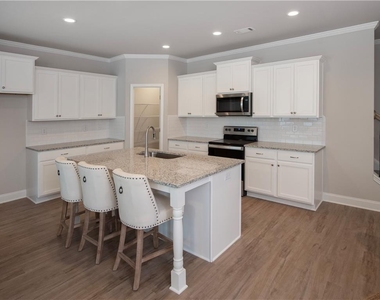
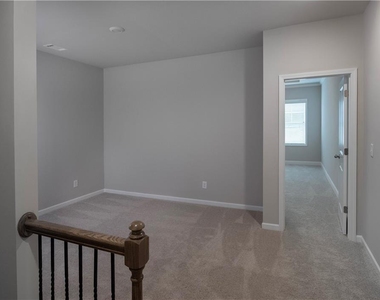
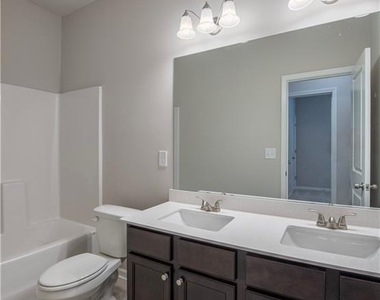
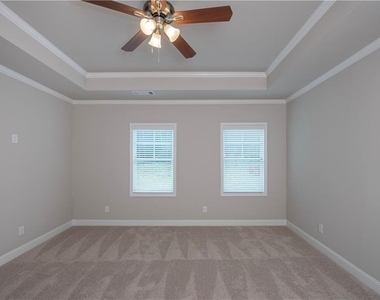
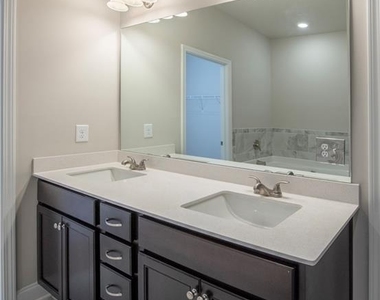
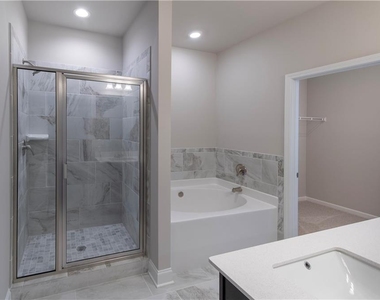
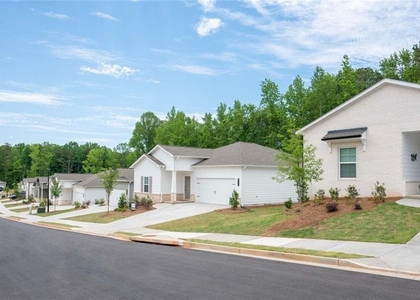
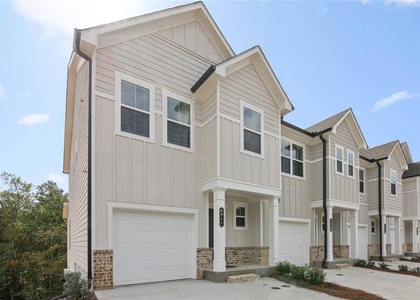
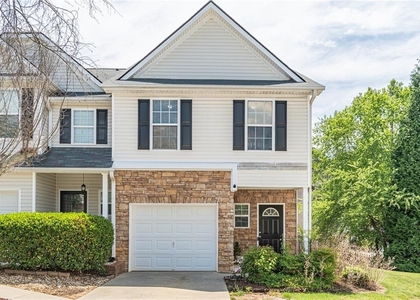
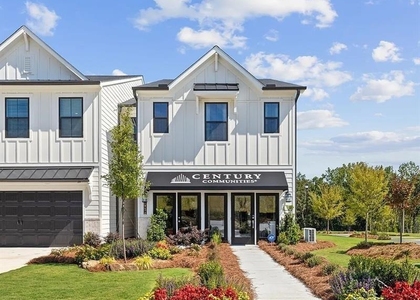
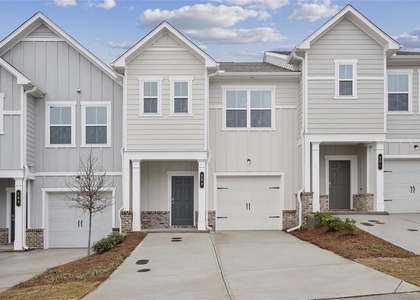
New construction townhome community with only a few rentals available. Conveniently located near historic downtown Flowery Branch, accessible to Lake Lanier, Interstate 985, grocery and restaurants located at Stonebridge Village. The community offers a pavilion, fire-pit and plenty of green space. Bradford plan features an open concept living on the first floor. The kitchen is the heart of the home and features white cabinets, stainless steel appliances, granite countertops, and a spacious island looking into the Great Room. Each townhome includes an electric fireplace with shiplap accents and a beautiful, stained mantel above. This unique plan includes both white, painted built-ins on either side of fireplace for added storage. Just off the two car garage is a mudbench. Upstairs is a spacious primary bedroom complete with trey ceilings, a walk-in closet and a beautiful tiled, ensuite including a garden tub and separate fully tiled walk in shower and double vanity. The laundry room is conveniently located just outside the primary bedroom. The second and third bedrooms share a hall, full bath. Just outside the second and third bedrooms is a great loft/flex area that could be a media room, work out area or even an office space. FURNITURE IN PHOTOS ARE NOT INCLUDED WITH THIS RENTAL AND ARE FOR PHOTOS ONLY

AMENITIES
Fireplace
New Construction
Dishwasher
Parking Space

ADDITIONAL INFORMATION
Interior

    Bathroom Information

  • Half Bathrooms: 1
  • Full Bathrooms: 2

    Interior Information

  • Interior Features: Bookcases, Crown Molding, Double Vanity, High Ceilings, High Ceilings, Tray Ceiling(s), Walk-In Closet(s)
  • Appliances: Dishwasher, Disposal, Electric Range, Electric Water Heater, Microwave, Refrigerator
  • Flooring Type: Carpet, Luxury Vinyl, Tile, Vinyl
  • Laundry Features: Electric Dryer Hookup, Laundry Room, Upper Level

    Fireplace Information

  • Has Fireplace
  • Fireplace Features: Electric, Family Room
  • Fireplaces: 1

    Basement Information

  • Basement: None
Exterior

    Property Information

  • Square Footage: 2,100
  • Security Features: Carbon Monoxide Detector(s)
  • Architectural Style: Townhouse
  • Year Built: 2023
  • Waterfront Features: None
  • Waterbody Name: None

    Building Information

  • Building Area Total: 2100
  • Levels: Two
  • Other Structures: None
  • Window Features: None
  • Construction Materials: Other
  • Patio and Porch Features: Front Porch

    Pool Information

  • Pool Features: None

    Lot Information

  • Lot Features: Other
Utilities

    Utilities Information

  • Cooling Type: Ceiling Fan(s), Central Air
  • Heating Type: Central
Parking

    Parking Information

  • Has Garage
  • Has Open Parking
  • Parking Features: Driveway, Garage, Garage Door Opener, Garage Faces Rear
  • Garage Spaces: 2

MAP


30542

LISTING QUALITY
▲ Photos seem unique to this property
▲ Features and amenities are properly noted
▲ RentHop has data for this building
▼ Listing agent has an unconfirmed email address
▼ The manager has not yet mailed us a photo copy of his or her government identification and proof or property ownership.
▼ Manager has not logged in recently
▼ Manager does not yet have user reviews

RENTHOP DESCRIPTION
The apartment is a unit offered at a monthly price of $2,100. Everything is still in great condition as the building only recently completed construction. The person posting the listing did not specify that any pets were allowed. It may be the case that pets are ok and the manager simply has not yet filled out all the details. The kitchen conveniently includes a dishwasher.

We have 11 photos of this particular unit, building, and surrounding areas.
See available units at 5416 Maple Grove Lane.

SIMILAR NEARBY LISTINGS
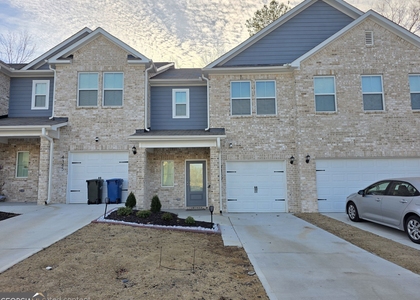
$2,268
By Ross Rebhan, 1 day ago
bedrooms
3 Bed
|
bathrooms
2 Bath
|
square feet
1,418 Sqft
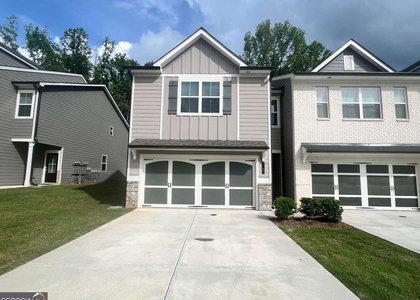
$1,850
By , 18 hours ago
bedrooms
3 Bed
|
bathrooms
2 Bath
|
square feet
1,692 Sqft
$1,900
By , 1 day ago
bedrooms
3 Bed
|
bathrooms
2 Bath
|
square feet
1,788 Sqft
$2,100
By , 1 day ago
bedrooms
3 Bed
|
bathrooms
2 Bath
$2,031
By Ross Rebhan, 1 day ago
bedrooms
3 Bed
|
bathrooms
2 Bath
|
square feet
1,475 Sqft
$1,875
By CHRISTINE BOLDT, 1 day ago
bedrooms
3 Bed
|
bathrooms
2 Bath
|
square feet
1,740 Sqft
$2,150
By Raj Atchutuni, 1 day ago
bedrooms
3 Bed
|
bathrooms
2 Bath
|
square feet
1,855 Sqft
$2,006
By Ross Rebhan, 1 day ago
bedrooms
3 Bed
|
bathrooms
2 Bath
|
square feet
1,475 Sqft

Does something look off?

FMLS

Last Updated: 24 hours ago
Data Source: FMLS
MLS# 7842254
List Agent Name: Elizabeth Bowen
List Office Name: Millard Bowen Realty Group
IDX information is provided exclusively for personal, non-commercial use, and may not be used for any purpose other than to identify prospective properties consumers may be interested in purchasing. Information is deemed reliable but not guaranteed. The listing broker’s offer of compensation is made only to participants of the MLS where the listing is filed.
Courtesy of RH Advisors, Inc. and RHP Realty NJ, Inc.