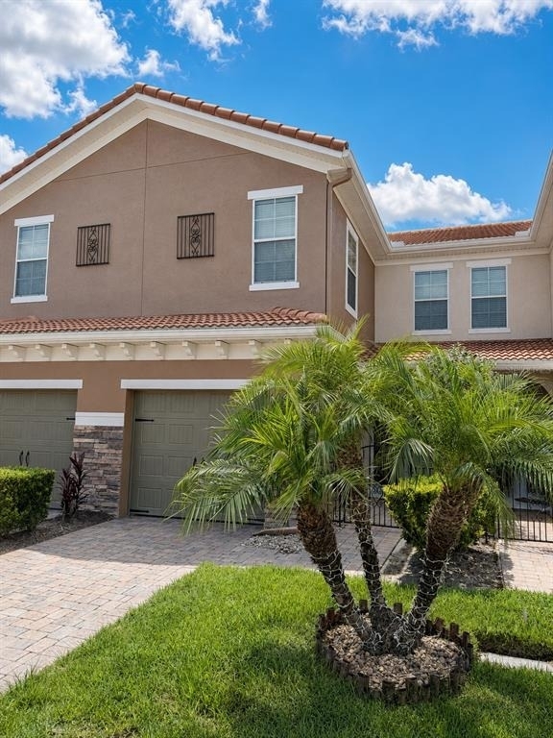
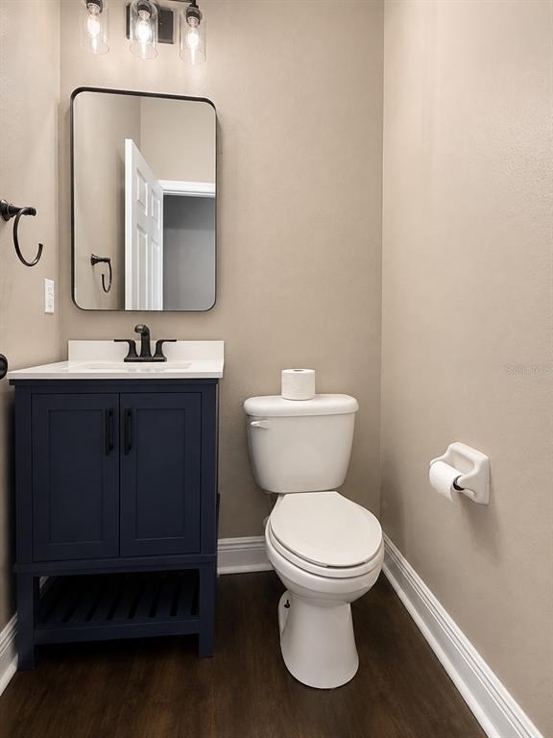
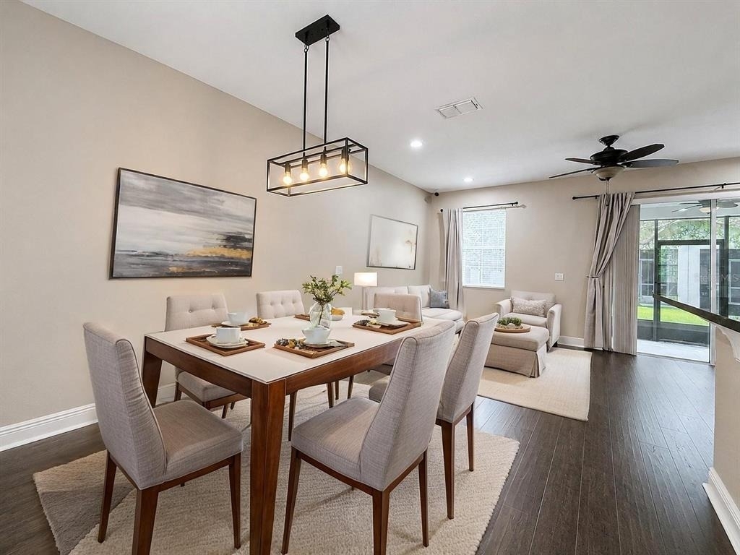
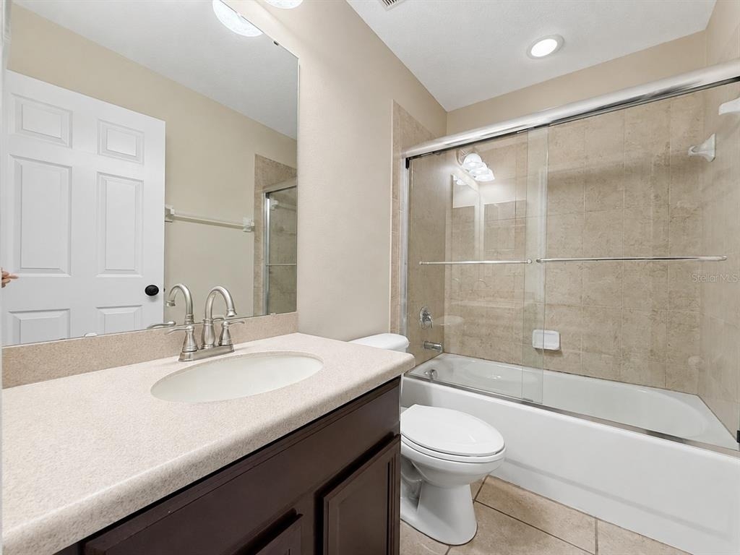
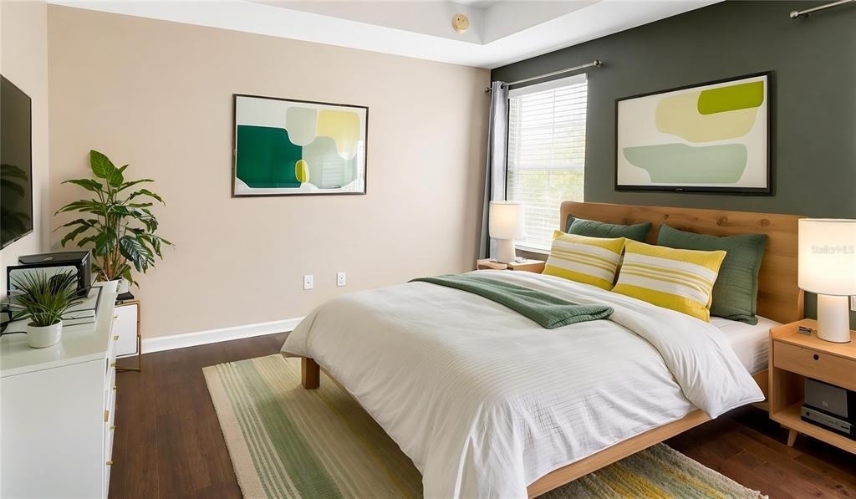
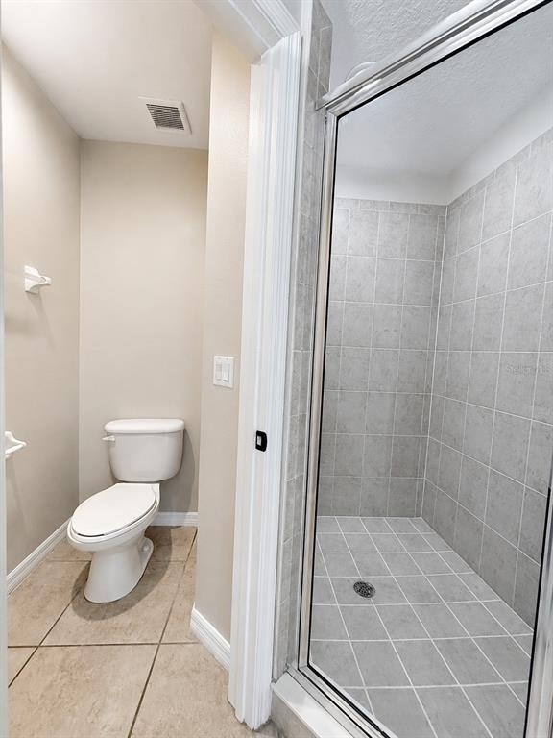
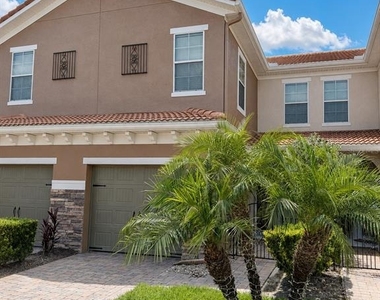
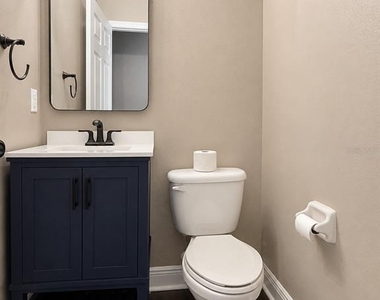
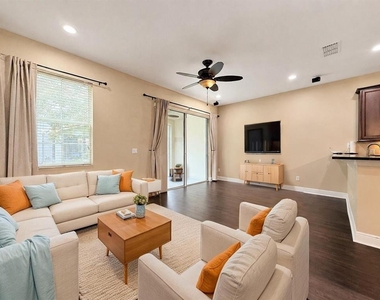
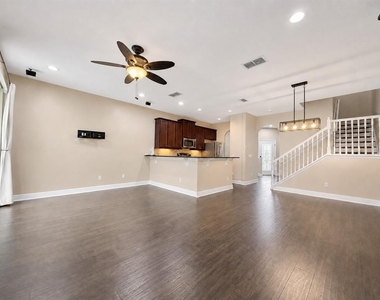
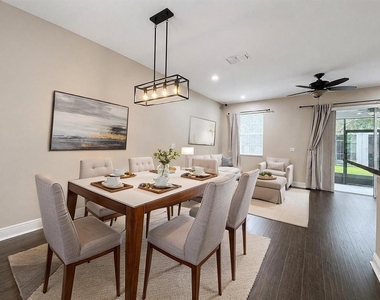
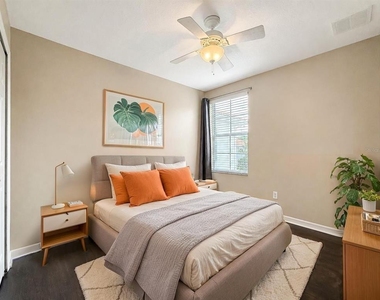
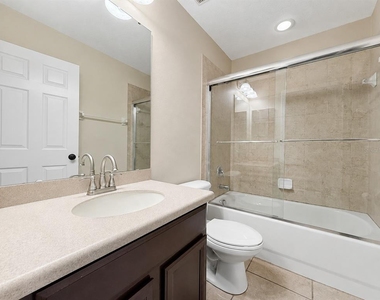
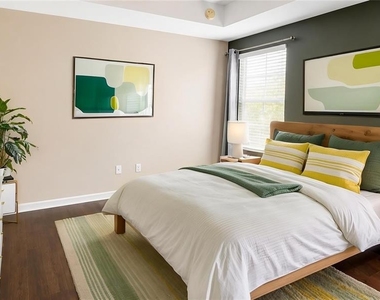
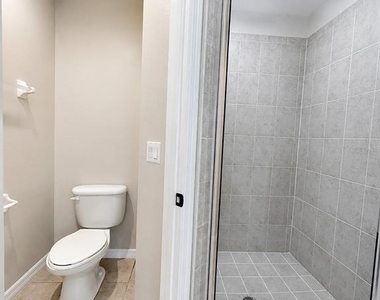
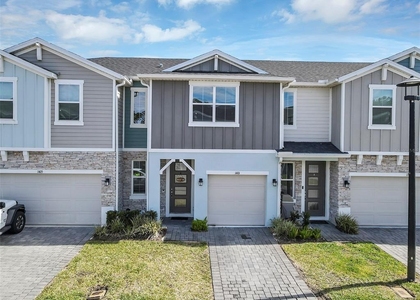
Virtually Staged. Comfortable and modern living is what's waiting for you in this beautifully designed 3-bedroom, 2.5-bath townhome offering 1,928 square feet of smartly arranged living space. With three bedrooms and two full bathrooms conveniently located upstairs and a half bath on the main level, this home offers an ideal layout for everyday living, entertaining, and privacy.
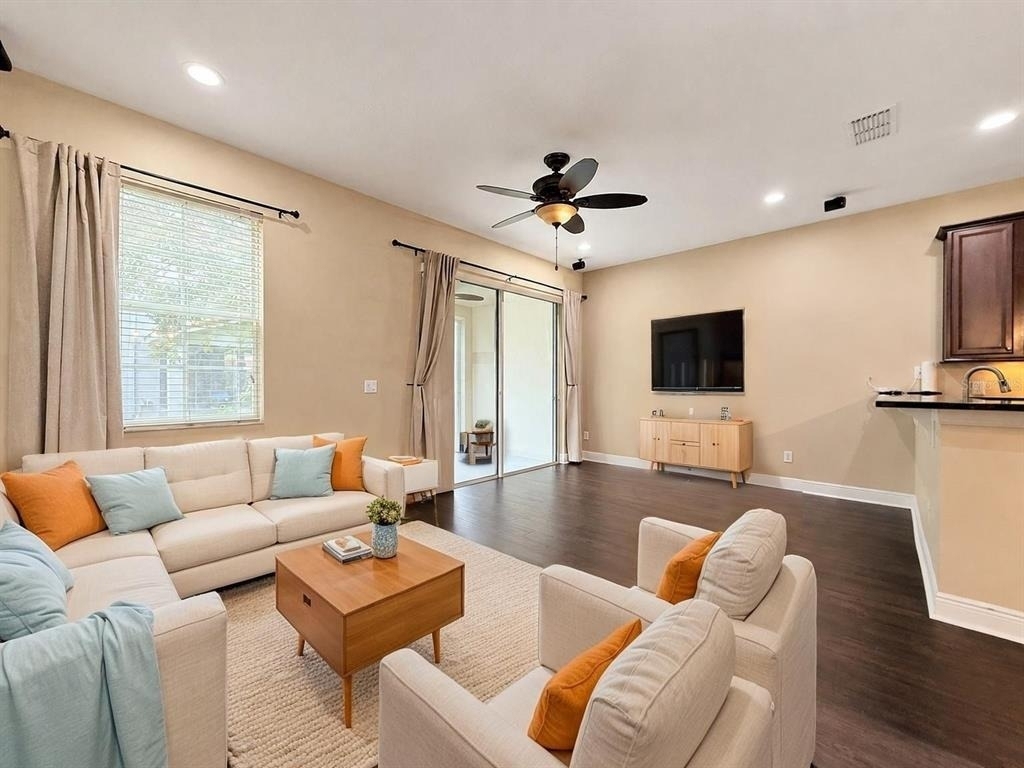
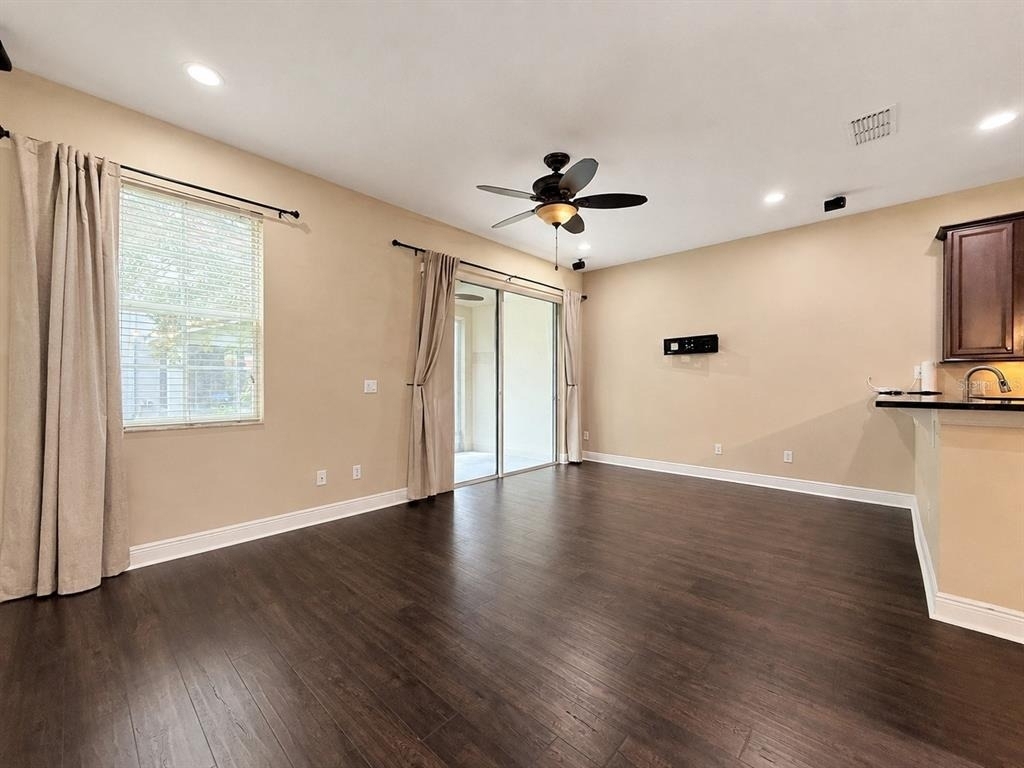
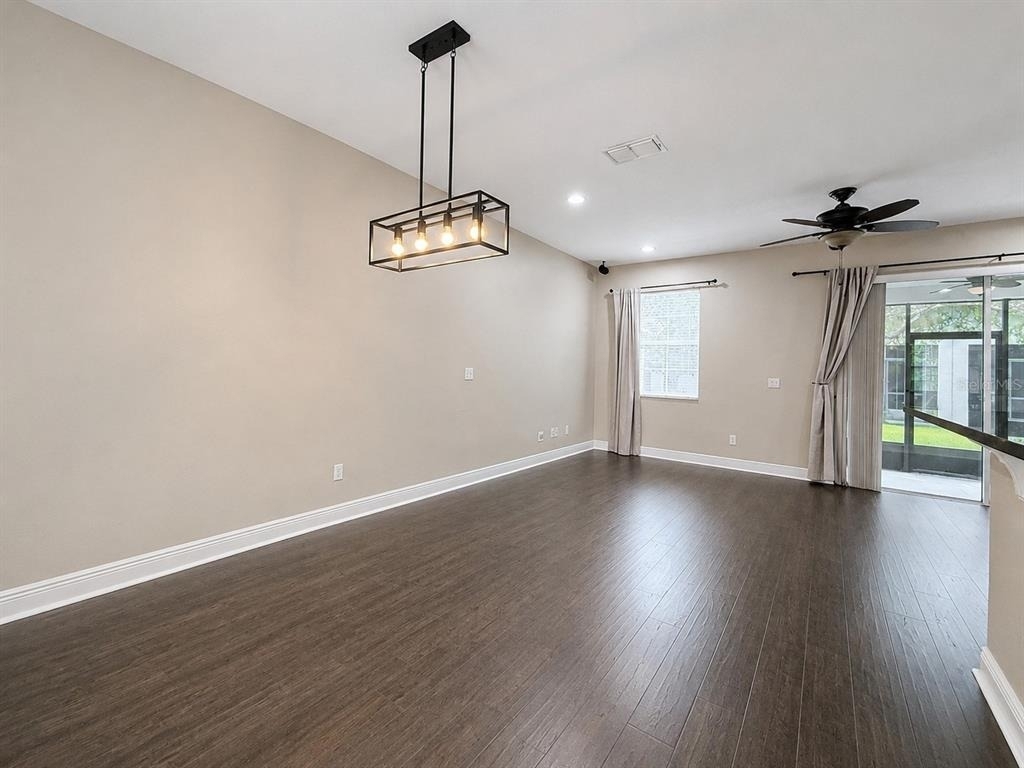
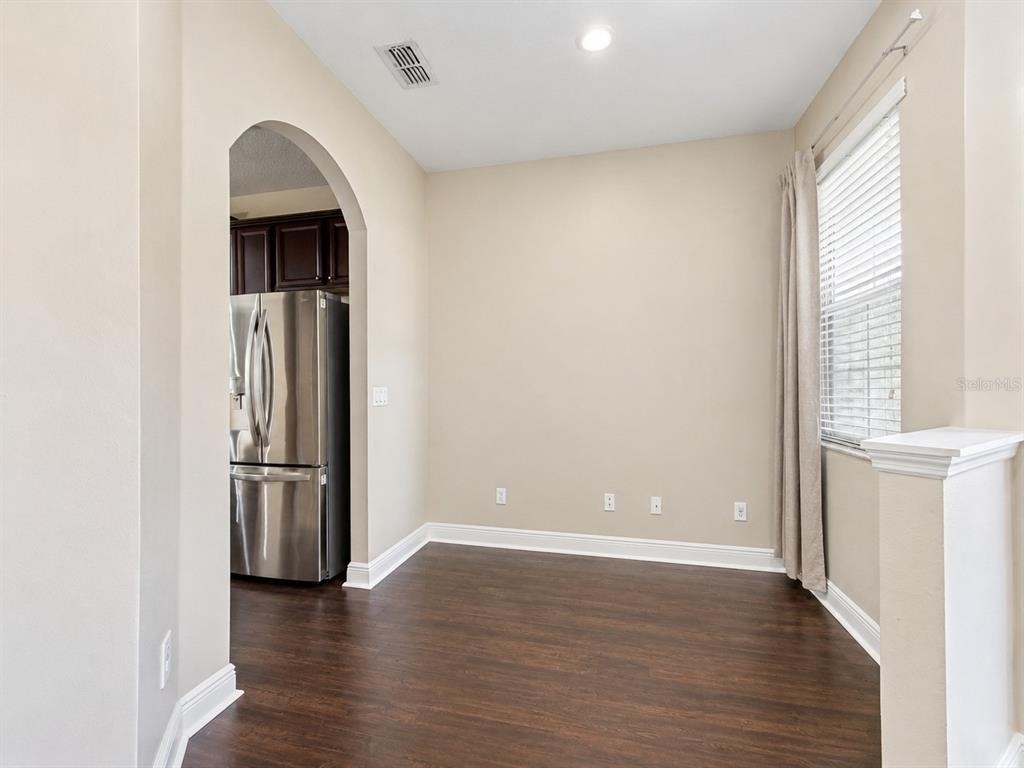
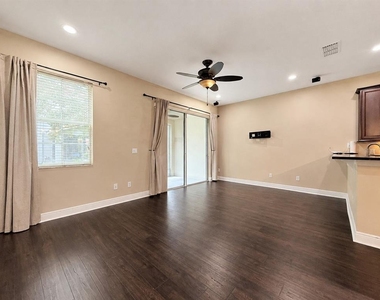
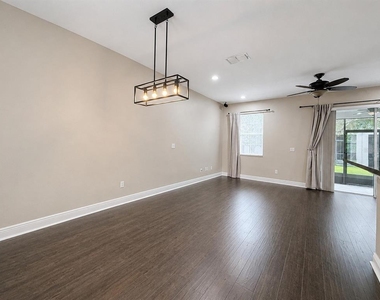
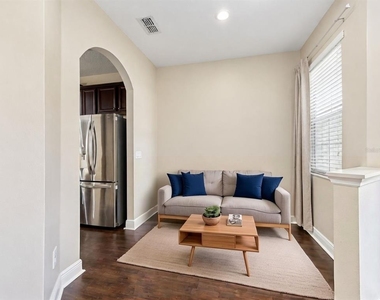
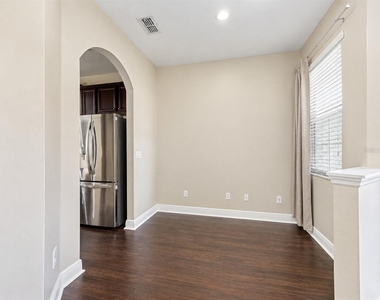
The main floor features an open and inviting living area complemented by a fully equipped kitchen with stainless steel appliances, making meal preparation and entertaining effortless. One of the home's unique features is the versatile extra space near the entryway, which can be customized to fit your lifestyle. Use it as a cozy home office, breakfast or eat-in area, reading nook, seating space, or whatever works best for you.
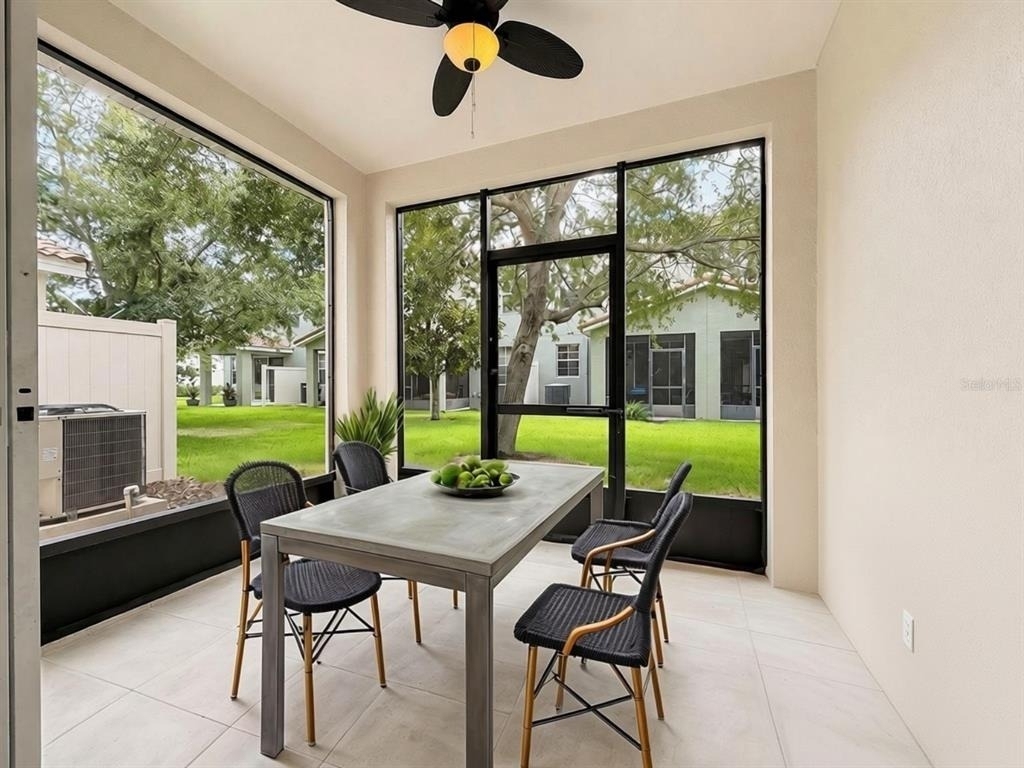
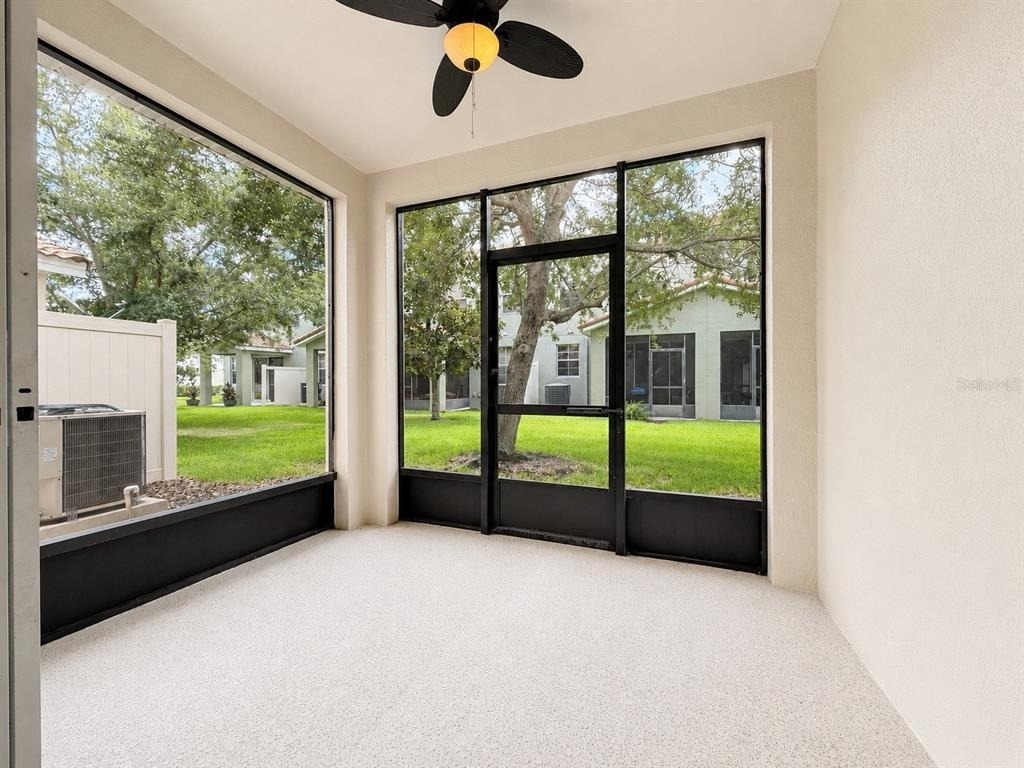
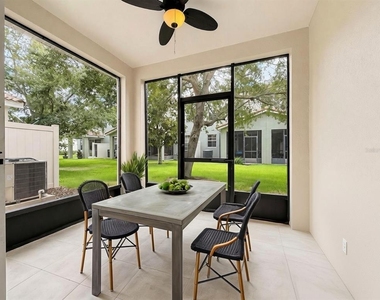
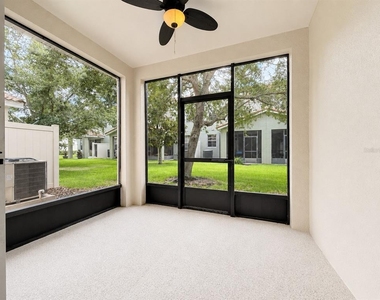
Step outside to enjoy the screened-in lanai, an inviting space to relax with your morning coffee, unwind after a long day, or enjoy the outdoors while staying comfortably shaded and protected from the elements.
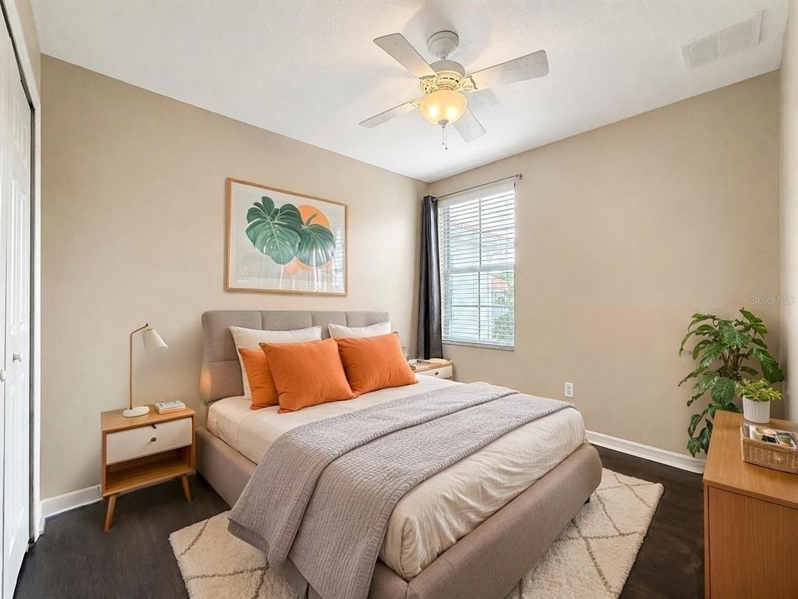
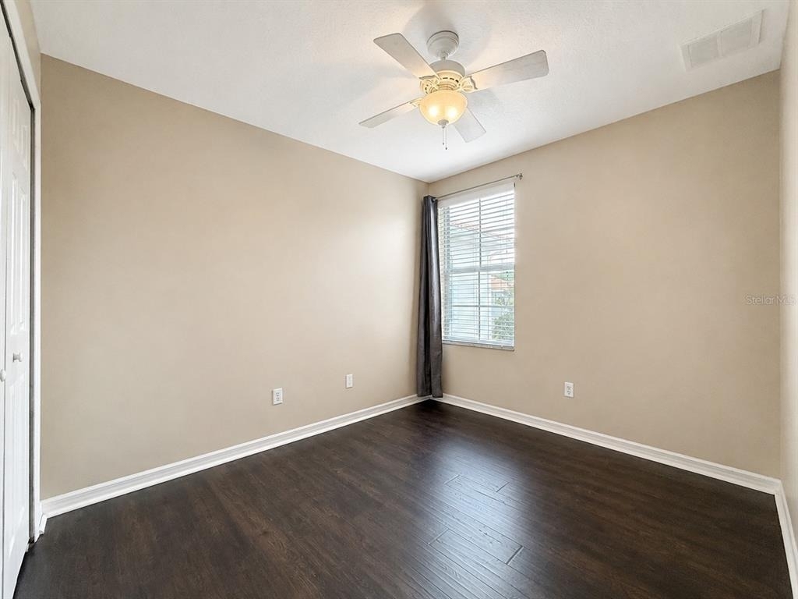
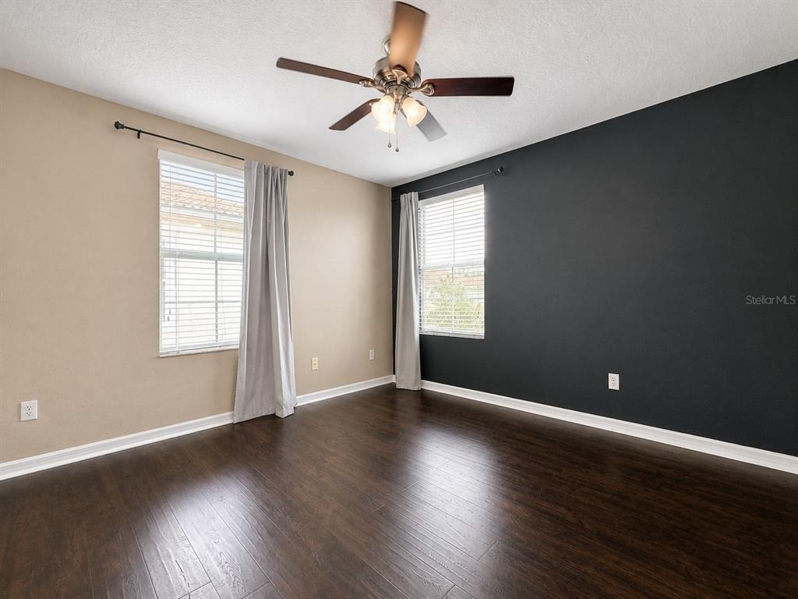
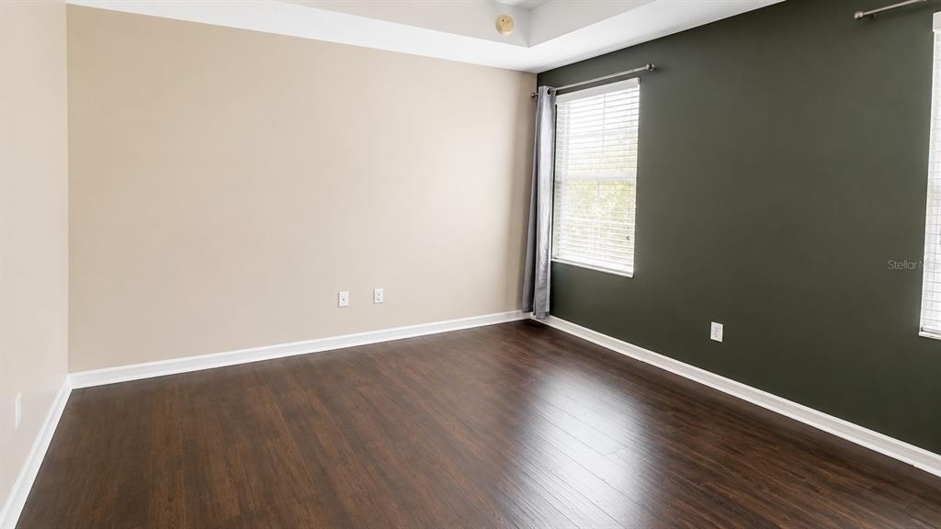
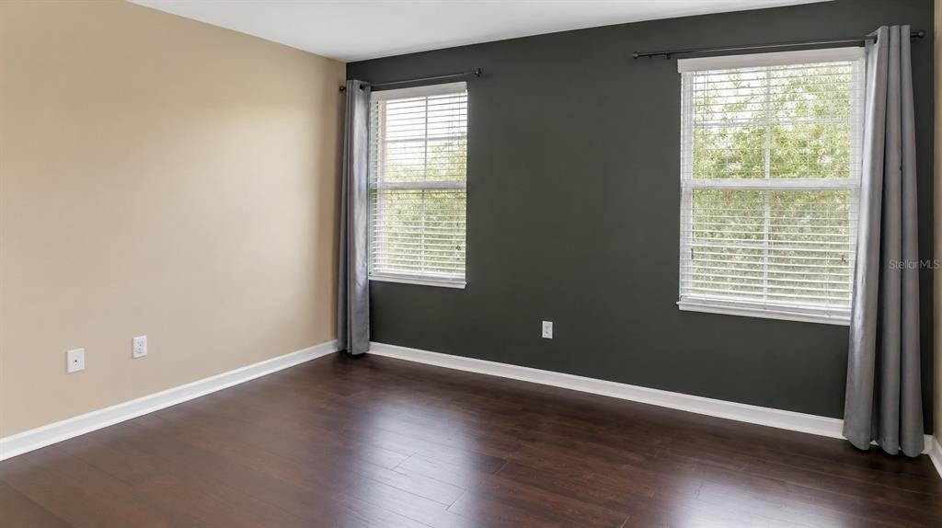
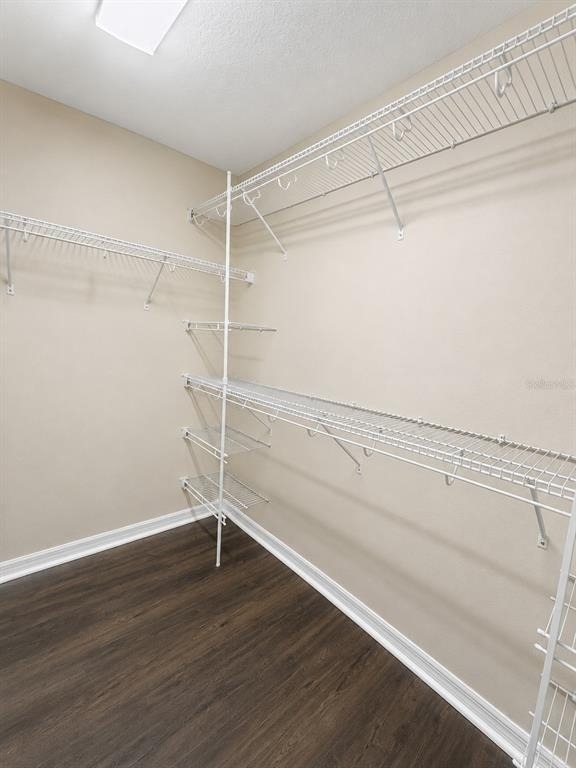
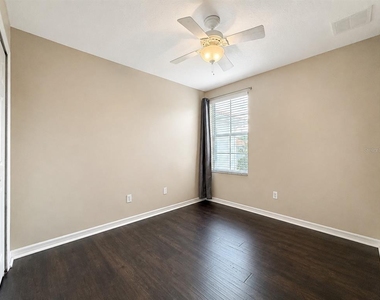
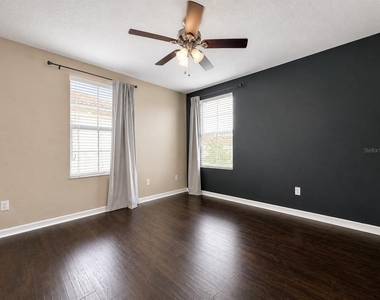
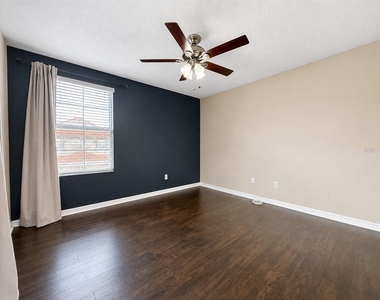
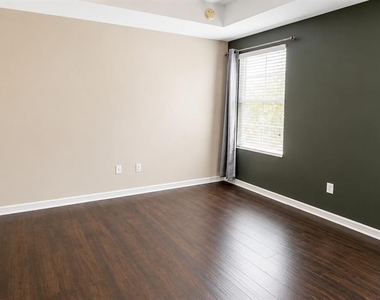
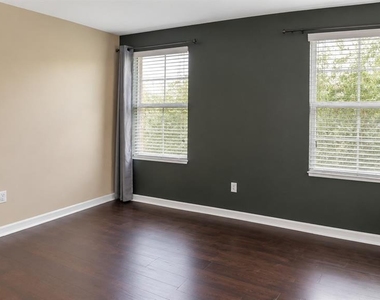
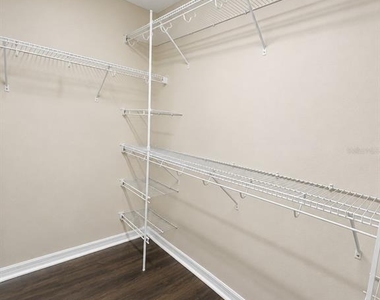
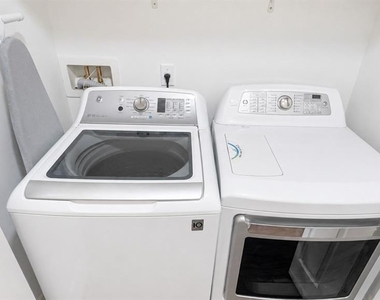
Upstairs, the spacious primary bedroom offers a large walk-in closet, providing plenty of room for clothing and personal storage. Two additional bedrooms offer flexibility for family, guests, a home office, or other needs, while window drapes are already installed in the bedrooms for added privacy and convenience. A dedicated laundry room is conveniently located in the upstairs hallway, keeping laundry chores close to the bedrooms.

The home also features a one-car garage with additional storage space, offering convenient parking and extra room for your belongings. An EV charger is available in the garage, adding an extra level of convenience for electric vehicle owners. With easy garage access to the home's entrance, bringing in groceries or coming home after a busy day is simple and convenient.
Beyond the home itself, residents can enjoy the convenience of community amenities designed for relaxation and recreation, including a community pool, clubhouse, fitness center, and beautifully maintained common areas. Whether you're looking to cool off, stay active, or simply unwind, these amenities add even more value to the lifestyle this community offers. With its spacious layout, versatile living spaces, convenient garage and EV charger, screened-in lanai, and desirable community amenities, this townhome is ready to welcome you home. Schedule your showing today and see how easily this home can fit your lifestyle!
All residents are enrolled in the Resident Benefits Package (RBP) for $59.00/month which includes liability insurance, credit building to help boost the resident's credit score with timely rent payments, up to $1M Identity Theft Protection, move-in concierge service making utility connection and home service setup a breeze during your move-in, our best-in-class resident rewards program, on-demand pest control, HVAC filters, and much more! More details upon application.
This property offers an option of a security deposit-free lease using Obligos billing authorization technology for qualified tenants.
Non-refundable application fee of $80 per person above the age of 18 years of age. One time admin fee of $295 for approved application.
AMENITIES
Attached Garage
Laundry In Unit
Private Outdoor Space
Dishwasher
Parking Space
Home Office
Virtual Tour
Video/3D Tour
ADDITIONAL INFORMATION
Interior
Bathroom Information
Half Bathrooms: 1
Full Bathrooms: 2
Interior Information
Interior Features: Ceiling Fan(s), Open Floorplan, Walk-In Closet(s), Eating Space In Kitchen, PrimaryBedroom Upstairs, Solid Surface Counters, Split Bedroom, Thermostat, Window Treatments
Appliances: Dishwasher, Dryer, Range, Range Hood, Refrigerator, Washer
Manager has many listings with high listing quality!
▼
The manager has not yet mailed us a photo copy of his or her government identification and proof or property ownership.
▼
Manager has not logged in recently
▼
Manager does not yet have user reviews
RENTHOP DESCRIPTION
The apartment is a unit offered at a monthly price of $2,295. The person posting the listing did not specify that any pets were allowed. It may be the case that pets are ok and the manager simply has not yet filled out all the details. The kitchen conveniently includes a dishwasher.
We have 27 photos of this particular unit, building, and surrounding areas.
Last Updated: 22 hours ago
Data Source: Stellar MLS
MLS# O6437532
List Agent Name: Jeremy Porter
List Office Name: CANI PROPERTY MANAGEMENT
IDX information is provided exclusively for personal, non-commercial use, and may not be used for any purpose other than to identify prospective properties consumers may be interested in purchasing. Information is deemed reliable but not guaranteed. The listing broker’s offer of compensation is made only to participants of the MLS where the listing is filed.
Courtesy of RH Advisors, Inc. and RHP Realty NJ, Inc.
By selecting Check Availability, you agree that RentHop and real estate professionals may call or text you about your inquiry. Message/data rates may apply. Terms & Privacy. California Privacy Notice
We found some very similar listings nearby
Select those you'd like to message
Your messages have been sent!
Check Availability
By selecting Check Availability, you agree that RentHop and real estate professionals may call or text you about your inquiry. Message/data rates may apply. Terms & Privacy. California Privacy Notice























 Your Privacy Choices