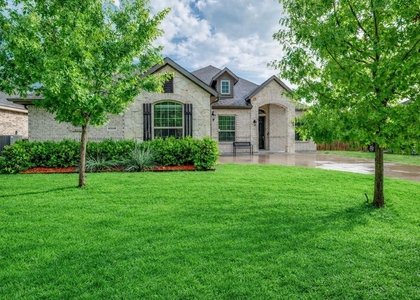
THIS IS THE ONE! EXEMPLARY MIDLOTHIAN ISD & FEEDS TO HERITAGE HIGH SCHOOL!! Set on a quiet street in the desirable Hayes Crossing neighborhood, this single-story home enjoys one of the area's best lots, backing to green space with park views from the backyard. Inside, an open floor plan connects the living, dining, and kitchen spaces beneath high ceilings, anchored by a floor-to-ceiling stone fireplace. The kitchen is outfitted with built-in stainless appliances, a ceiling-height vent hood, quartz countertops, dual-tone cabinetry, and a designer backsplash.
The layout includes a true second suite - a private bedroom with its own full bath, ideal for guests, multigenerational living, or a home office. The primary suite offers a spacious walk-in closet and an oversized custom shower. Thoughtful details continue throughout: window seats, a mud bench, a well-appointed laundry room with extra storage, and luxury vinyl plank flooring across the main living areas. Outside, the backyard has been finished with roughly $25,000 in landscape upgrades, including little gem magnolia trees and an eight-foot pergola-topped privacy fence - a retreat-like space rare for a home this new. A covered patio with a ceiling fan and light kit extends the living space outdoors. Additional features include an eight-foot glass-paneled front door, cedar garage doors, full exterior lighting package, gutters, and blinds throughout. Move-in ready and zoned to Midlothian ISD. Pets allowed, fully fenced back yard, rent due on the last day of the month. Use the APPLY NOW option on this listing to complete the rental application and screening through Rental Beast.
AMENITIES
Attached Garage
Fireplace
Dishwasher
Parking Space
Home Office
ADDITIONAL INFORMATION
Interior
Bathroom Information
Full Bathrooms: 3
Interior Information
Interior Features: Granite Counters, High Speed Internet, Kitchen Island, Open Floorplan, Pantry, Smart Home, Walk-In Closet(s), Cable TV Available, Flat Screen Wiring, In-Law Suite Floorplan, Second Primary Bedroom
Appliances: Dishwasher, Disposal, Electric Cooktop, Electric Oven
Flooring Type: Carpet, Tile, Luxury Vinyl Plank
Laundry Features: Electric Dryer Hookup, Washer Hookup, Utility Room, Full Size W/D Area, Dryer Hookup
Fireplace Information
Has Fireplace
Fireplace Features: Living Room, Wood Burning
Fireplaces: 1
Exterior
Property Information
Has Property Attached
Square Footage: 2,260
Security Features: Carbon Monoxide Detector(s), Fire Alarm, Burglar
Architectural Style: French
Year Built: 2024
Building Information
Levels: One
Window Features: Window Coverings
Construction Materials: Brick, Stone Veneer
Patio and Porch Features: Covered
Lot Information
Lot Features: Interior Lot, Landscaped, Sloped, Sprinkler System, Subdivision
Lot Size Area: 0.244
Lot Size Units: Acres
Lot Size Acres: 0.244
Square Footage: 10,629
Tax Lot: 4
Utilities
Utilities Information
Cooling Type: Ceiling Fan(s), Central Air, Electric
The manager has not yet mailed us a photo copy of his or her government identification and proof or property ownership.
▼
Manager has not logged in recently
▼
Manager does not yet have user reviews
RENTHOP DESCRIPTION
The apartment is a unit offered at a monthly price of $3,000. The person posting the listing did not specify that any pets were allowed. It may be the case that pets are ok and the manager simply has not yet filled out all the details. The kitchen conveniently includes a dishwasher.
We have 40 photos of this particular unit, building, and surrounding areas.
We found some very similar listings nearby
Select those you'd like to message
Your messages have been sent!
Check Availability
By selecting Check Availability, you agree that RentHop and real estate professionals may call or text you about your inquiry. Message/data rates may apply. Terms & Privacy. California Privacy Notice







 Your Privacy Choices
