Check Availability
$3,500
Posted 12 hours ago, Immediate Move-In
bedrooms
3 Bed
bathrooms
3 Bath
bathrooms
1 Half Bath
square feet
2,253 Sqft
Listing by Tom Walker
Save Listing

DESCRIPTION
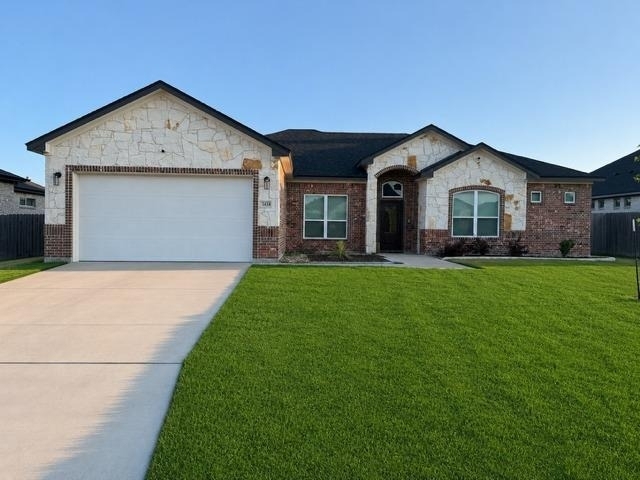
This open floorplan, beautiful custom Caruthers home was just built in 2024. This home features a large lot,  brick exterior, three bedrooms, each with it's own full bath. plus a half bath. The kitchen is to die for with gorgeous quartz counters, custom cabinets and stainless appliances.  Tile floors, carpet in bedrooms, high ceilings, and an oversize fireplace give this home a luxury feel. Close to Chalk  Ridge Falls Park Trails along the Lampasas River and Stillhouse Hollow Lake.

AMENITIES
Fireplace
Private Outdoor Space
Parking Space

ADDITIONAL INFORMATION
Interior

    Bathroom Information

  • Half Bathrooms: 1
  • Full Bathrooms: 3

    Interior Information

  • Interior Features: Ceiling Fan(s), Tray Ceiling(s), Chandelier, Stone Counters, Double Vanity, Entrance Foyer, High Speed Internet, Open Floorplan, Pantry, Recessed Lighting, Soaking Tub, Walk-In Closet(s), Ceiling-High, Primary Bedroom on Main
  • Appliances: Refrigerator
  • Flooring Type: Carpet, Tile

    Fireplace Information

  • Has Fireplace
  • Fireplace Features: Electric, Glass Doors, Living Room
  • Fireplaces: 1
Exterior

    Property Information

  • Square Footage: 2,253
  • Square Footage Source: $0
  • Security Features: Prewired, Security System
  • Property Condition: Resale
  • Year Built: 2024
  • Waterbody Name: Belton Lake

    Building Information

  • Builder Name: Carothers Executive Homes
  • Levels: One
  • Window Features: Blinds, Double Pane Windows, Screens
  • Construction Materials: Masonry – All Sides
  • Patio and Porch Features: Covered, Patio

    Pool Information

  • Pool Features: None

    Lot Information

  • Lot Features: None
  • Lot Size Area: 9618.05
  • Lot Size Units: Square Feet
  • Lot Size Acres: 0.2208
  • Square Footage: 9,618

    Land Information

  • Water Source: Public
Utilities

    Utilities Information

  • Cooling Type: Ceiling Fan(s), Central Air
  • Heating Type: Central, Electric
  • Sewer : Public Sewer
Parking

    Parking Information

  • Has Garage
  • Parking Features: Driveway, Garage Faces Front
  • Garage Spaces: 2
Financial

    Tax Information

  • Tax Map Number: 4

MAP


76513

LISTING QUALITY
Features and amenities are properly noted
RentHop has data for this building
Listing agent has an unconfirmed email address
The manager has not yet mailed us a photo copy of his or her government identification and proof or property ownership.
Manager has not logged in recently
Manager does not yet have user reviews

RENTHOP DESCRIPTION
The apartment is a unit offered at a monthly price of $3,500. The person posting the listing did not specify that any pets were allowed. It may be the case that pets are ok and the manager simply has not yet filled out all the details.

We have 18 photos of this particular unit, building, and surrounding areas.
See available units at 5414 Espiritu Santo Drive.

Does something look off?

Unlock MLS

Last Updated: 11 hours ago
Data Source: Unlock MLS
MLS# ACT9645633
List Agent Name: Tom Walker
List Office Name: Pinnacle Realty Advisors
IDX information is provided exclusively for personal, non-commercial use, and may not be used for any purpose other than to identify prospective properties consumers may be interested in purchasing. Information is deemed reliable but not guaranteed. The listing broker’s offer of compensation is made only to participants of the MLS where the listing is filed.
Courtesy of RH Advisors, Inc. and RHP Realty NJ, Inc.
Quantcast