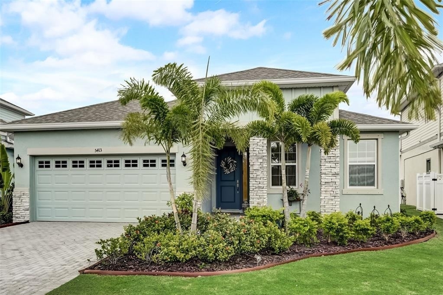
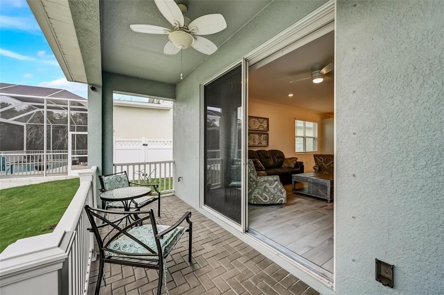
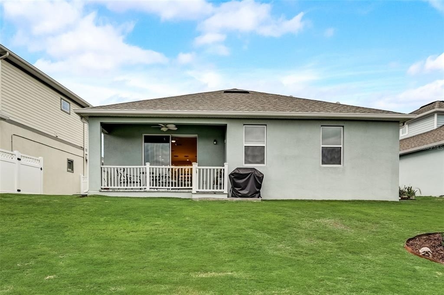
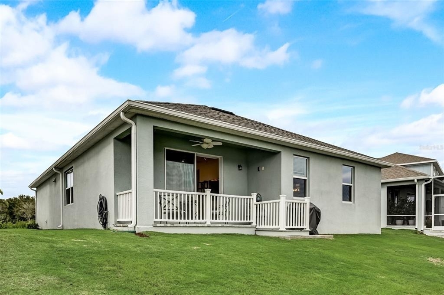
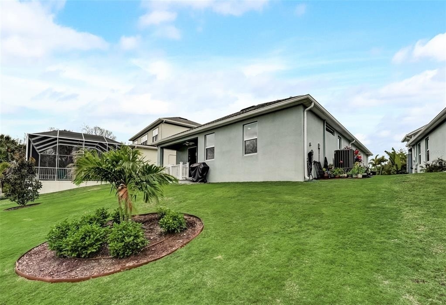
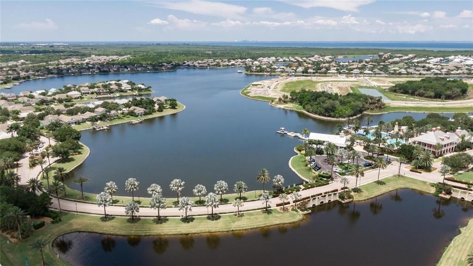
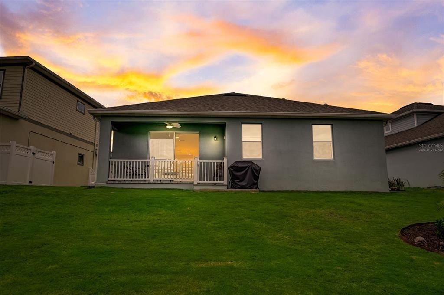
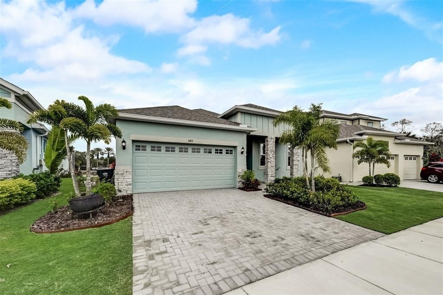
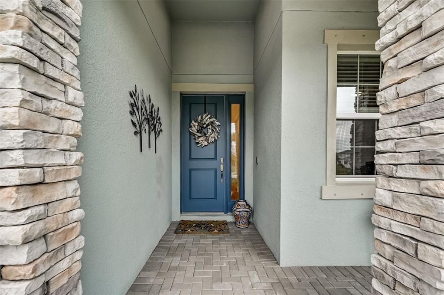
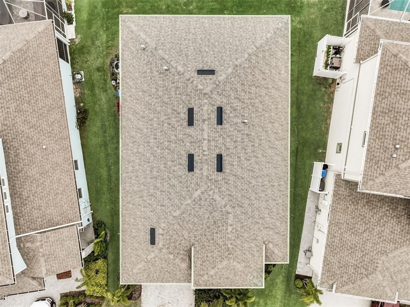
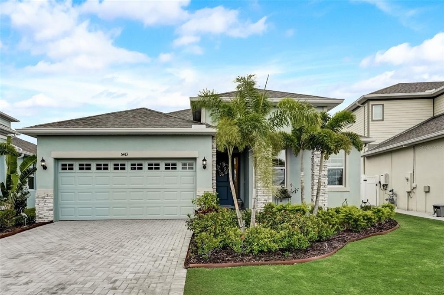
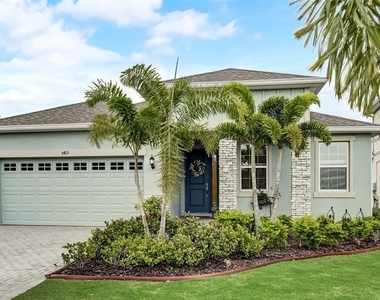
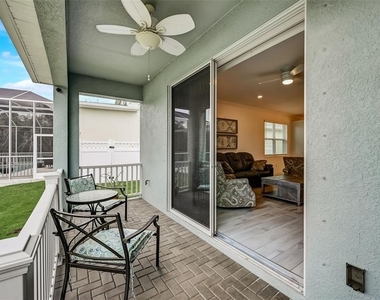
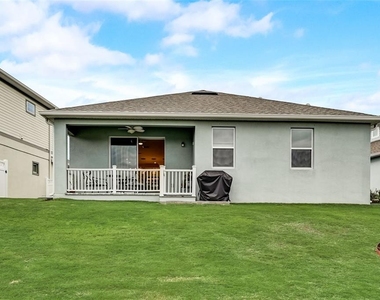
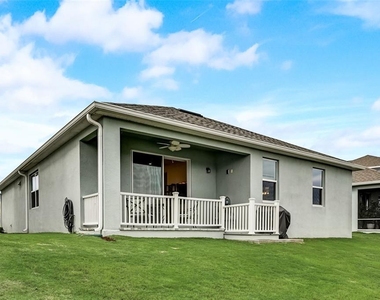
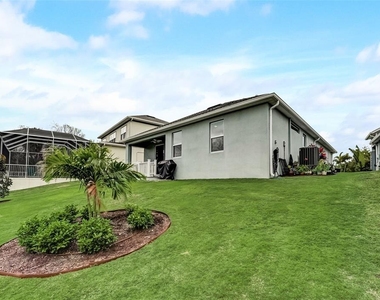
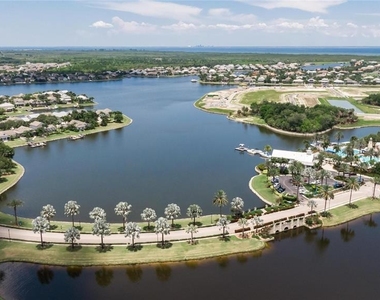
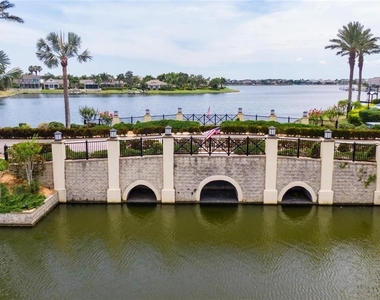
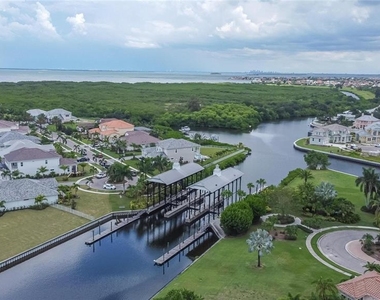
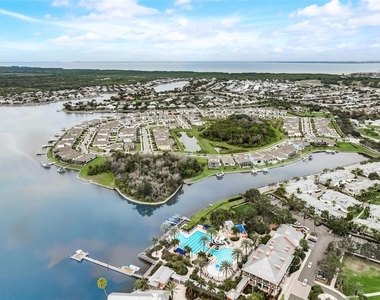
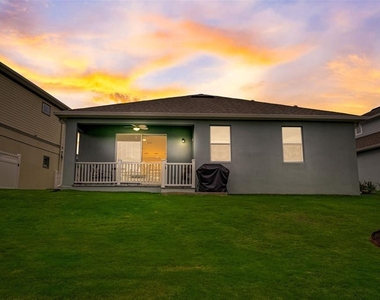
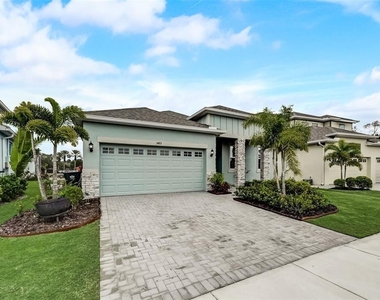
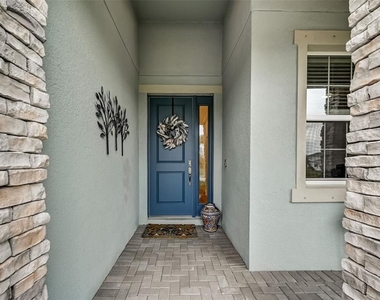
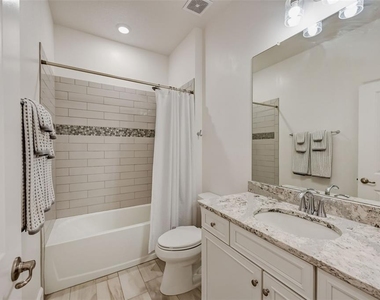
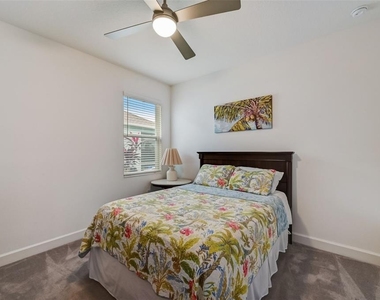
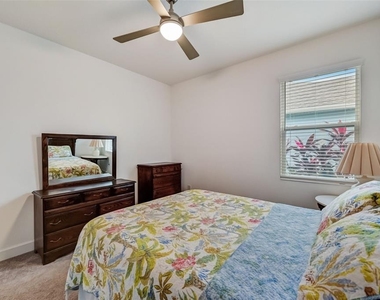
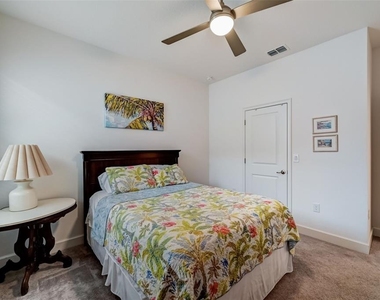
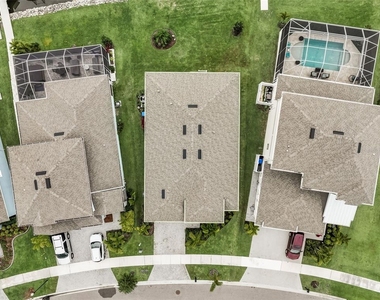
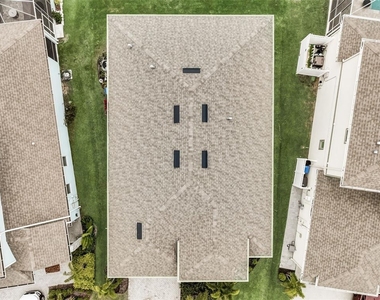
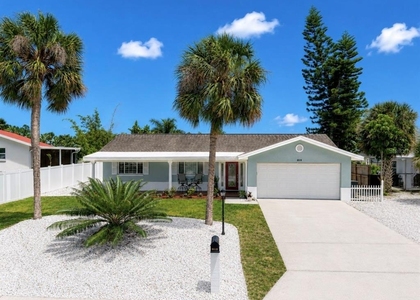
Picture wide open lagoon views behind you, conservation in front of you, and one of the largest pie-shaped dockable lots in this area of the neighborhood giving you room to breathe. Located in the waterfront community of MiraBay, this 2021 Park Square Homes Margate floorplan offers a rare combination of space, privacy, and true waterfront flexibility.
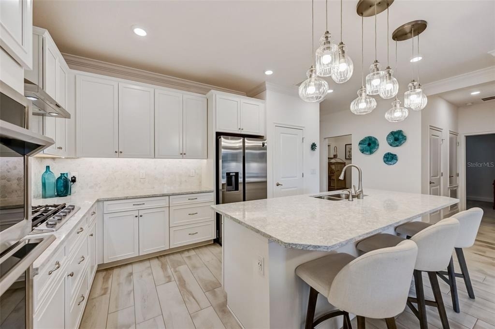
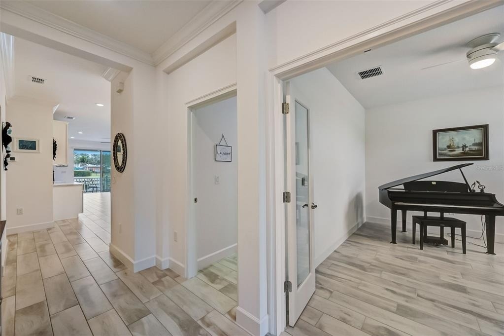
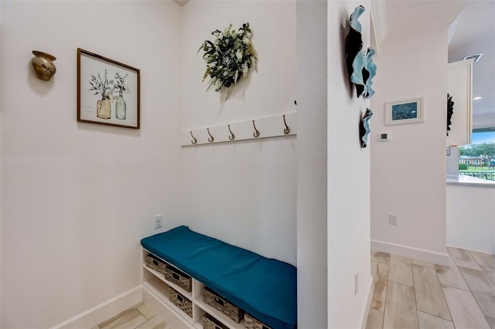
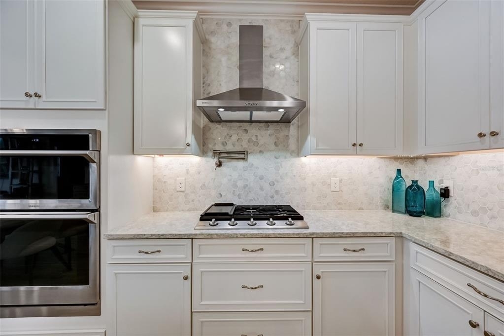
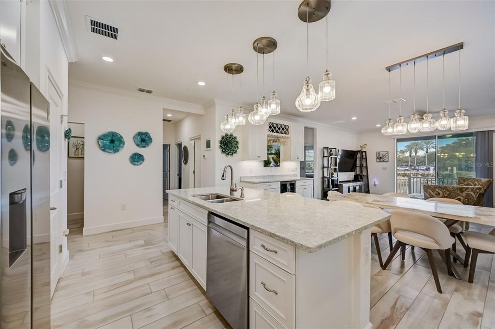
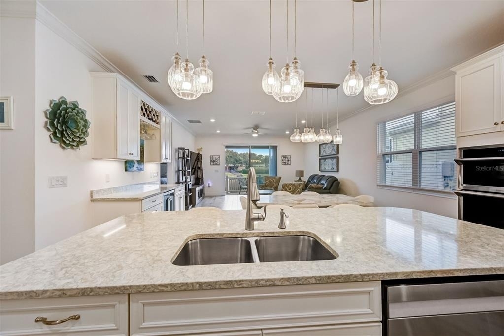
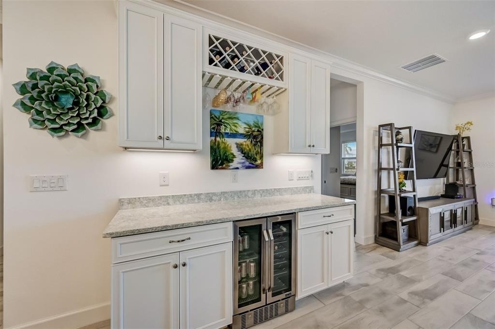
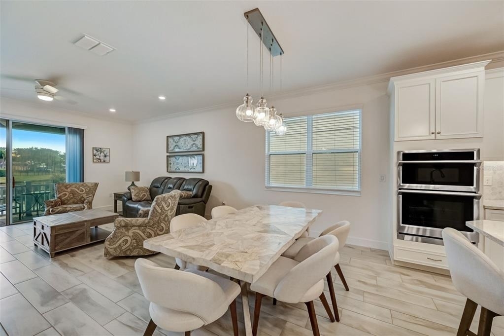
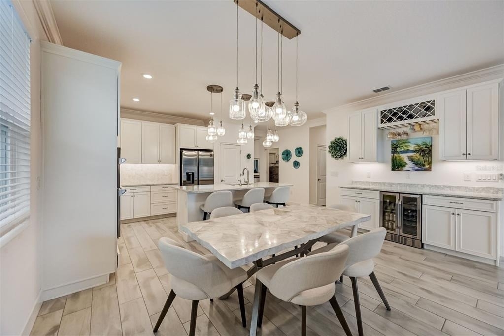
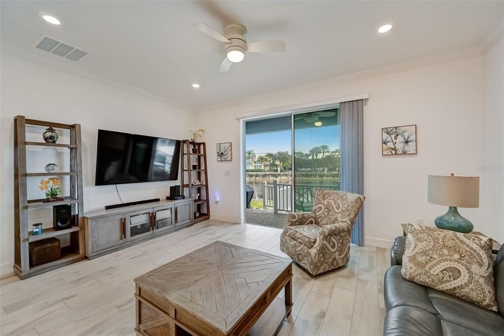
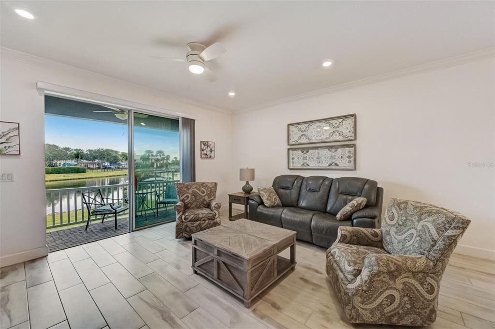
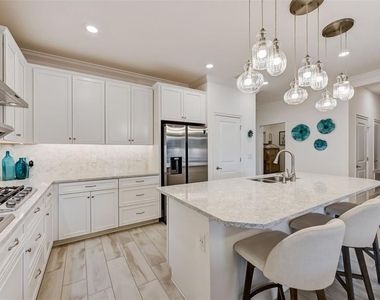
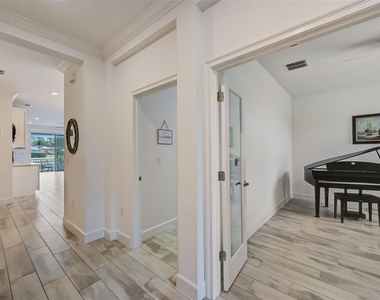
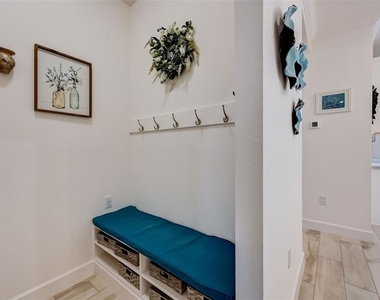
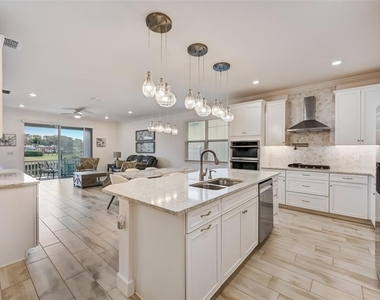
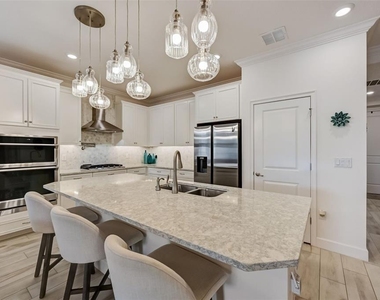
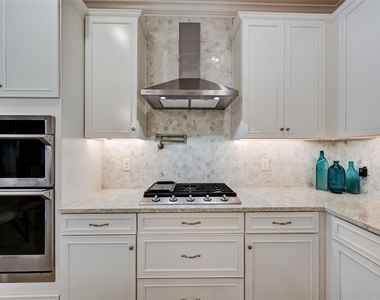
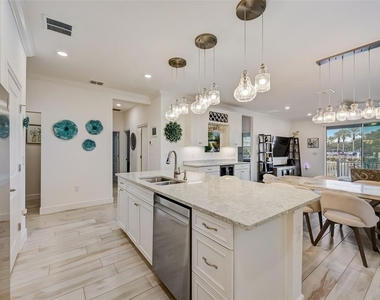
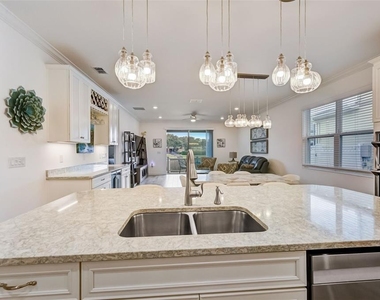
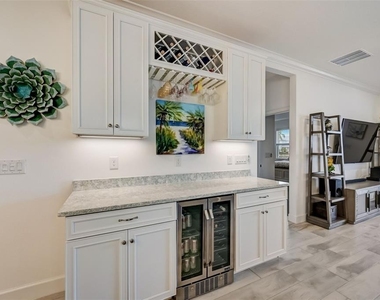
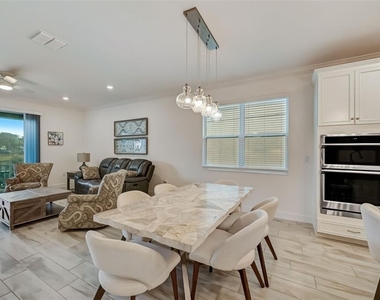
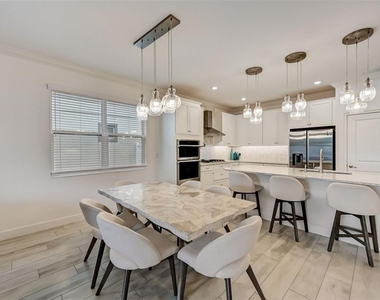
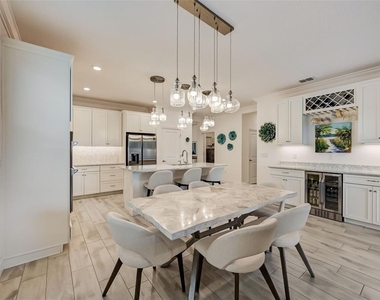
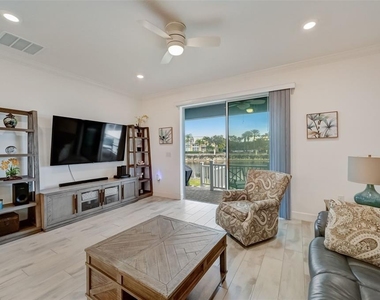
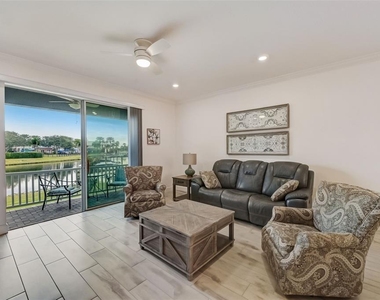
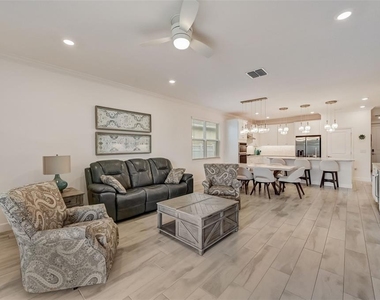
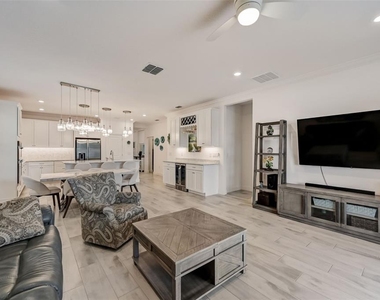
Inside, the home feels open and connected from the moment you walk in. Tile flooring runs through the main living areas, crown molding adds a finished touch, and high ceilings keep the space light and airy. A custom built-in dry bar creates an inviting spot to gather after a day relaxing poolside at the Mirabay clubhouse. The kitchen serves as the centerpiece with quartz countertops, stainless steel appliances, gas cooking, a stylish backsplash, and a large center island designed for conversation and seating up to 6. It flows seamlessly into the dining and living areas, all positioned to capture peaceful lagoon views and embrace indoor-outdoor living.
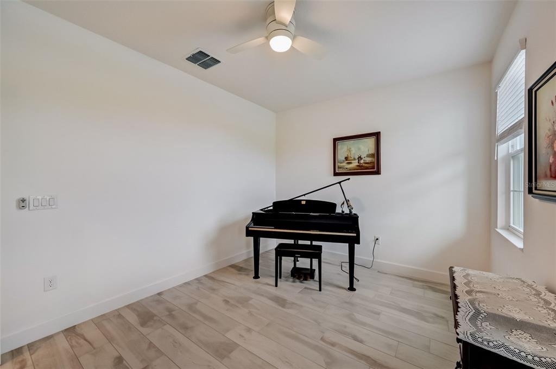
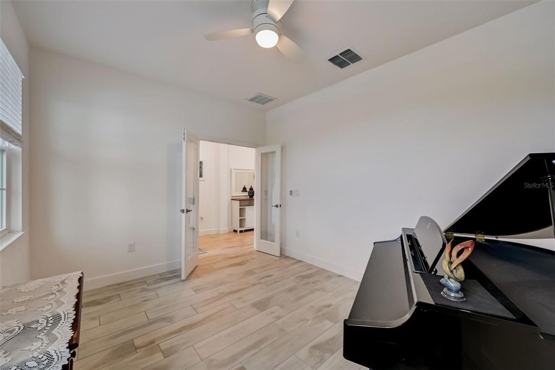
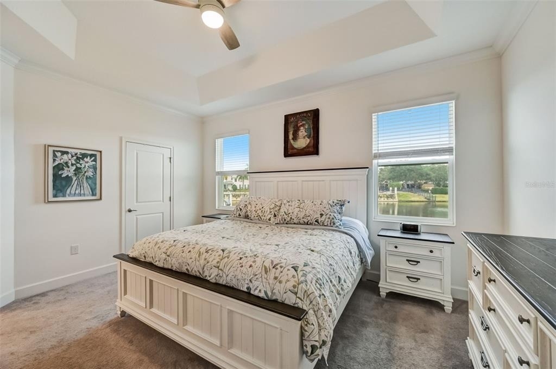
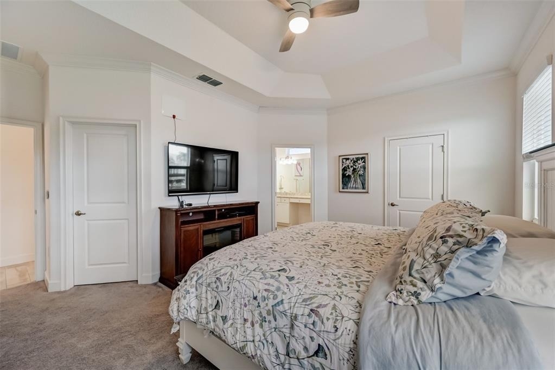
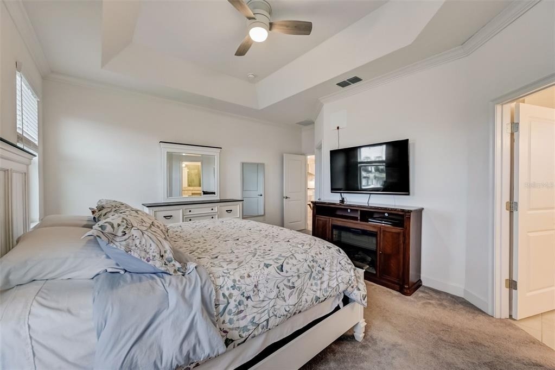
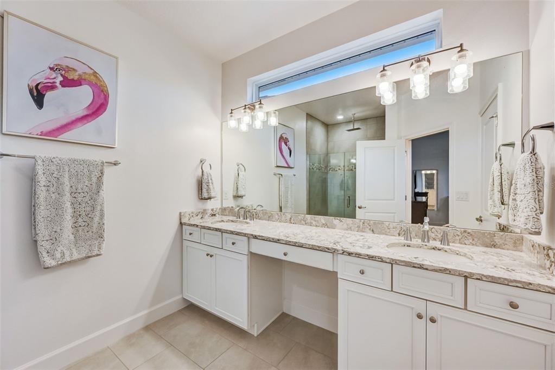
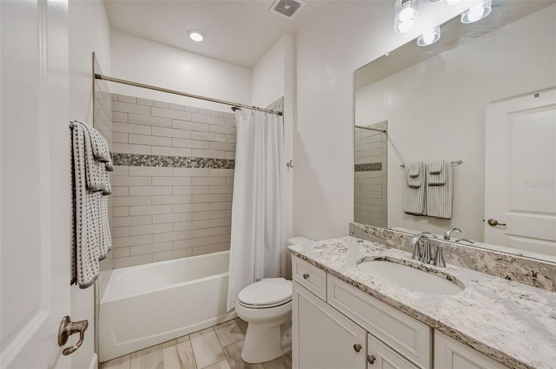
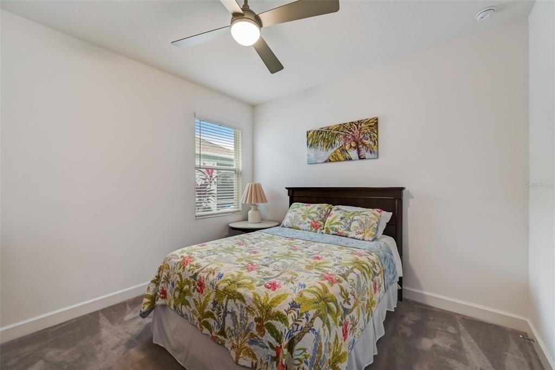
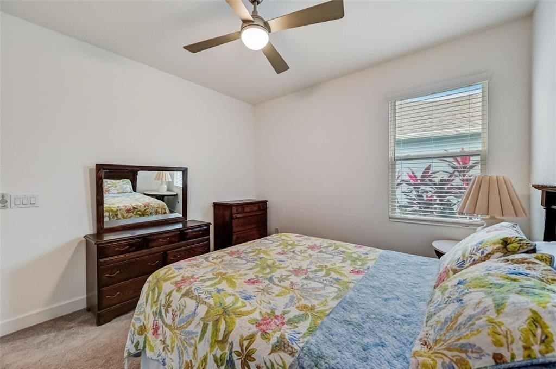
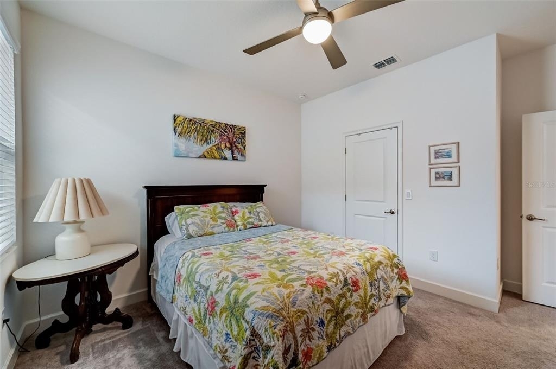
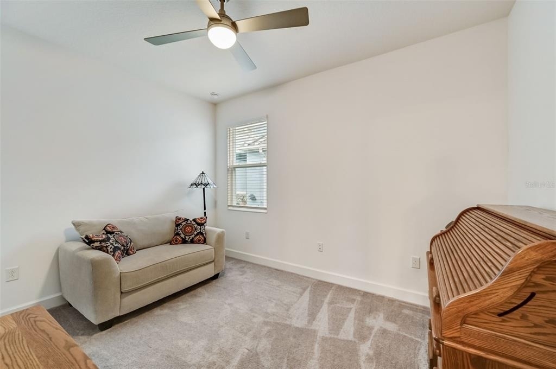
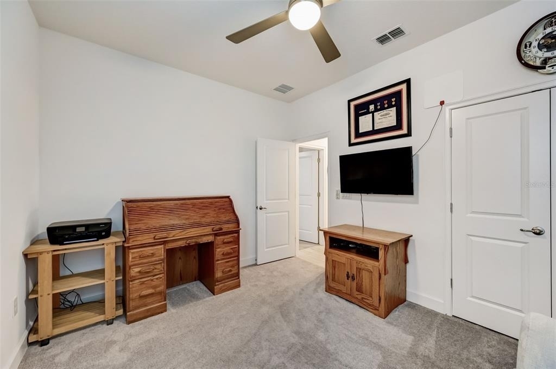
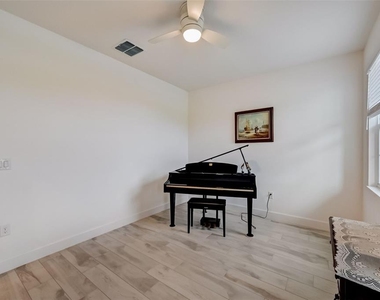
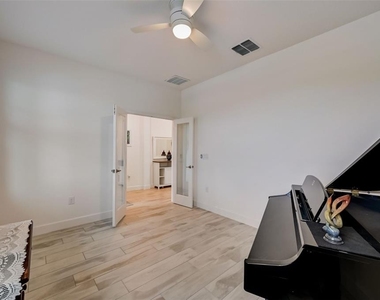
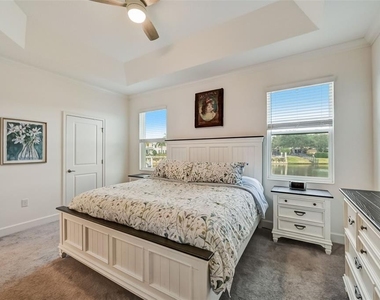
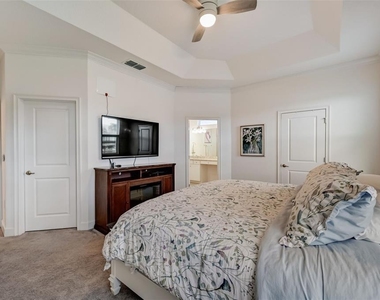
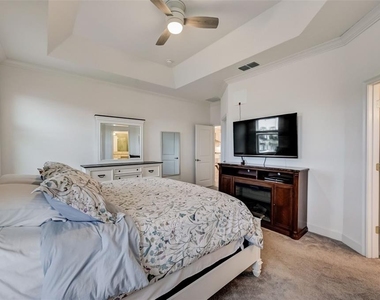
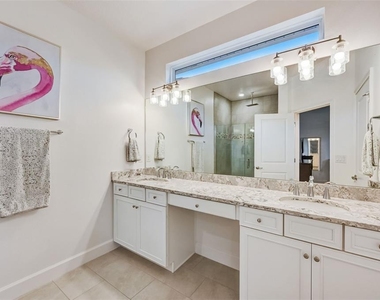
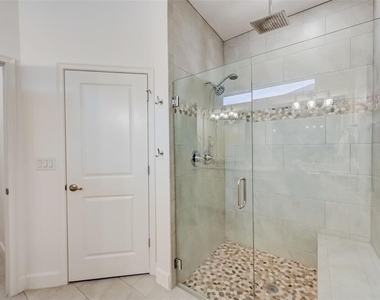
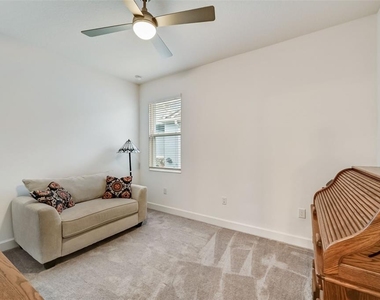
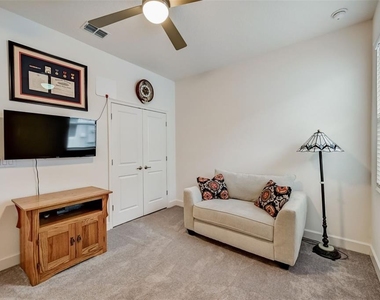
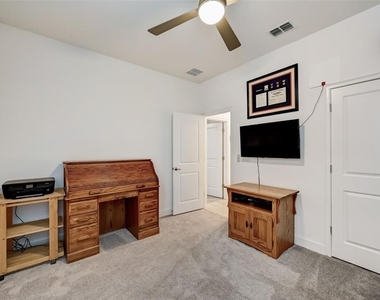
The split-bedroom layout offers privacy for everyone. Guest bedrooms and the dedicated office are positioned toward the front of the home, while the primary suite is tucked at the rear overlooking the water. The owner's retreat includes two walk-in closets and a spacious en-suite bath with dual vanities and a walk-in shower.
With no direct rear neighbors and expansive water views, the setting feels both open and private.
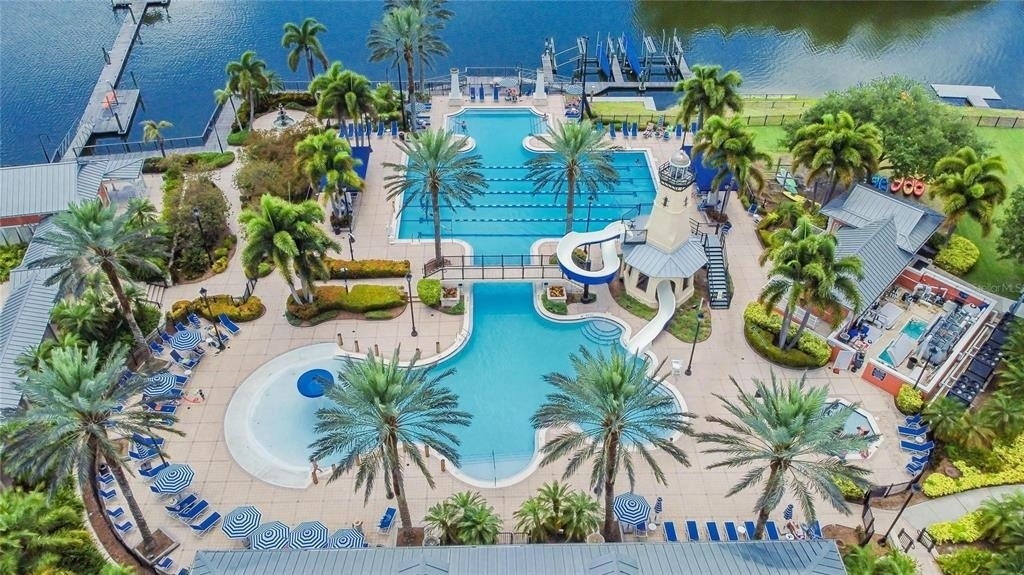
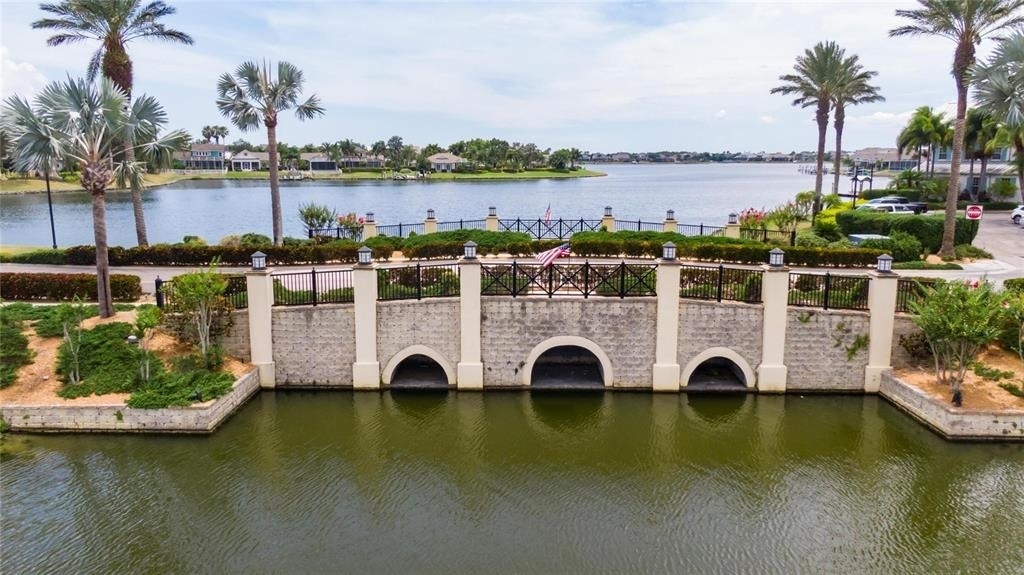
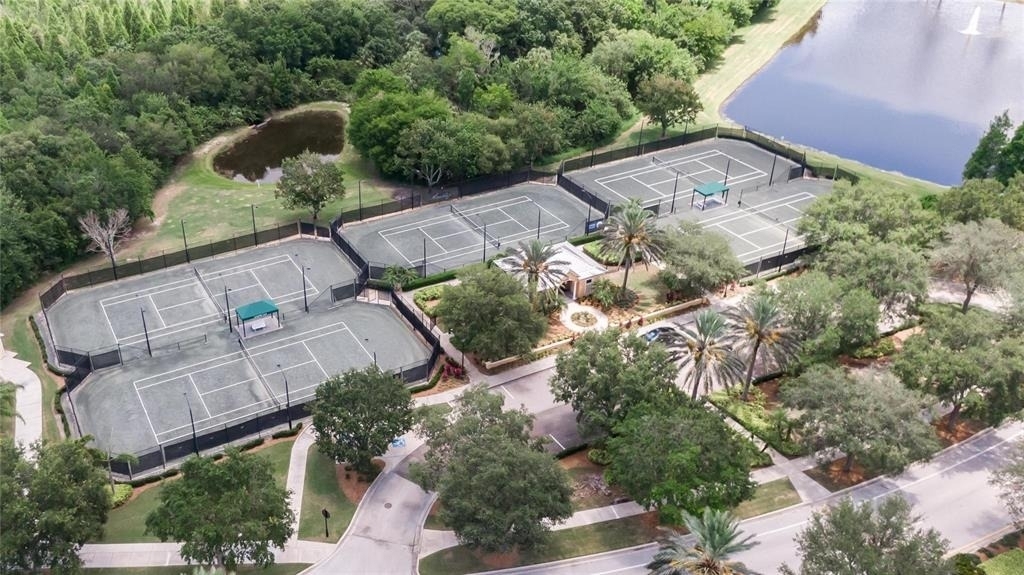
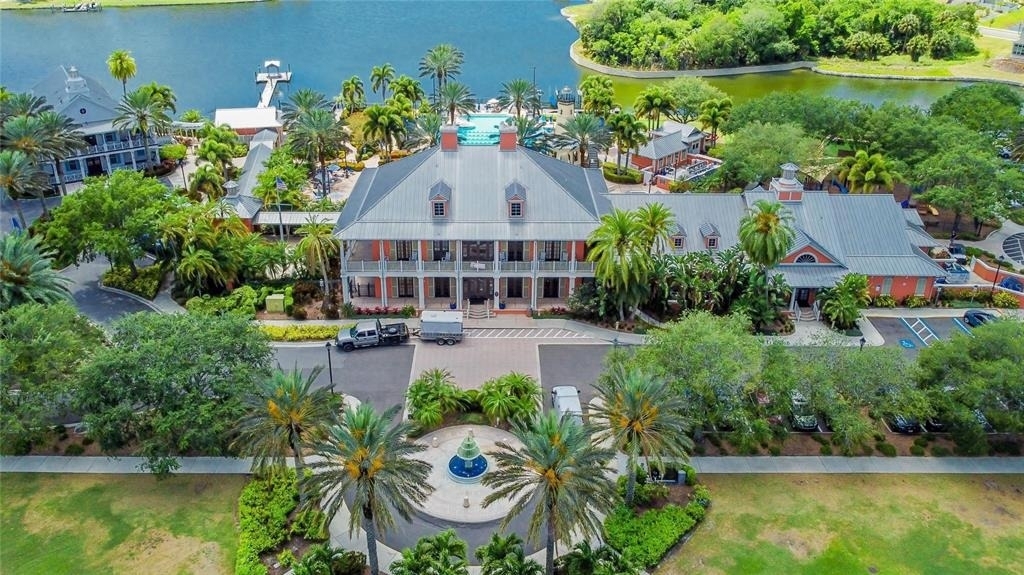
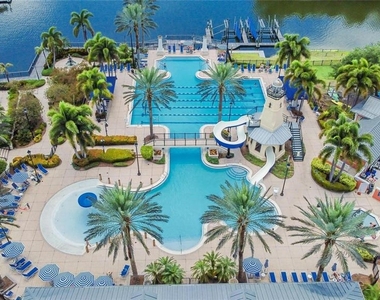
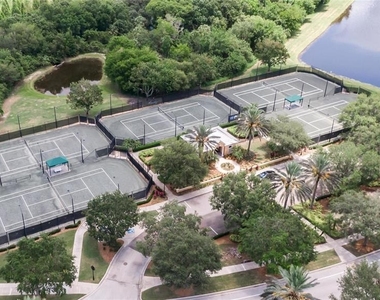
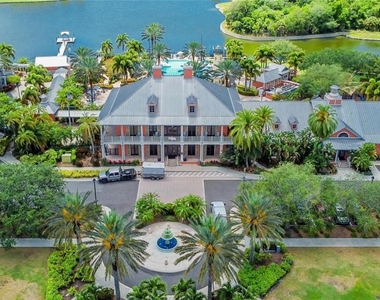
Just steps to the clubhouse and marina, and directly across the canal from community events, residents enjoy boating, fishing, and access to waterfront dining with connectivity to Tampa Bay. MiraBay is known for its resort-style amenities including multiple heated pools, a two-story fitness center, tennis and pickleball courts, walking trails, a private marina, kayak launch, and golf-cart-friendly streets.
If you've been waiting for a waterfront home that offers lifestyle, space, and long-term value, this one is worth seeing in person.
AMENITIES
Attached Garage
Waterfront
Laundry In Unit
Private Outdoor Space
Dishwasher
Parking Space
ADDITIONAL INFORMATION
Interior
Bathroom Information
Full Bathrooms: 2
Interior Information
Interior Features: Built-in Features, Ceiling Fan(s), Crown Molding, Dry Bar, High Ceilings, Open Floorplan, Smart Home, Stone Counters, Tray Ceiling(s), Walk-In Closet(s), Eating Space In Kitchen, Kitchen/Family Room Combo, Living Room/Dining Room Combo, Primary Bedroom Main Floor, Split Bedroom, Window Treatments
Appliances: Oven, Cooktop, Dishwasher, Disposal, Dryer, Gas Water Heater, Microwave, Range, Range Hood, Refrigerator, Tankless Water Heater, Washer, Wine Refrigerator
Flooring Type: Carpet, Ceramic Tile
Door Features: Sliding Doors
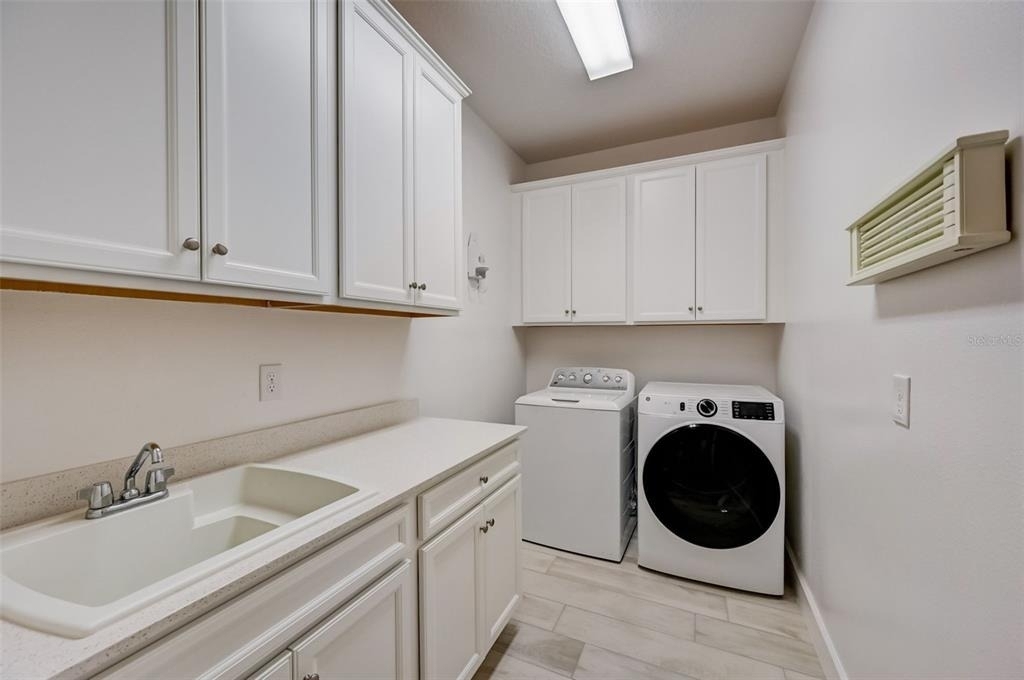
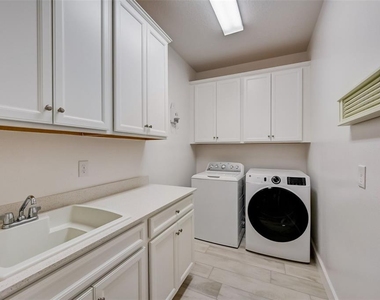
Laundry Features: Electric Dryer Hookup, Gas Dryer Hookup, Inside, Laundry Room, Washer Hookup
Room Information
Rooms: 9
Exterior
Property Information
Square Footage: 1,964
Square Footage Source: $0
Security Features: Fire Alarm, Gated Community
Property Condition: Completed
Year Built: 2021
Waterfront Features: Bay Access, Canal Front, Lake Front, Waterfront, Lagoon
Building Information
Builder Name: Park Square
Builder Model: Margate
Building Area Total: 2565
Levels: One
Building Area Units: Square Feet
Window Features: Blinds, ENERGY STAR Qualified Windows, Insulated Windows, Window Treatments, Thermal Windows
Patio and Porch Features: Front Porch, Porch, Rear Porch
Lot Information
Lot Features: Greenbelt, Irregular Lot, Landscaped, Level, Rolling Slope, Sloped, Conservation Area, In County, Near Marina, Sidewalk
Lot Size Area: 6165
Lot Size Units: Square Feet
Lot Size Acres: 0.14
Square Footage: 6,165
Lot Size Dimensions: 56.76 x 108.61
Land Information
Water Source: Public
Utilities
Utilities Information
Cooling Type: Central Air
Heating Type: Central, Natural Gas
Sewer : Public Sewer
Parking
Parking Information
Has Garage
Attached Garage
Has Open Parking
Parking Features: Driveway, Garage Door Opener, Off Street, Open, Ground Level
Garage Spaces: 2
Location
HOA Information
HOA/Condo/Coop Amenities: Basketball Court, Clubhouse, Fitness Center, Gated, Park, Playground, Pool, Recreation Facilities, Sauna, Tennis Court(s), Trail(s), Fence Restrictions, Lobby Key Required, Pickleball Court(s)
The median is solely based on the area and the number of bedrooms.
Listing-specific characteristics such as the number of bathrooms and the amenities will also impact the price.
LISTING QUALITY
▲
Features and amenities are properly noted
▲
RentHop has data for this building
▼
The manager has not yet mailed us a photo copy of his or her government identification and proof or property ownership.
▼
Manager has not logged in recently
▼
Manager does not yet have user reviews
RENTHOP DESCRIPTION
The apartment is a unit offered at a monthly price of $3,650. The person posting the listing did not specify that any pets were allowed. It may be the case that pets are ok and the manager simply has not yet filled out all the details. The kitchen conveniently includes a dishwasher.
We have 59 photos of this particular unit, building, and surrounding areas.
Last Updated: 6 hours ago
Data Source: Stellar MLS
MLS# TB8482113
List Agent Name: Shawna Calvert
List Office Name: 27NORTH REALTY
IDX information is provided exclusively for personal, non-commercial use, and may not be used for any purpose other than to identify prospective properties consumers may be interested in purchasing. Information is deemed reliable but not guaranteed. The listing broker’s offer of compensation is made only to participants of the MLS where the listing is filed.
Courtesy of RH Advisors, Inc. and RHP Realty NJ, Inc.
Enter the 6-digit code sent to or download the
RentHop mobile app to continue.
By selecting Check Availability, you agree that RentHop and real estate professionals may call or text you about your inquiry. Message/data rates may apply. Terms & Privacy.
We found some very similar listings nearby
Select those you'd like to message
Your messages have been sent!
Check Availability
By selecting Check Availability, you agree that RentHop and real estate professionals may call or text you about your inquiry. Message/data rates may apply. Terms & Privacy.