5412 Spotswood Place

Charles, 20695
$3,100
LEASED / EXPIRED
Posted 14 weeks ago, Immediate Move-In
bedrooms
3 Bed
bathrooms
2 Bath
bathrooms
2 Half Bath
square feet
2,212 Sqft
Listing by Justin Thomas Tiede
Save Listing

SIMILAR NEARBY LISTINGS
11042 Corvin Place
Charles
20695
$3,200
By Shawn Walker, 14 hours ago
bedrooms
3 Bed
|
bathrooms
2 Bath
|
square feet
1,849 Sqft
$2,850
By CHRISTOPHER PERRY, 1 day ago
bedrooms
3 Bed
|
bathrooms
2 Bath
|
square feet
1,920 Sqft
$3,395
By Jessica Alexis Smith, 20 hours ago
bedrooms
3 Bed
|
bathrooms
2 Bath
|
square feet
2,382 Sqft
$3,200
By Joycelyn E Clark-Young, 14 hours ago
bedrooms
3 Bed
|
bathrooms
2 Bath
|
square feet
2,520 Sqft
$2,800
By Laura L Forbes, 1 day ago
bedrooms
3 Bed
|
bathrooms
2 Bath
|
square feet
2,172 Sqft
1005 Clover Circle
La Plata, Charles
20646
$2,850
By Layci Jayne Marshall, 1 day ago
bedrooms
3 Bed
|
bathrooms
2 Bath
|
square feet
2,669 Sqft
947 Rye Drive
La Plata, Charles
20646
$3,195
By Glenworth St Vall, 1 day ago
bedrooms
3 Bed
|
bathrooms
3 Bath
|
square feet
2,234 Sqft
$2,950
By Kenneth D Manor, 23 hours ago
bedrooms
3 Bed
|
bathrooms
2 Bath
|
square feet
1,718 Sqft

DESCRIPTION
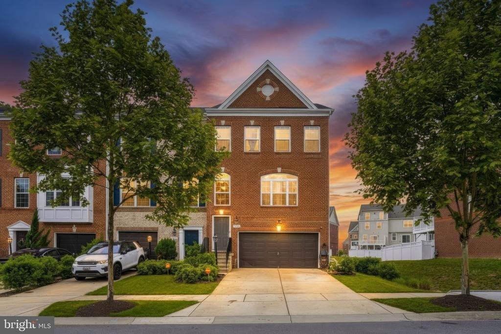
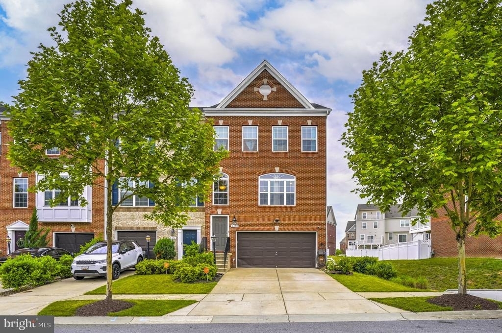
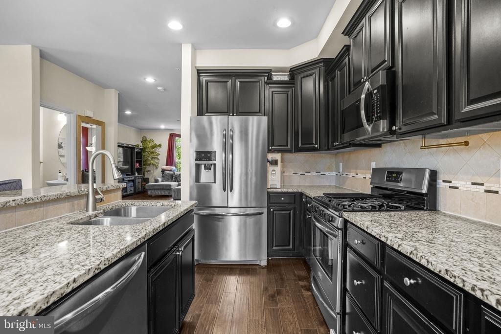
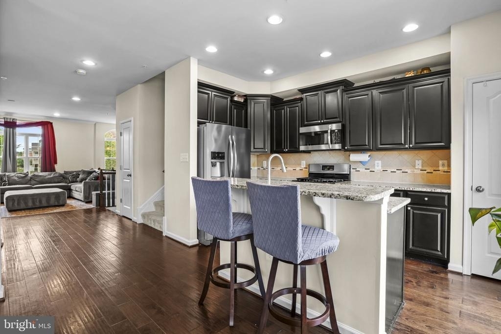
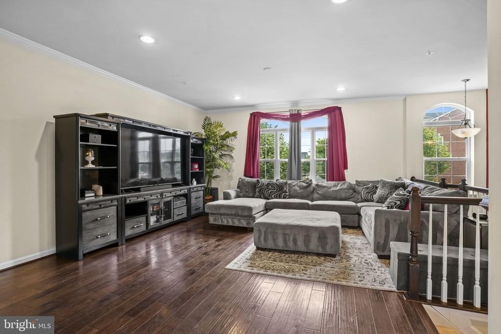
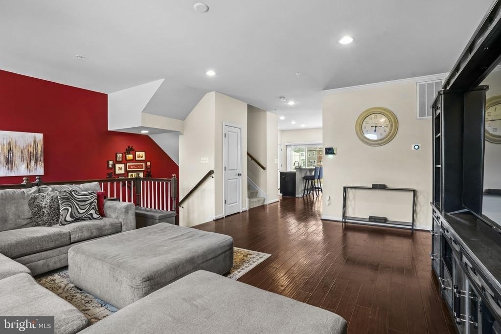
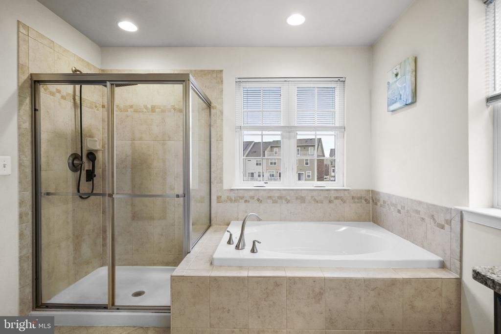
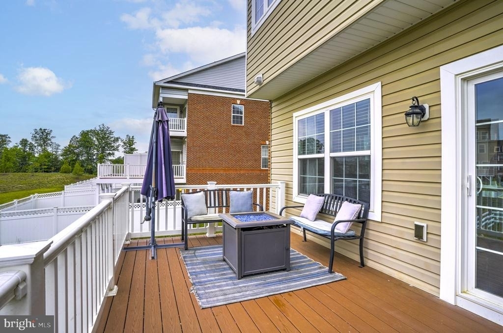
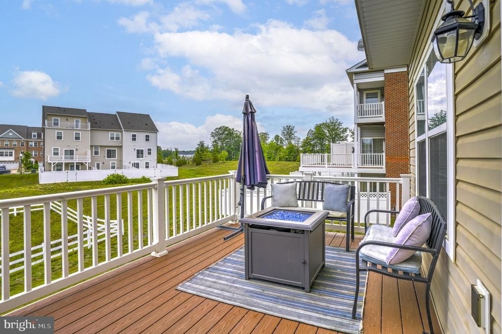
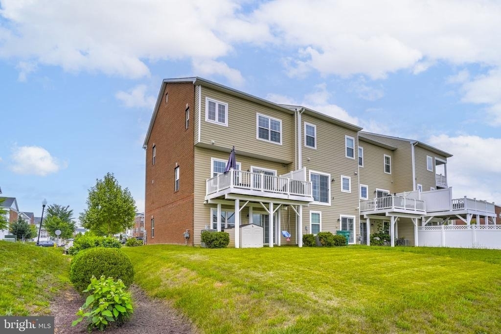
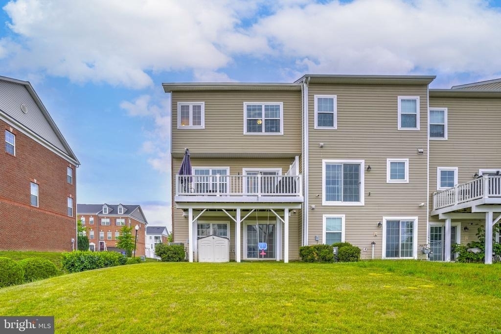
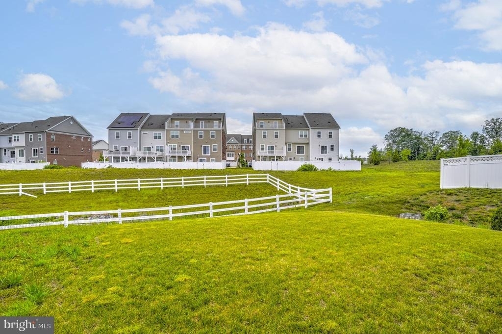
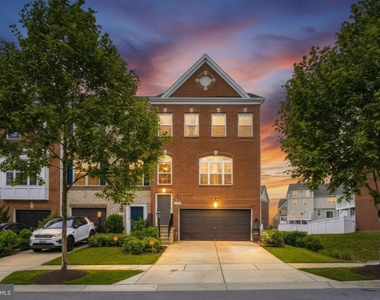
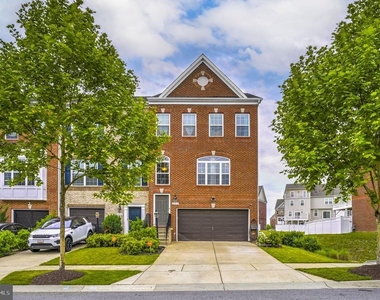
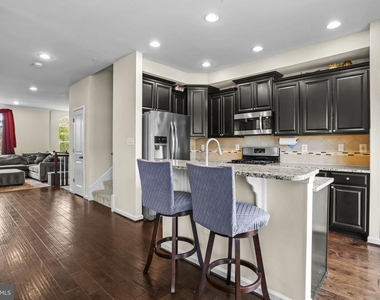
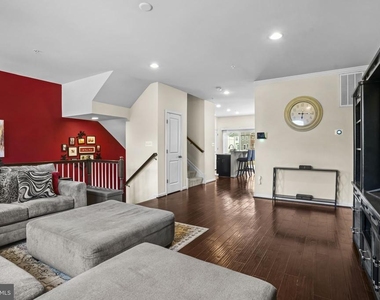
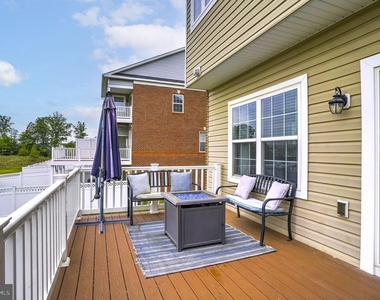
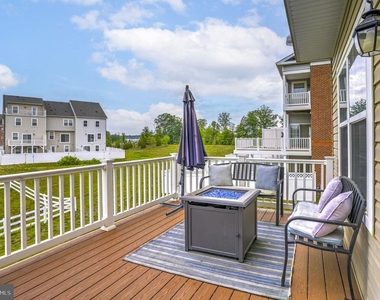
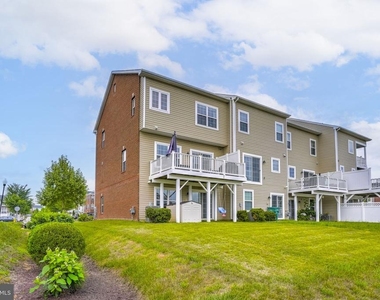
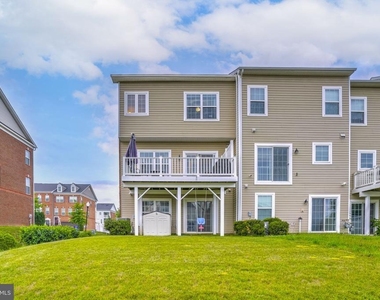
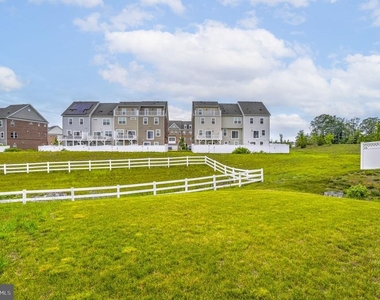
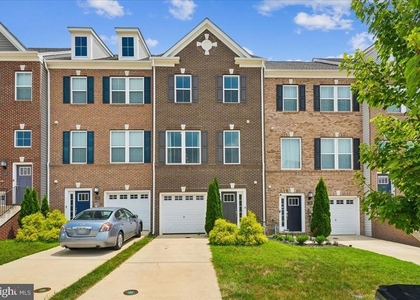
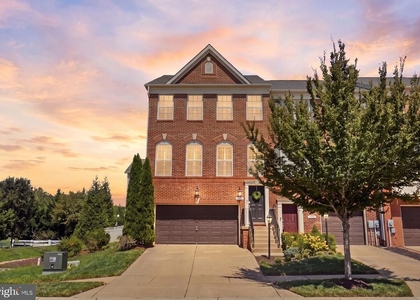
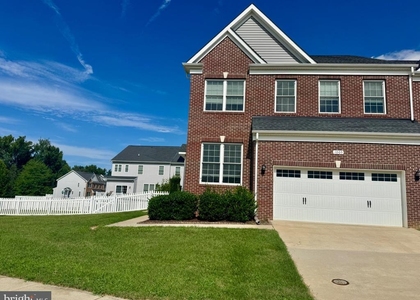
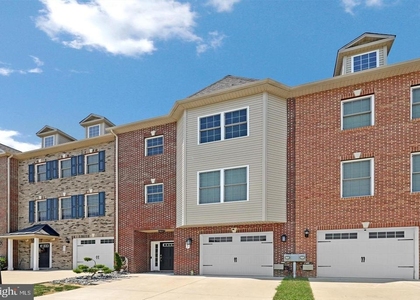
Welcome home to this beautiful brick end-unit townhome in the heart of White Plains. Offering a highly desirable 2-car garage, oversized driveway, and additional privacy thanks to its end-unit location, this home combines space, comfort, and convenience.

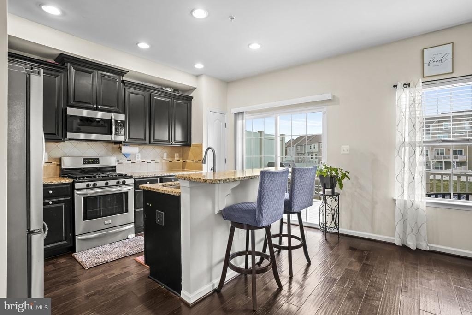
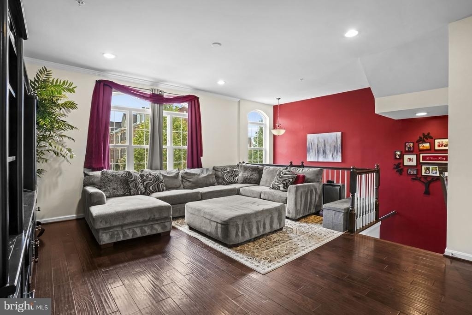
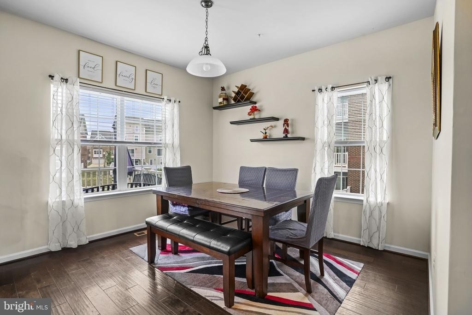
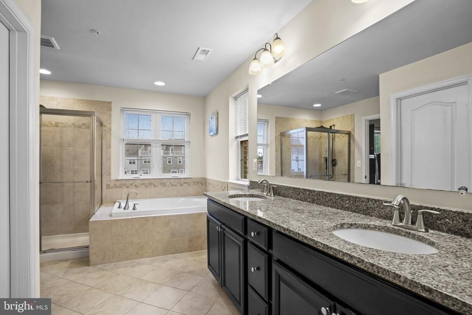
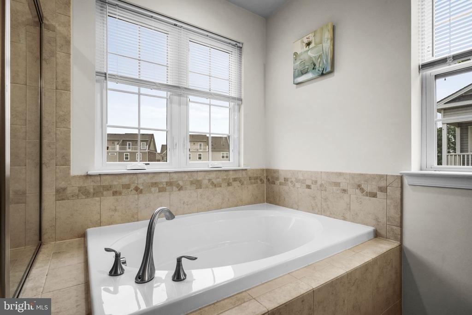
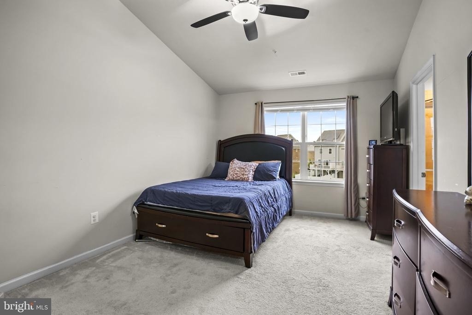
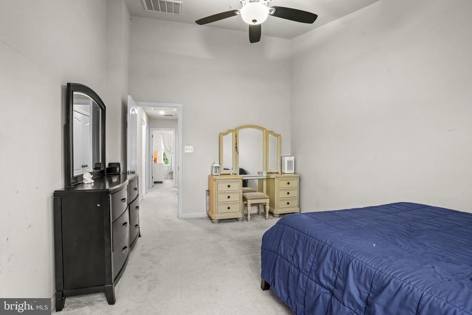
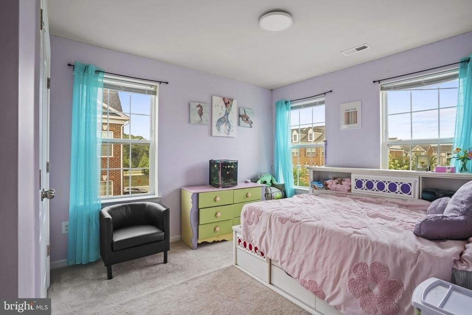
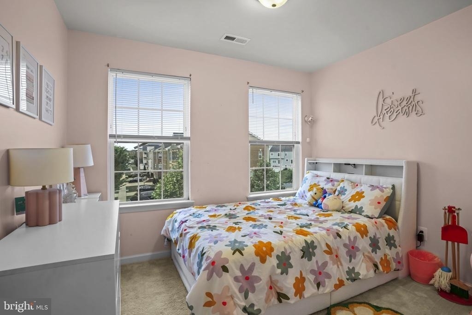
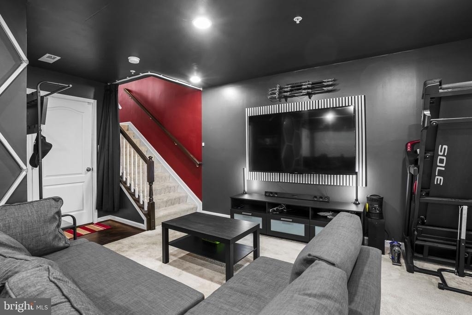
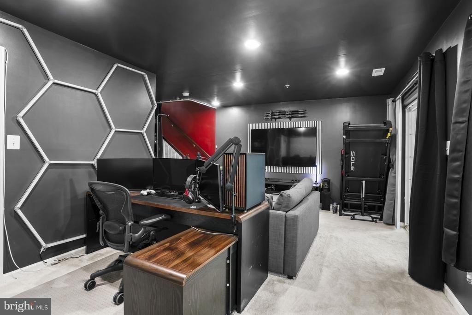
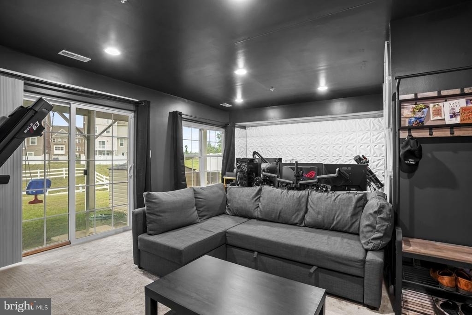
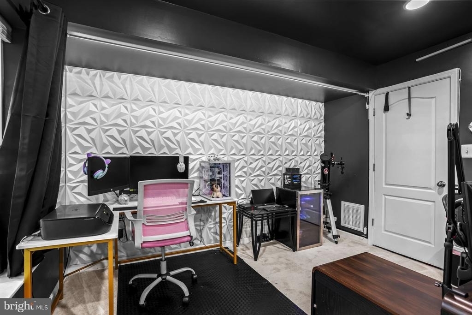
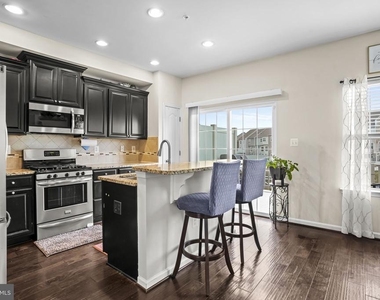
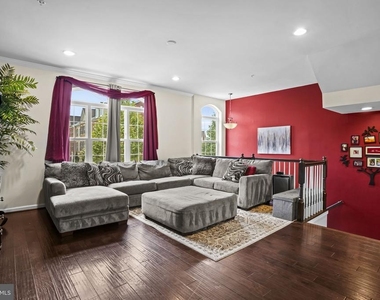
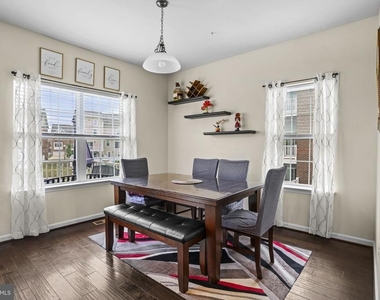
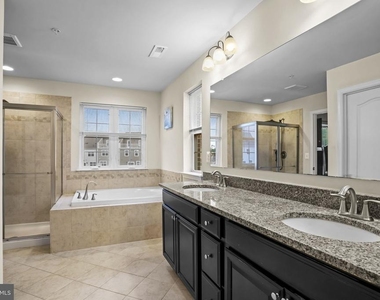
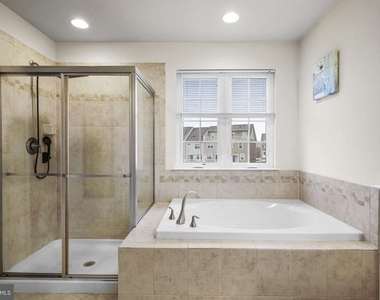
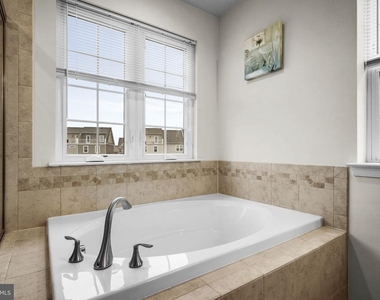
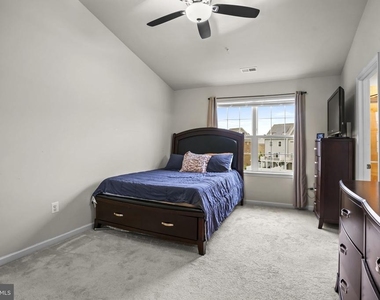
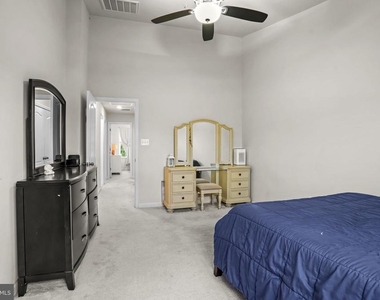
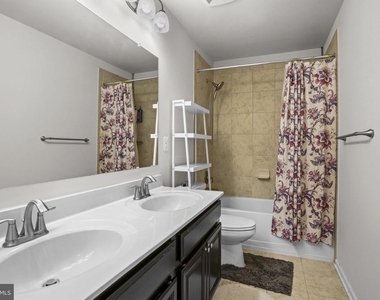
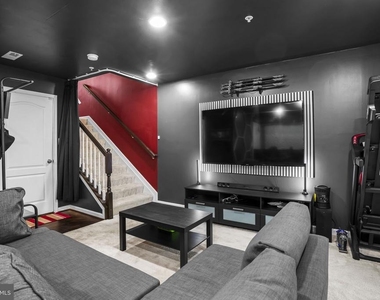
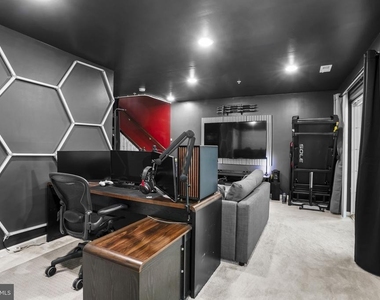
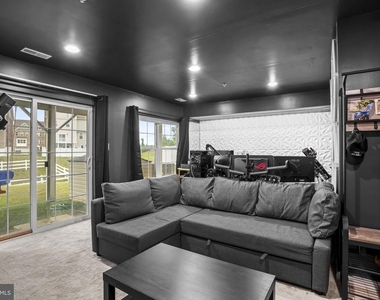
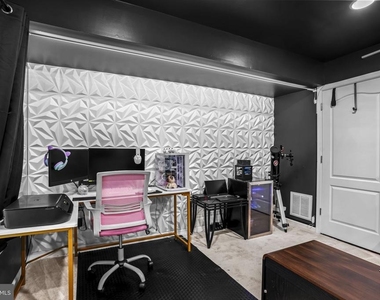
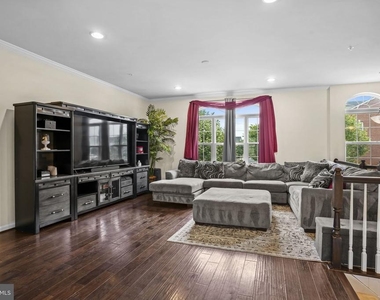
The main level features an open-concept layout with a spacious living area, perfect for both everyday living and entertaining. The lower level offers a large recreation room and versatile flex space that can be used as a home office, gym, playroom, or second living area. Upstairs, you'll find a generous primary suite complete with a private bathroom designed for comfort and relaxation.

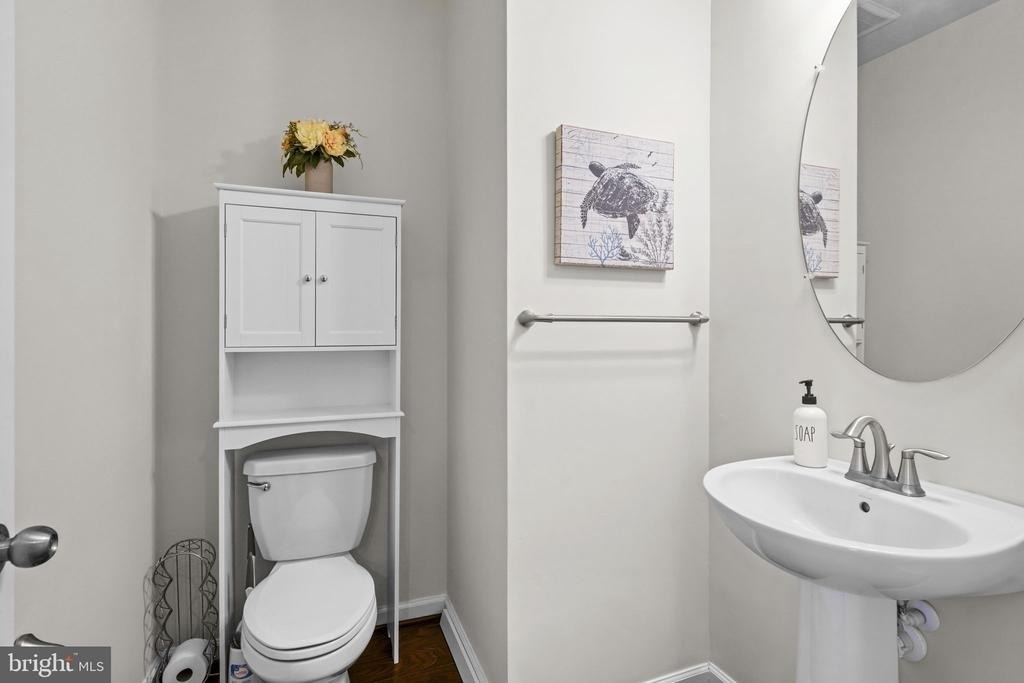
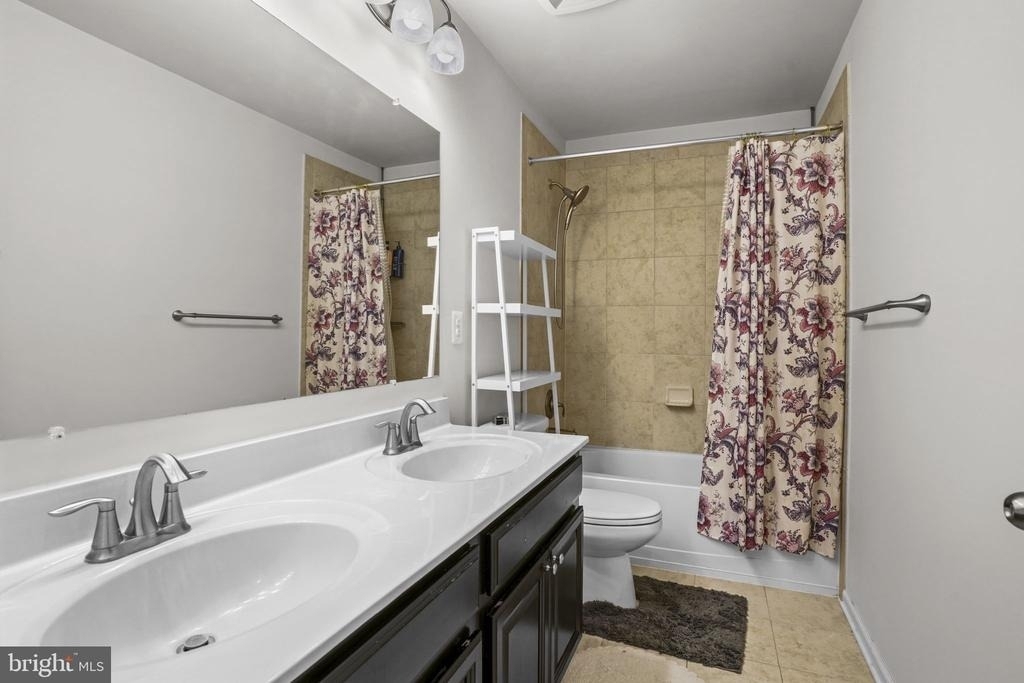
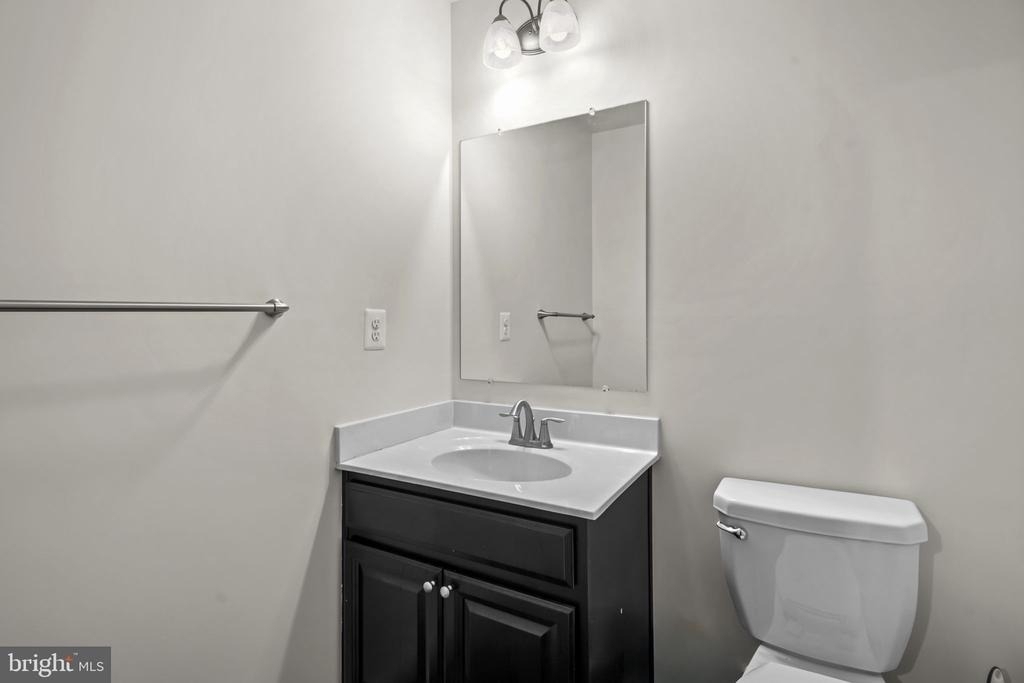
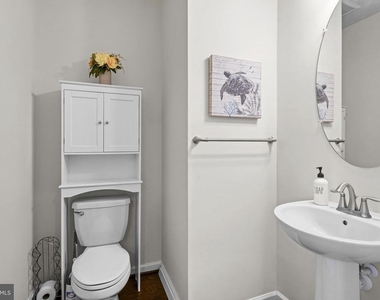
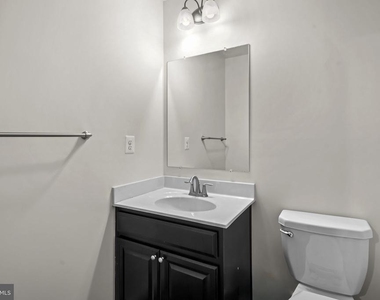
With a bathroom conveniently located on every level, this home provides a functional layout ideal for a variety of living arrangements. Enjoy the added benefits of ample parking, attractive curb appeal, and a location close to shopping, dining, commuter routes, and everyday conveniences.

Don't miss the opportunity to lease this spacious and well-maintained home in one of White Plains' most sought-after communities. Schedule your showing today!

AMENITIES
Dishwasher
Home Office

ADDITIONAL INFORMATION
Interior

    Bathroom Information

  • Half Bathrooms: 2
  • Full Bathrooms: 2

    Interior Information

  • Appliances: Microwave, Disposal, Dishwasher, Ice Maker, Refrigerator, Washer/Dryer Stacked, Stove
Exterior

    Property Information

  • Has Property Attached
  • Square Footage: 2,212
  • Square Footage Source: $0
  • Architectural Style: Traditional
  • Year Built Source: Assessor
  • Year Built: 2017

    Building Information

  • Levels: 3
  • Other Structures: Above Grade, Below Grade
  • Construction Materials: Brick

    Lot Information

  • Lot Size Area: 2657
  • Lot Size Units: Square Feet
  • Lot Size Acres: 0.06
  • Square Footage: 2,657

    Land Information

  • Water Source: Public
Utilities

    Utilities Information

  • Cooling Type: Other
  • Heating Type: Heat Pump(s)
  • Sewer : Public Sewer
Location

    HOA Information

  • HOA Fee: $474
  • HOA Fee Frequency: Semi-Annually

MAP


20646

LISTING QUALITY
▲ Listing location is an exact address
▲ Features and amenities are properly noted
▲ RentHop has data for this building
▼ The manager has not yet mailed us a photo copy of his or her government identification and proof or property ownership.
▼ Manager has not logged in recently
▼ Manager does not yet have user reviews

RENTHOP DESCRIPTION
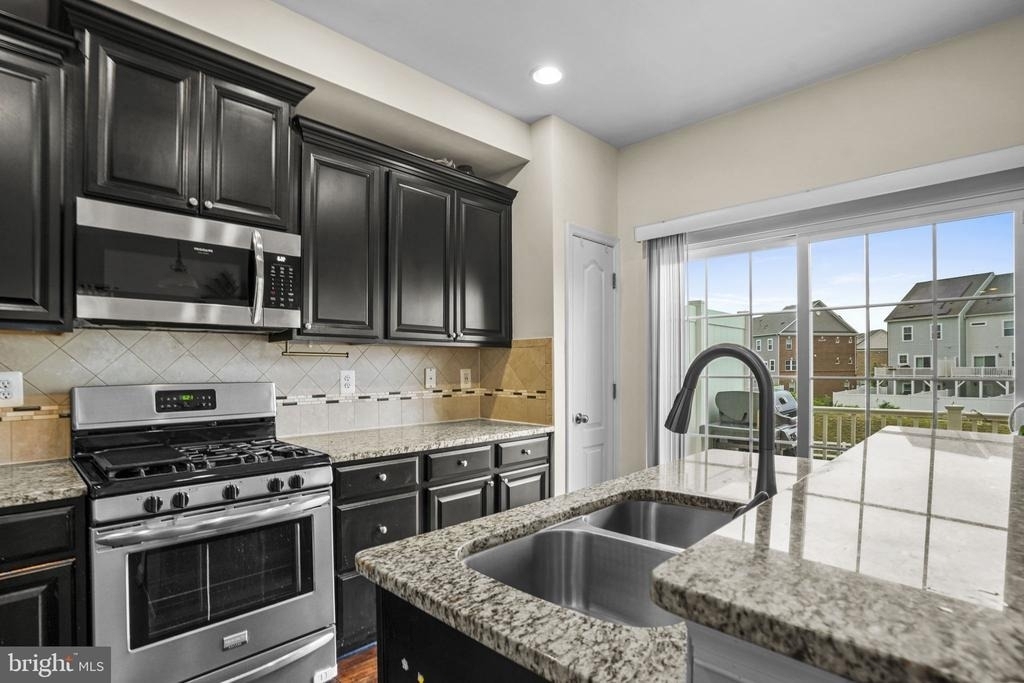
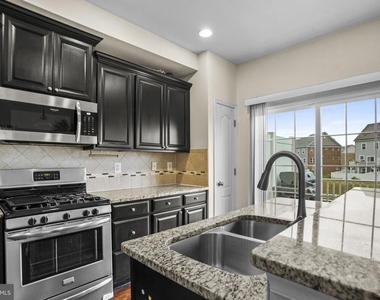
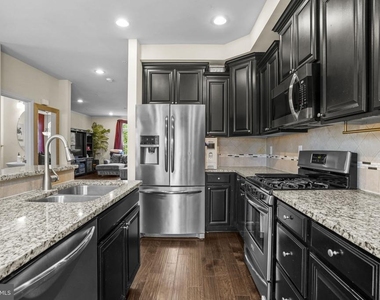
The apartment is a unit offered at a monthly price of $3,100. The person posting the listing did not specify that any pets were allowed. It may be the case that pets are ok and the manager simply has not yet filled out all the details. The kitchen conveniently includes a dishwasher.

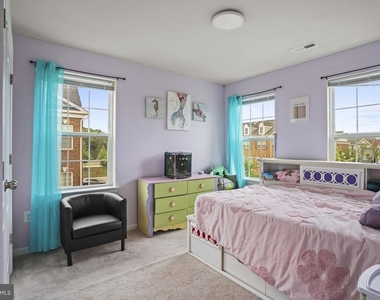
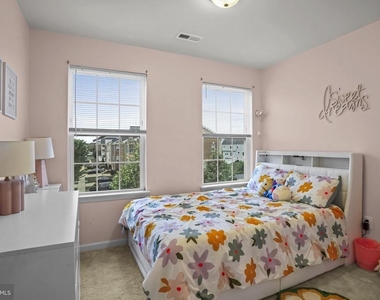
We have 29 photos of this particular unit, building, and surrounding areas.
See available units at 5412 Spotswood Place.

Does something look off?

Courtesy of RH Advisors, Inc. and RHP Realty NJ, Inc.