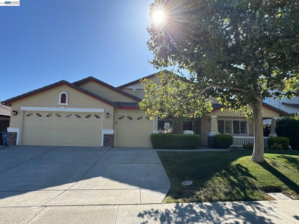
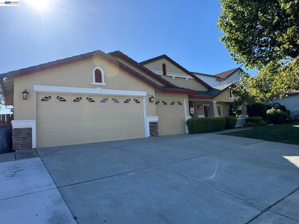
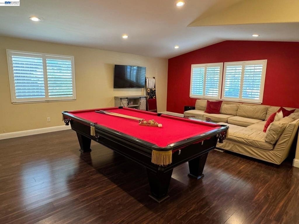
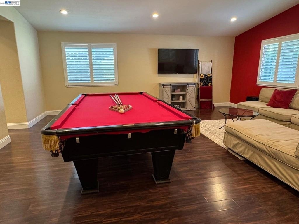
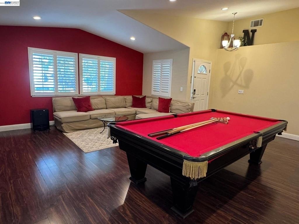
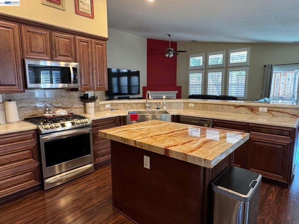
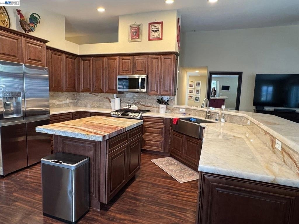
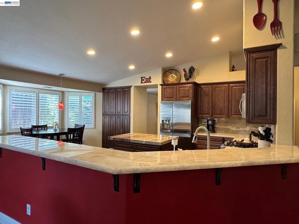
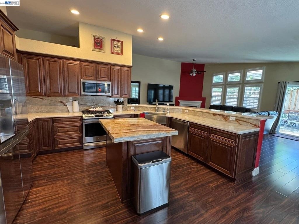
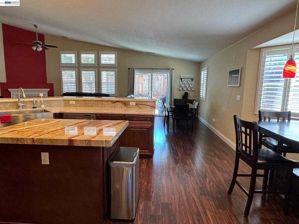
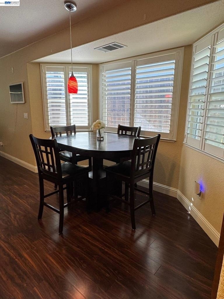
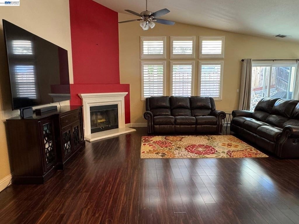
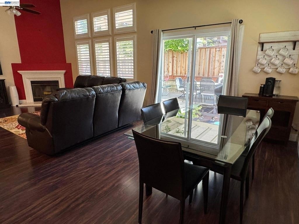
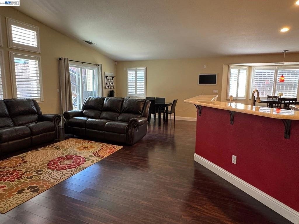
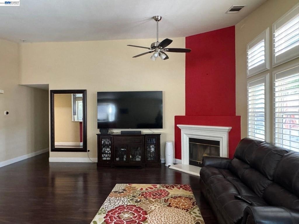
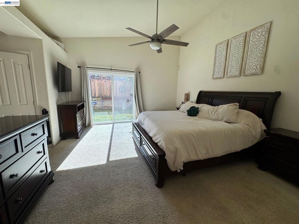
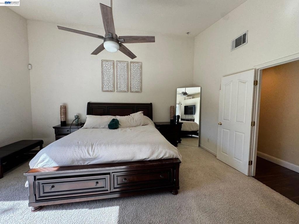
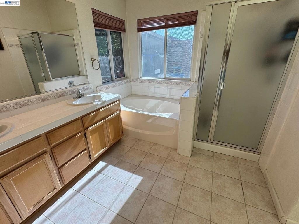
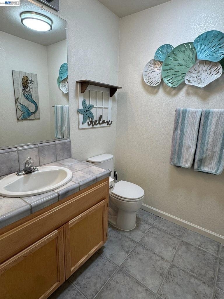
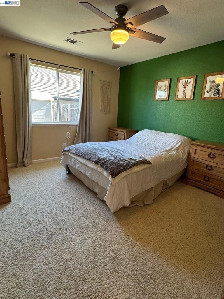
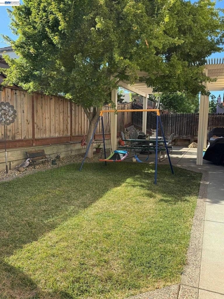
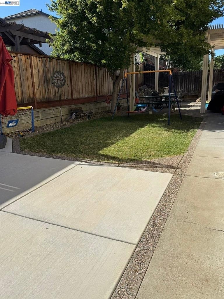
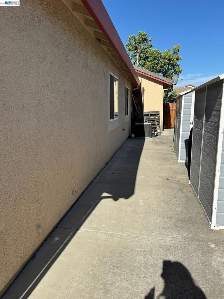
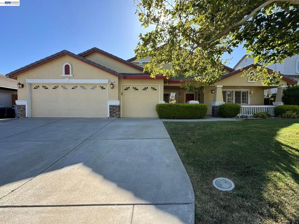
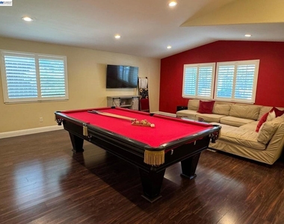
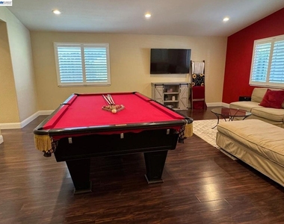
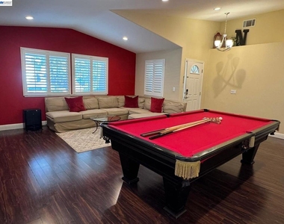
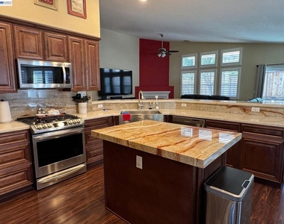
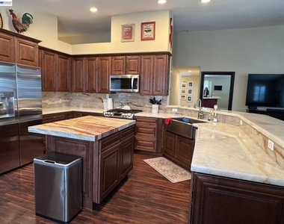
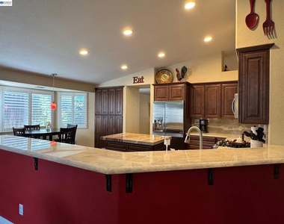
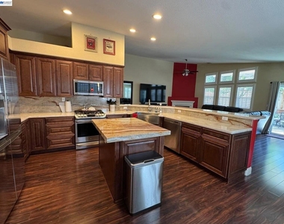
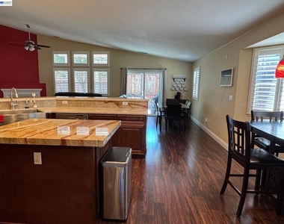
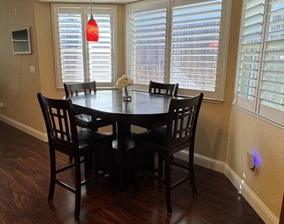
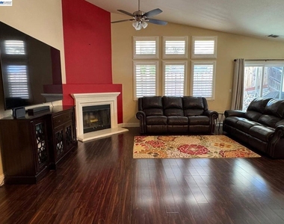
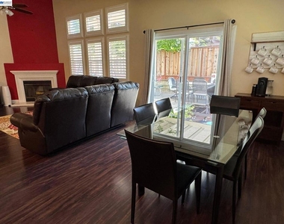
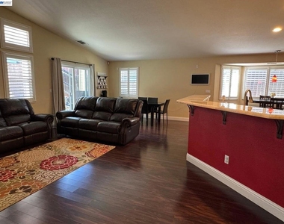
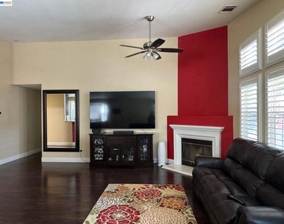
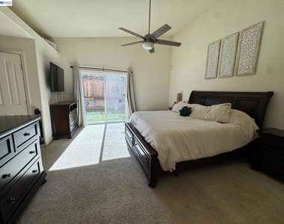
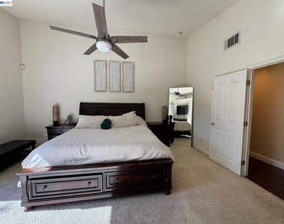
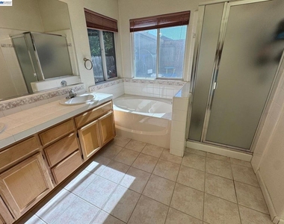
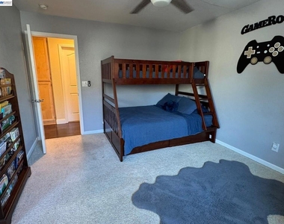
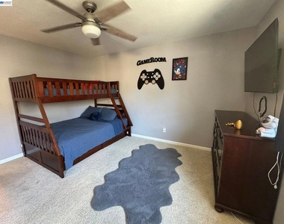
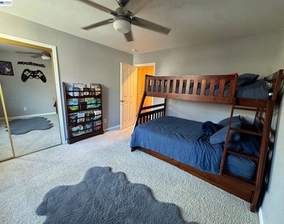
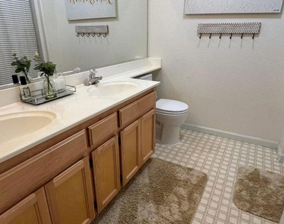
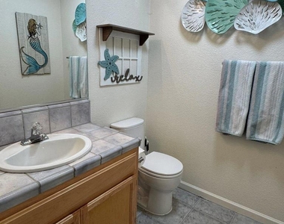
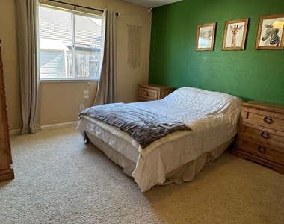
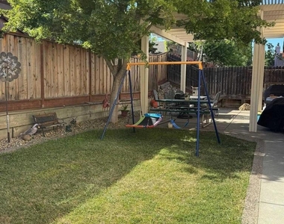
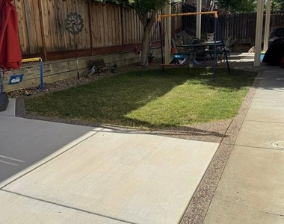
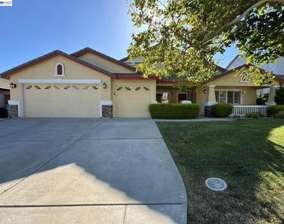
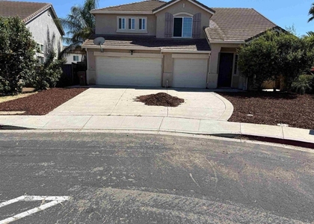
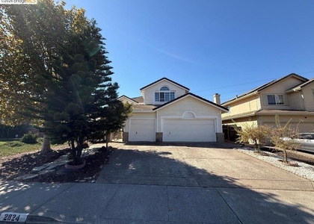
This beautifully maintained 4-bedroom, 3-bathroom home is located in one of Antioch's most desirable suburban neighborhoods. Move-in ready and meticulously cared for, this spacious residence offers the perfect combination of comfort, convenience, and functionality. Step inside to soaring ceilings, abundant natural light, and generous living spaces including a formal living room and a separate family room, providing plenty of room for relaxing and entertaining. The updated kitchen features modern finishes and ample cabinet space, making meal preparation a breeze. Enjoy outdoor living on the spacious backyard patio, ideal for family gatherings, weekend barbecues, or simply unwinding after a long day. Conveniently located near Diablo Vista Elementary School, Dallas Ranch Middle School, and Deer Valley High School. Kaiser Permanente is just minutes away, along with two nearby parks, shopping, dining, and recreational amenities. Commuters will appreciate the easy access to major freeways, making travel throughout the Bay Area simple and convenient. Don't miss this opportunity to lease a beautiful, move-in ready home in a beautiful Antioch location.
The manager has not yet mailed us a photo copy of his or her government identification and proof or property ownership.
▼
Manager has not logged in recently
▼
Manager does not yet have user reviews
RENTHOP DESCRIPTION
The apartment is a unit offered at a monthly price of $3,900. The person posting the listing did not specify that any pets were allowed. It may be the case that pets are ok and the manager simply has not yet filled out all the details.
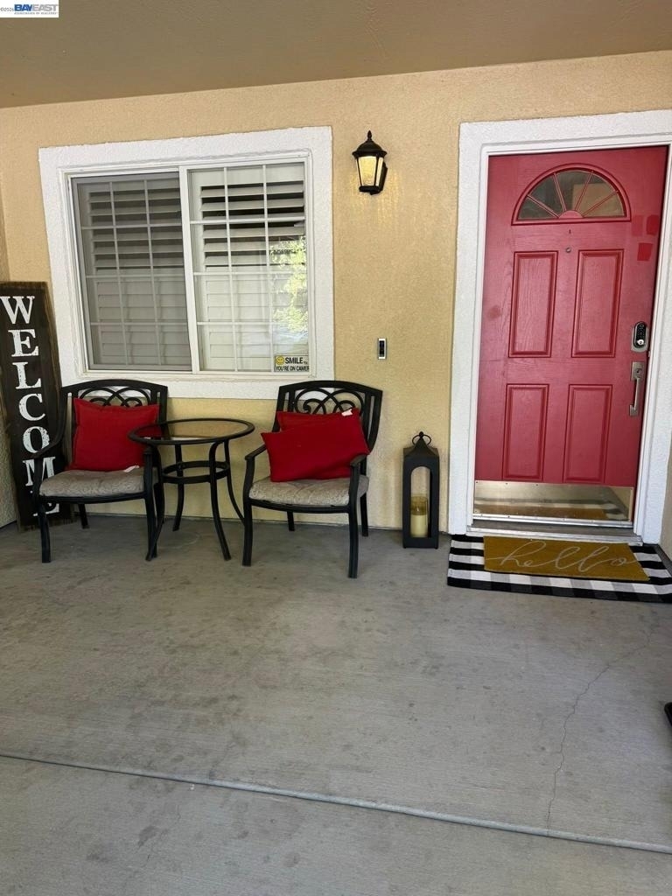
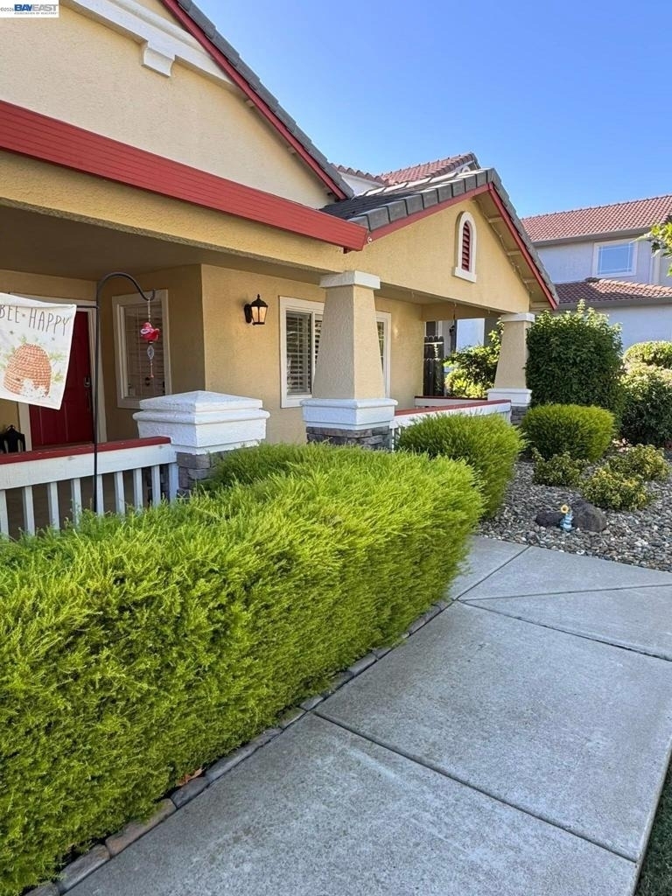
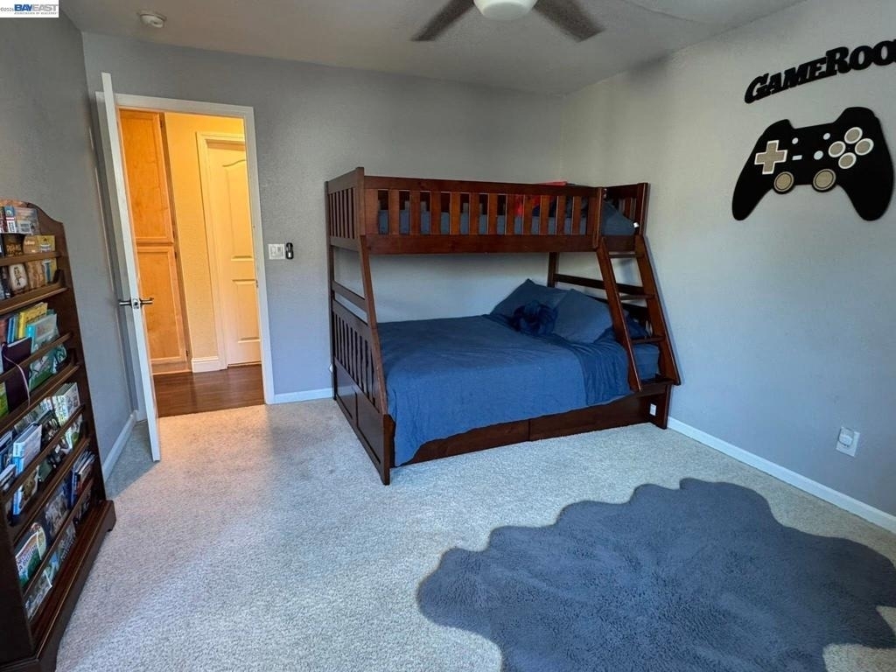
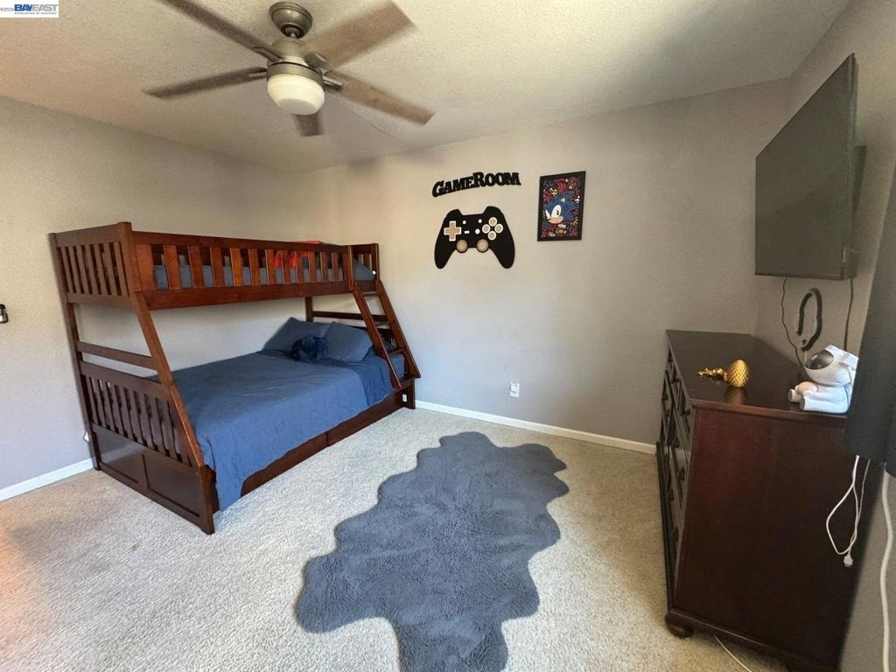
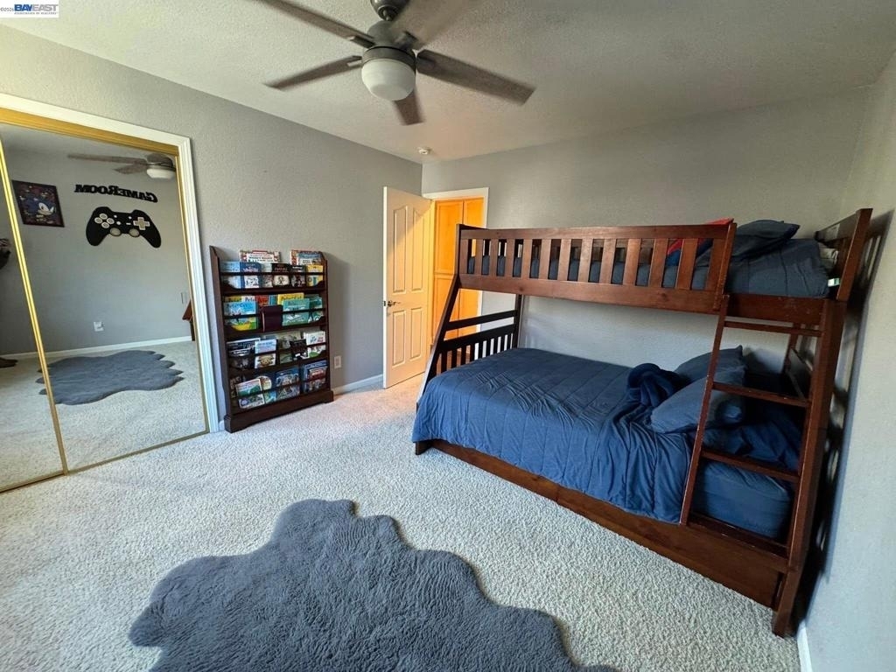
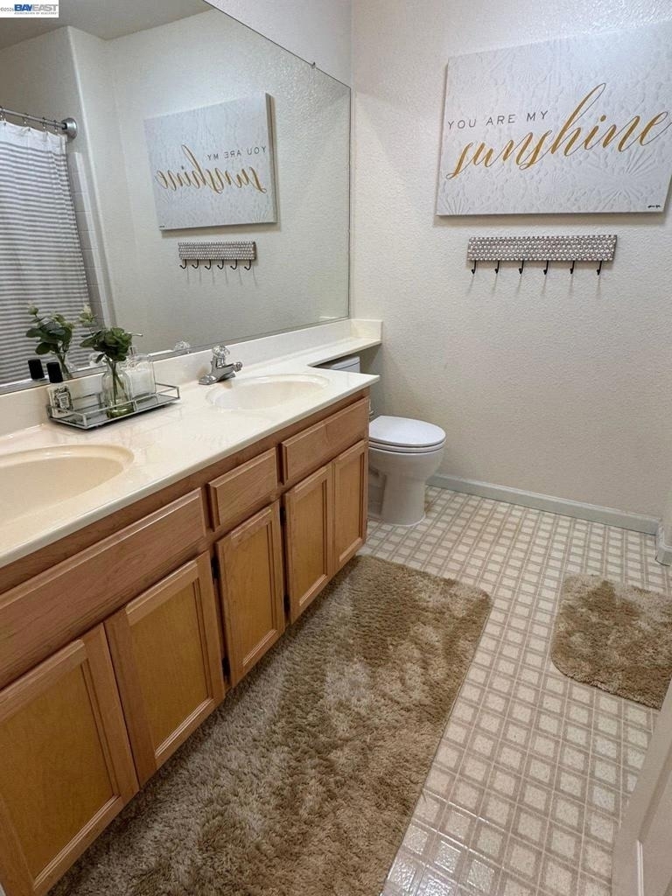
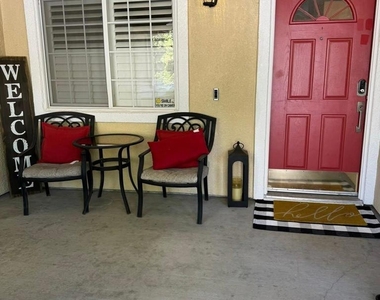
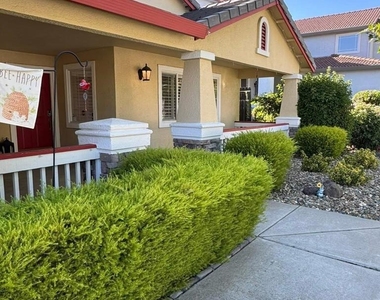
We have 30 photos of this particular unit, building, and surrounding areas.
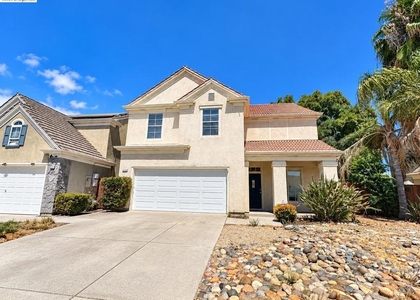
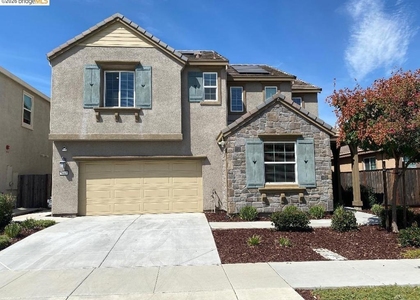
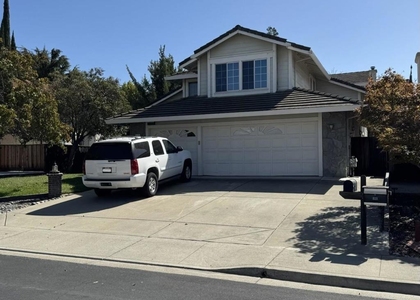
We found some very similar listings nearby
Select those you'd like to message
Your messages have been sent!
Check Availability
By selecting Check Availability, you agree that RentHop and real estate professionals may call or text you about your inquiry. Message/data rates may apply. Terms & Privacy. California Privacy Notice







 Your Privacy Choices
